New Listing

Description
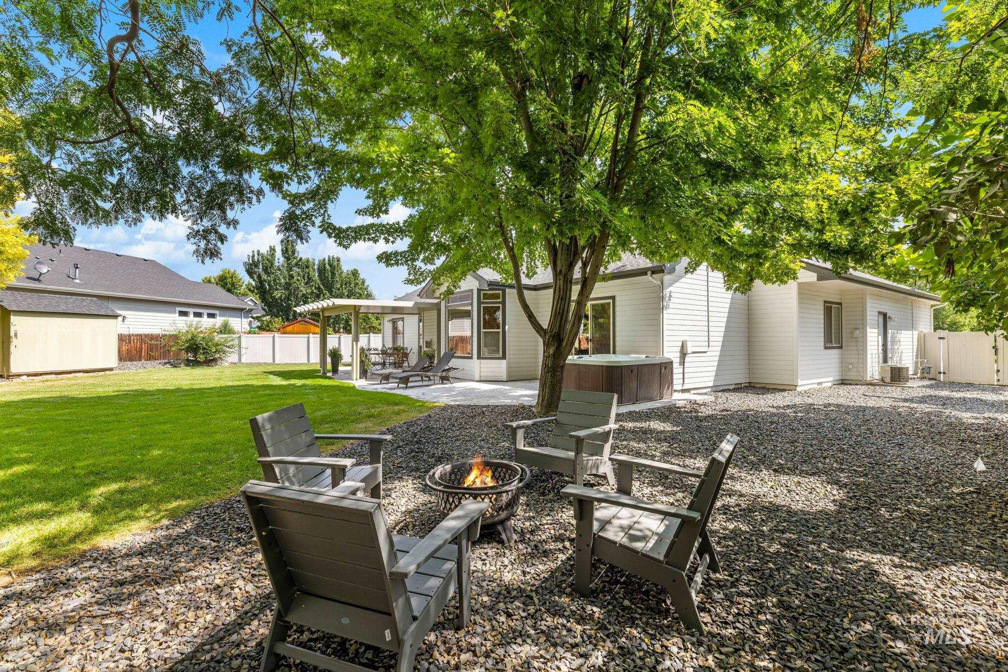
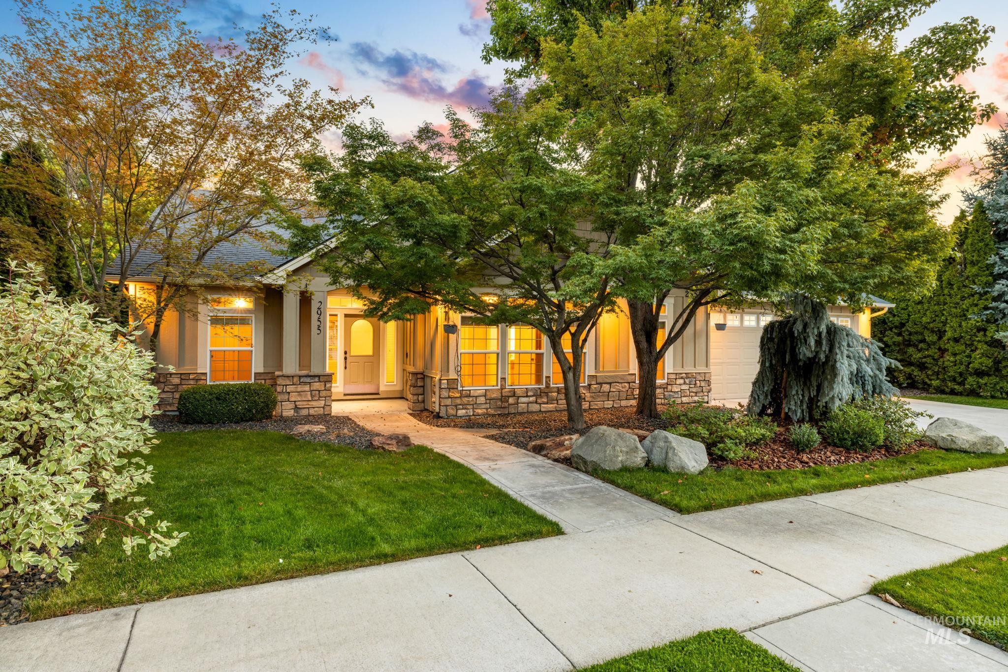
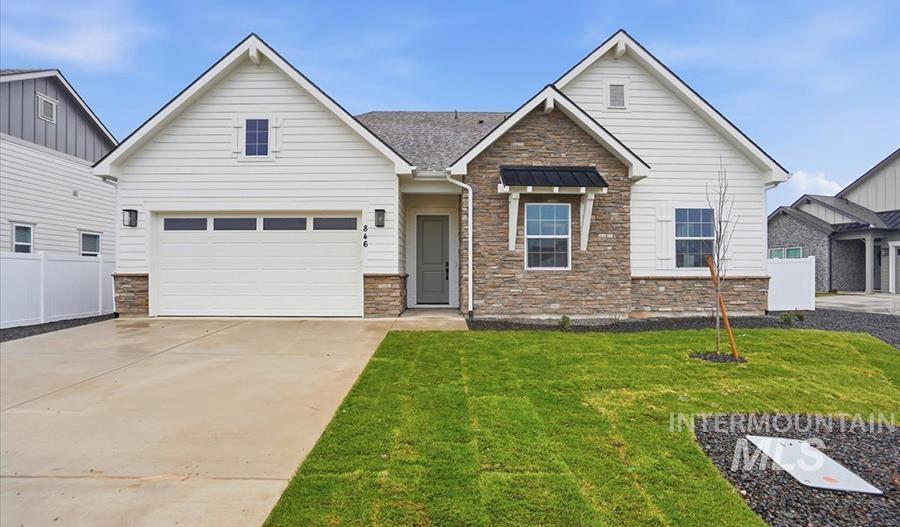
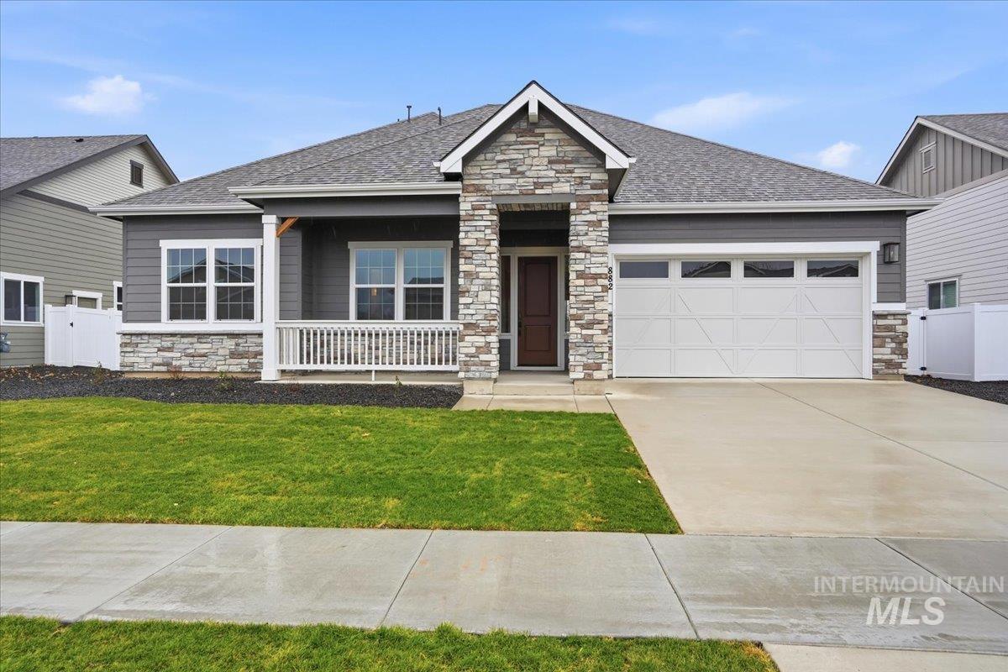
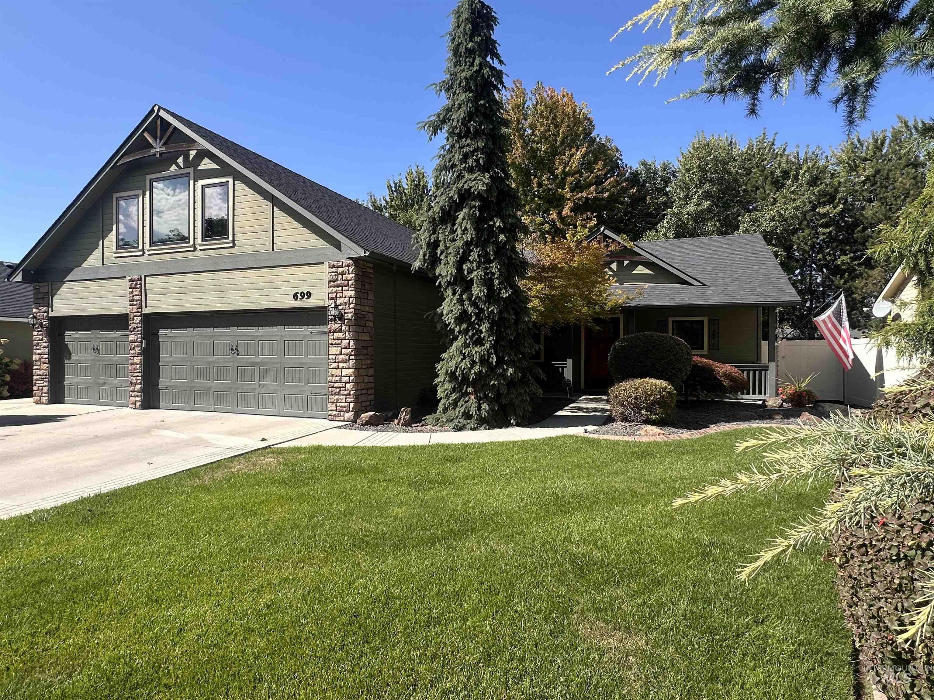
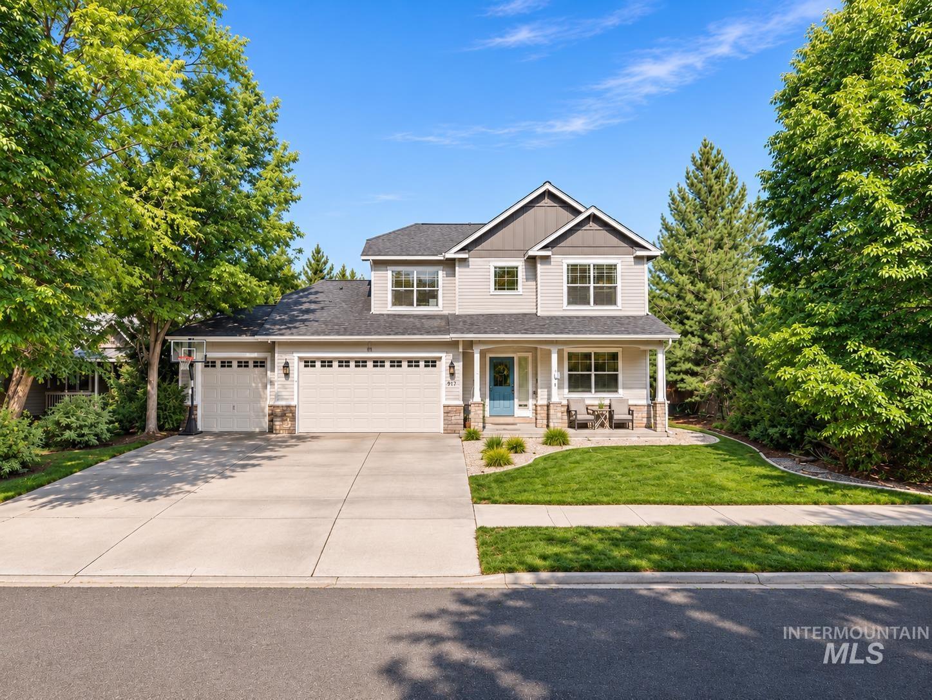
Tucked away on a quiet cul-de-sac, this beautifully maintained home offers the perfect blend of comfort, functionality, and convenience. Featuring 4 bedrooms, 2.5 bathrooms, a dedicated home office, and a spacious main-level primary suite, the thoughtfully designed floor plan offers flexibility for everyday living. Hickory hardwood floors flow throughout the main level, leading to a bright, open-concept living space and inviting kitchen featuring granite countertops, generous storage, and an island with bar seating. Meticulously cared for and move-in ready, featuring a new roof in 2019, newer exterior paint, and newer HVAC system. Outside, enjoy a private, fully fenced backyard with mature landscaping and plenty of room to relax, entertain, or garden. Brand new, custom built 18x8 finished studio/shed, perfect for a craft room, 2nd office or shop. A 3-car garage provides additional storage and flexibility. Enjoy nearby neighborhood parks and walking trails, with easy access to Eagle's bike park, skate park, dog park, and the foothills' extensive trail systems. All just minutes from local schools, dining, shopping, and everything Eagle has to offer.
Details
| MLS # | 99006109 |
|---|---|
| Listing Type | For Sale |
| Style | House |
| HOA Dues | $650 |
| Sub-Type | Resale |
| Status | Coming Soon |
| Year | 2006 |
| Days On Site | 1 |
| Listing Provided By | Amherst Madison | Jay De Beer |
Features
| Bed(s) | 4 |
|---|---|
| Bath(s) | 3 |
| SQ Feet | 2,213 |
| Garage | 3 |
| Story(s) | 2 |
| Acreage | 0.18 |
Interior
| Cooling | Central Air |
|---|---|
| Cooling Yes / No | Yes |
| Heating | Forced Air, Natural Gas |
| Heating Yes / No | Yes |
| Interior Features | Bath-Master, Bed-Master Main Level, Den/Office, Great Room, Breakfast Bar, Pantry |
| Appliances | Gas Water Heater, Dishwasher, Disposal, Microwave, Oven/Range Freestanding |
| Fireplaces Total | 1 |
| Fireplace Features | One |
| Flooring | Hardwood |
| Fireplace Yes / No | Yes |
Exterior
| Roof | Composition |
|---|---|
| Lot Features | Standard Lot 6000-9999 SF, Auto Sprinkler System, Full Sprinkler System |
| Construction Materials | Frame, Masonry |
| Fencing | Wood |
Parking
| Parking Features | Attached |
|---|---|
| Garage Spaces | 3 |
| Attached Garage Yes / No | Yes |
Utilities
| Utilities | Sewer Connected |
|---|
Taxes
| Tax Year | 2025 |
|---|---|
| Tax Annual Amount | 2896 |
| Tax Legal Description | LOT 02 BLK 04 SHADOWVIEW SUB |
Area Information
| State | ID |
|---|---|
| County | Ada |
| City | Eagle |
| Zip Code | 83616 |
| Area | Ada |
| Community Name | Shadow Ridge |
| School District | Boise School District #1 |
| Elementary School | Shadow Hills |
| High School | Capital |
| Listing VS Median (in Shadow Ridge) | |
Price: $629,900 low | high Med: $624,948 sqft: 2,213 low | high Med: 1,929 $ / sqft: $285 low | high Med: $331 On site: 1 low | high Med: 38 | |
Request a showing
Request a showing
Contact
Learn More About This Property

| State | ID |
|---|---|
| County | Ada |
| City | Eagle |
| Zip Code | 83616 |
| Area | Ada |
| Community Name | Shadow Ridge |
| School District | Boise School District #1 |
| Elementary School | Shadow Hills |
| High School | Capital |
| Listing VS Median (in Shadow Ridge) | |
Price: $629,900 low | high Med: $624,948 sqft: 2,213 low | high Med: 1,929 $ / sqft: $285 low | high Med: $331 On site: 1 low | high Med: 38 | |