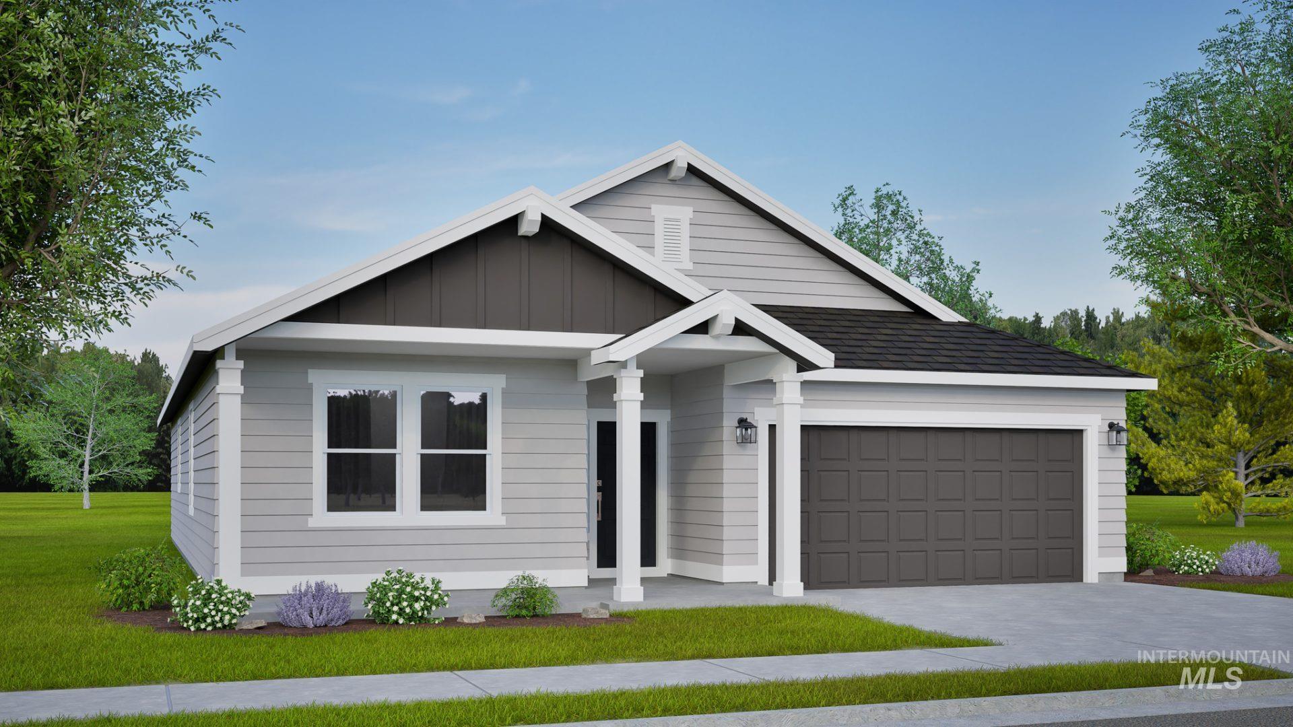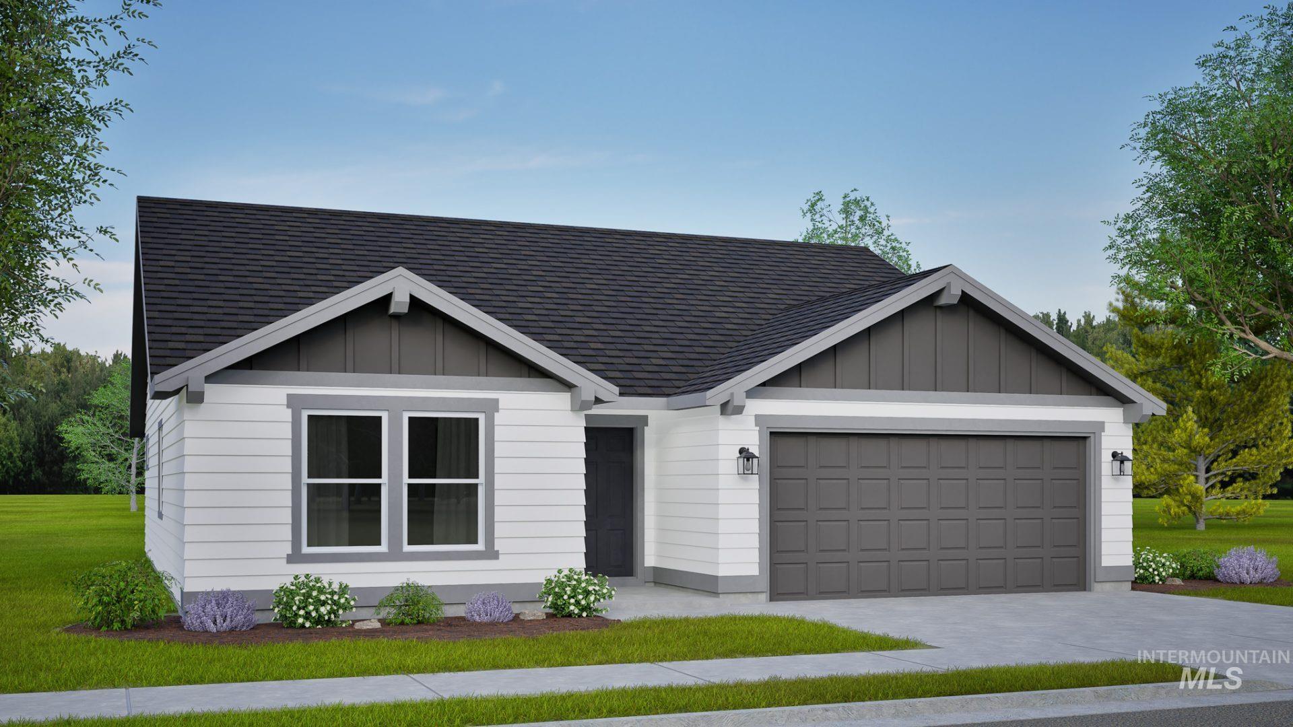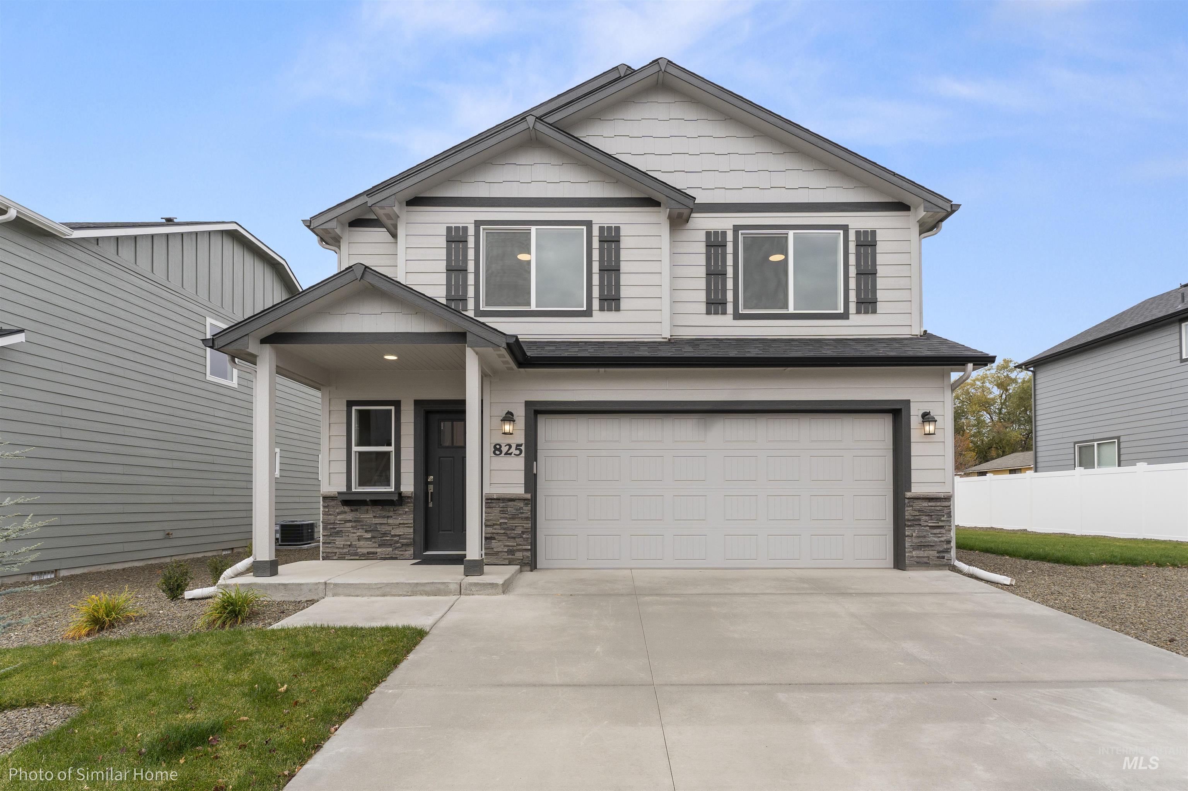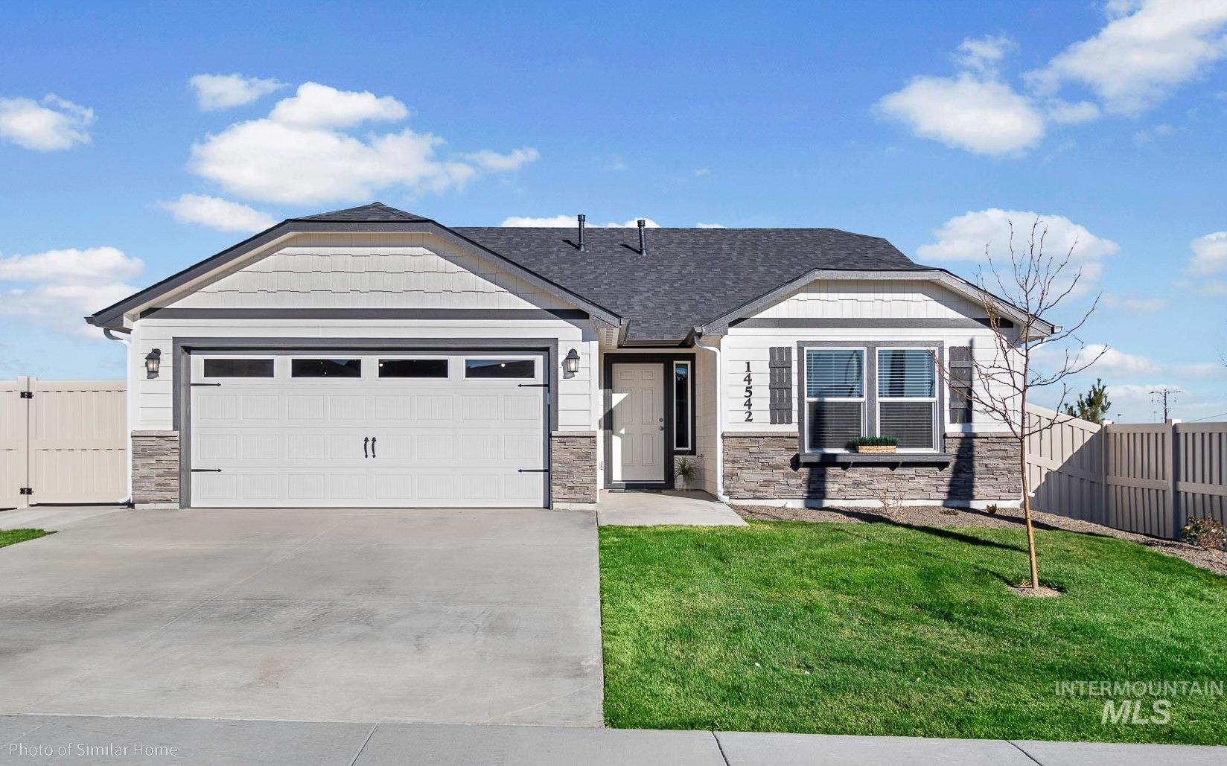

Description
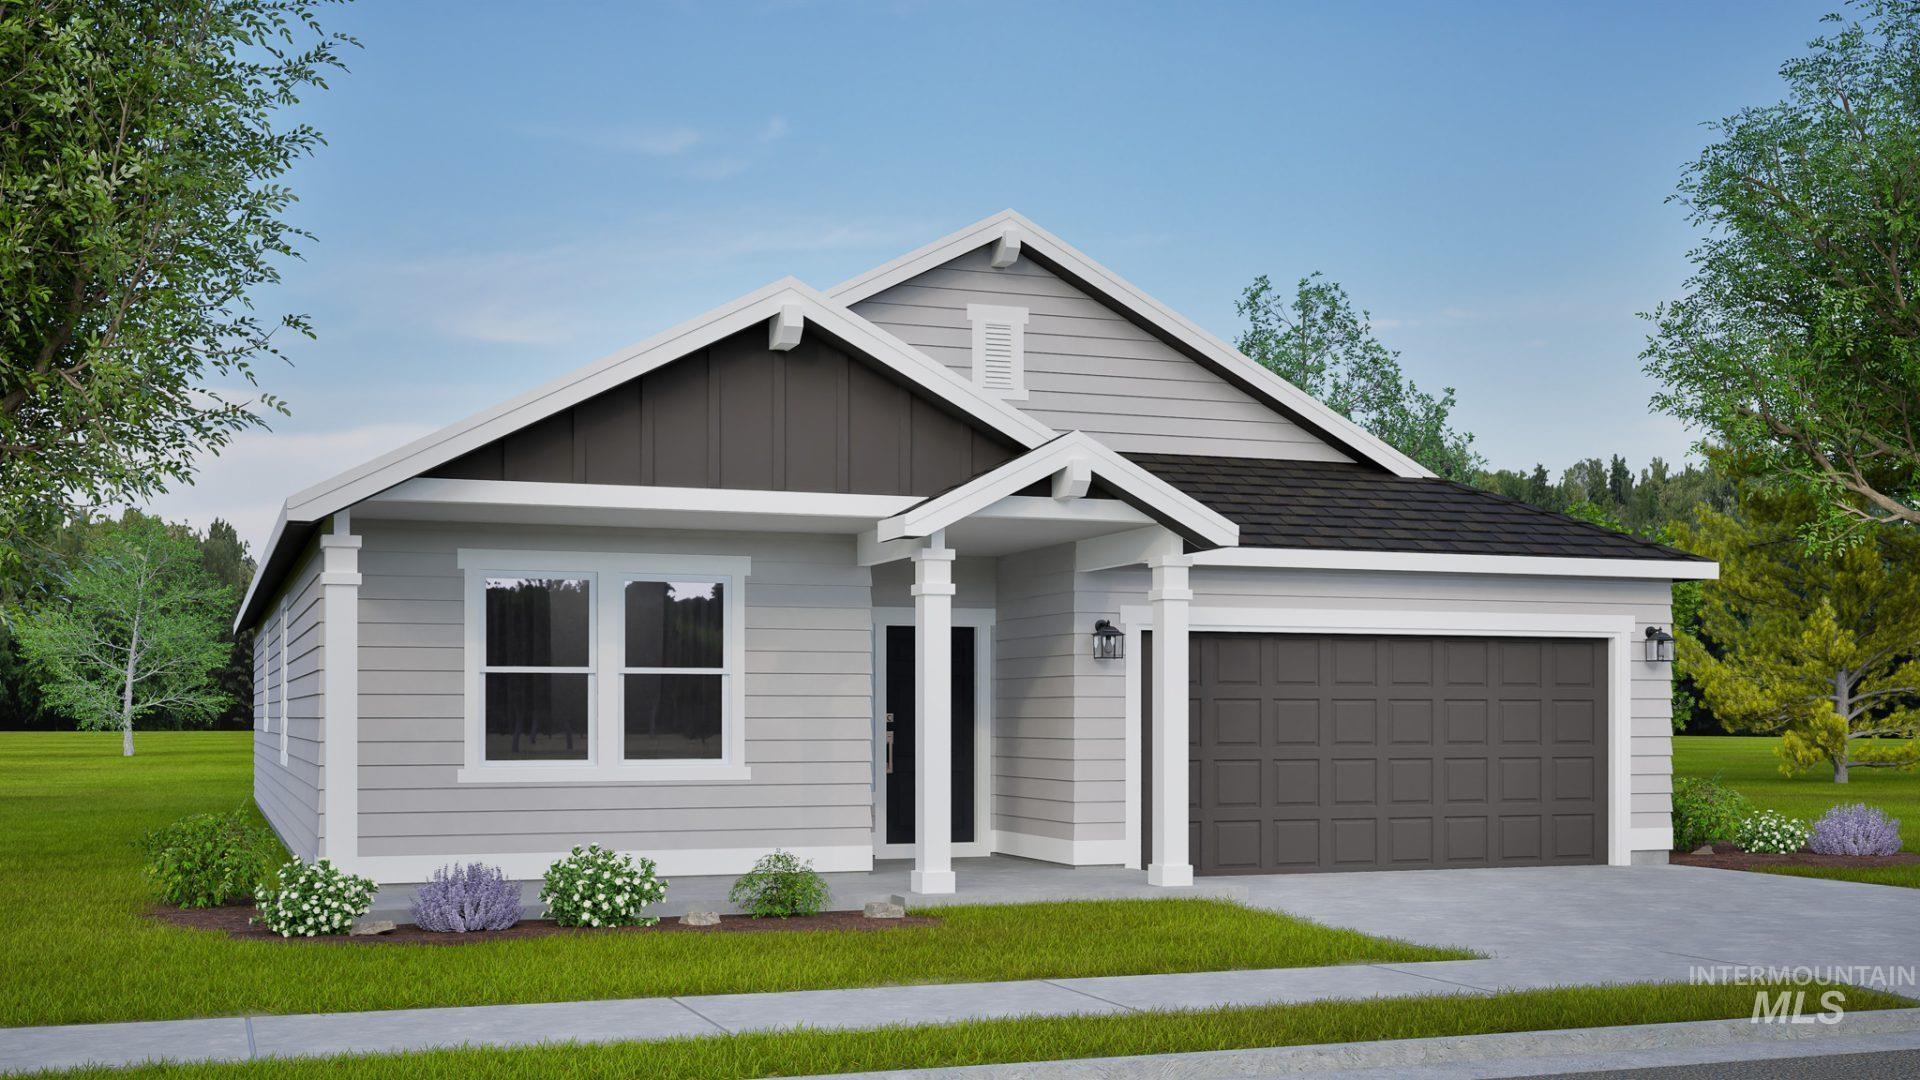
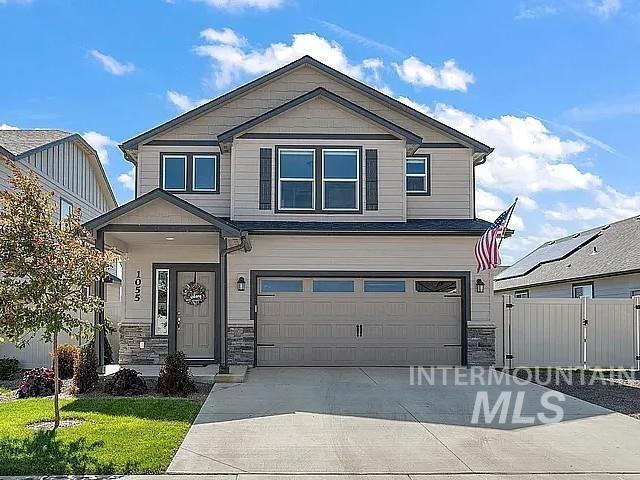
Better than starting from scratch, this beautifully maintained 1,743 square foot home offers the modern finishes you love with the comfort and convenience of a thoughtfully established home. Gently lived in and truly move-in ready, this inviting two-story home includes window blinds, established landscaping, and a full vinyl privacy fence. The main level features an expansive living room flowing into the dining area, all overlooking the open kitchen. The kitchen offers abundant granite counter space, ample cabinetry, a pantry, and a versatile built-in desk or beverage center - perfect for a coffee station, homework area, or home office. Upstairs, the primary suite offers a relaxing retreat with a dual-vanity ensuite, private water closet, separate shower, and and exceptionally large walk-in closet. Two additional bedrooms feature ample closet space and share a large private bathroom. Outside enjoy an established yard, complete with double side gates for possible RV parking. With its functional floor plan, thoughtful finishes, and move-in ready condition, this home offers the perfect opportunity to settle in and enjoy without extra time and expense of finishing a home yourself.
Details
| MLS # | 99000041 |
|---|---|
| Listing Type | For Sale |
| Style | House |
| HOA Dues | $350 |
| Sub-Type | Resale |
| Status | Coming Soon |
| Year | 2023 |
| Days On Site | 8 |
| Listing Provided By | Silvercreek Realty Group | Celeste Blackburn |
Features
| Bed(s) | 3 |
|---|---|
| Bath(s) | 3 |
| SQ Feet | 1,743 |
| Garage | 2 |
| Story(s) | 2 |
| Acreage | 0.11 |
Interior
| Cooling | Central Air |
|---|---|
| Cooling Yes / No | Yes |
| Heating | Natural Gas |
| Heating Yes / No | Yes |
| Interior Features | Breakfast Bar, Pantry, Granite Counters |
| Appliances | Gas Water Heater, Dishwasher, Disposal, Oven/Range Freestanding, Gas Range |
| Flooring | Carpet, Vinyl |
| Fireplace Yes / No | No |
Exterior
| Roof | Architectural Style |
|---|---|
| Foundation Details | Crawl Space |
| Lot Features | Sm Lot 5999 SF, Auto Sprinkler System, Drip Sprinkler System, Full Sprinkler System, Pressurized Irrigation Sprinkler System, Irrigation Sprinkler System |
| Construction Materials | Frame, Wood Siding |
| Fencing | Full, Vinyl |
Parking
| Parking Features | Attached, RV Access/Parking |
|---|---|
| Garage Spaces | 2 |
| Attached Garage Yes / No | Yes |
Utilities
| Utilities | Sewer Connected |
|---|
Taxes
| Tax Year | 2025 |
|---|---|
| Tax Annual Amount | 1303.6 |
| Tax Legal Description | Lot 07 Blk 14 Ashton Estates Sub No 04 |
| Tax Exemptions | Home Owner Exempt |
Area Information
| State | ID |
|---|---|
| County | Ada |
| City | Kuna |
| Zip Code | 83634 |
| Area | Ada |
| Community Name | Ashton Estates |
| School District | Kuna School District #3 |
| Elementary School | Hubbard |
| High School | Kuna |
| Listing VS Median (in Ashton Estates) | |
Price: $439,000 low | high Med: $432,000 sqft: 1,743 low | high Med: 1,576 $ / sqft: $252 low | high Med: $277 On site: 8 low | high Med: 36.5 | |
Request a showing
Request a showing
Contact
Learn More About This Property

| State | ID |
|---|---|
| County | Ada |
| City | Kuna |
| Zip Code | 83634 |
| Area | Ada |
| Community Name | Ashton Estates |
| School District | Kuna School District #3 |
| Elementary School | Hubbard |
| High School | Kuna |
| Listing VS Median (in Ashton Estates) | |
Price: $439,000 low | high Med: $432,000 sqft: 1,743 low | high Med: 1,576 $ / sqft: $252 low | high Med: $277 On site: 8 low | high Med: 36.5 | |