New Listing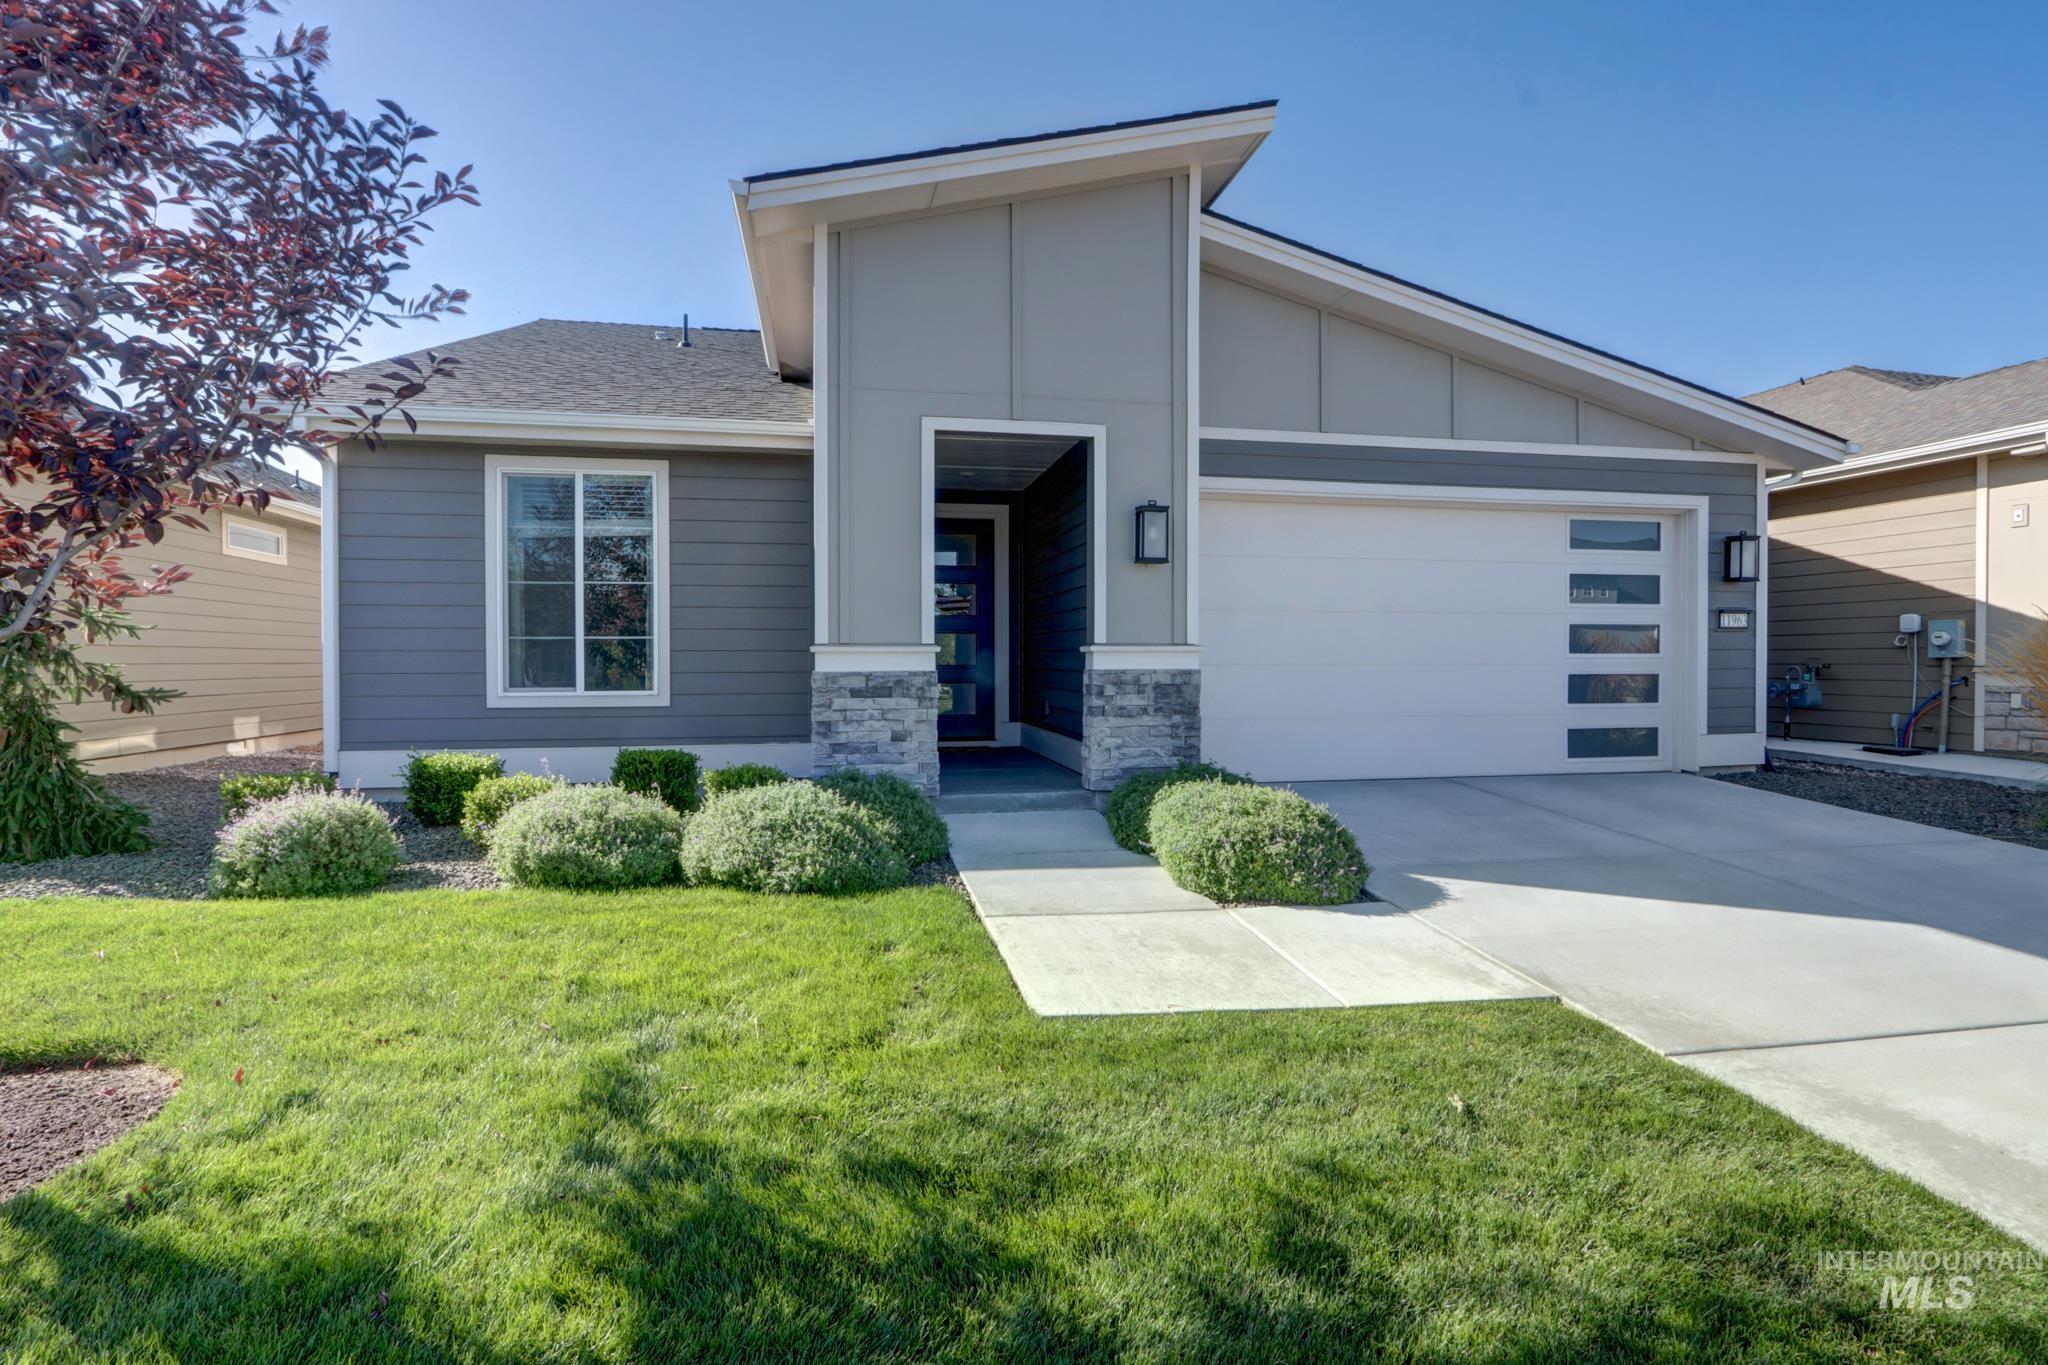

Description
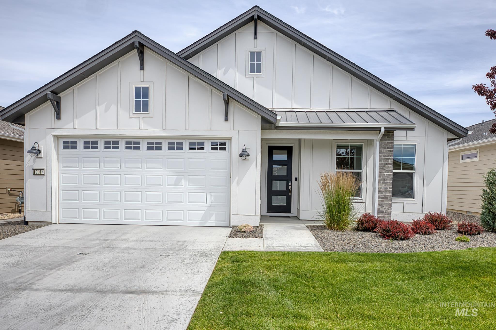
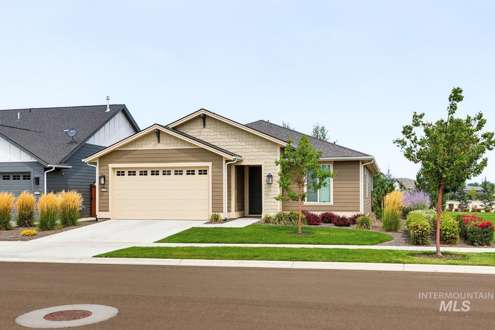
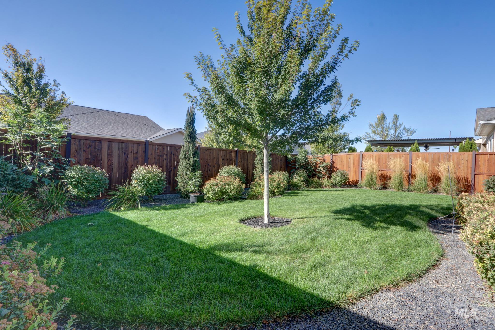
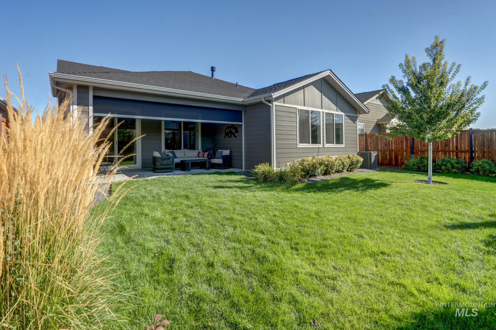
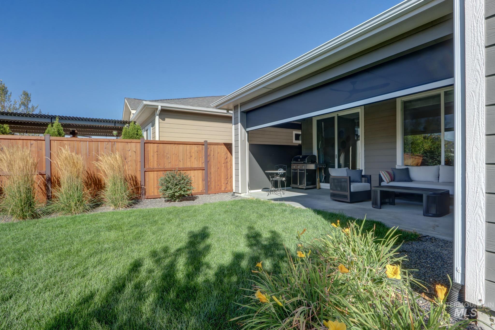
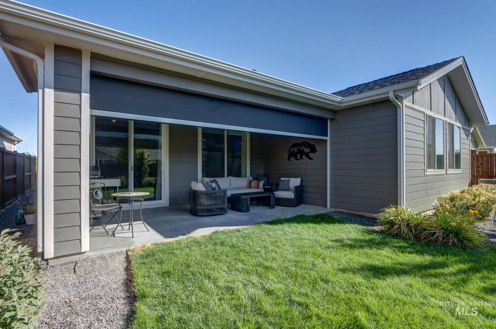
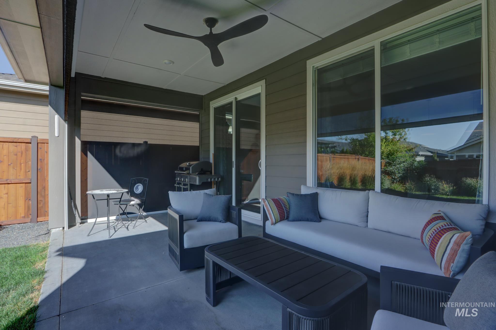
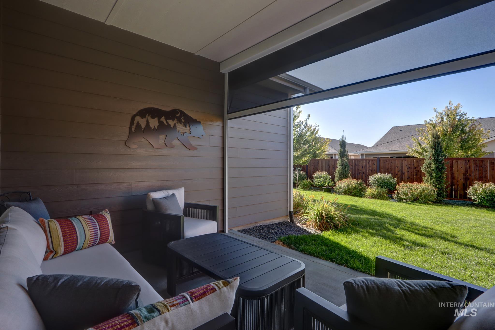
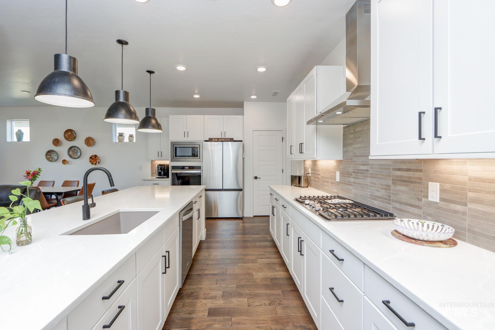
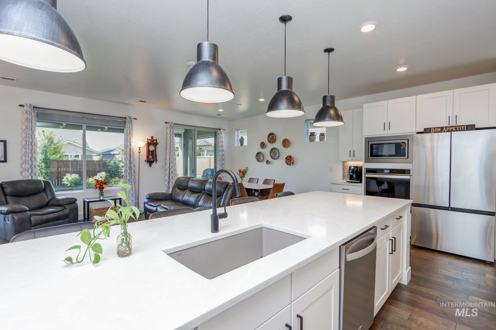
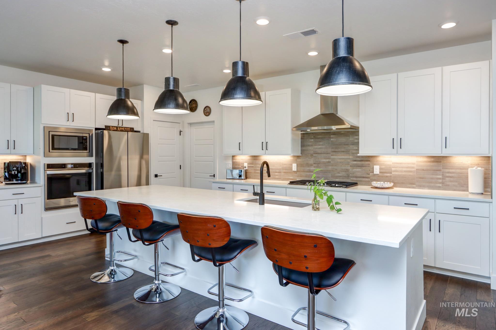
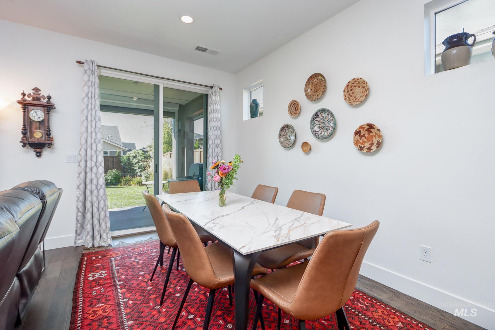
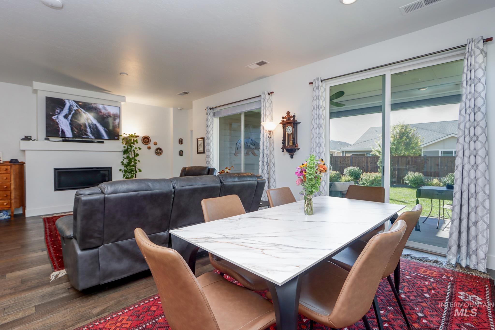
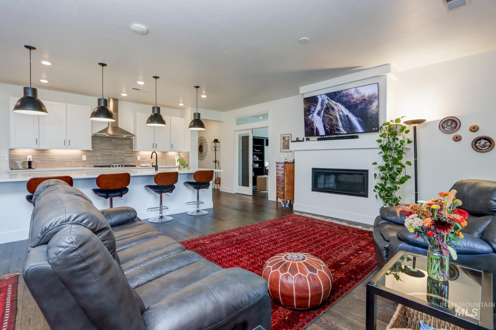
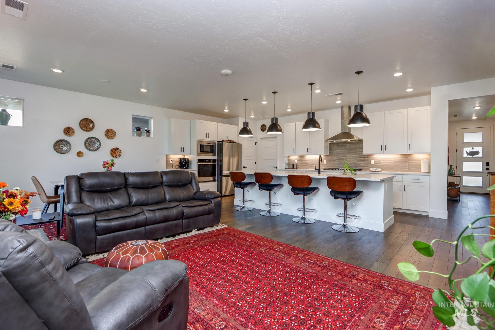
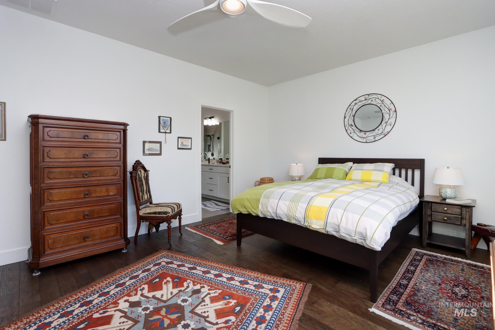
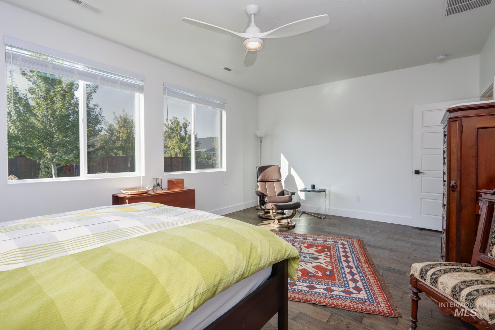
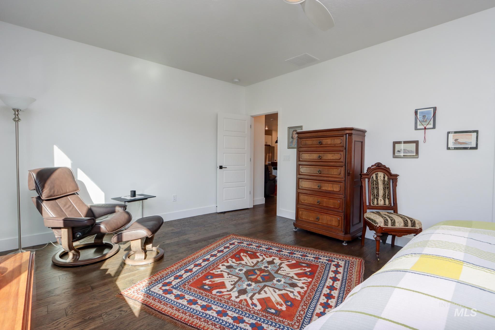
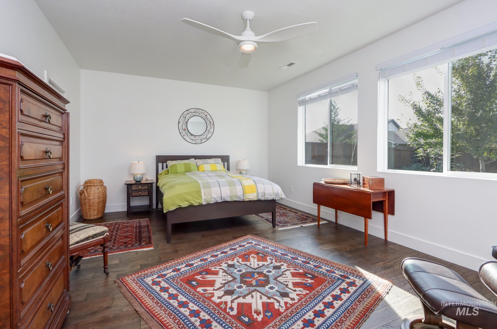
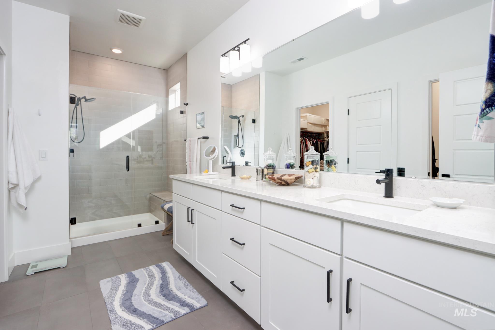
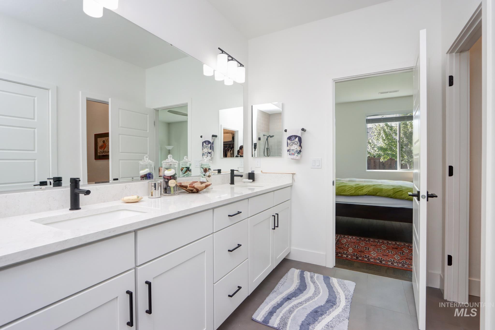
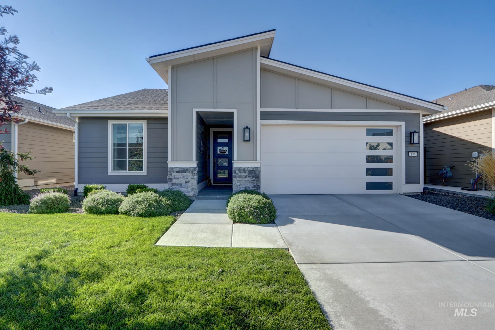
Welcome to resort-style living in this vibrant 55+ community! Enjoy an impressive lineup of amenities including a pool, clubhouse, pickleball courts, walking paths, onsite restaurant, and plenty of opportunities to stay active and connected. Inside, the home offers a welcoming and functional floor plan. Two bedrooms at the front share a full bath, while a flex room with French doors is perfect for a den, hobby room, or exercise space. The living room, dining area, and kitchen come together in a spacious great-room design. The kitchen features abundant cabinetry, a large island with breakfast bar, custom quartz countertops, and all appliances included. An ornate fireplace anchors the living area, while sliding doors open to a large covered patio with mechanical screens. The generous primary suite includes a walk-in closet, dual vanities, and walk-in shower. Engineered wood flooring throughout means no carpet, and the garage is finished with an epoxy floor. A home and community designed to make everyday living feel a little more like vacation!
Details
| MLS # | 99001315 |
|---|---|
| Listing Type | For Sale |
| Style | House |
| HOA Dues | $1,532 |
| Sub-Type | Resale |
| Status | Coming Soon |
| Year | 2023 |
| Days On Site | 2 |
| Listing Provided By | Silvercreek Realty Group | Christopher Carpenter |
Features
| Bed(s) | 3 |
|---|---|
| Bath(s) | 2 |
| SQ Feet | 1,894 |
| Garage | 2 |
| Pool | Yes |
| Story(s) | 1 |
| Zoning | R-6 |
| Acreage | 0.14 |
Interior
| Cooling | Central Air |
|---|---|
| Cooling Yes / No | Yes |
| Heating | Forced Air, Natural Gas |
| Heating Yes / No | Yes |
| Interior Features | Bath-Master, Bed-Master Main Level, Split Bedroom, Den/Office, Great Room, Double Vanity, Walk-In Closet(s), Walk In Shower, Breakfast Bar, Pantry, Kitchen Island, Quartz Counters |
| Appliances | Gas Water Heater, Tank Water Heater, Dishwasher, Disposal, Microwave, Oven/Range Built-In, Refrigerator, Water Softener Owned, Gas Oven, Gas Range |
| Fireplace Features | Gas, Insert |
| Flooring | Tile, Engineered Wood Floors |
| Fireplace Yes / No | Yes |
Exterior
| Roof | Composition |
|---|---|
| Foundation Details | Crawl Space |
| Lot Features | Standard Lot 6000-9999 SF, Sidewalks, Auto Sprinkler System, Full Sprinkler System, Pressurized Irrigation Sprinkler System |
| Construction Materials | Frame, Stone |
| Patio And Porch Features | Covered Patio/Deck |
| Fencing | Wood |
Parking
| Parking Features | Attached, Finished Driveway |
|---|---|
| Garage Spaces | 2 |
| Attached Garage Yes / No | Yes |
Utilities
| Utilities | Sewer Connected, Cable Connected, Broadband Internet |
|---|
Location
| Community Features | Gated |
|---|
Taxes
| Tax Year | 2025 |
|---|---|
| Tax Annual Amount | 1988.96 |
| Tax Legal Description | Lot 63 Block 2 Falconcrest Sub No. 1 |
| Tax Exemptions | Home Owner Exempt |
Area Information
| State | ID |
|---|---|
| County | Ada |
| City | Kuna |
| Zip Code | 83634 |
| Area | Ada |
| Community Name | Falconcrest Sub |
| School District | Kuna School District #3 |
| Elementary School | Hubbard |
| High School | Kuna |
| Listing VS Median (in Falconcrest Sub) | |
Price: $574,900 low | high Med: $574,900 sqft: 1,894 low | high Med: 1,894 $ / sqft: $304 low | high Med: $304 On site: 2 low | high Med: 2 | |
Request a showing
Request a showing
Contact
Learn More About This Property

| State | ID |
|---|---|
| County | Ada |
| City | Kuna |
| Zip Code | 83634 |
| Area | Ada |
| Community Name | Falconcrest Sub |
| School District | Kuna School District #3 |
| Elementary School | Hubbard |
| High School | Kuna |
| Listing VS Median (in Falconcrest Sub) | |
Price: $574,900 low | high Med: $574,900 sqft: 1,894 low | high Med: 1,894 $ / sqft: $304 low | high Med: $304 On site: 2 low | high Med: 2 | |