
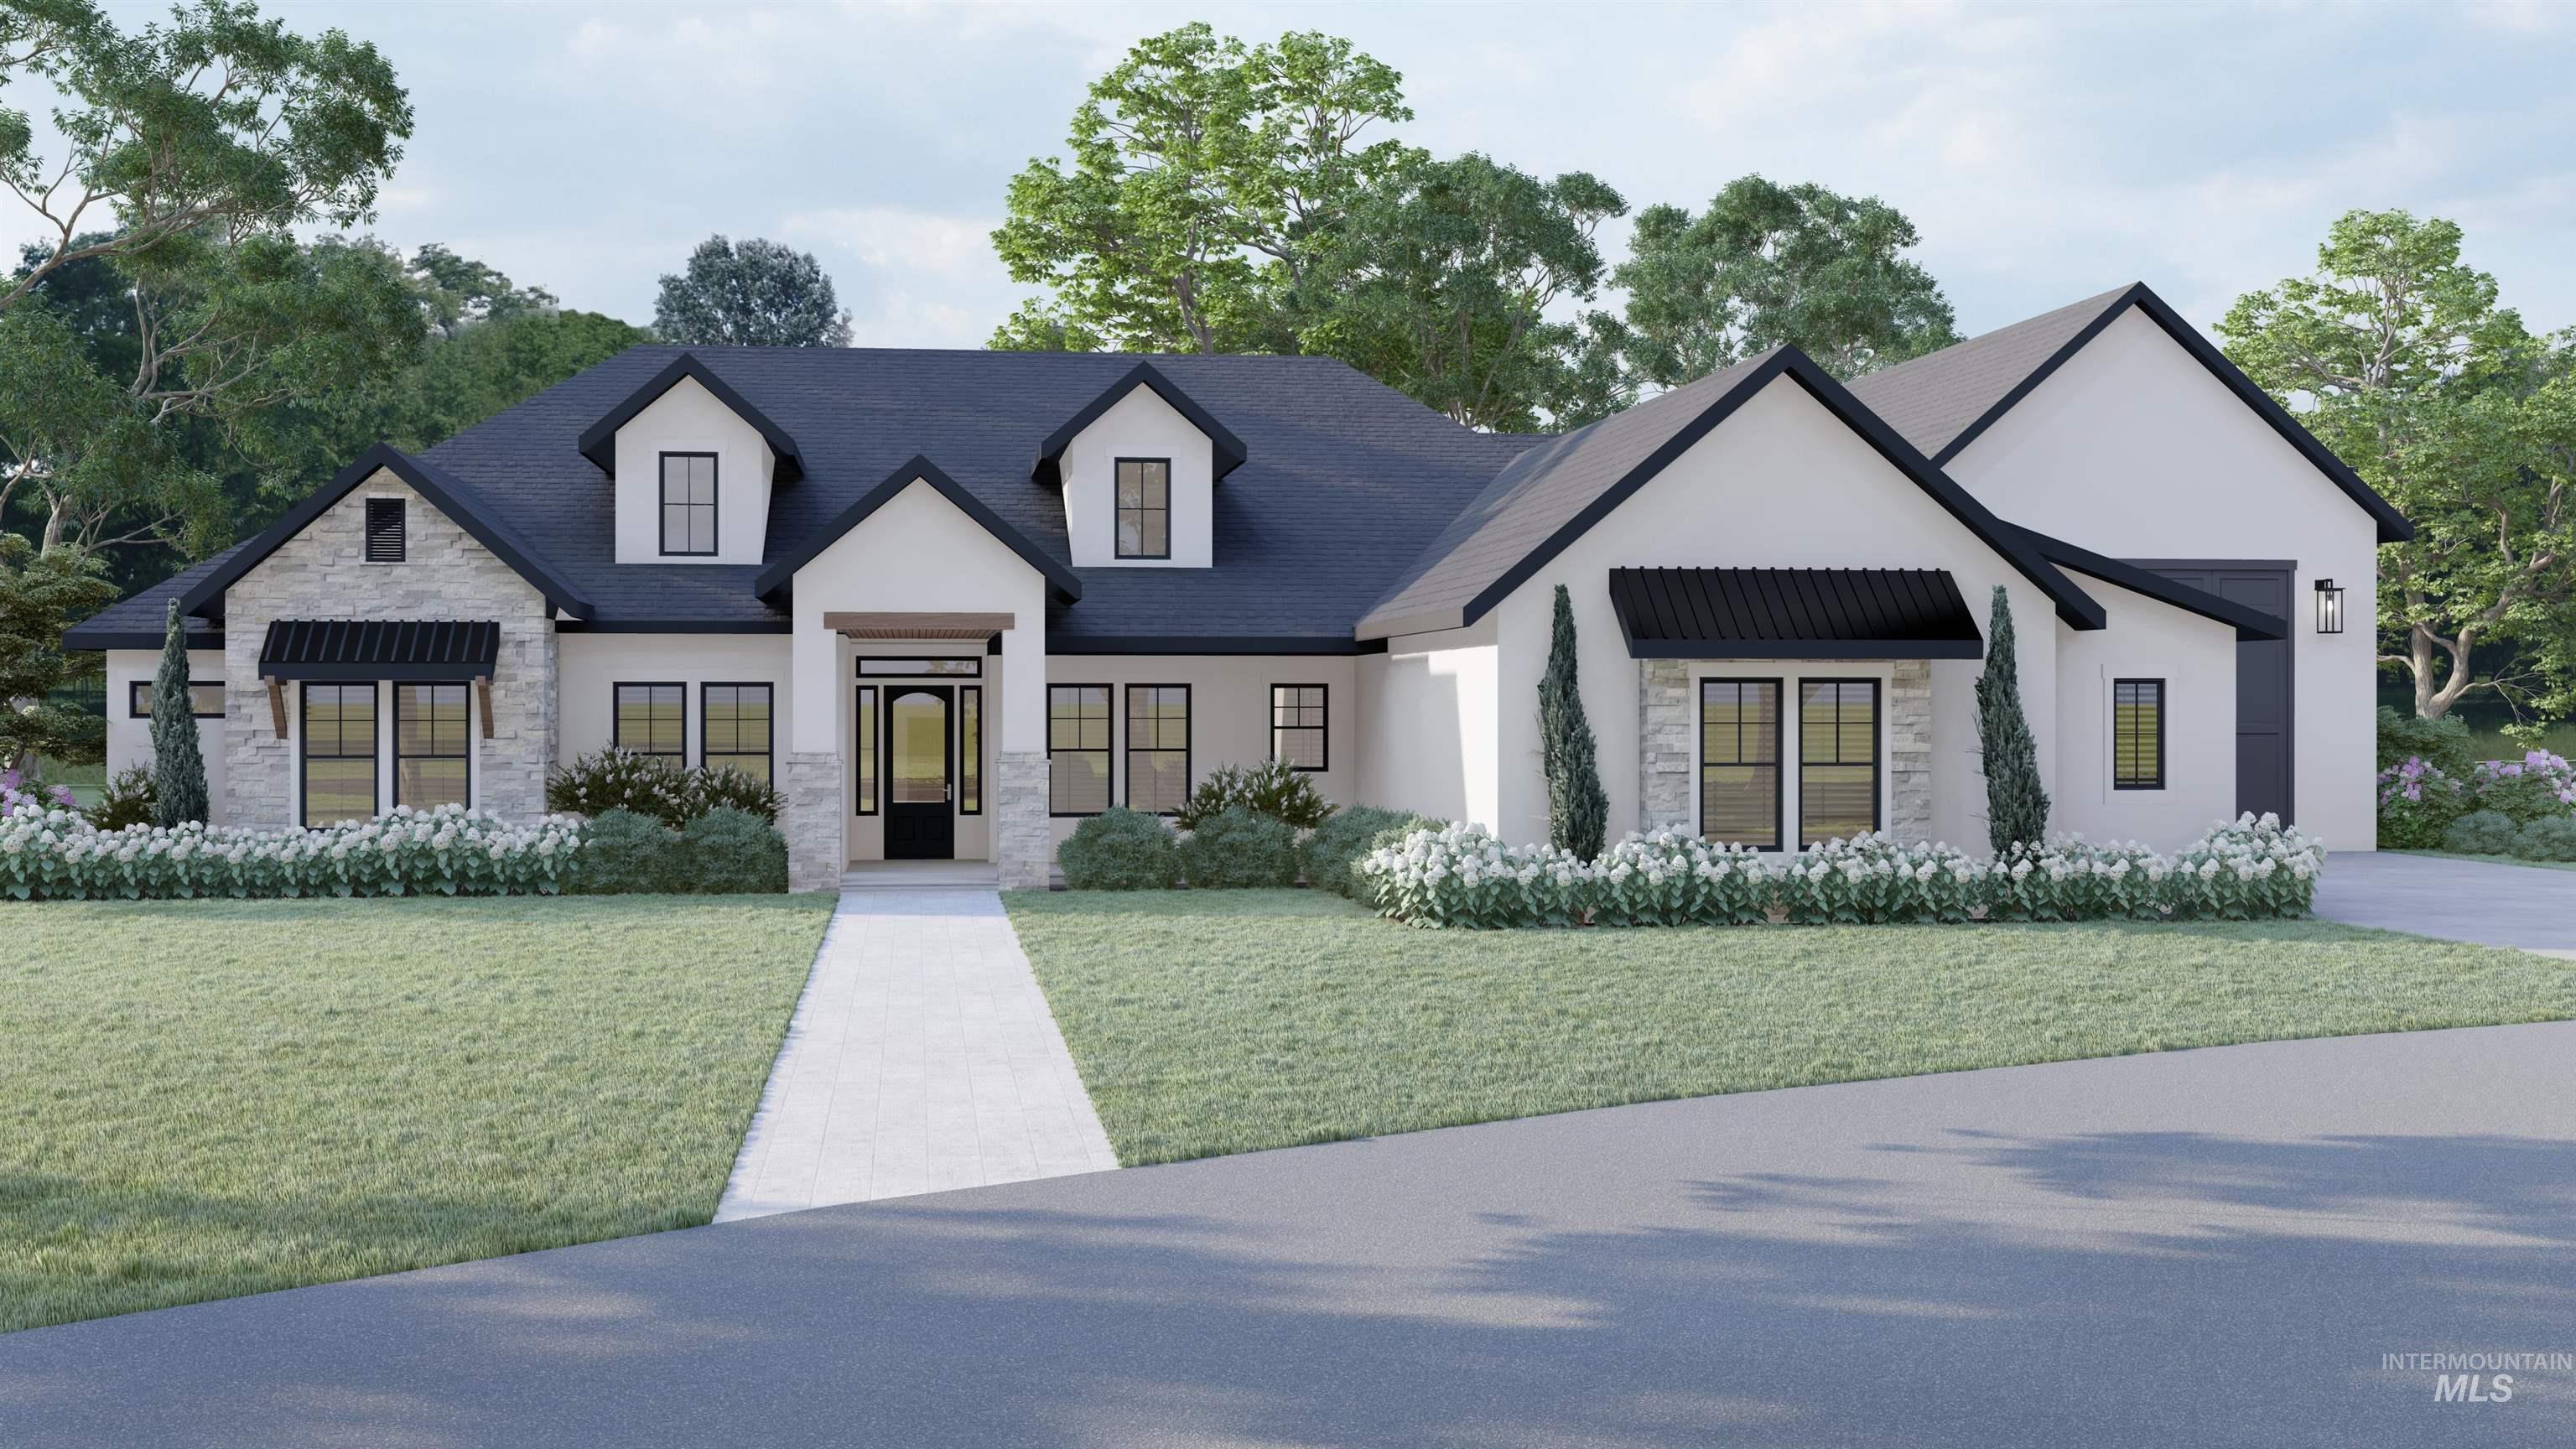
$1,589,000 $8,530 est/mo Sourced by Back At You
13290 Breezeview,Caldwell, ID 83607
Caldwell, ID 83607

Description
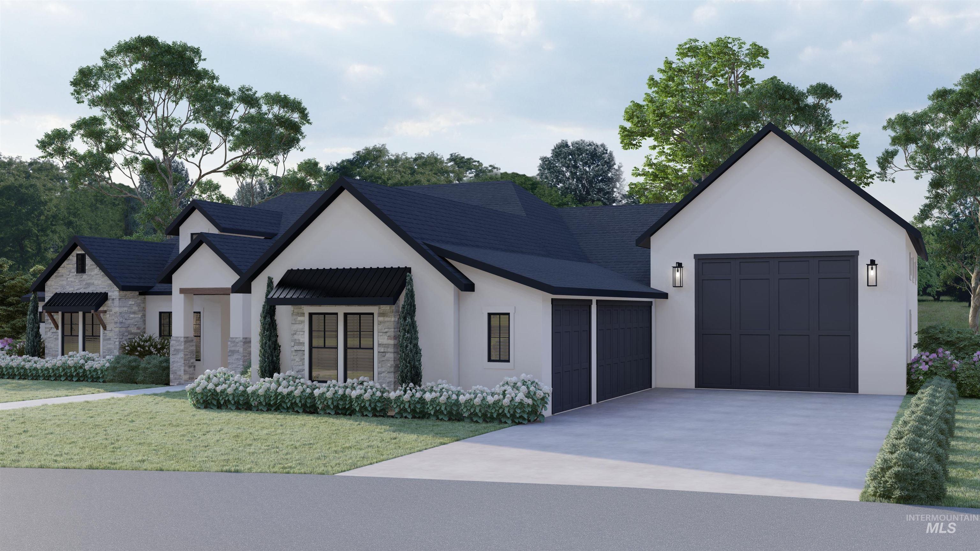
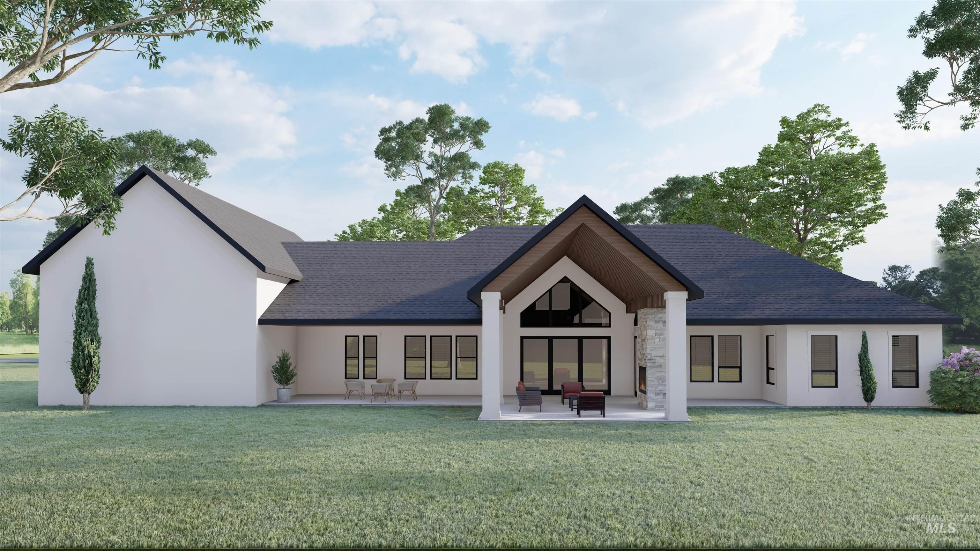
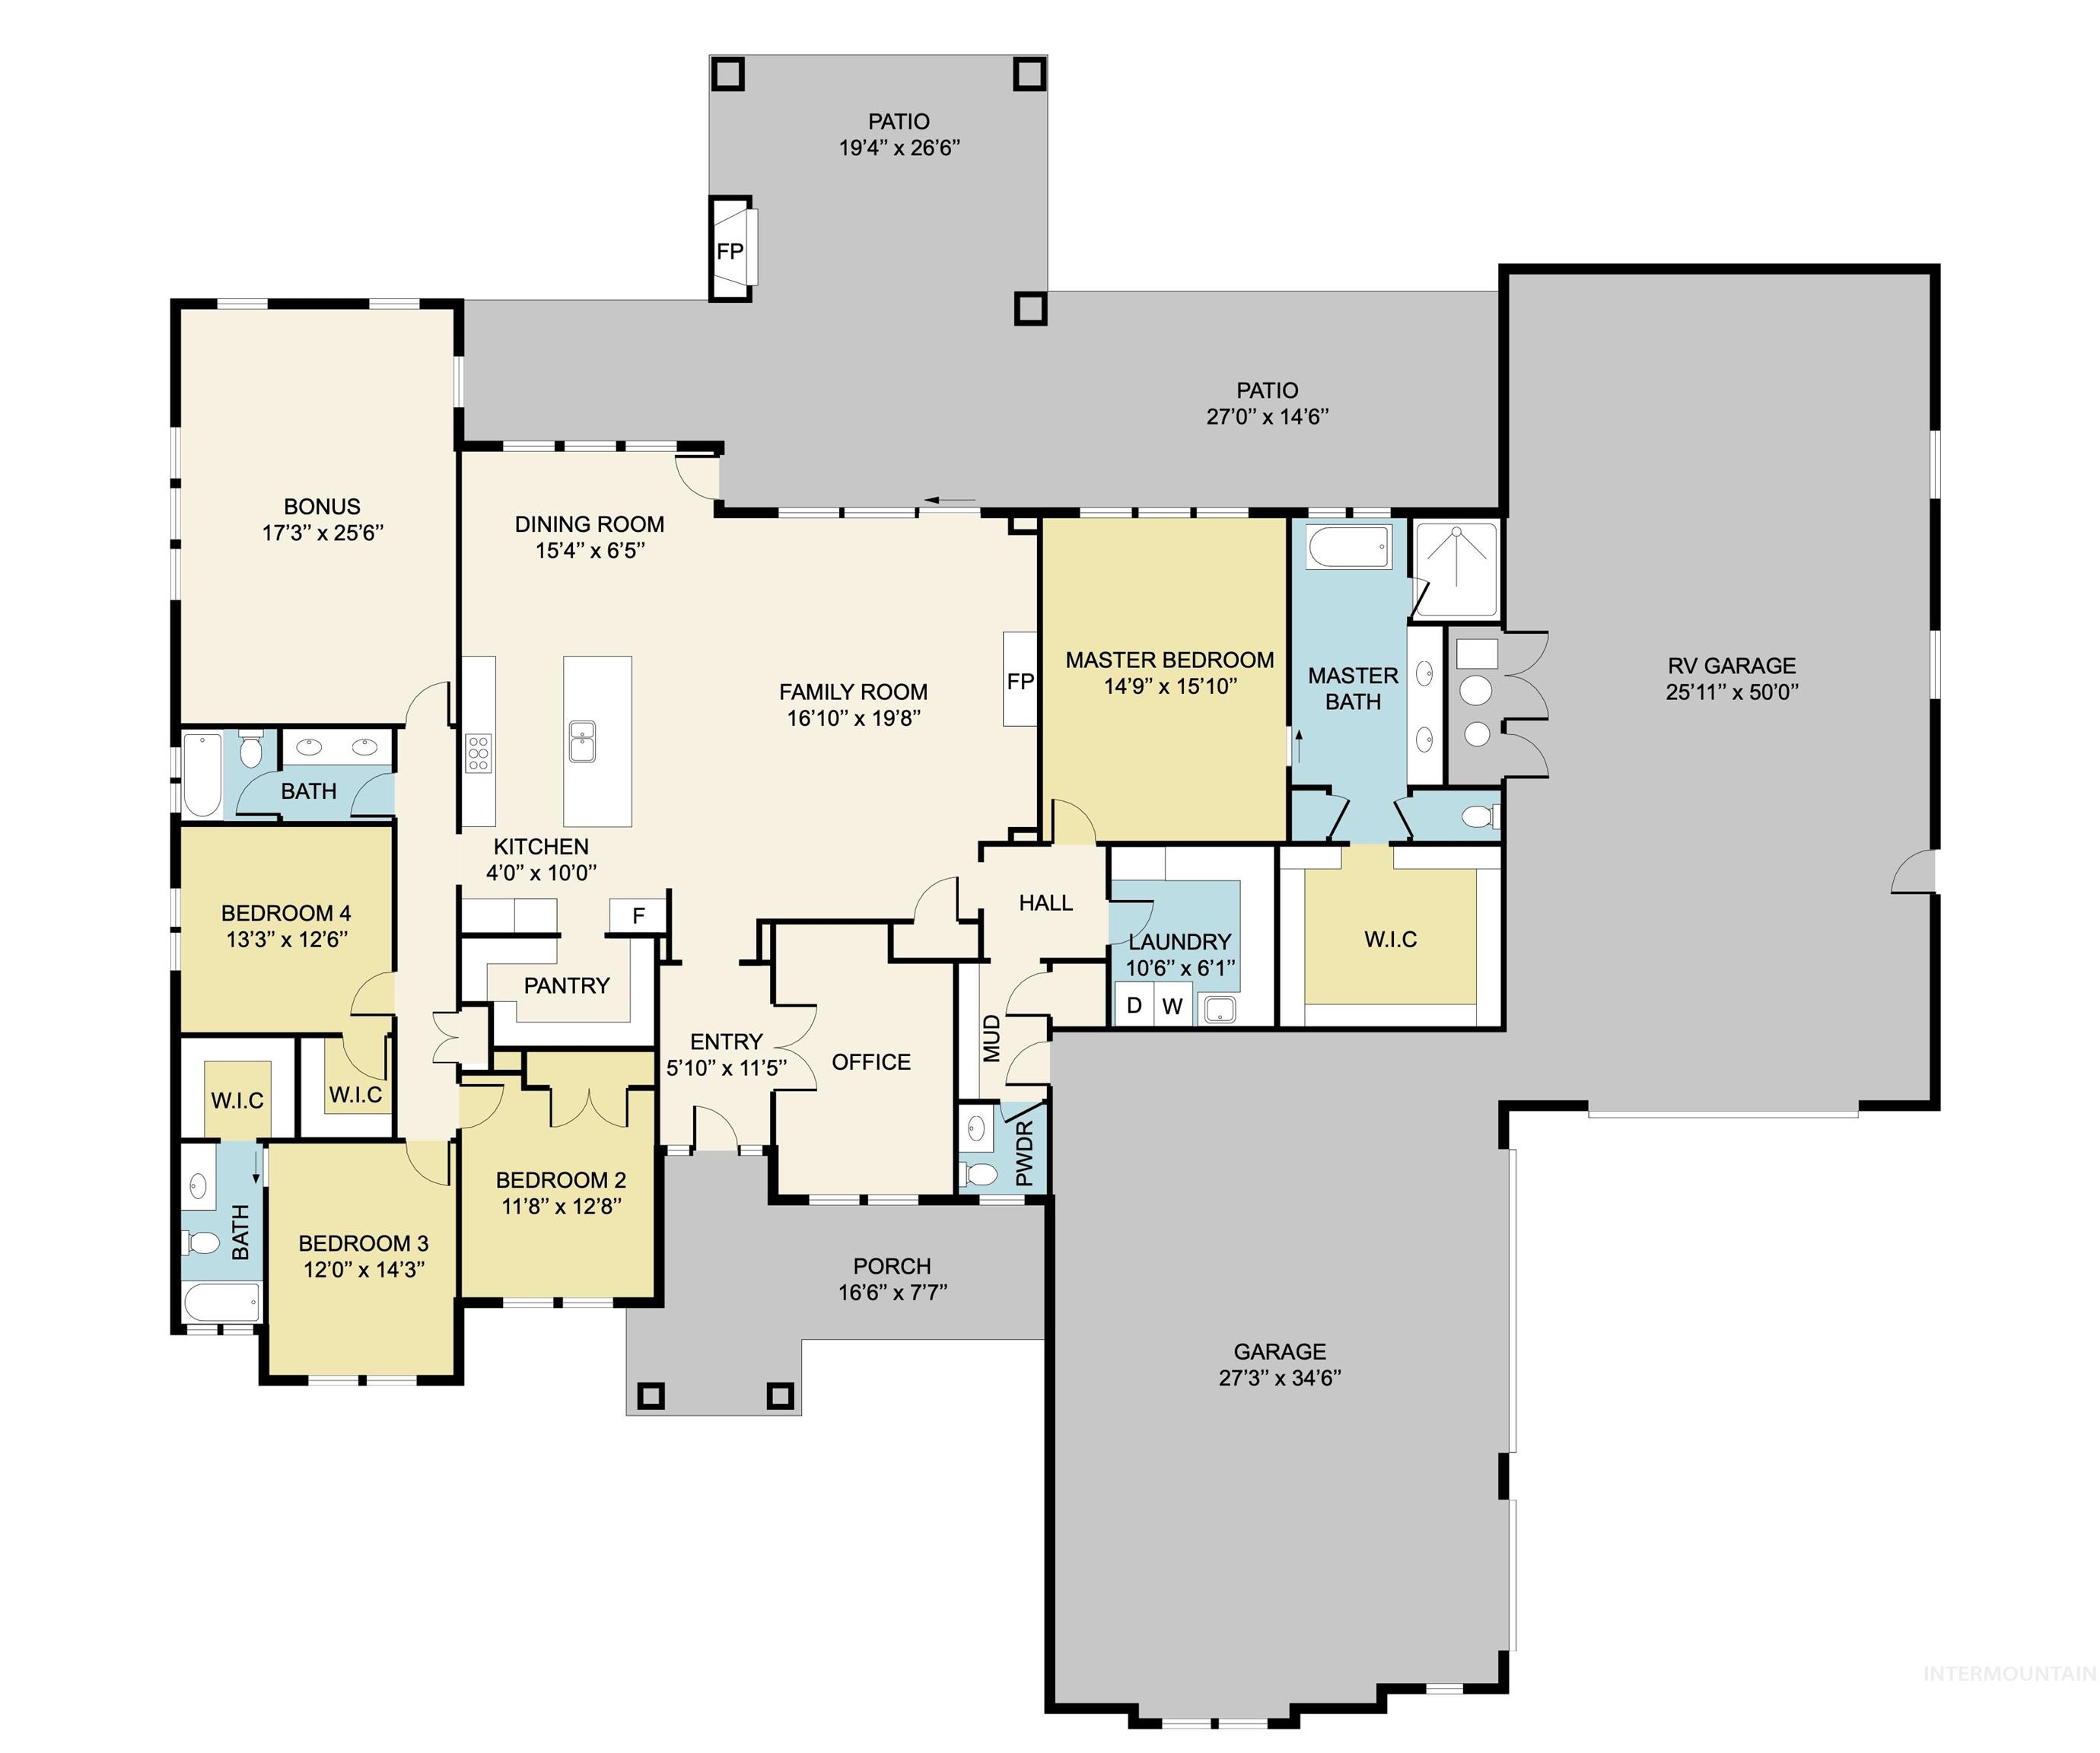
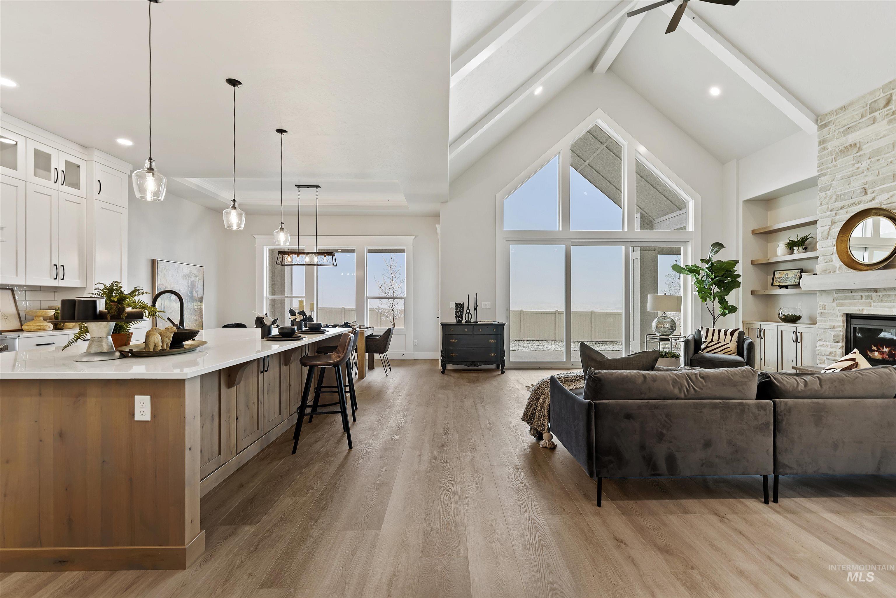
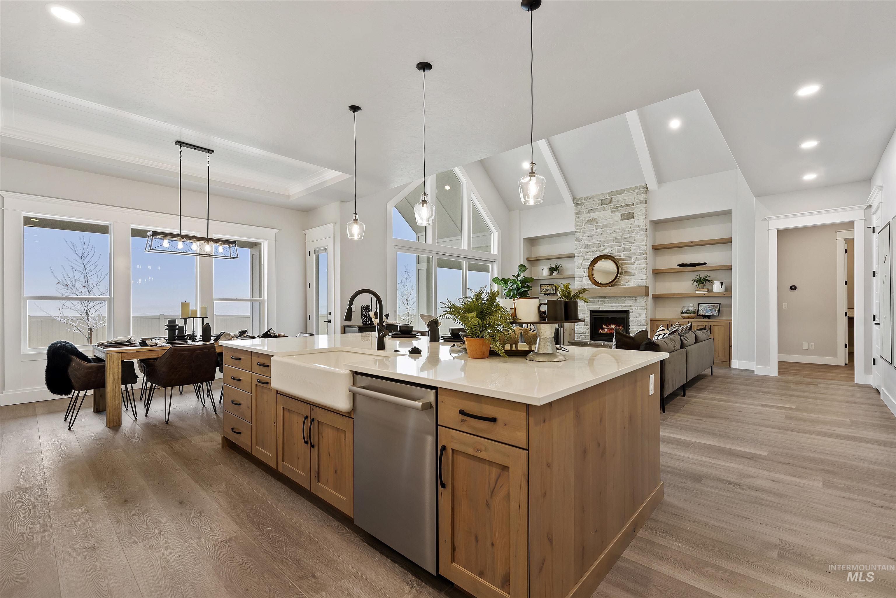
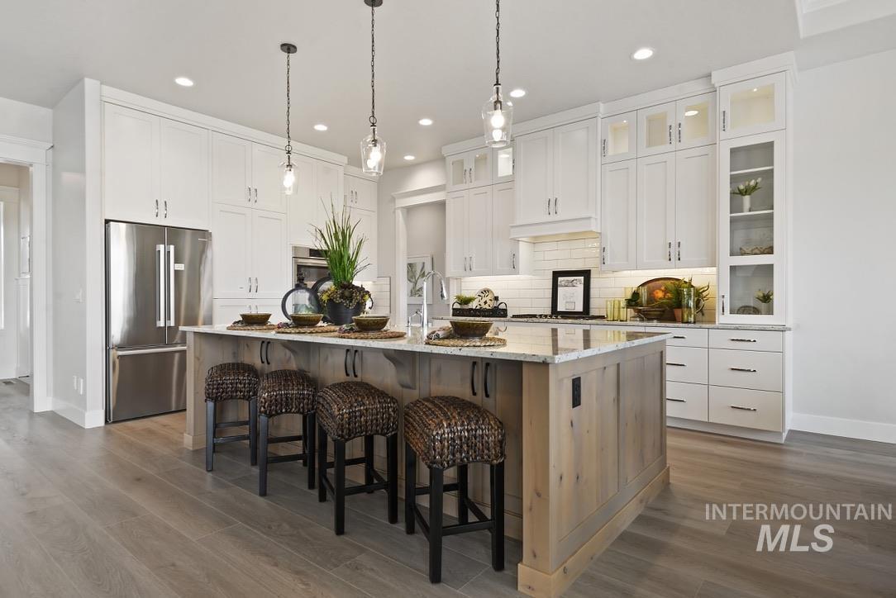
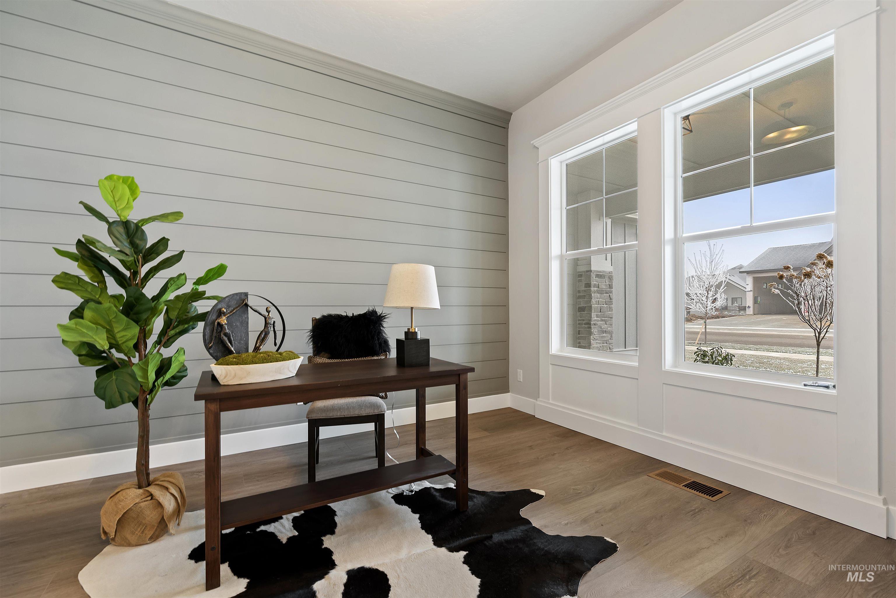
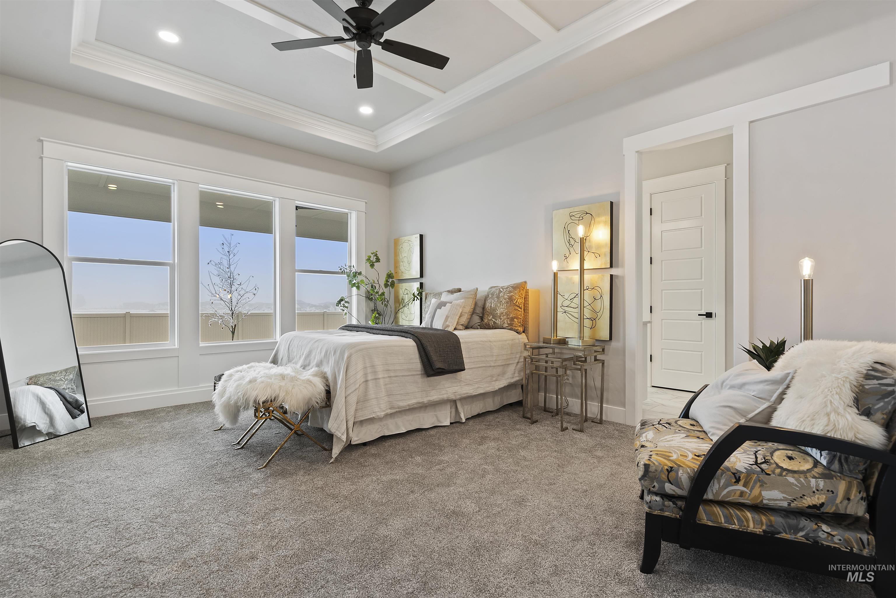
Luxury and comfort abound in The Cambridge XL by Greencastle Homes, featuring a gourmet kitchen, 6 burner gas cooktop, double ovens, farm sink and walk-in pantry! This open floor plan features 4 bedrooms, 3.5 bathrooms, plus an office, a main level bonus room, oversized covered patio and 26ft by 50ft RV Bay. With 10 ft ceilings and 8 ft doors throughout this home has the space and beautiful details to feel like home. Situated in the exclusive Estates at Ridgeland this home is a must see!
Details
| MLS # | 98990478 |
|---|---|
| Listing Type | For Sale |
| Style | House |
| HOA Dues | $250 |
| Sub-Type | New Construction |
| Status | Active |
| Year | 2026 |
| Days On Site | 149 |
| Listing Provided By | NextHome Treasure Valley | Aubrey Fuhriman |
Features
| Bed(s) | 4 |
|---|---|
| Bath(s) | 4 |
| SQ Feet | 3,467 |
| Garage | 7 |
| Story(s) | 1 |
| Acreage | 1.70 |
Interior
| Cooling | Central Air |
|---|---|
| Cooling Yes / No | Yes |
| Heating | Electric, Forced Air |
| Heating Yes / No | Yes |
| Interior Features | Bath-Master, Bed-Master Main Level, Guest Room, Den/Office, Great Room, Rec/Bonus, Double Vanity, Central Vacuum Plumbed, Walk-In Closet(s), Walk In Shower, Breakfast Bar, Pantry, Granite Counters, Quartz Counters |
| Appliances | Electric Water Heater, Tank Water Heater, Dishwasher, Disposal, Double Oven, Microwave, Gas Range |
| Fireplaces Total | 2 |
| Fireplace Features | Two, Gas, Other |
| Flooring | Tile |
| Fireplace Yes / No | Yes |
Exterior
| Roof | Composition, Architectural Style |
|---|---|
| Foundation Details | Crawl Space |
| Lot Features | 1 - 4.99 AC, Auto Sprinkler System |
| Construction Materials | Frame, Stone, Stucco |
| Patio And Porch Features | Covered Patio/Deck |
| Fencing | Full, Vinyl |
Parking
| Parking Features | Attached, RV Access/Parking |
|---|---|
| Garage Spaces | 7 |
| Attached Garage Yes / No | Yes |
Utilities
| Sewer | Septic Tank |
|---|
Location
| Community Features | Gated |
|---|
Taxes
| Tax Year | 2025 |
|---|---|
| Tax Annual Amount | 0 |
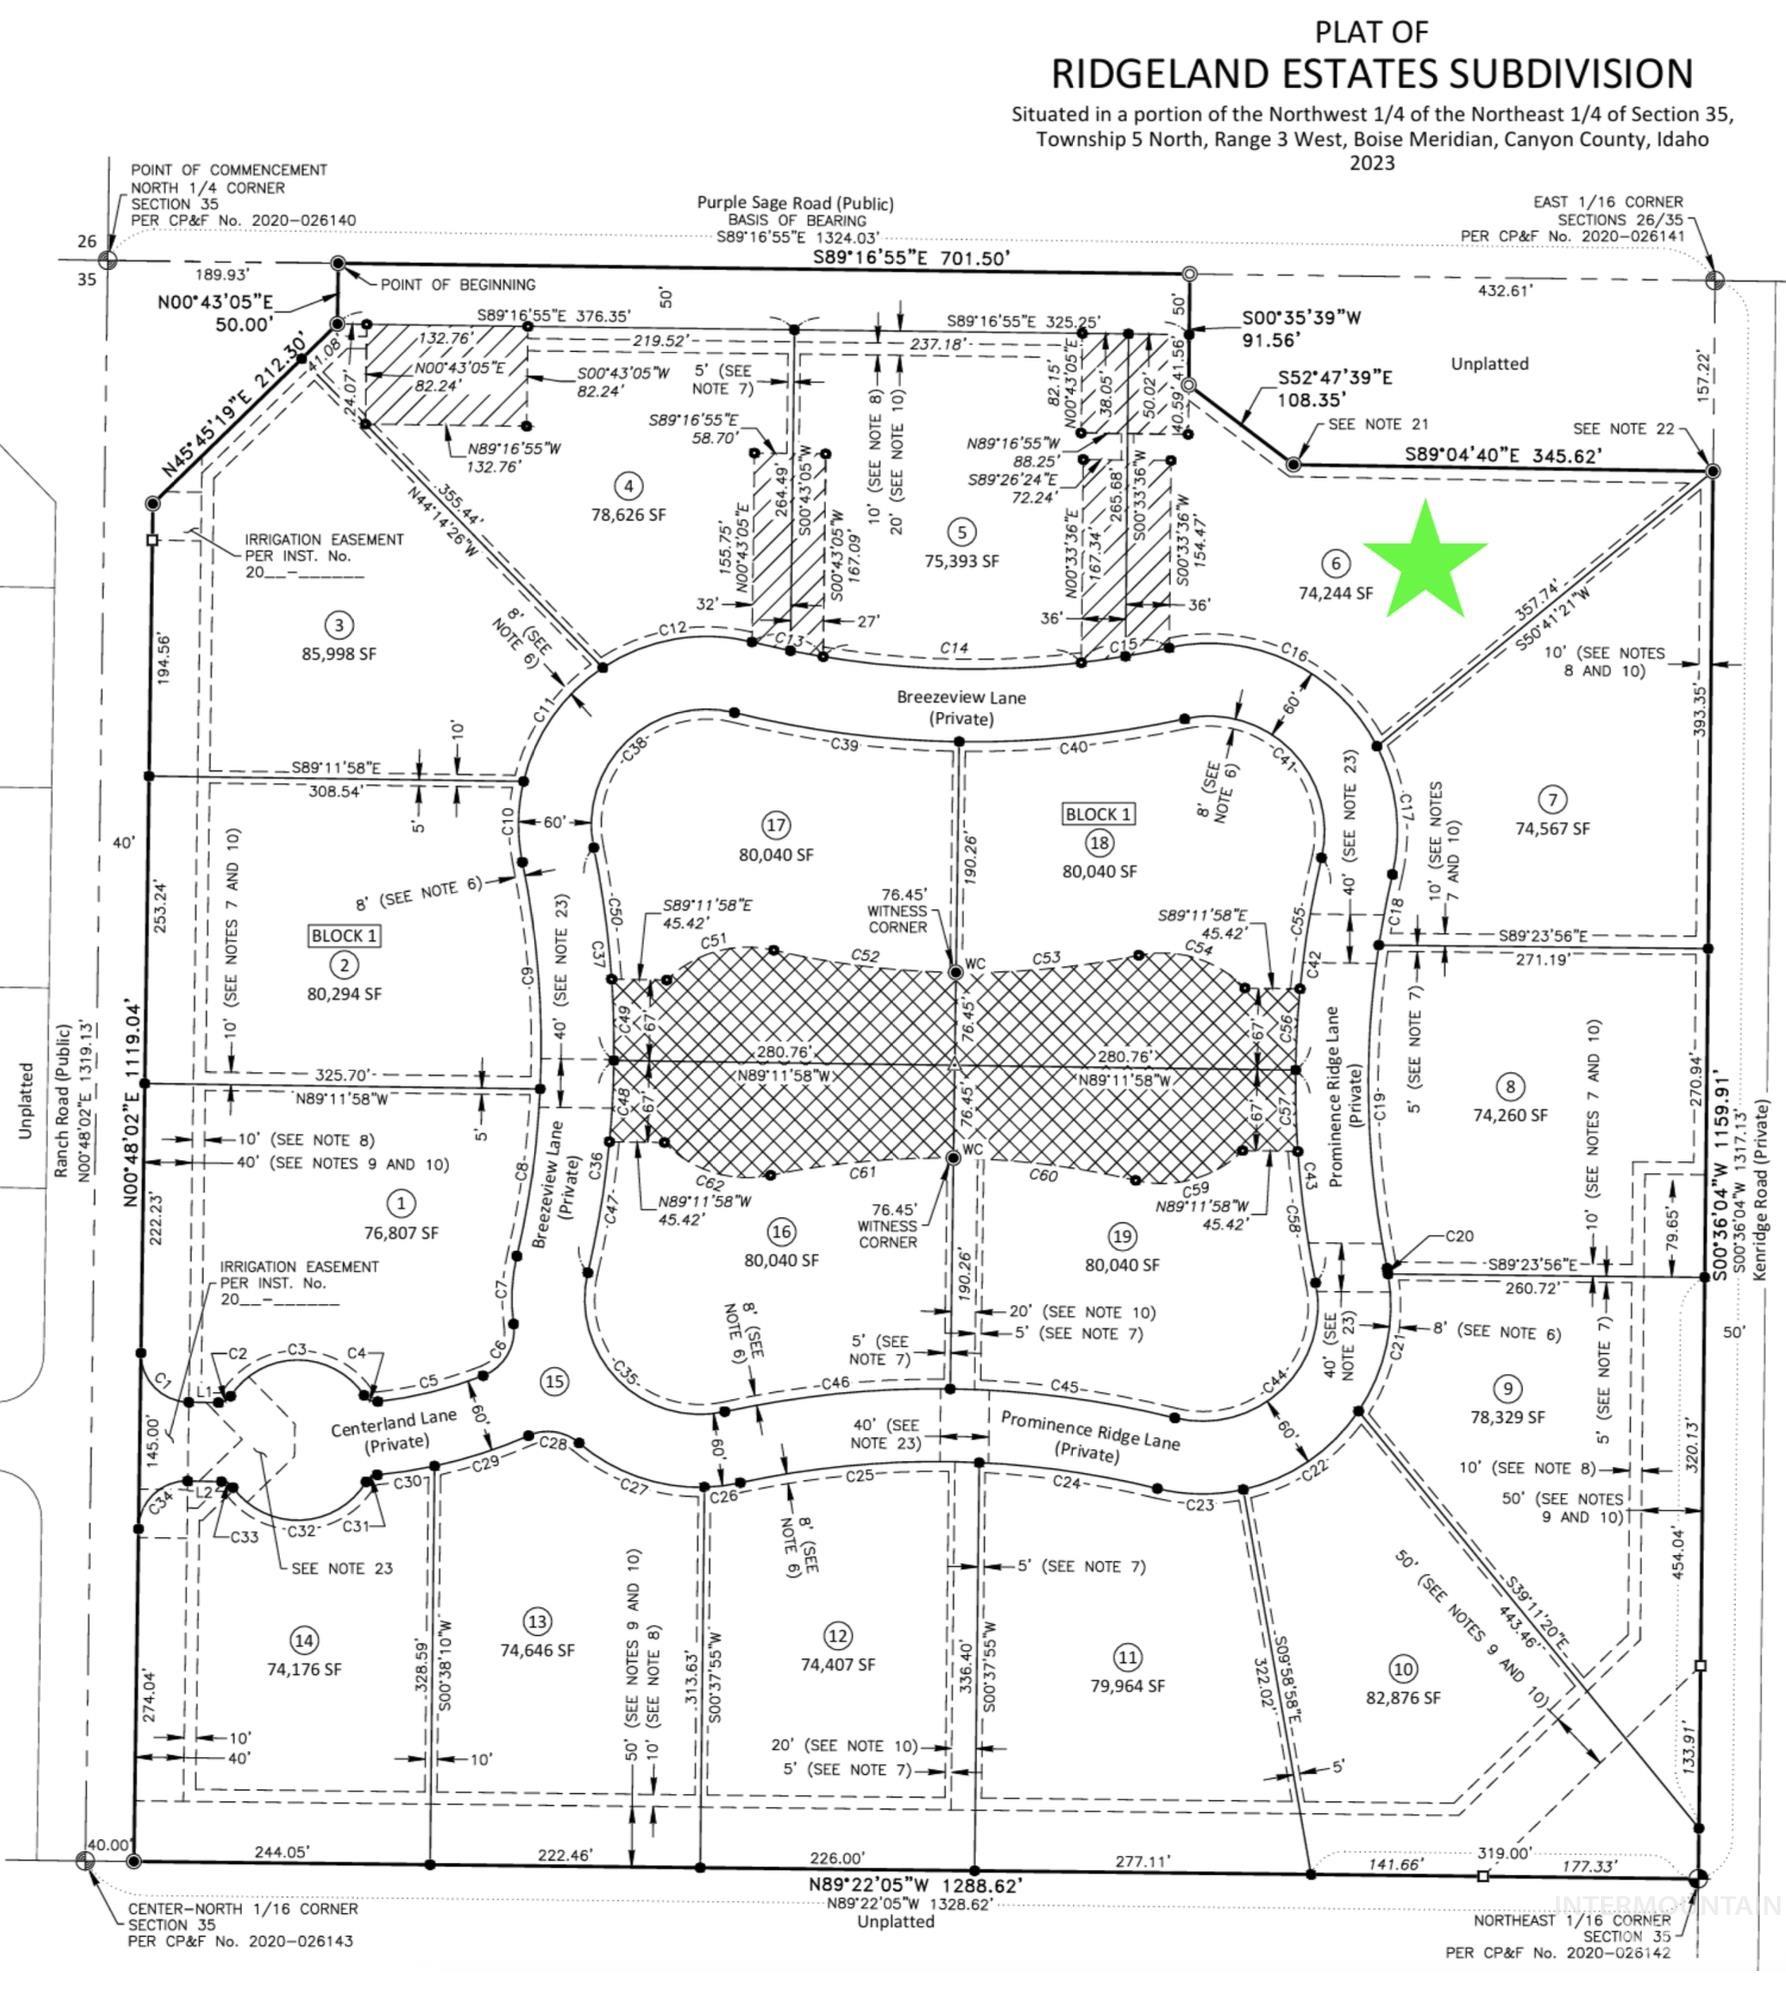
| Tax Legal Description | 35 5N 3W NE Ridgeland Estates Lot 06 Blk 01 |
Area Information
| State | ID |
|---|---|
| County | Canyon |
| City | Caldwell |
| Zip Code | 83607 |
| Area | Canyon |
| Community Name | Estates at Ridgeland |
| School District | Middleton School District #134 |
| Elementary School | Purple Sage |
| High School | Middleton |
| Listing VS Median (in Estates at Ridgeland) | |
Price: $1,589,000 low | high Med: $1,799,000 sqft: 3,467 low | high Med: 3,790 $ / sqft: $458 low | high Med: $475 On site: 149 low | high Med: 155 | |
Request a showing
Request a showing
Contact
Learn More About This Property

| State | ID |
|---|---|
| County | Canyon |
| City | Caldwell |
| Zip Code | 83607 |
| Area | Canyon |
| Community Name | Estates at Ridgeland |
| School District | Middleton School District #134 |
| Elementary School | Purple Sage |
| High School | Middleton |
| Listing VS Median (in Estates at Ridgeland) | |
Price: $1,589,000 low | high Med: $1,799,000 sqft: 3,467 low | high Med: 3,790 $ / sqft: $458 low | high Med: $475 On site: 149 low | high Med: 155 | |
Nearby Listings (Within 1/10 mile)
Price: $1.191M - $1.986M
sqft: 2,500 - 4,000
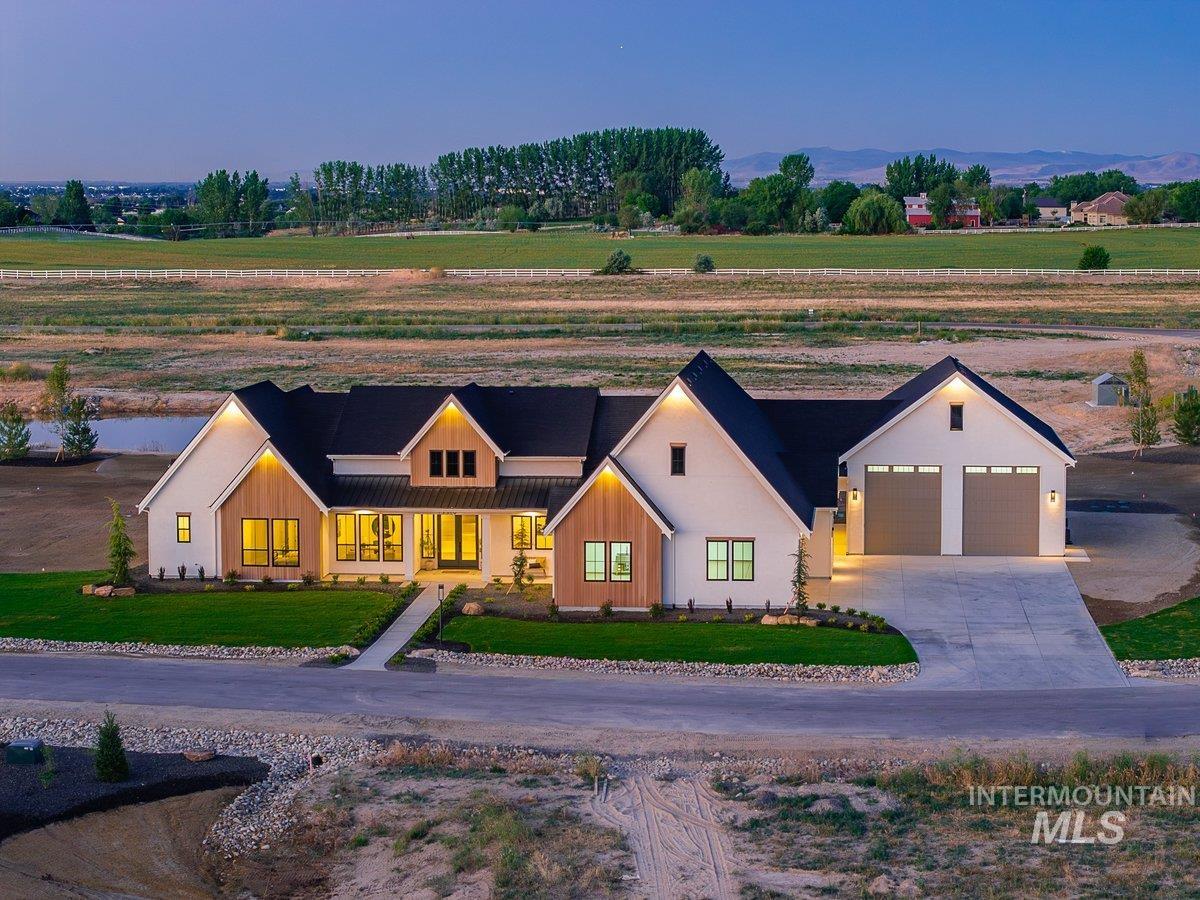 | $1,799,00013319 Breezeview LnCaldwell, ID 83607 |
Listing Updated: October 29, 2026 at 3:49:02 PM PDT