
Description
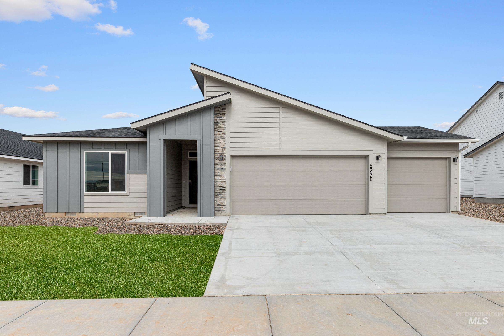
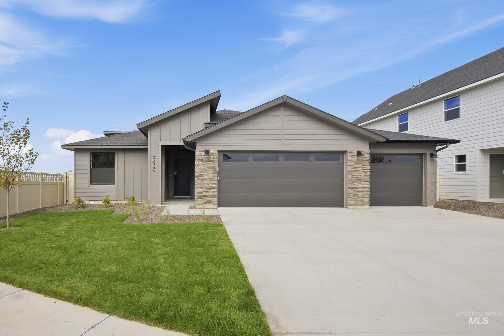
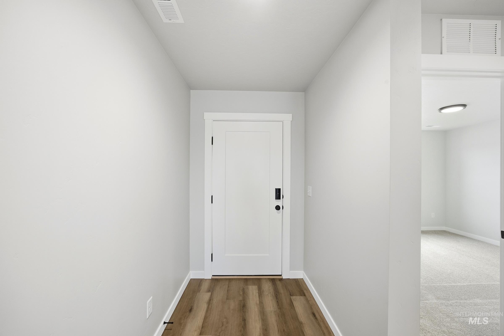
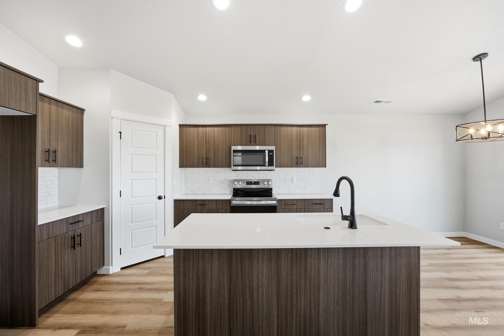
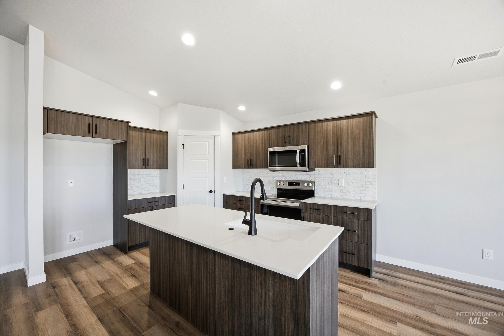
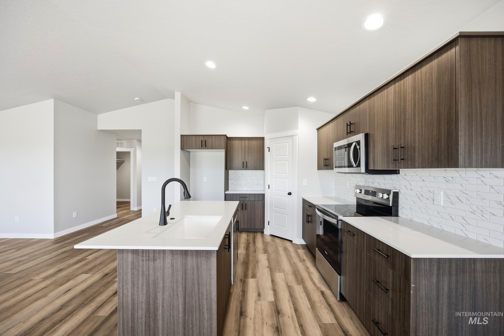
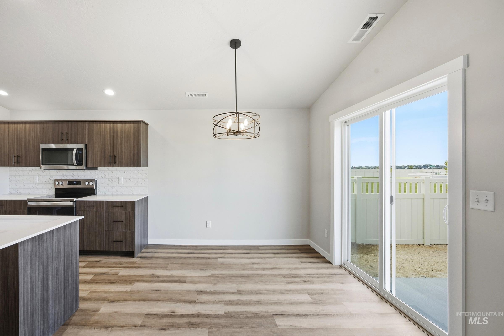
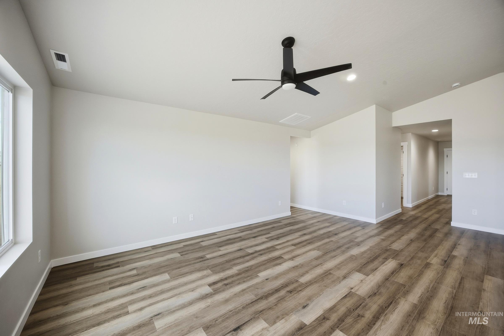
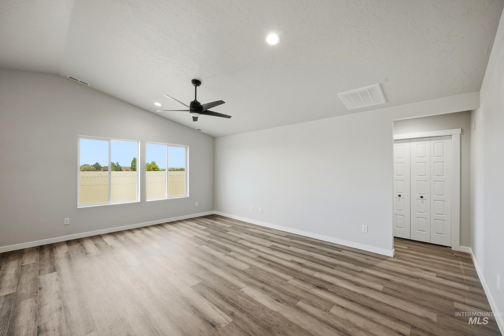
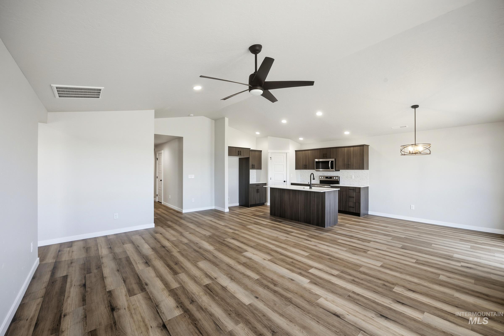
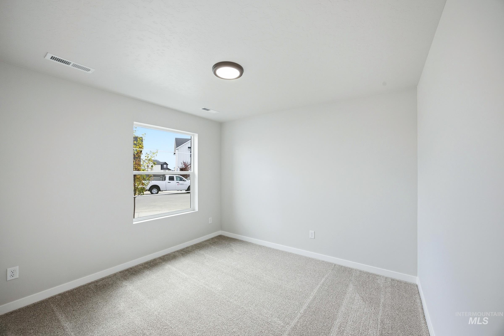
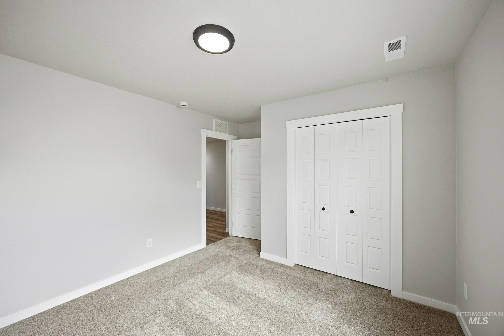
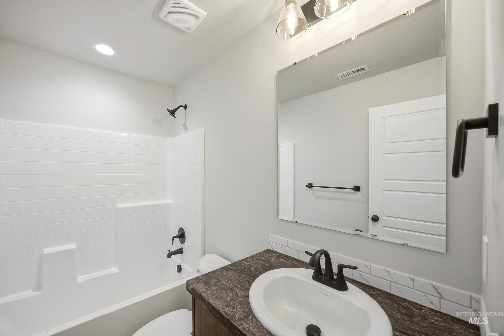
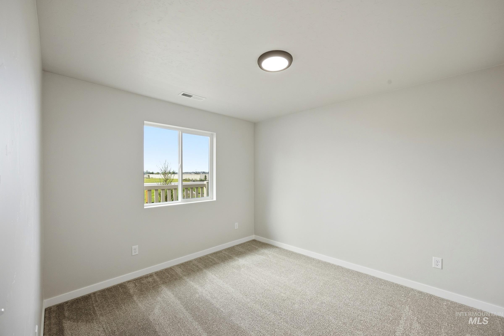
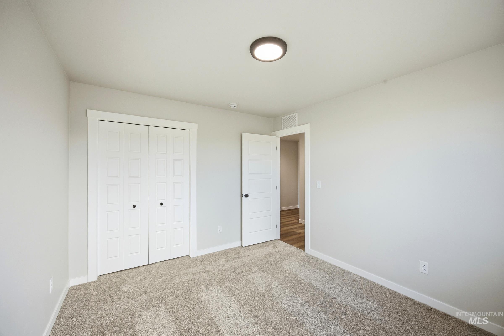
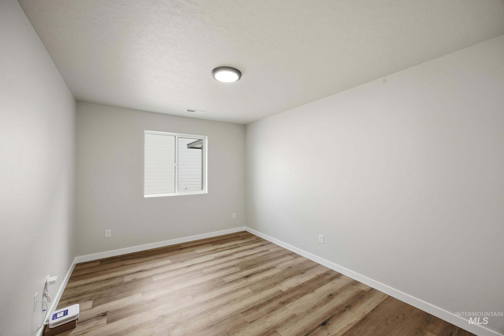
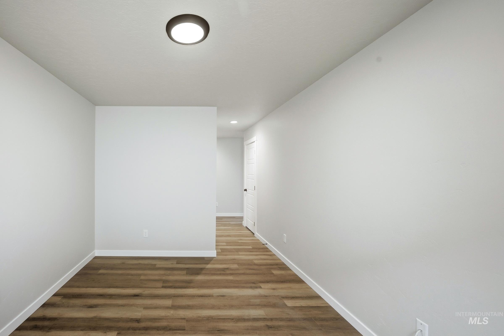
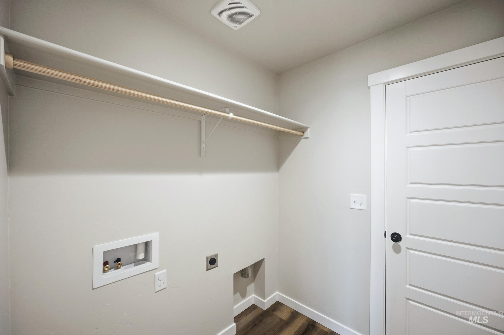
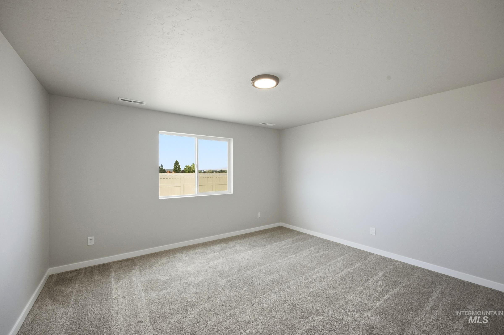
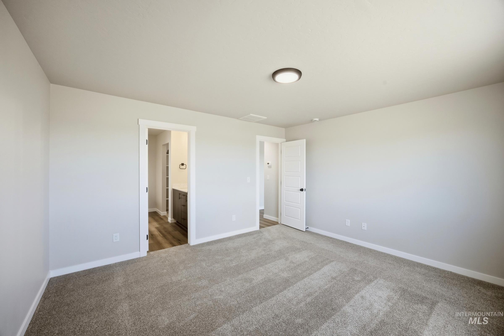
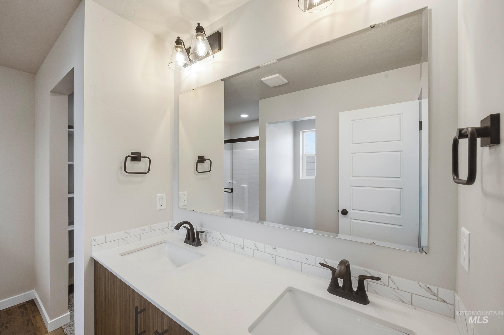
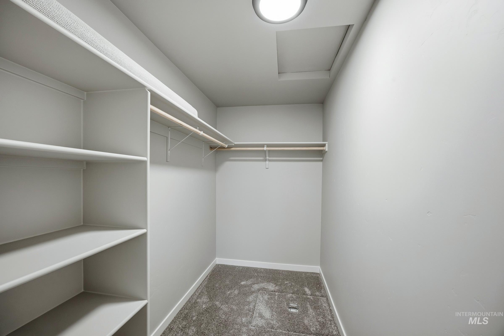
Celebrate HomeFest 2026 with up to $30K! PLUS a FREE refrigerator, washer, dryer, and a Traeger Pro 22 Grill & Smoker! Ask a sales specialist for more details. Embrace the comforts of a brand new home in Caldwell, Idaho. The Bennett 1694 offers refined single-level living with a flexible layout that places the kitchen, living room, and primary suite at the rear of the home for a peaceful, private feel. The kitchen comes with stainless steel appliances and stylish solid surface countertops, adding both functionality and aesthetics to the kitchen. Easy access to the patio allows for effortless indoor-outdoor enjoyment. The primary suite feels like a serene retreat, thoughtfully positioned apart from the additional bedrooms, and the flex room adds valuable space that can adapt to your lifestyle. With its smart design and comfortable flow, the Bennett delivers single-level living at its finest. **PHOTOS ARE SIMILAR**. All selections are subject to change without notice, please call to verify.
Details
| MLS # | 99004999 |
|---|---|
| Listing Type | For Sale |
| Style | House |
| HOA Dues | $550 |
| Sub-Type | New Construction |
| Status | Pending |
| Year | 2026 |
| Days On Site | 14 |
| Listing Provided By | CBH Sales & Marketing Inc | Teschia Tucakovic |
Features
| Bed(s) | 3 |
|---|---|
| Bath(s) | 2 |
| SQ Feet | 1,694 |
| Garage | 3 |
| Story(s) | 1 |
| Acreage | 0.18 |
Interior
| Cooling | Central Air |
|---|---|
| Cooling Yes / No | Yes |
| Heating | Forced Air, Natural Gas |
| Heating Yes / No | Yes |
| Interior Features | Bath-Master, Bed-Master Main Level, Split Bedroom, Great Room, Rec/Bonus, Double Vanity, Breakfast Bar, Pantry, Kitchen Island, Solid Surface Counters |
| Appliances | Gas Water Heater, Dishwasher, Disposal, Microwave, Oven/Range Freestanding |
| Flooring | Carpet, Engineered Vinyl Plank |
| Fireplace Yes / No | No |
Exterior
| Roof | Composition |
|---|---|
| Lot Features | Standard Lot 6000-9999 SF, Irrigation Available, Sidewalks, Auto Sprinkler System, Partial Sprinkler System, Pressurized Irrigation Sprinkler System |
| Construction Materials | Frame, Hardi Plank Type |
| Fencing | Partial |
Parking
| Parking Features | Attached |
|---|---|
| Garage Spaces | 3 |
| Attached Garage Yes / No | Yes |
Utilities
| Utilities | Sewer Connected |
|---|
Taxes
| Tax Year | 2026 |
|---|---|
| Tax Annual Amount | 0 |
| Tax Legal Description | LOT 14 BLOCK 12 CHESTNUT HEIGHTS #2 |
Area Information
| State | ID |
|---|---|
| County | Canyon |
| City | Caldwell |
| Zip Code | 83607 |
| Area | Canyon |
| Community Name | Chestnut Heights |
| School District | Vallivue School District #139 |
| Elementary School | Central Canyon |
| High School | Vallivue |
| Listing VS Median (in Chestnut Heights) | |
Price: $404,995 low | high Med: $409,995 sqft: 1,694 low | high Med: 1,777 $ / sqft: $239 low | high Med: $231 On site: 14 low | high Med: 14 | |
Request a showing
Request a showing
Contact
Learn More About This Property

| State | ID |
|---|---|
| County | Canyon |
| City | Caldwell |
| Zip Code | 83607 |
| Area | Canyon |
| Community Name | Chestnut Heights |
| School District | Vallivue School District #139 |
| Elementary School | Central Canyon |
| High School | Vallivue |
| Listing VS Median (in Chestnut Heights) | |
Price: $404,995 low | high Med: $409,995 sqft: 1,694 low | high Med: 1,777 $ / sqft: $239 low | high Med: $231 On site: 14 low | high Med: 14 | |