1460 Birch Street,Clarkston, WA 99403
Clarkston, WA 99403

Description
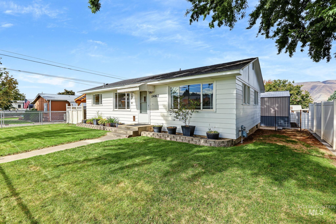
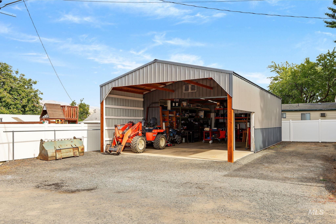
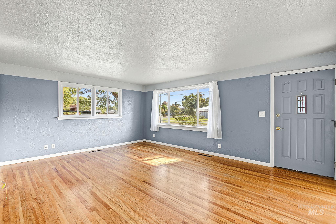
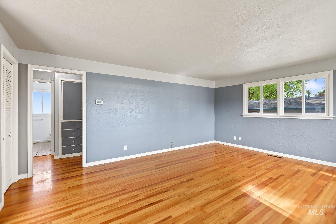
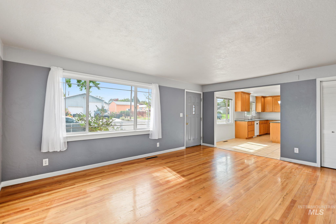
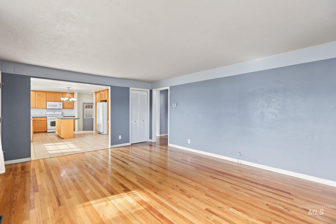
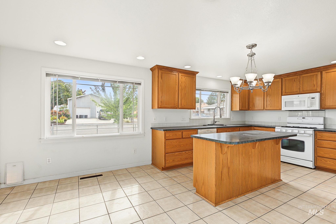
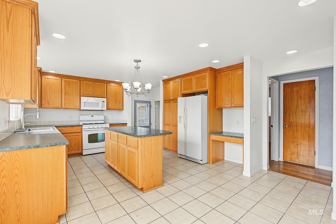
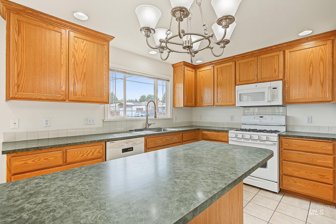
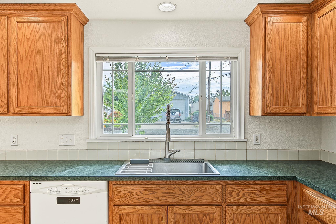
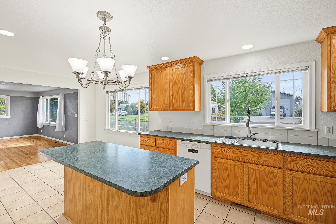
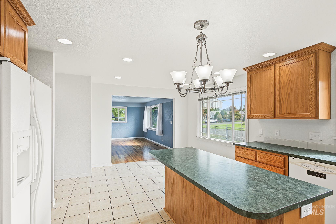
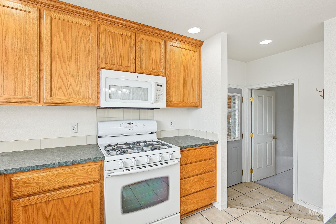
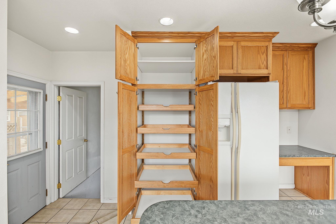
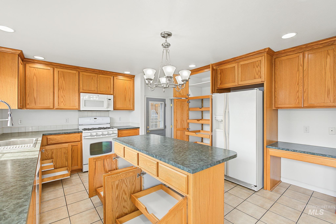
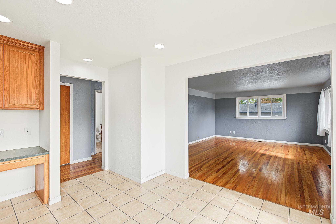
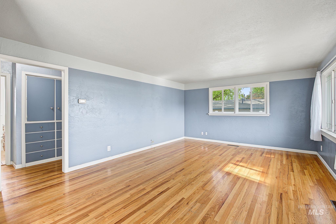
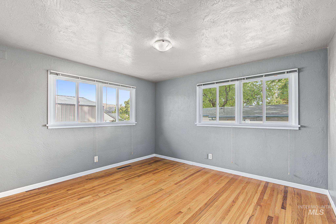
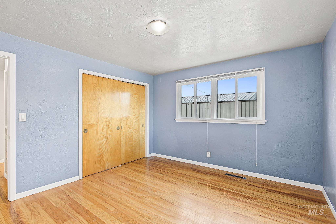
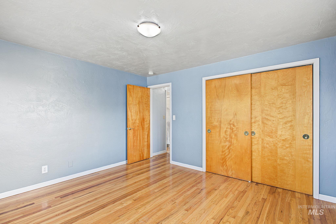
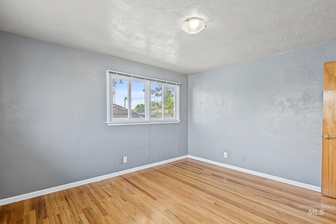
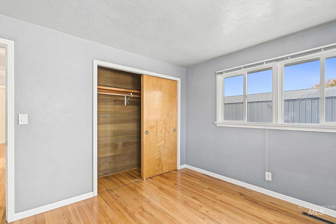
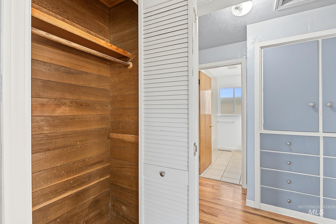
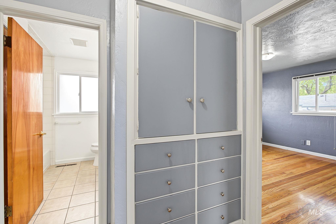
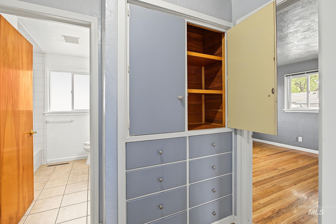
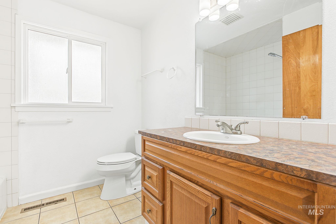
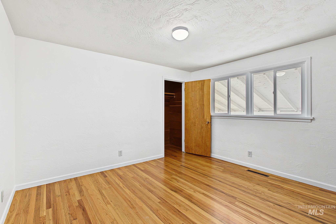
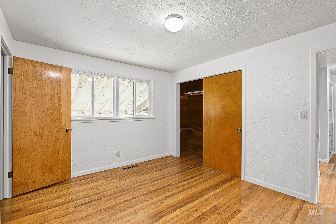
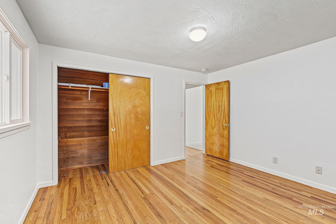
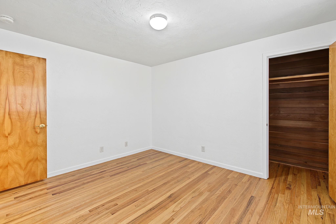
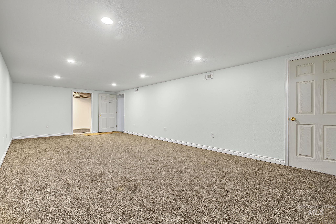
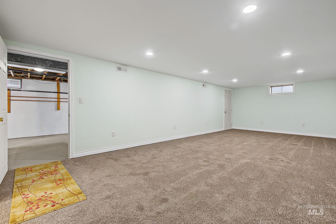
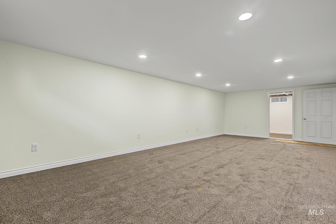
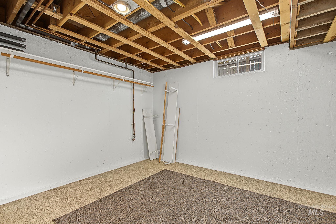
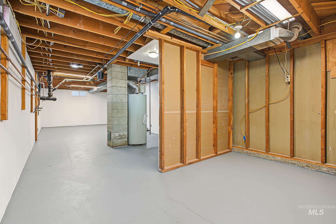
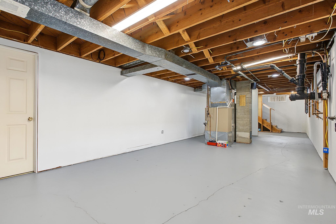
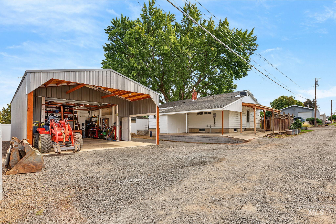
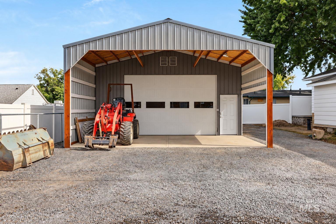
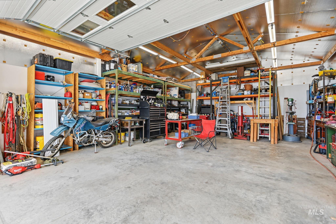
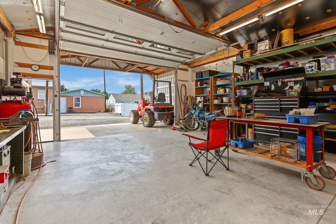
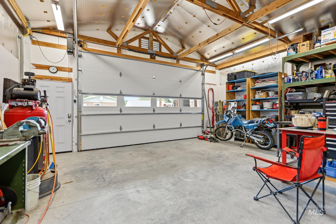
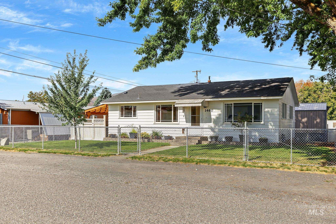
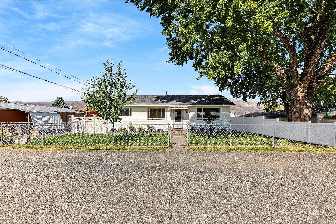
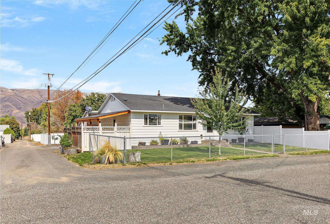
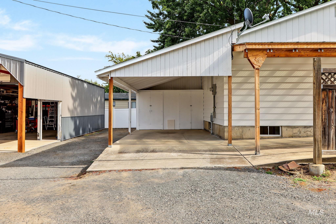
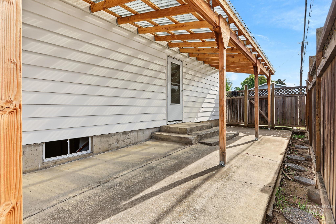
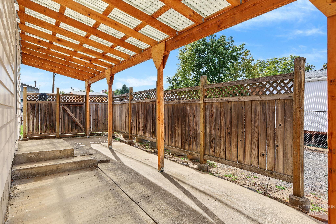
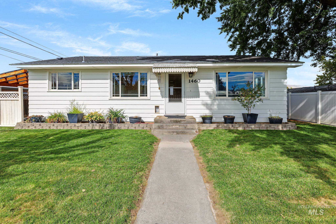
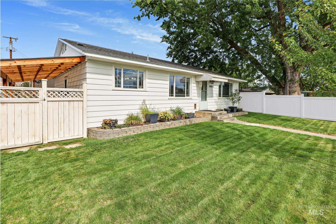
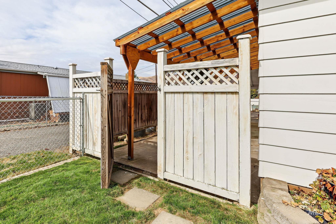
IMMACULATE HOME WITH AN OUTSTANDING SHOP! This beautifully maintained 3-bedroom home (one non-conforming) offers classic charm, thoughtful updates, and tremendous flexibility. Features include beautiful oak hardwood floors, updated vinyl windows, central heating and A/C, and an updated kitchen with can lighting, abundant cabinet space, pull-outs, and an island. Newer exterior paint and a beautifully maintained yard add to the appeal. The partially finished basement offers additional living space and plenty of potential for a second bathroom and/or additional bedrooms. The spacious non-conforming third bedroom could also make an oversized master bedroom with room for a walk-in closet or serve as a family room. The finished basement room has new carpet and can lighting. The 24' x 30' insulated and wired shop is a huge bonus, featuring concrete floors, 220 power, a 10' x 16' overhead door, and a 12' overhang that could potentially be enclosed to create a 24' x 42' shop! There's also RV parking, a one-car carport, covered patio, fenced front yard, and alley access. A rare combination of an immaculate home and exceptional shop space! A home inspection is being completed and will be provided to buyers.
Details
| MLS # | 99002401 |
|---|---|
| Listing Type | For Sale |
| Style | House |
| Sub-Type | Resale |
| Status | Active |
| Year | 1957 |
| Days On Site | 50 |
| Listing Provided By | Windermere Lewiston | Brian Wilson |
Features
| Bed(s) | 3 |
|---|---|
| Bath(s) | 1 |
| SQ Feet | 1,680 |
| Car Port | Yes |
| Story(s) | 1 |
| Acreage | 0.16 |
Interior
| Cooling | Central Air |
|---|---|
| Cooling Yes / No | Yes |
| Heating | Forced Air, Natural Gas |
| Heating Yes / No | Yes |
| Interior Features | Walk-In Closet(s), Pantry, Kitchen Island, Laminate Counters |
| Appliances | Gas Water Heater, Tank Water Heater, Dishwasher, Microwave, Oven/Range Freestanding, Refrigerator |
| Flooring | Concrete, Hardwood, Tile, Carpet |
| Fireplace Yes / No | No |
Exterior
| Roof | Composition, Architectural Style |
|---|---|
| Lot Features | Standard Lot 6000-9999 SF |
| Construction Materials | Frame, Wood Siding |
| Patio And Porch Features | Covered Patio/Deck |
| Fencing | Metal, Vinyl |
Parking
| Parking Features | Garage Door Access, RV Access/Parking, Alley Access |
|---|---|
| Garage Spaces | 0 |
Utilities
| Utilities | Sewer Connected, Electricity Connected, Cable Connected, Broadband Internet |
|---|---|
| Electric | 220 Volts |
Taxes
| Tax Year | 2026 |
|---|---|
| Tax Annual Amount | 1935 |
| Tax Legal Description | see assoc docs |
Area Information
| State | WA |
|---|---|
| County | Asotin |
| City | Clarkston |
| Zip Code | 99403 |
| Area | Asotin |
| School District | Clarkston |
| Elementary School | Highland (Clarkston) |
| High School | Clarkston |
| Listing VS Median (in 99403) | |
Price: $359,900 low | high Med: $399,777 sqft: 1,680 low | high Med: 2,800 $ / sqft: $214 low | high Med: $143 On site: 50 low | high Med: 199 | |
Request a showing
Request a showing
Contact
Learn More About This Property

| State | WA |
|---|---|
| County | Asotin |
| City | Clarkston |
| Zip Code | 99403 |
| Area | Asotin |
| School District | Clarkston |
| Elementary School | Highland (Clarkston) |
| High School | Clarkston |
| Listing VS Median (in 99403) | |
Price: $359,900 low | high Med: $399,777 sqft: 1,680 low | high Med: 2,800 $ / sqft: $214 low | high Med: $143 On site: 50 low | high Med: 199 | |