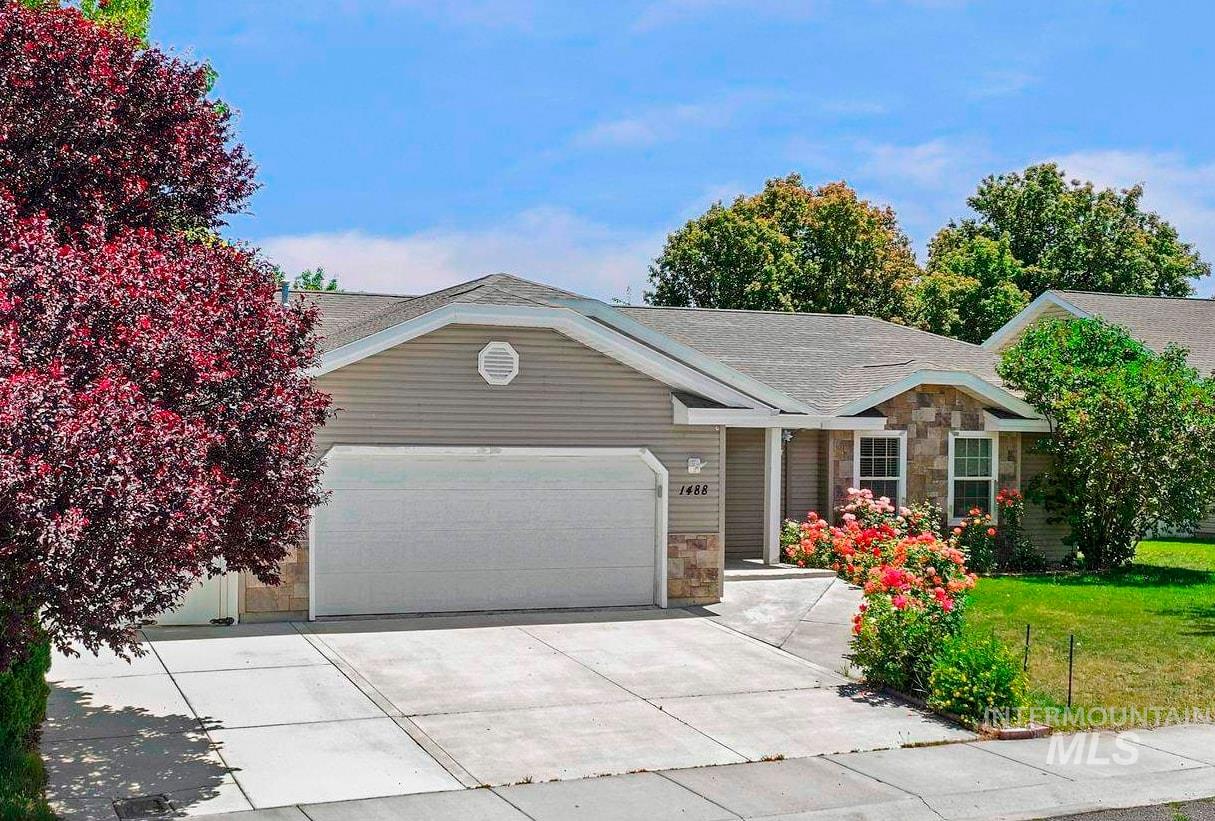
1488 Northern Pine Drive,Twin Falls, ID 83301
Twin Falls, ID 83301

Description
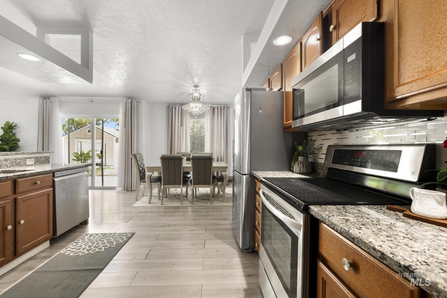
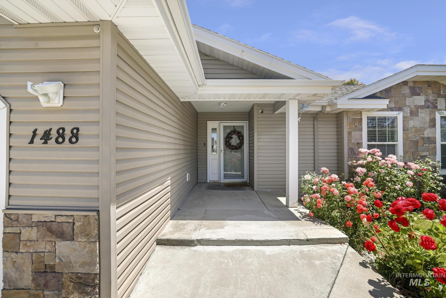
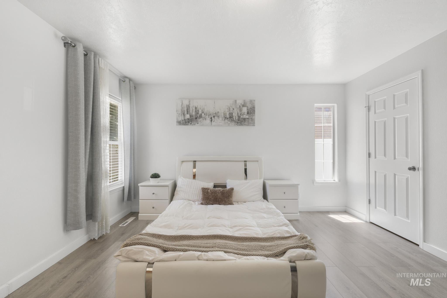
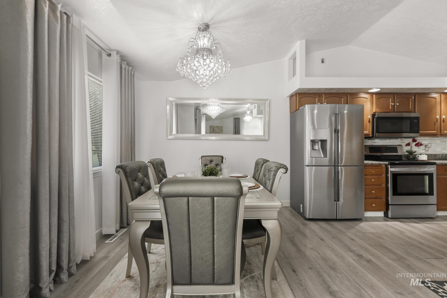
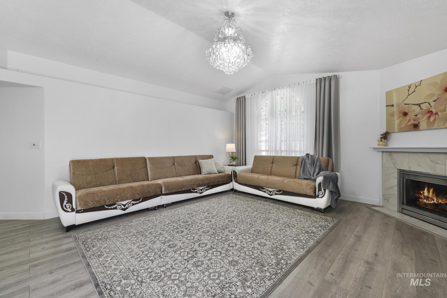
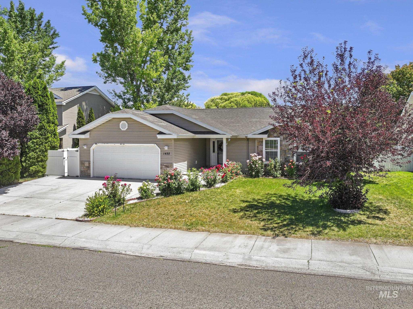
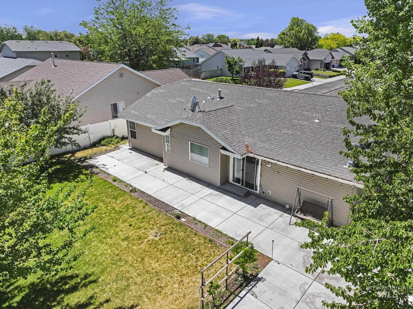
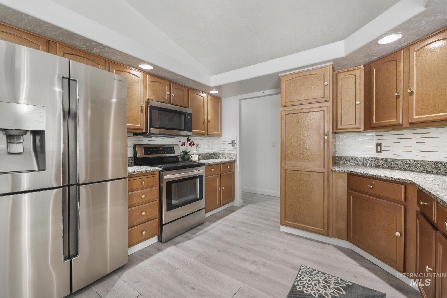
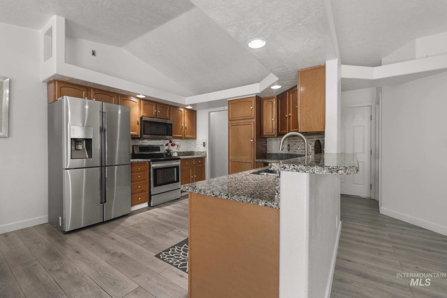
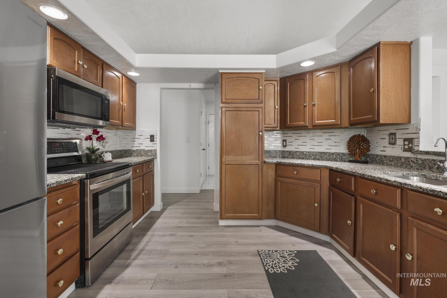
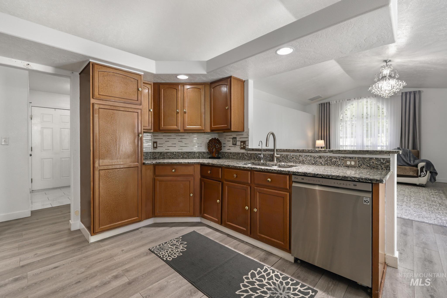
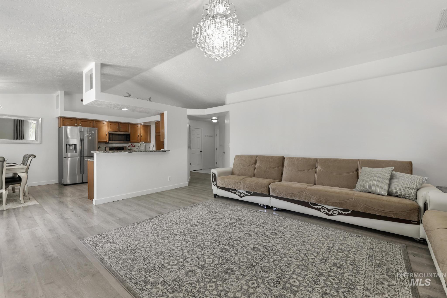
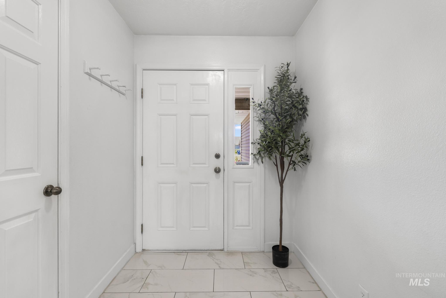
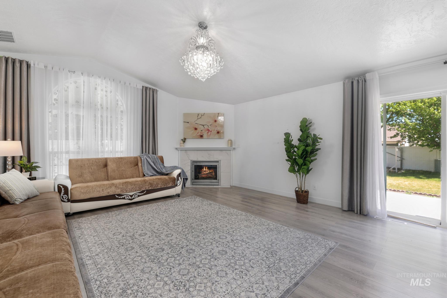
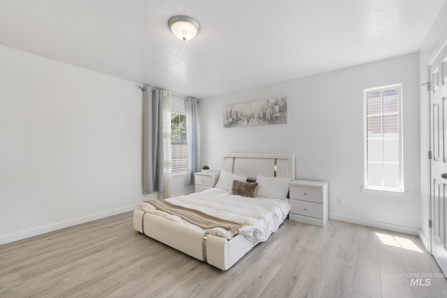
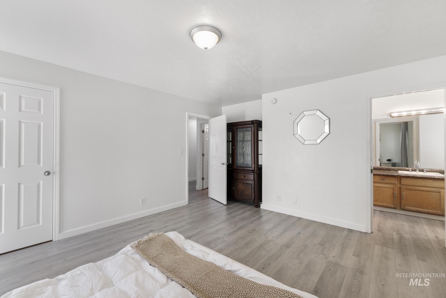
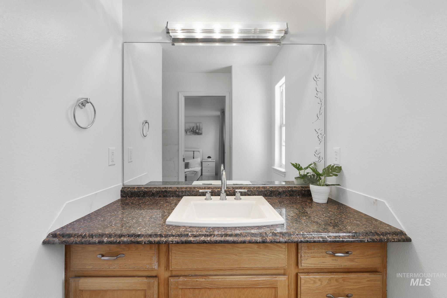
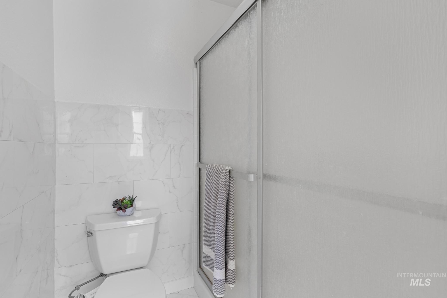
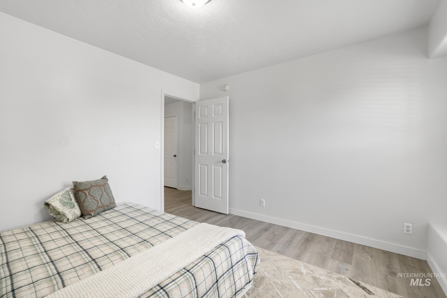
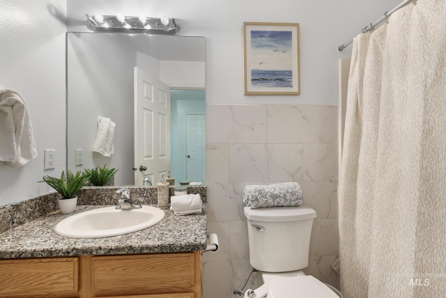
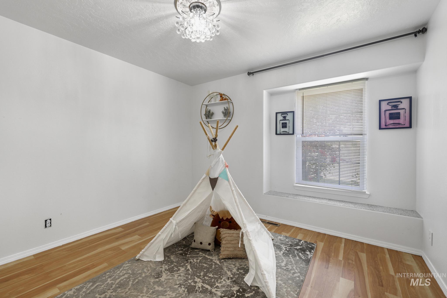
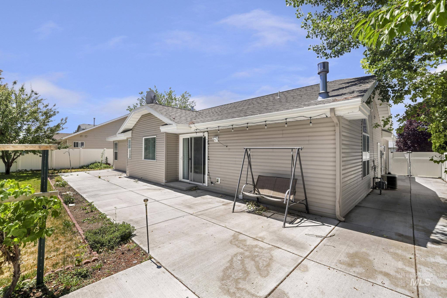
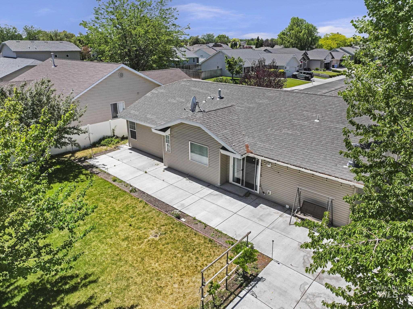
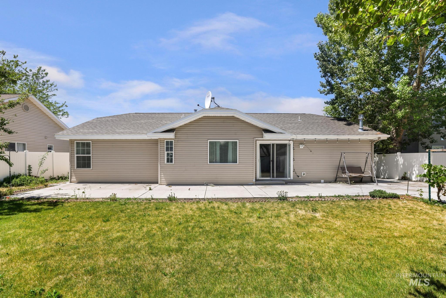
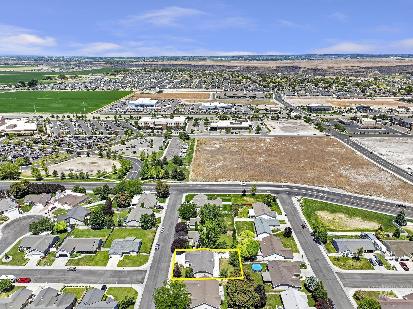
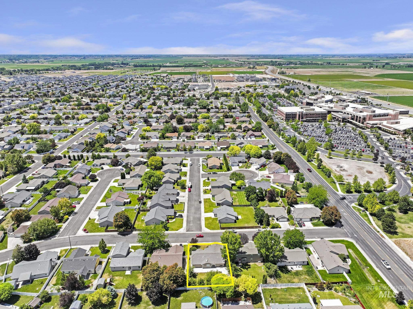
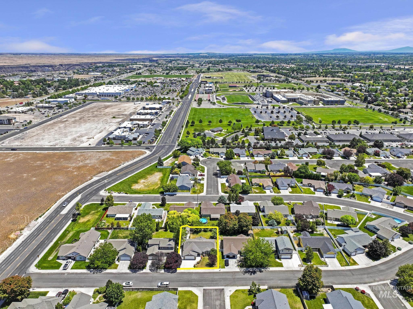
Settle in before the holidays in this beautifully designed 3-bedroom, 2-bath home just minutes from the hospital, shopping, and a quick trip for dinner or an evening out. The open floor plan is perfect for everyday living, while the stunning kitchen chandelier adds a touch of elegance, you'll love coming home to. Spacious rooms provide flexibility for family, guests, or a dedicated home office. As the days grow cooler, gather around the cozy fireplace, and enjoy year-round comfort with central air when warmer afternoons linger. Outside, the blooming roses, fruit trees, and garden space create a peaceful backyard retreat ready for crisp fall mornings and weekend afternoons. Even the tiled garage offers a clean, finished space for hobbies, storage, or projects. This is a home designed for making memories through every season. Come see it and plan on celebrating the holidays here!
Details
| MLS # | 98991691 |
|---|---|
| Listing Type | For Sale |
| Style | House |
| Sub-Type | Resale |
| Status | Active |
| Year | 2003 |
| Days On Site | 85 |
| Listing Provided By | Century 21 Gateway | Heidi Casdorph |
Features
| Bed(s) | 3 |
|---|---|
| Bath(s) | 2 |
| SQ Feet | 1,556 |
| Garage | 2 |
| Story(s) | 1 |
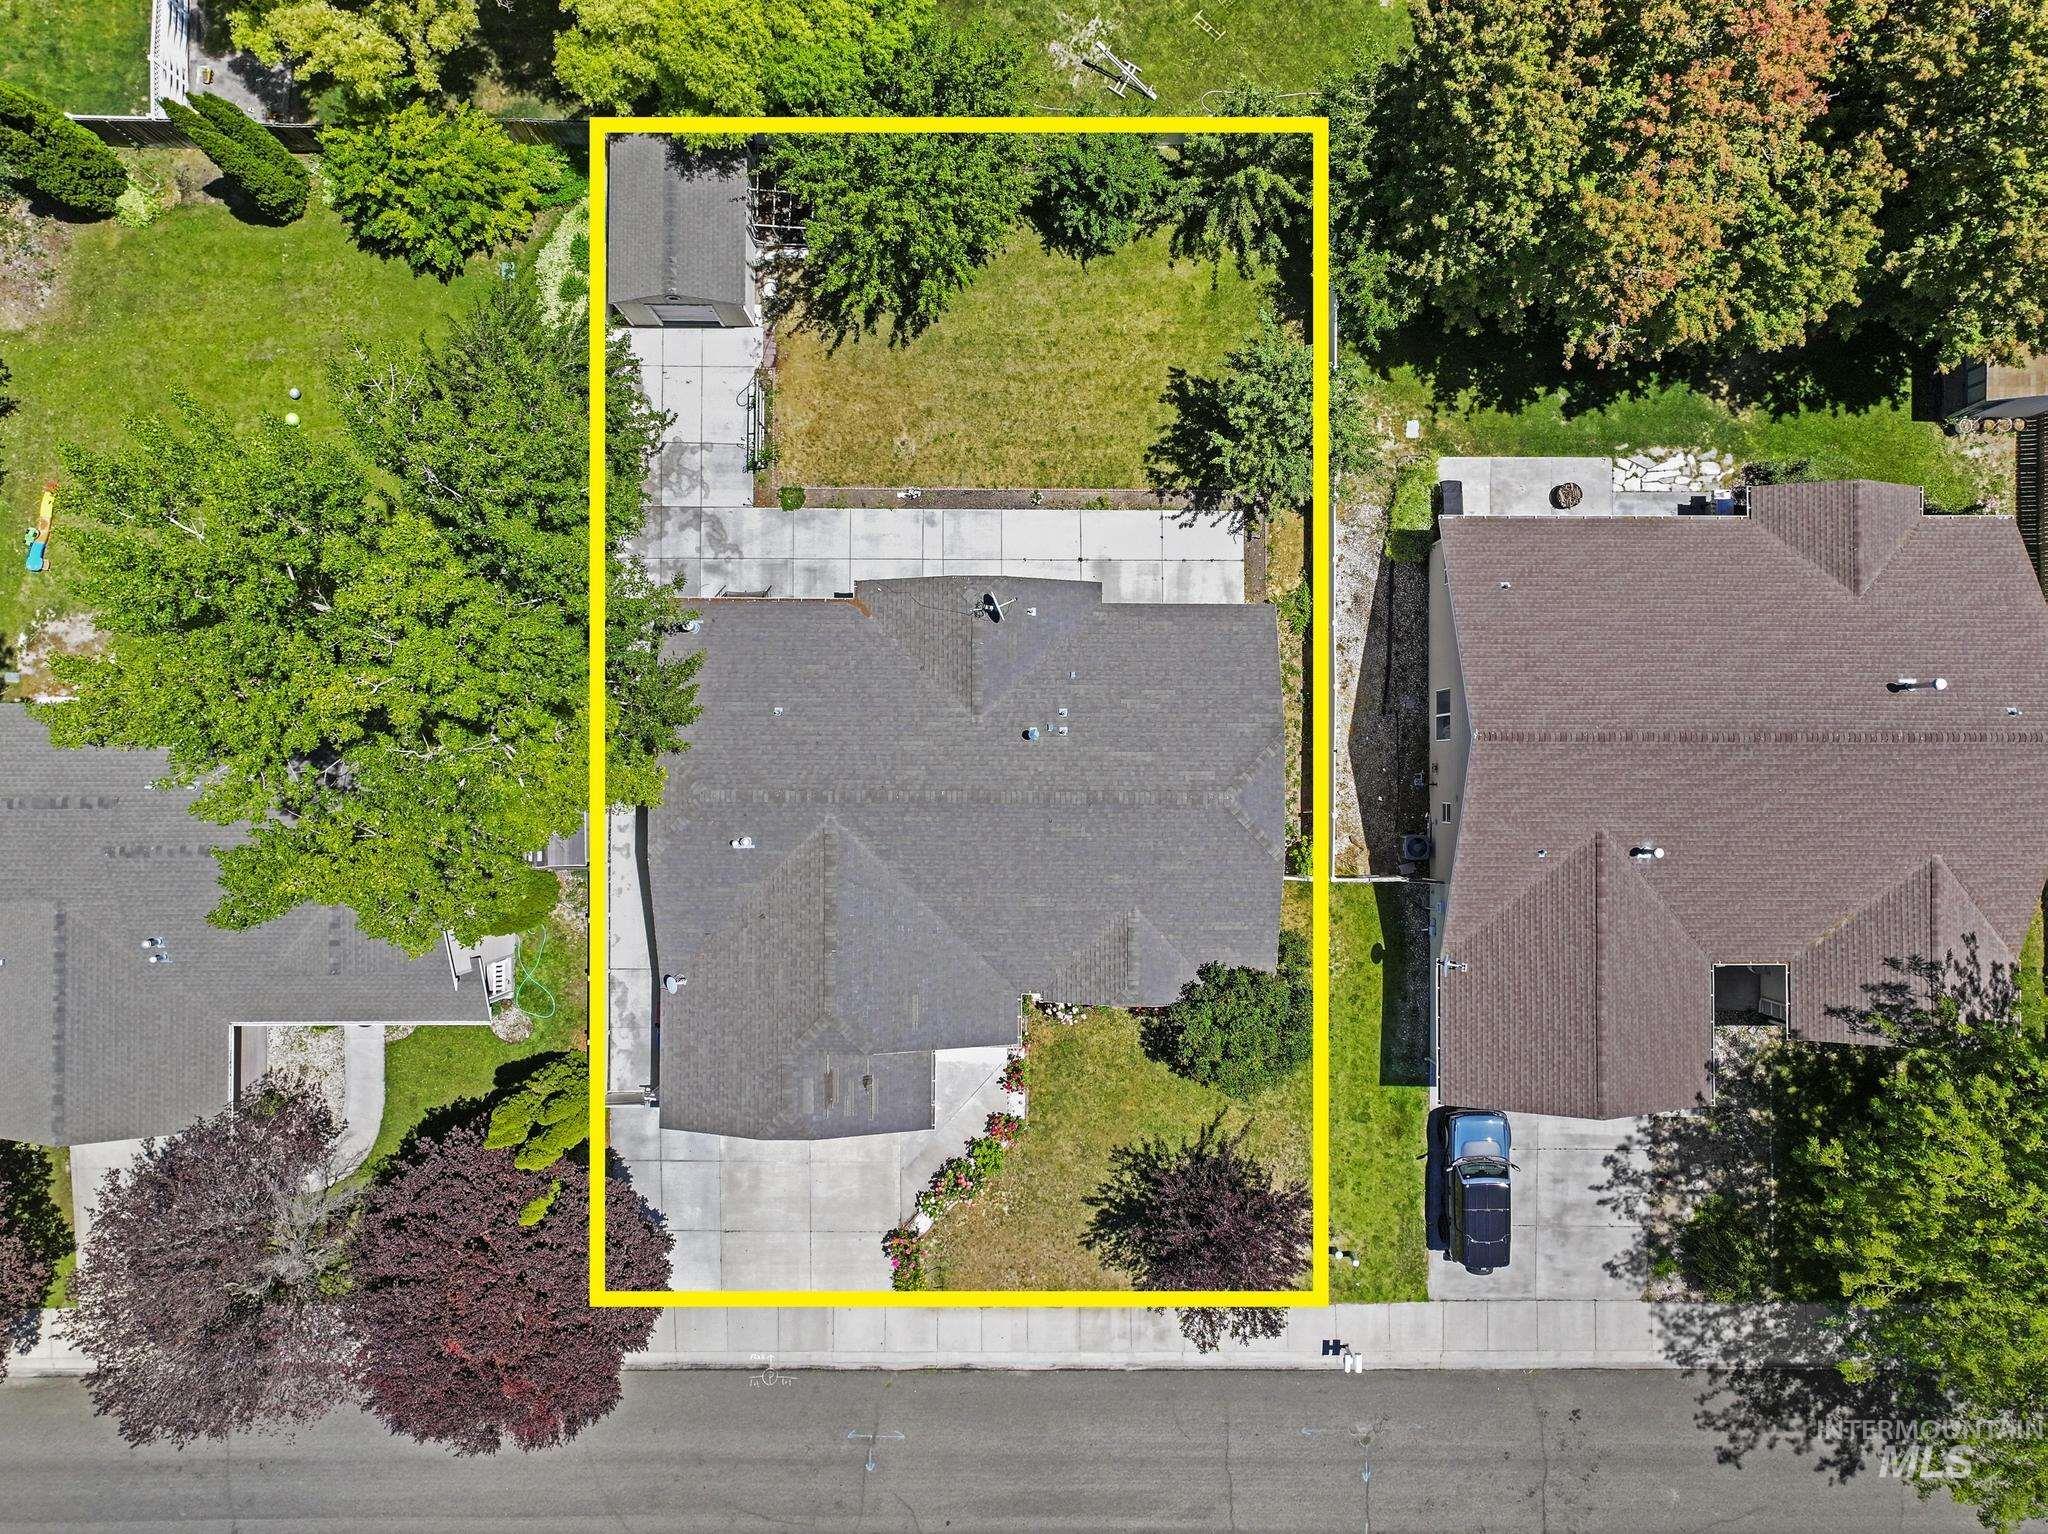
| Acreage | 0.19 |
Interior
| Cooling | Central Air |
|---|---|
| Cooling Yes / No | Yes |
| Heating | Forced Air, Natural Gas |
| Heating Yes / No | Yes |
| Interior Features | Bed-Master Main Level, Walk-In Closet(s), Breakfast Bar, Granite Counters |
| Appliances | Dishwasher, Disposal, Oven/Range Freestanding, Refrigerator |
| Fireplace Features | Gas |
| Flooring | Tile, Carpet |
| Fireplace Yes / No | Yes |
Exterior
| Roof | Composition |
|---|---|
| Foundation Details | Crawl Space |
| Lot Features | Standard Lot 6000-9999 SF, Garden, Auto Sprinkler System, Full Sprinkler System, Irrigation Sprinkler System |
| Construction Materials | Vinyl Siding |
| Fencing | Full, Vinyl |
Parking
| Parking Features | Attached, RV Access/Parking |
|---|---|
| Garage Spaces | 2 |
| Attached Garage Yes / No | Yes |
Utilities
| Utilities | Sewer Connected |
|---|
Taxes
| Tax Year | 2024 |
|---|---|
| Tax Annual Amount | 2034.04 |
| Tax Legal Description | Twin Falls North Point Ranch Subd #5 Lot 14 Block 4 (5-10-17 NW) |
| Tax Exemptions | Home Owner Exempt |
Area Information
| State | ID |
|---|---|
| County | Twin Falls |
| City | Twin Falls |
| Zip Code | 83301 |
| Area | Twin Falls |
| Community Name | North Point Sub (Twin Falls) |
| School District | Twin Falls School District #411 |
| Elementary School | Perrine |
| High School | Canyon Ridge |
| Listing VS Median (in North Point Sub (Twin Falls)) | |
Price: $399,000 low | high Med: $399,000 sqft: 1,556 low | high Med: 1,556 $ / sqft: $256 low | high Med: $256 On site: 85 low | high Med: 85 | |
Request a showing
Request a showing
Contact
Learn More About This Property

| State | ID |
|---|---|
| County | Twin Falls |
| City | Twin Falls |
| Zip Code | 83301 |
| Area | Twin Falls |
| Community Name | North Point Sub (Twin Falls) |
| School District | Twin Falls School District #411 |
| Elementary School | Perrine |
| High School | Canyon Ridge |
| Listing VS Median (in North Point Sub (Twin Falls)) | |
Price: $399,000 low | high Med: $399,000 sqft: 1,556 low | high Med: 1,556 $ / sqft: $256 low | high Med: $256 On site: 85 low | high Med: 85 | |