
 New Listing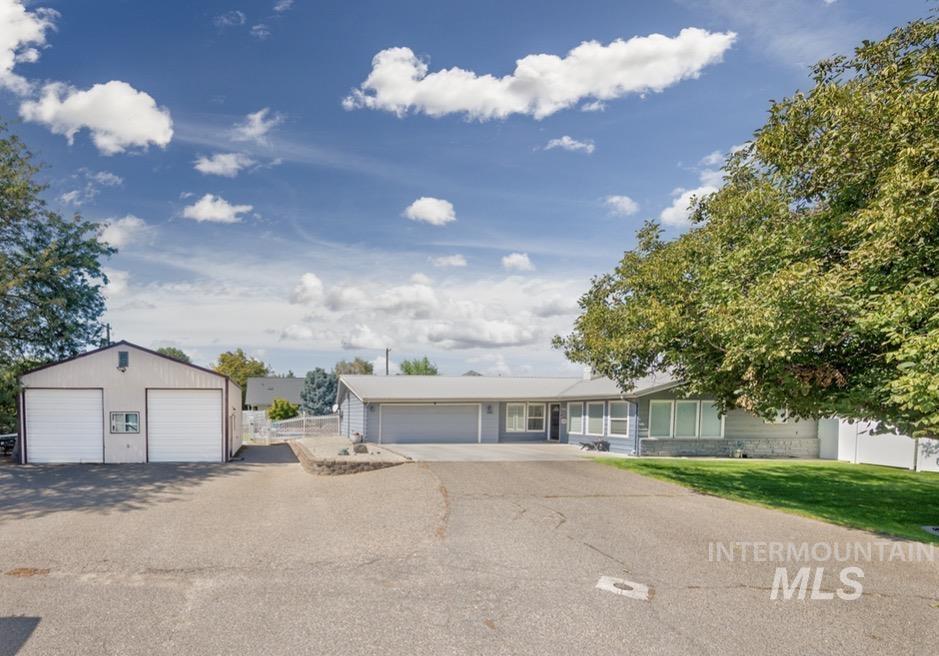

Description
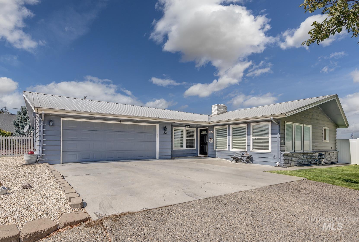
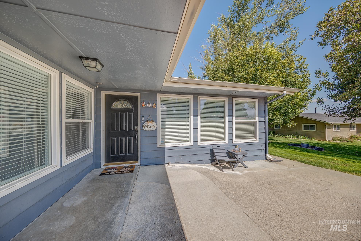
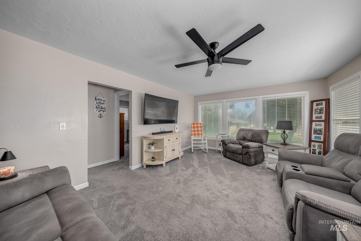
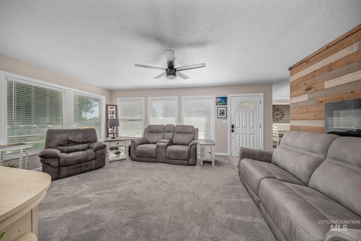
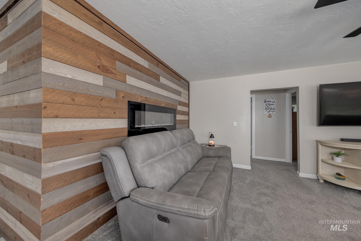
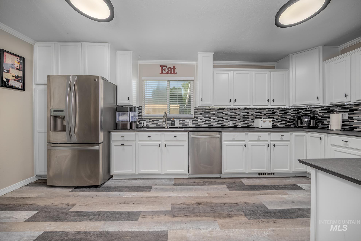
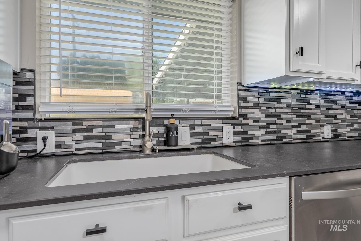
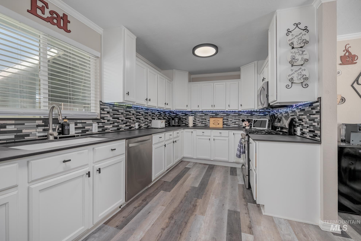
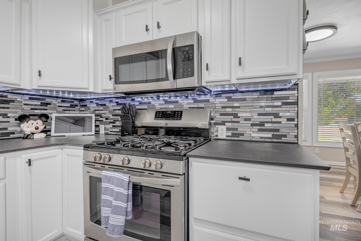
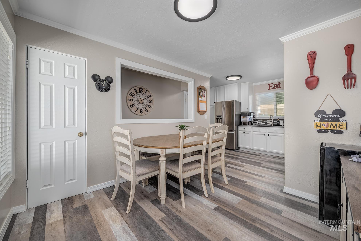
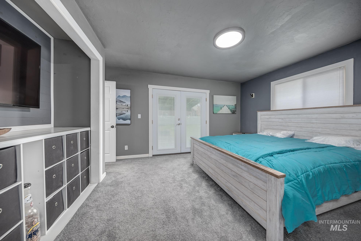
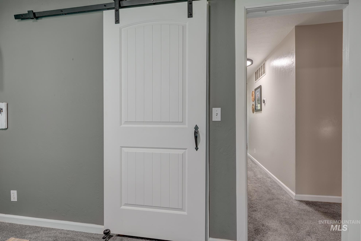
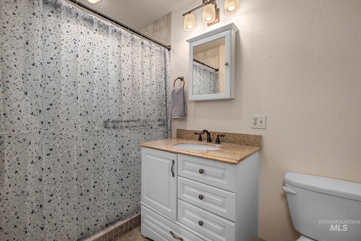
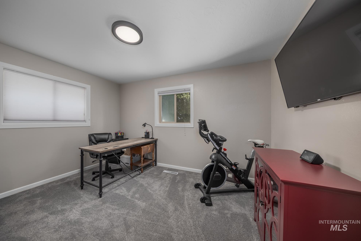
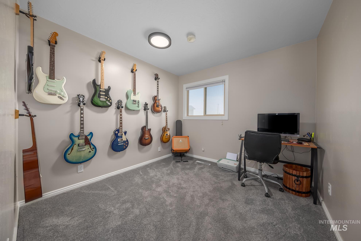
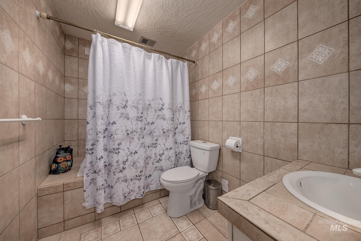
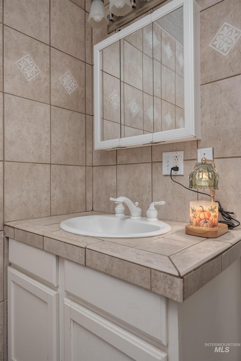
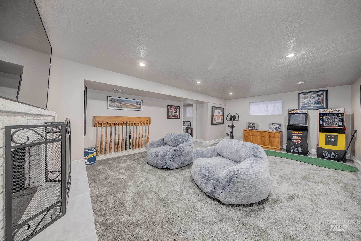
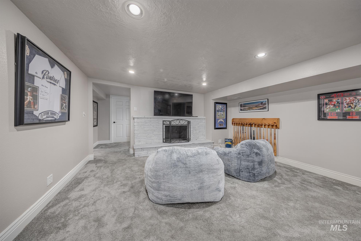
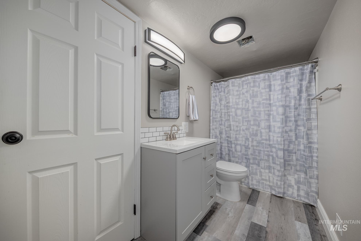
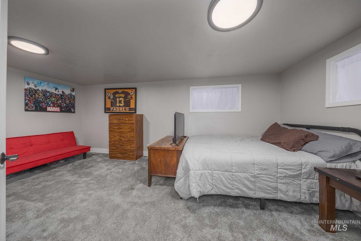
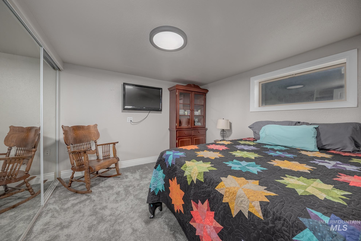
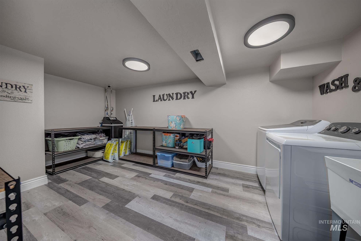
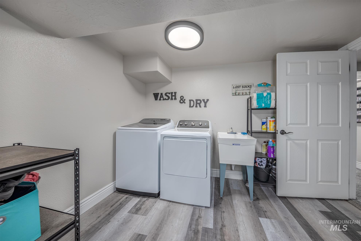
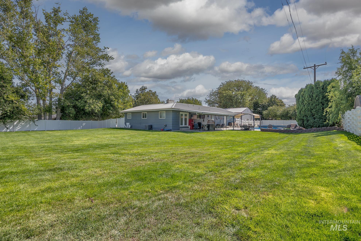
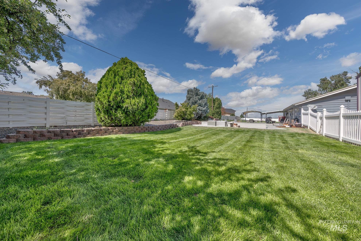
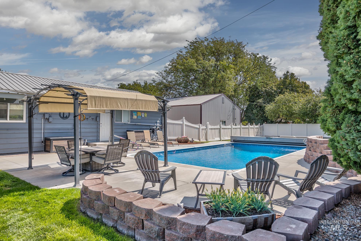
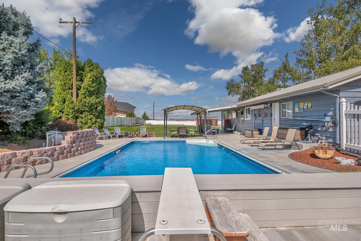
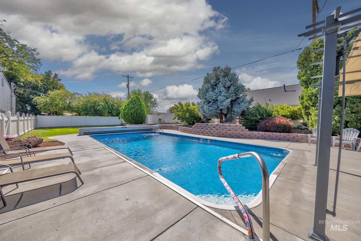
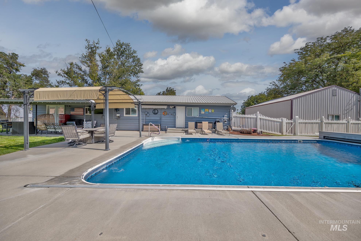
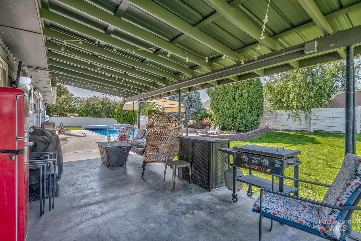
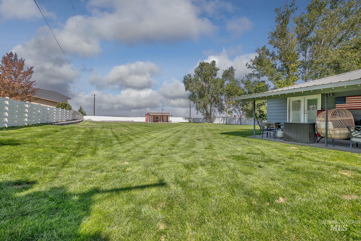
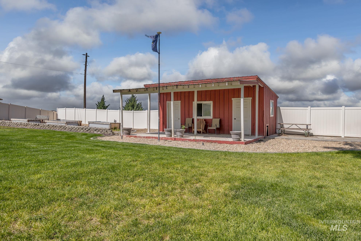
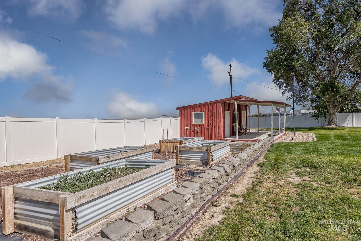
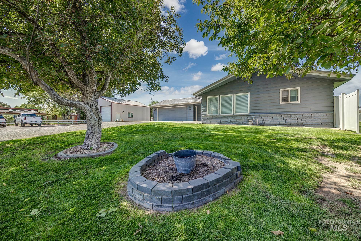
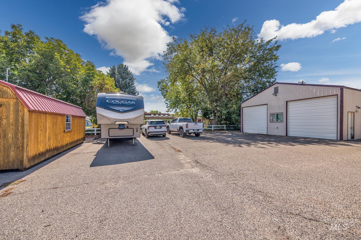
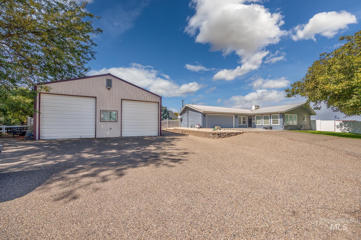
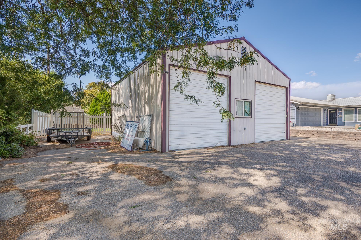
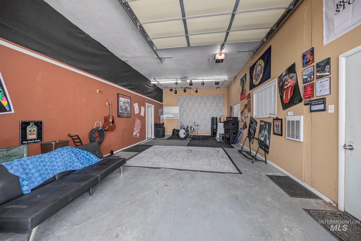
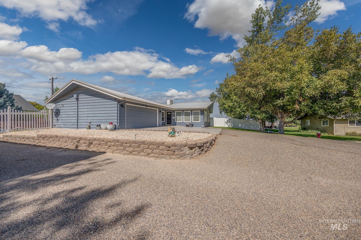
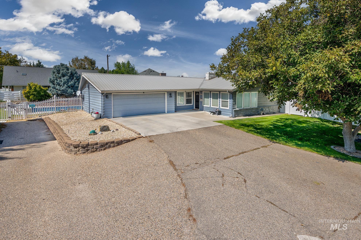
Tucked away in a quiet cul-de-sac, this beautifully updated property offers an exceptional park-like setting with incredible amenities inside and out. The expansive, well maintained yard is designed for easy care and surrounded by full-perimeter vinyl fencing, creating a private retreat ideal for relaxing, entertaining and enjoying the outdoors. Step inside to abundant natural light, fresh neutral paint, newer carpet and LVP flooring, and gorgeous updates throughout. The spacious great room provides a warm and inviting gathering space, while the oversized game room offers flexibility for entertaining, hobbies, or additional living space. The beautifully remodeled kitchen features stylish finishes, generous workspace and stainless steel appliances. The backyard is truly an entertainer's dream, featuring a gorgeous in-ground pool with a newer motorized cover, trendy gazebo, expansive covered patio with a TV area and a convenient barbecue canopy. Raised garden beds add to the outdoor appeal, while one of the backyard sheds is thoughtfully configured for use as a chicken coop or kennel. This property features a heated 24' x 30' shop with oversized RV doors, 2 additional shops and ample RV parking. With a remarkable setting, extensive improvements, outstanding storage and seemingly endless possibilities, this one-of-a-kind property!
Details
| MLS # | 99000685 |
|---|---|
| Listing Type | For Sale |
| Style | House |
| Sub-Type | Resale |
| Status | Pending |
| Year | 1964 |
| Days On Site | 6 |
| Listing Provided By | Premier Group Realty West | Larissa Bowker |
Features
| Bed(s) | 5 |
|---|---|
| Bath(s) | 3 |
| SQ Feet | 5,440 |
| Car Port | Yes |
| Pool | Yes |
| Story(s) | 1 |
| Zoning | O-RS |
| Acreage | 0.75 |
| Property View | Yes |
Interior
| Cooling | Central Air |
|---|---|
| Cooling Yes / No | Yes |
| Heating | Heated, Forced Air, Natural Gas |
| Heating Yes / No | Yes |
| Interior Features | Bath-Master, Bed-Master Main Level, Den/Office, Walk-In Closet(s), Stone Counters |
| Appliances | Gas Water Heater, Dishwasher, Refrigerator, Water Softener Owned, Gas Oven |
| Fireplaces Total | 1 |
| Fireplace Features | One |
| Flooring | Concrete, Carpet |
| Fireplace Yes / No | Yes |
Exterior
| Roof | Metal |
|---|---|
| Lot Features | 1/2 - .99 AC, Garden, Views, Chickens, Cul-De-Sac, Auto Sprinkler System, Full Sprinkler System, Irrigation Sprinkler System |
| Construction Materials | Frame |
| Patio And Porch Features | Covered Patio/Deck |
| Fencing | Full, Vinyl |
Parking
| Parking Features | Garage Door Access, Attached, Carport, RV Access/Parking |
|---|---|
| Garage Spaces | 0 |
| Attached Garage Yes / No | Yes |
Utilities
| Utilities | Sewer Connected |
|---|---|
| Electric | 220 Volts |
Taxes
| Tax Year | 2025 |
|---|---|
| Tax Annual Amount | 3808 |
| Tax Legal Description | See Exhibit A |
Area Information
| State | OR |
|---|---|
| County | Malheur |
| City | Ontario |
| Zip Code | 97914 |
| Area | Malheur |
| School District | Ontario School District 8C |
| Elementary School | Aiken |
| High School | Ontario |
| Listing VS Median (in 97914) | |
Price: $475,000 low | high Med: $345,000 sqft: 5,440 low | high Med: 2,912 $ / sqft: $87 low | high Med: $118 On site: 6 low | high Med: 183 | |
Request a showing
Request a showing
Contact
Learn More About This Property

| State | OR |
|---|---|
| County | Malheur |
| City | Ontario |
| Zip Code | 97914 |
| Area | Malheur |
| School District | Ontario School District 8C |
| Elementary School | Aiken |
| High School | Ontario |
| Listing VS Median (in 97914) | |
Price: $475,000 low | high Med: $345,000 sqft: 5,440 low | high Med: 2,912 $ / sqft: $87 low | high Med: $118 On site: 6 low | high Med: 183 | |