New Listing

Description
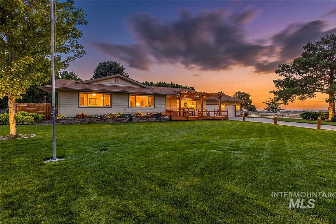
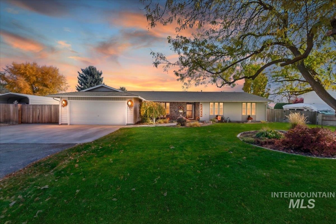
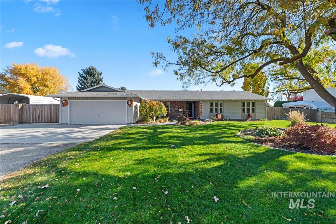
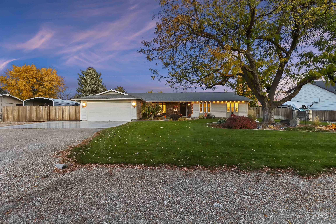
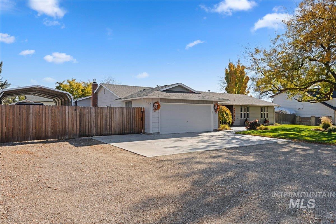
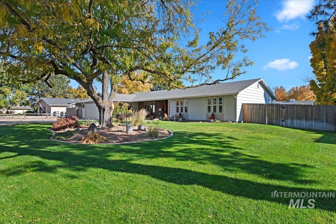
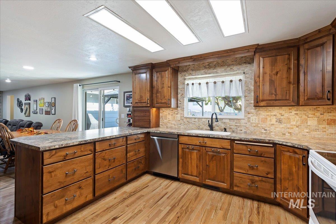
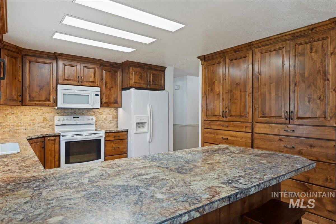
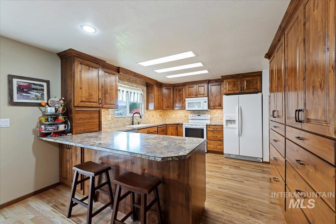
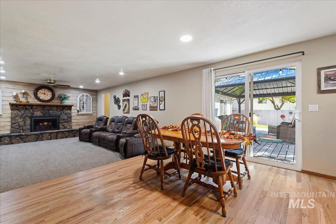
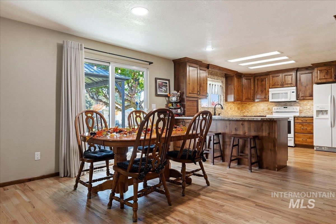
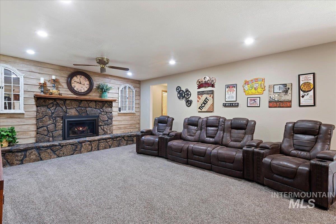
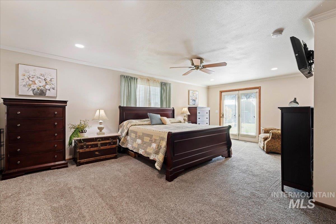
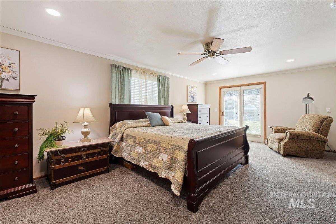
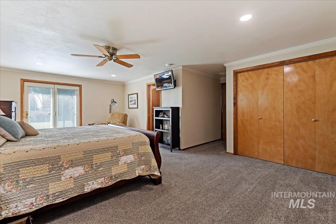
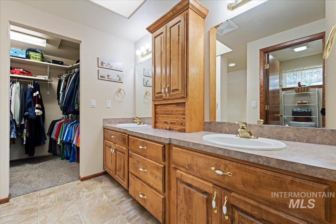
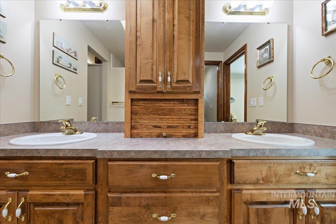
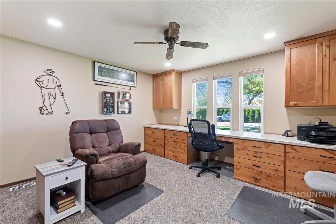
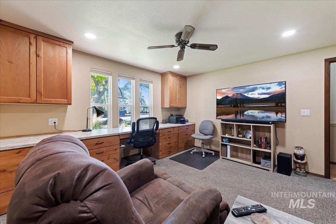
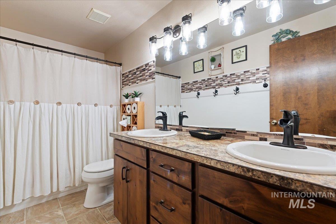
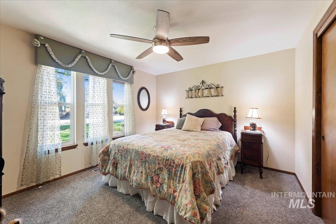
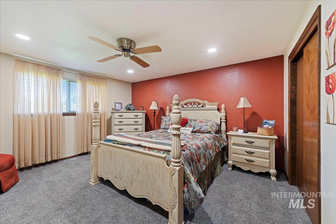
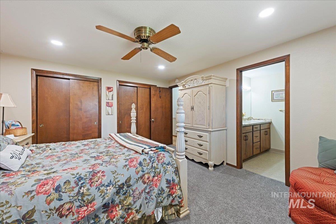
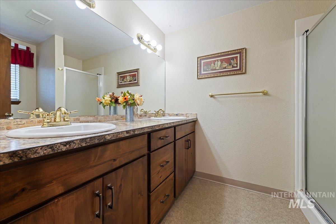
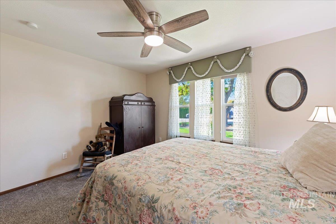
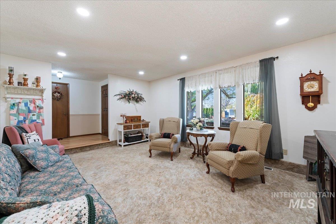
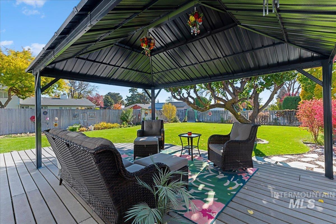
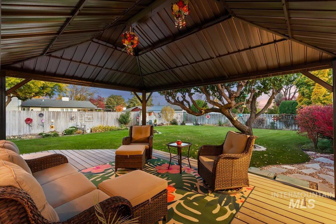
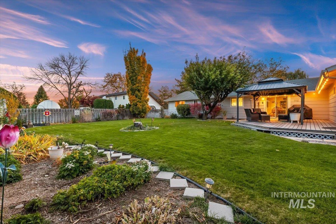
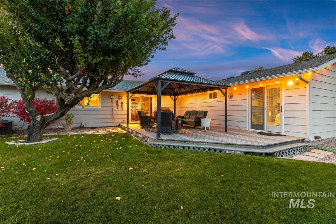
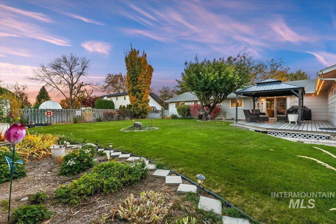
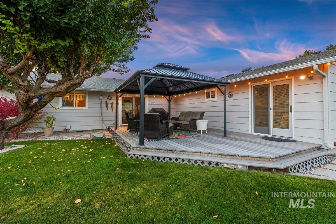
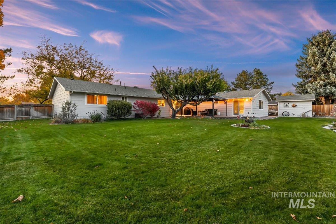
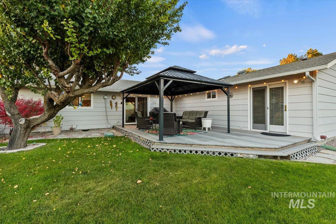
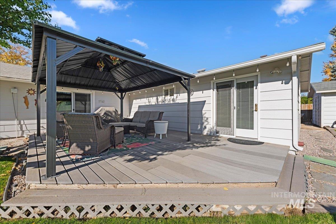
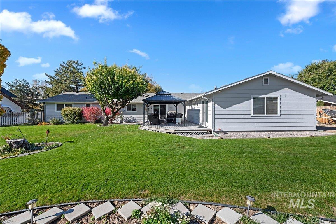
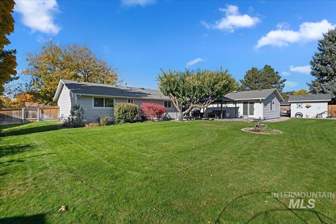
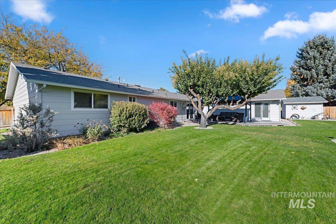
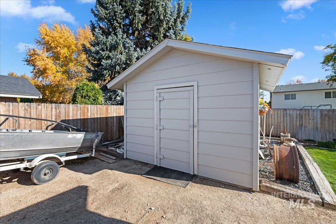
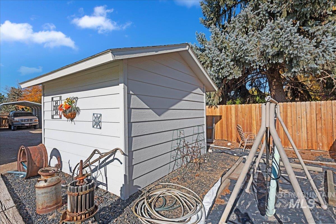
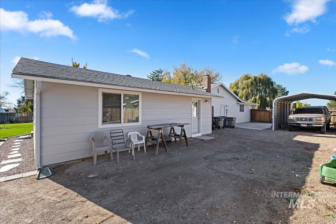
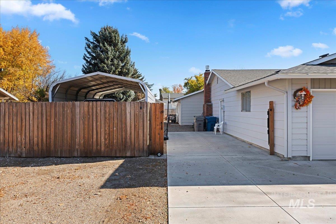
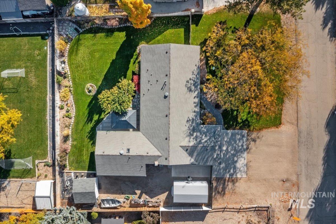
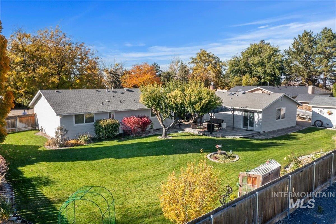
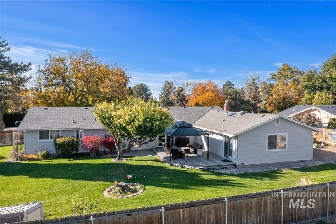
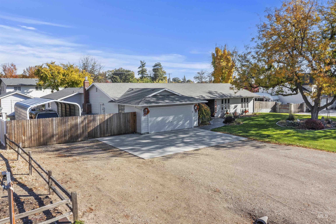
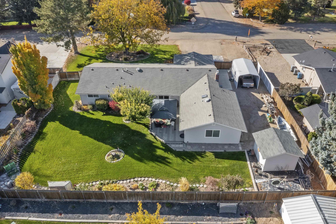
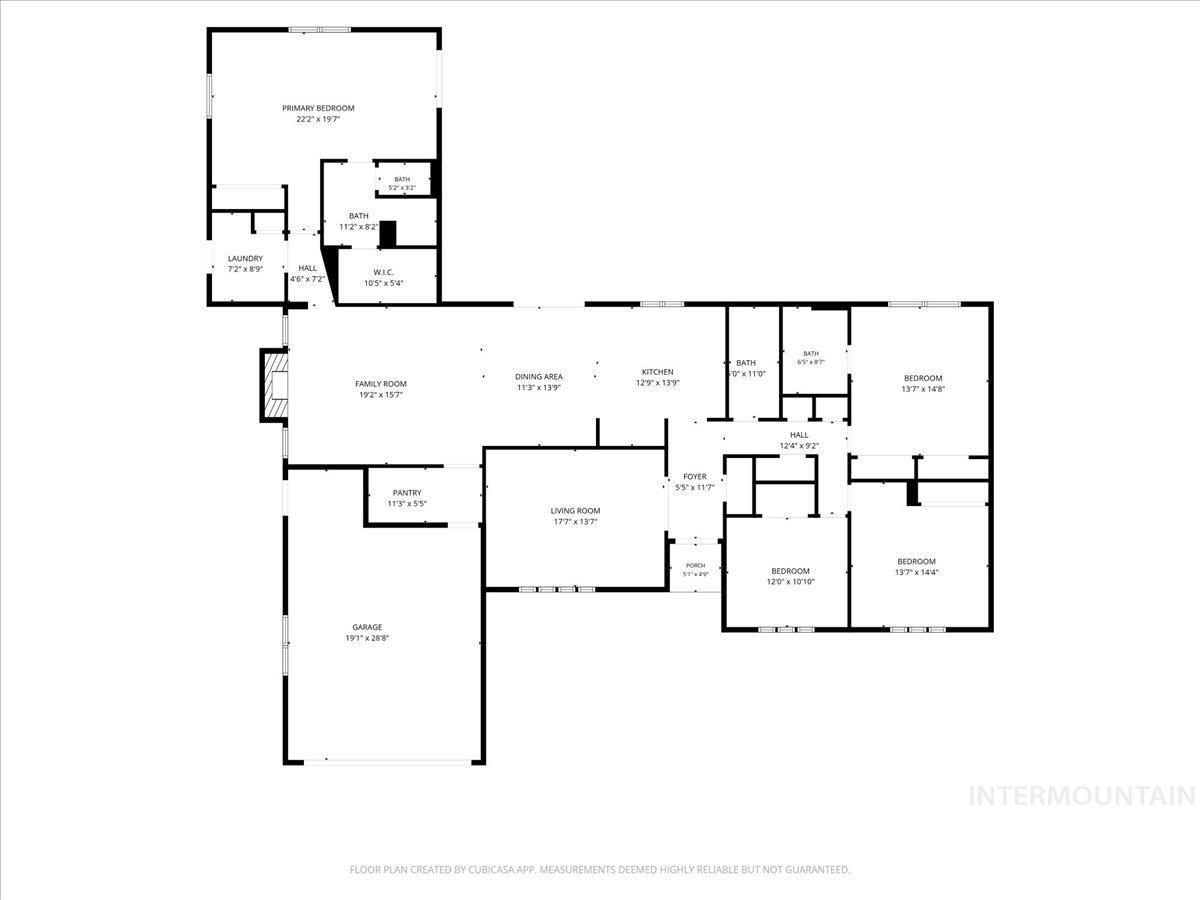
Space, comfort, and versatility come together in this beautifully maintained 2,567 sq. ft. single-level home offering 4 bedrooms, 3 bathrooms, and an exceptional layout! From the moment you arrive, you'll appreciate the inviting curb appeal, mature landscaping, and pride of ownership throughout. Inside, discover gorgeous real hardwood floors, custom knotty alder cabinetry, soft-close drawers, abundant storage, and updated recessed lighting. The spacious kitchen offers generous counter space and cabinetry, flowing seamlessly into the dining and living areas, where a beautiful stone fireplace creates a warm, welcoming atmosphere. The expansive primary suite, a permitted addition by Hibbard Construction, offers a peaceful retreat, while a SECOND primary suite provides incredible flexibility for guests, multigenerational living, or private quarters. Enjoy peace of mind with a roof, exterior paint, HVAC system, and water heater all approximately ONE YEAR OLD, plus newer windows! Step outside to your beautifully landscaped, east-facing backyard, complete with a spacious covered patio perfect for entertaining or relaxing on summer evenings. RV parking adds even more convenience and functionality. A rare combination of space, quality craftsmanship, thoughtful updates, and flexible living!
Details
| MLS # | 99005827 |
|---|---|
| Listing Type | For Sale |
| Style | House |
| HOA Dues | $700 |
| Sub-Type | Resale |
| Status | Active |
| Year | 1977 |
| Days On Site | 5 |
| Listing Provided By | Team Realty | Tyler Aldridge |
Features
| Bed(s) | 4 |
|---|---|
| Bath(s) | 3 |
| SQ Feet | 2,567 |
| Garage | 2 |
| Story(s) | 1 |
| Zoning | RR |
| Acreage | 0.40 |
Interior
| Cooling | Central Air |
|---|---|
| Cooling Yes / No | Yes |
| Heating | Forced Air, Natural Gas |
| Heating Yes / No | Yes |
| Interior Features | Bed-Master Main Level, Guest Room, Split Bedroom, Family Room, Two Master Bedrooms, Double Vanity, Walk-In Closet(s), Walk In Shower, Breakfast Bar, Pantry, Laminate Counters |
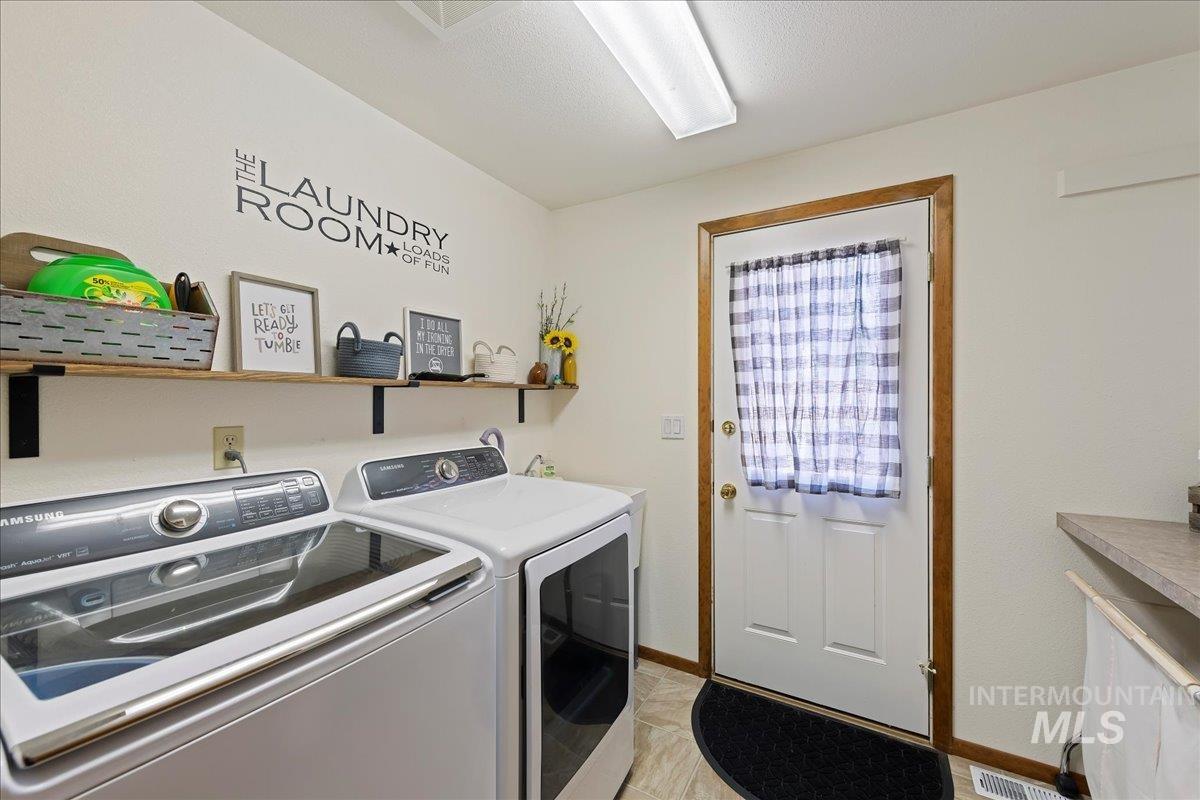
| Appliances | Gas Water Heater, Dishwasher, Disposal, Microwave, Oven/Range Freestanding, Refrigerator, Washer, Dryer |
| Fireplaces Total | 1 |
| Fireplace Features | One, Gas |
| Flooring | Hardwood, Carpet, Vinyl |
| Fireplace Yes / No | Yes |
Exterior
| Roof | Composition |
|---|---|
| Foundation Details | Crawl Space |
| Lot Features | 10000 SF - .49 AC, Garden, Irrigation Available, Auto Sprinkler System, Full Sprinkler System, Pressurized Irrigation Sprinkler System, Irrigation Sprinkler System |
| Construction Materials | Stone, Wood Siding |
| Patio And Porch Features | Covered Patio/Deck |
| Fencing | Full, Vinyl, Wood |
Parking
| Parking Features | Attached, RV Access/Parking, Finished Driveway |
|---|---|
| Garage Spaces | 2 |
| Attached Garage Yes / No | Yes |
Utilities
| Utilities | Cable Connected, Broadband Internet |
|---|---|
| Sewer | Septic Tank |
Taxes
| Tax Year | 2025 |
|---|---|
| Tax Annual Amount | 1773.7 |
| Tax Legal Description | 09-3N-3W SE SOMERSET WEST SUB LT 9 BLK 2 |
| Tax Exemptions | Home Owner Exempt |
Area Information
| State | ID |
|---|---|
| County | Canyon |
| City | Caldwell |
| Zip Code | 83607 |
| Area | Canyon |
| Community Name | Somerset West S |
| School District | Vallivue School District #139 |
| Elementary School | West Canyon |
| High School | Vallivue |
| Listing VS Median (in Somerset West S) | |
Price: $549,900 low | high Med: $547,450 sqft: 2,567 low | high Med: 2,462 $ / sqft: $214 low | high Med: $223 On site: 5 low | high Med: 26.5 | |
Request a showing
Request a showing
Contact
Learn More About This Property

| State | ID |
|---|---|
| County | Canyon |
| City | Caldwell |
| Zip Code | 83607 |
| Area | Canyon |
| Community Name | Somerset West S |
| School District | Vallivue School District #139 |
| Elementary School | West Canyon |
| High School | Vallivue |
| Listing VS Median (in Somerset West S) | |
Price: $549,900 low | high Med: $547,450 sqft: 2,567 low | high Med: 2,462 $ / sqft: $214 low | high Med: $223 On site: 5 low | high Med: 26.5 | |