
 New Listing
 In-Person: 09/19 11:00 AM - 1:00 PM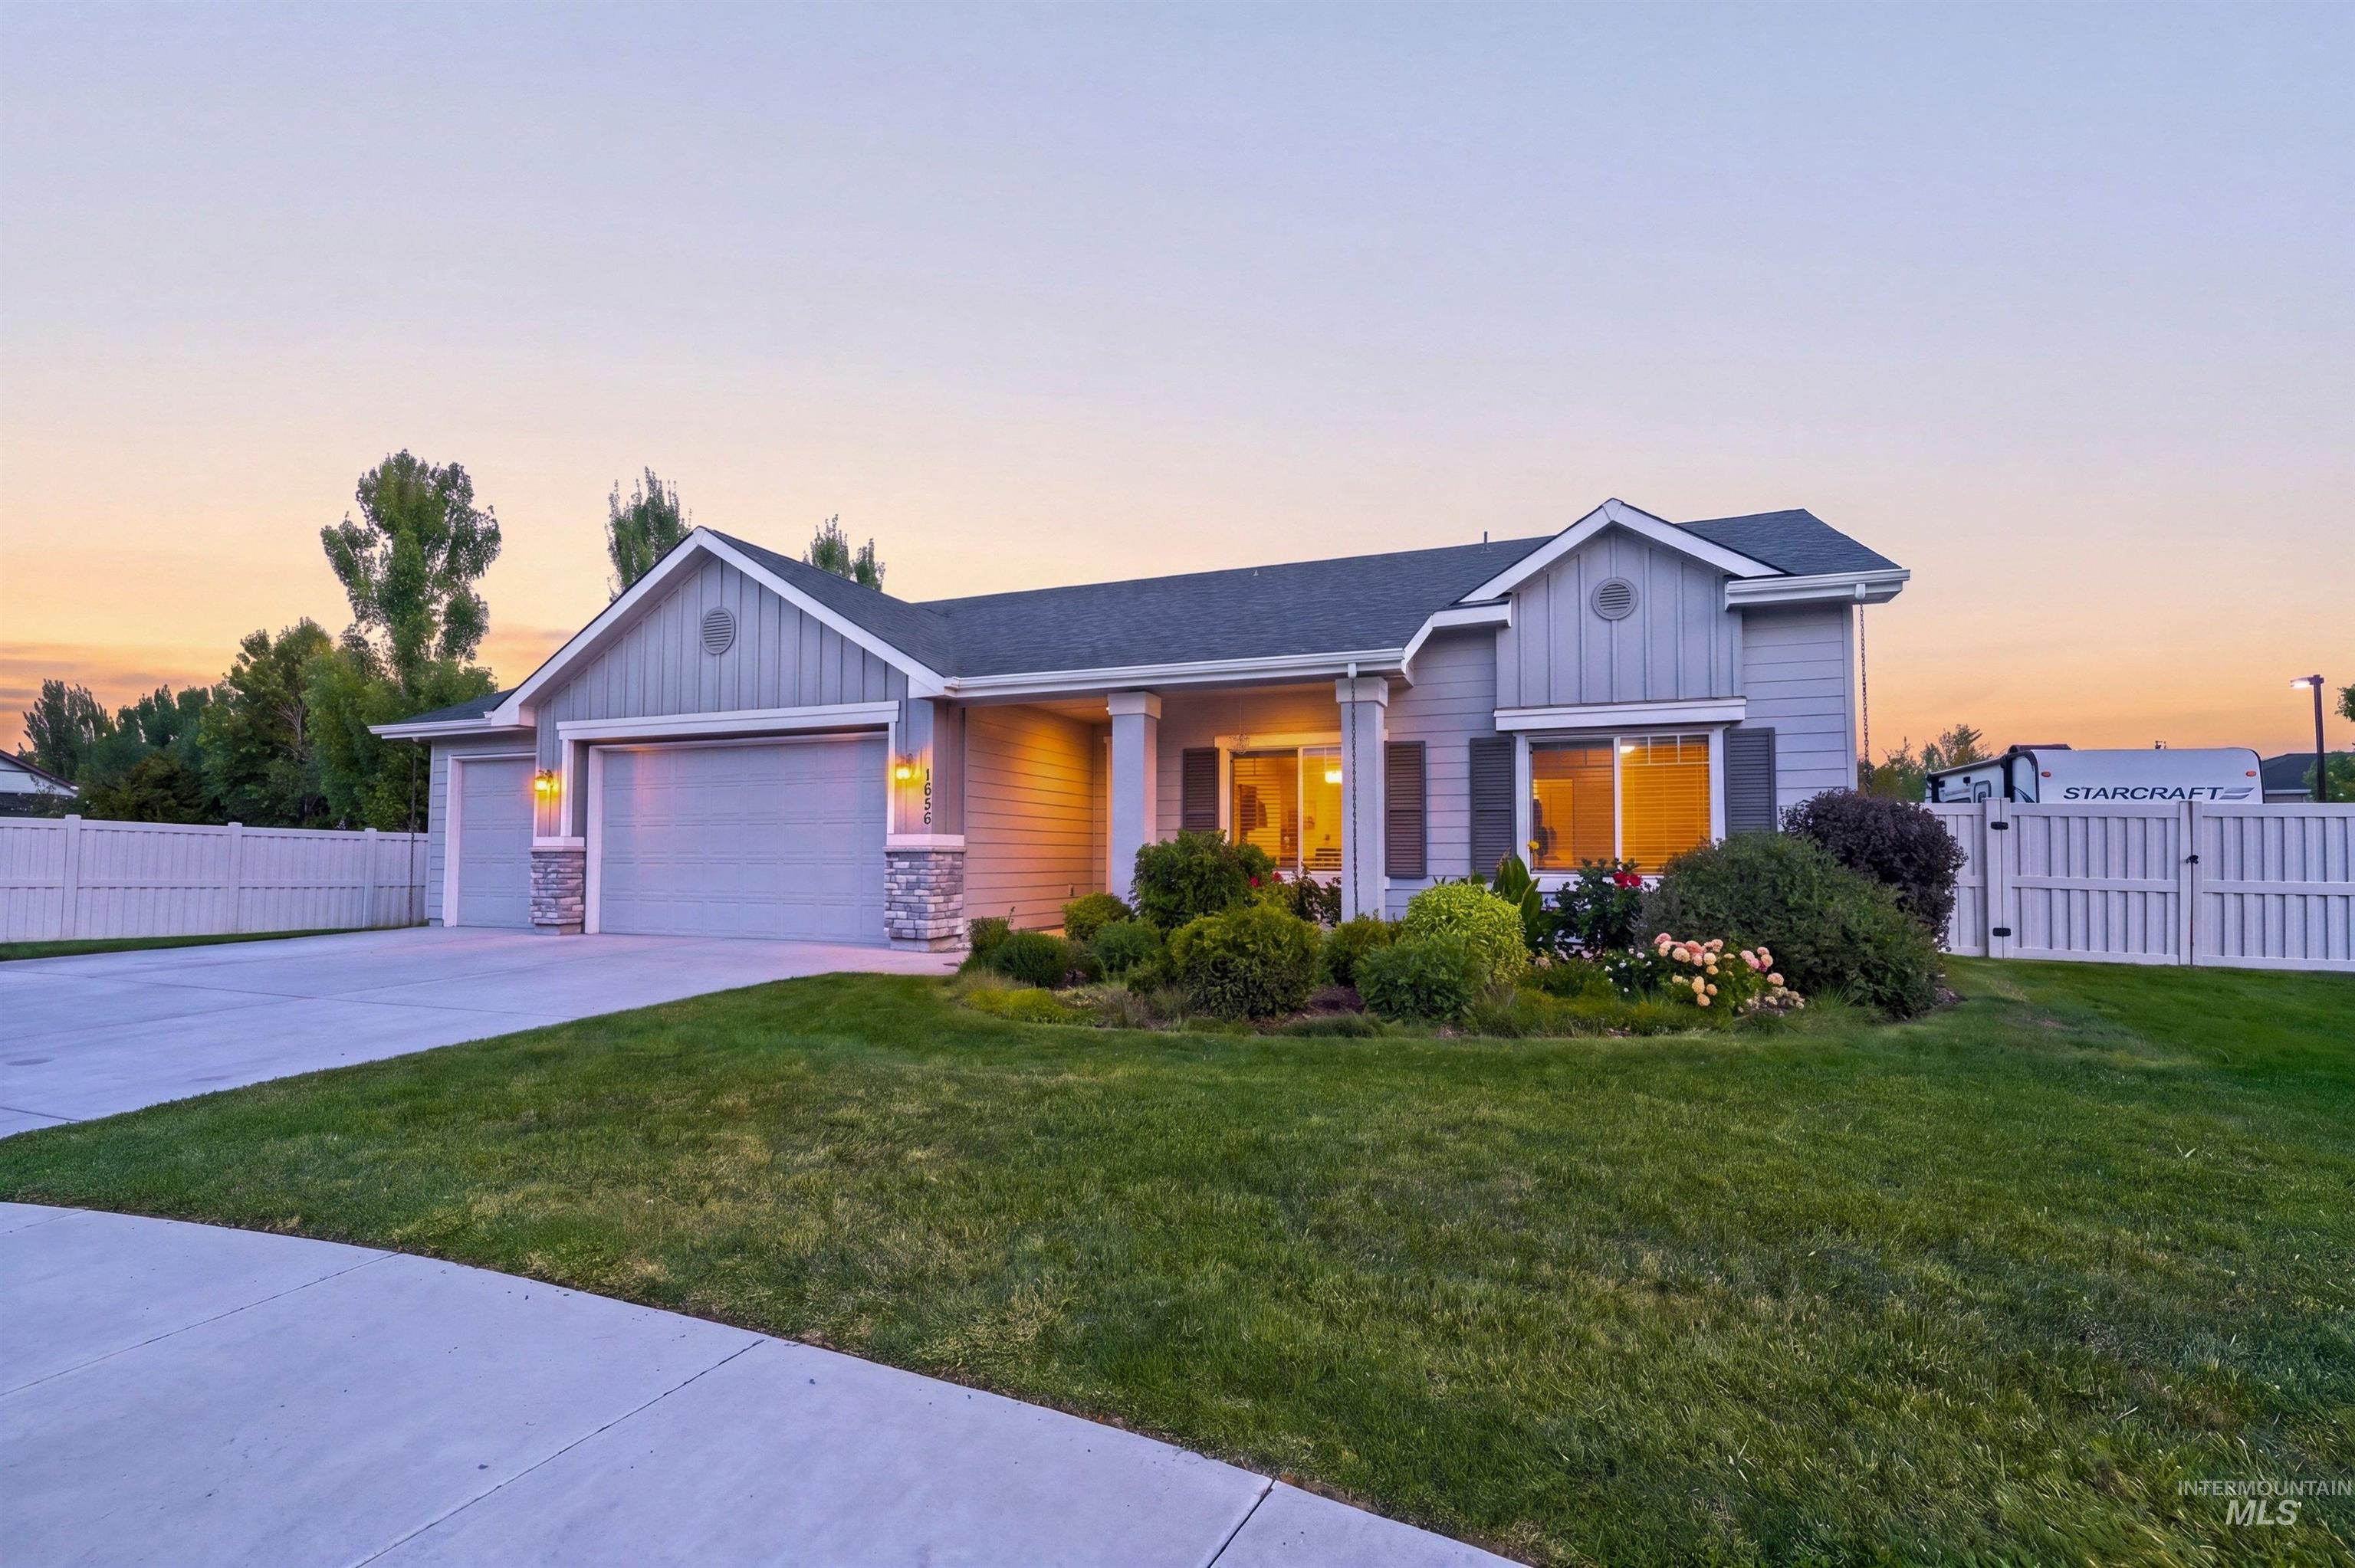
1656 Spring Creek Ave.,Middleton, ID 83644
Middleton, ID 83644

Description
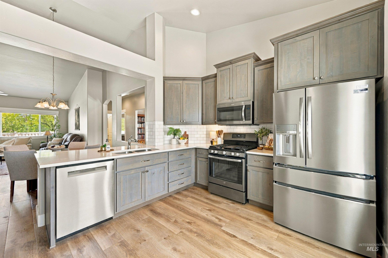
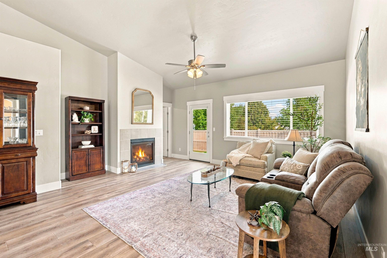
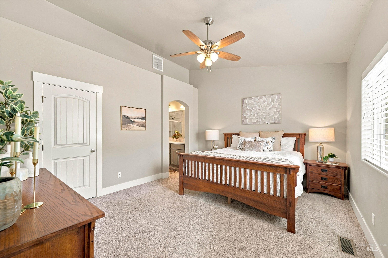
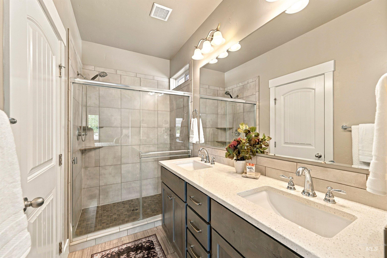
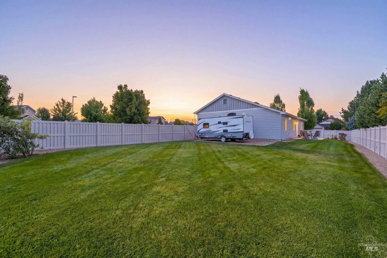
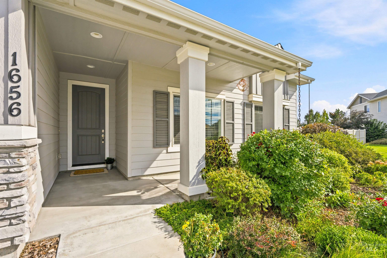
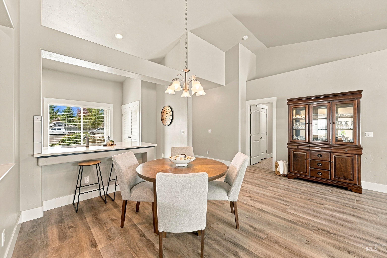
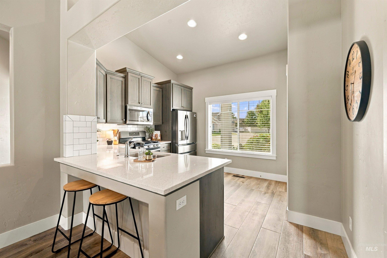
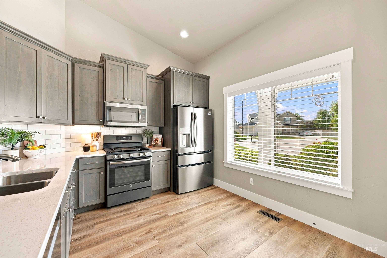
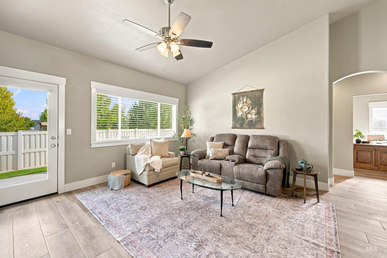
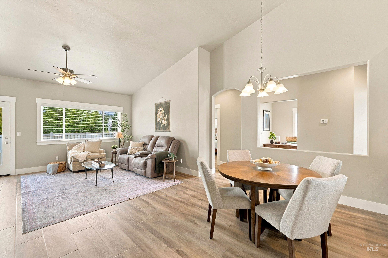
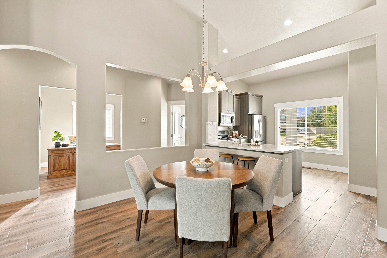
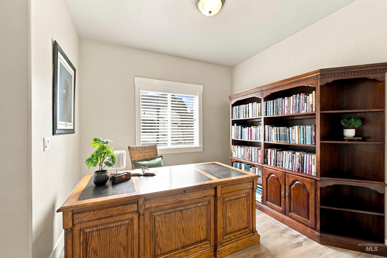
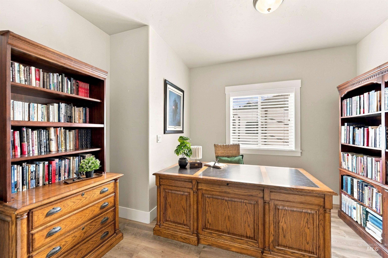
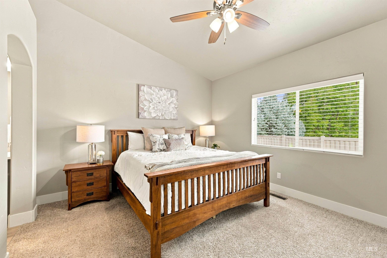
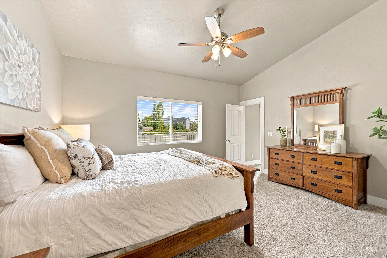
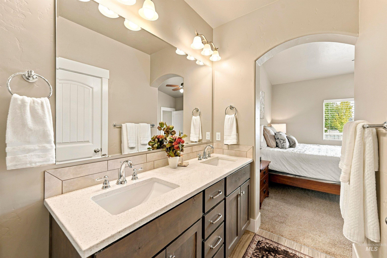
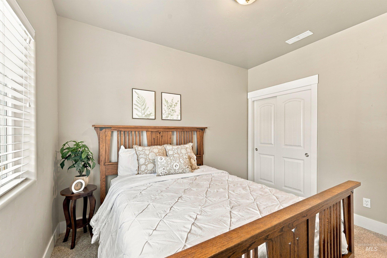
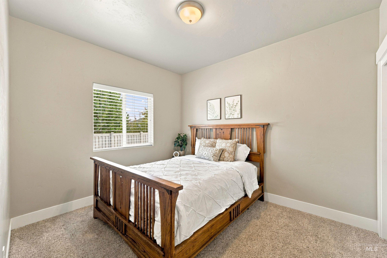
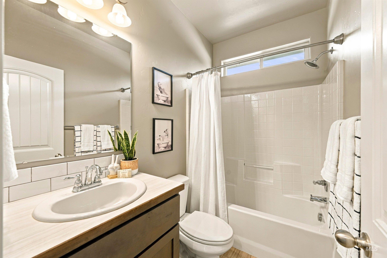
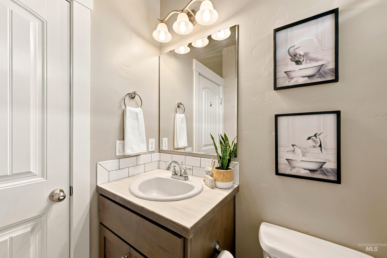
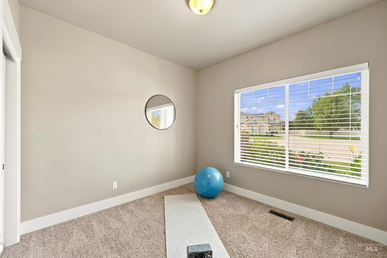
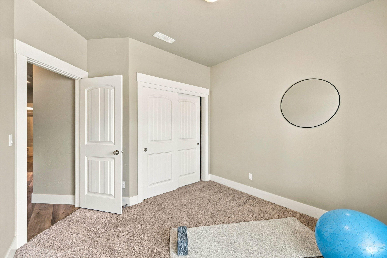
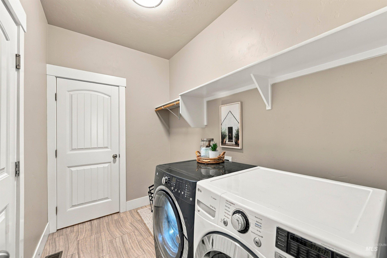
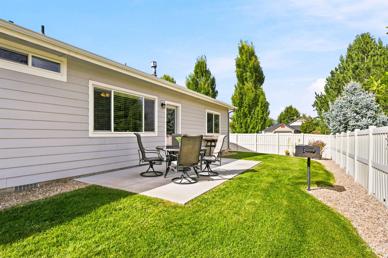
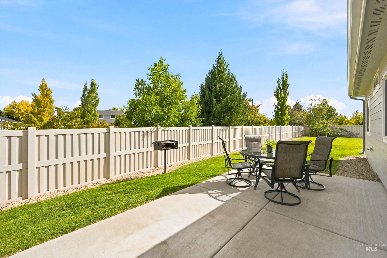
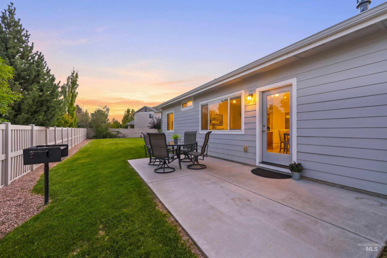
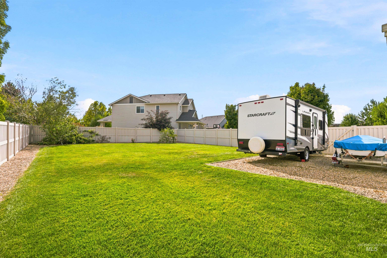
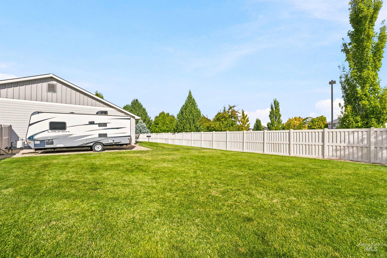
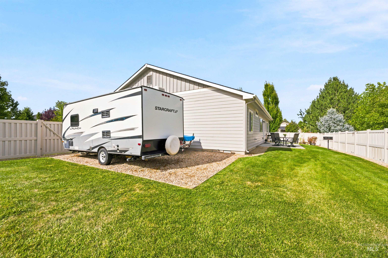
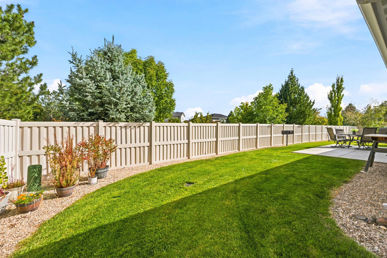
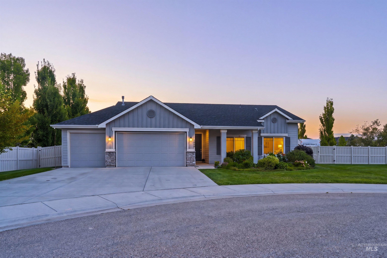
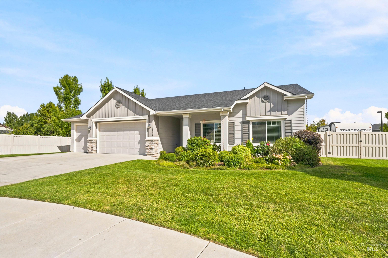
A little more room changes how a home lives. Set on .30 acre in a cul-de-sac in West Highlands, this single-story home makes good use of its 1,565 sqft with 3 bedrooms, 2 baths and a separate office. The split-bedroom layout gives the primary suite separation, while new LVP flooring carries through the main living areas. The front-oriented kitchen brings in plenty of natural light with sight lines toward both the front and backyard, plus quartz counters, a large pantry and breakfast bar opening to the living area and gas fireplace. The primary suite includes dual sinks, a walk-in closet and large tiled shower. Outside, an extended 10x20 patio, RV parking and additional yard access leave flexibility for extra parking or future storage. A 3-car garage rounds out the practical side of the home. West Highlands residents enjoy a community pool, clubhouse, fitness center, playground, volleyball court and park.
Details
| MLS # | 99000790 |
|---|---|
| Listing Type | For Sale |
| Style | House |
| HOA Dues | $225 |
| Sub-Type | Resale |
| Status | Active |
| Year | 2016 |
| Days On Site | 2 |
| Listing Provided By | Group One Sotheby's Int'l Realty | Chandra Swayney |
Features
| Bed(s) | 3 |
|---|---|
| Bath(s) | 2 |
| SQ Feet | 1,565 |
| Garage | 3 |
| Pool | Yes |
| Story(s) | 1 |
| Acreage | 0.30 |
Interior
| Cooling | Central Air |
|---|---|
| Cooling Yes / No | Yes |
| Heating | Forced Air, Natural Gas |
| Heating Yes / No | Yes |
| Interior Features | Bath-Master, Bed-Master Main Level, Split Bedroom, Den/Office, Great Room, Double Vanity, Walk-In Closet(s), Breakfast Bar, Pantry, Quartz Counters |
| Appliances | Gas Water Heater, Tank Water Heater, Dishwasher, Disposal, Microwave, Oven/Range Freestanding, Refrigerator, Gas Range |
| Fireplaces Total | 1 |
| Fireplace Features | One, Gas, Insert |
| Flooring | Carpet |
| Fireplace Yes / No | Yes |
Exterior
| Roof | Composition |
|---|---|
| Foundation Details | Crawl Space |
| Lot Features | 10000 SF - .49 AC, Sidewalks, Cul-De-Sac, Auto Sprinkler System, Full Sprinkler System, Irrigation Sprinkler System |
| Construction Materials | Frame, Stone, Hardi Plank Type |
| Fencing | Full, Vinyl |
Parking
| Parking Features | Attached, RV Access/Parking, Finished Driveway |
|---|---|
| Garage Spaces | 3 |
| Attached Garage Yes / No | Yes |
Utilities
| Utilities | Sewer Connected |
|---|
Taxes
| Tax Year | 2025 |
|---|---|
| Tax Annual Amount | 1773.38 |
| Tax Legal Description | 01-4N-3W NE West Highlands Rnch 5 LT 3 BLK 10 |
| Tax Exemptions | Home Owner Exempt |
Area Information
| State | ID |
|---|---|
| County | Canyon |
| City | Middleton |
| Zip Code | 83644 |
| Area | Canyon |
| Community Name | West Highlands Ranch |
| School District | Middleton School District #134 |
| Elementary School | Middleton Heights |
| High School | Middleton |
| Listing VS Median (in West Highlands Ranch) | |
Price: $479,000 low | high Med: $525,000 sqft: 1,565 low | high Med: 1,932 $ / sqft: $306 low | high Med: $272 On site: 2 low | high Med: 76 | |
Request a showing
Request a showing
Contact
Learn More About This Property

| Open House |
|---|
| In-Person 09/19 11:00 AM - 1:00 PM |
| State | ID |
|---|---|
| County | Canyon |
| City | Middleton |
| Zip Code | 83644 |
| Area | Canyon |
| Community Name | West Highlands Ranch |
| School District | Middleton School District #134 |
| Elementary School | Middleton Heights |
| High School | Middleton |
| Listing VS Median (in West Highlands Ranch) | |
Price: $479,000 low | high Med: $525,000 sqft: 1,565 low | high Med: 1,932 $ / sqft: $306 low | high Med: $272 On site: 2 low | high Med: 76 | |