New Listing
 In-Person: 11/14 12:00 PM - 2:00 PM
In-Person: 11/15 12:00 PM - 2:00 PM
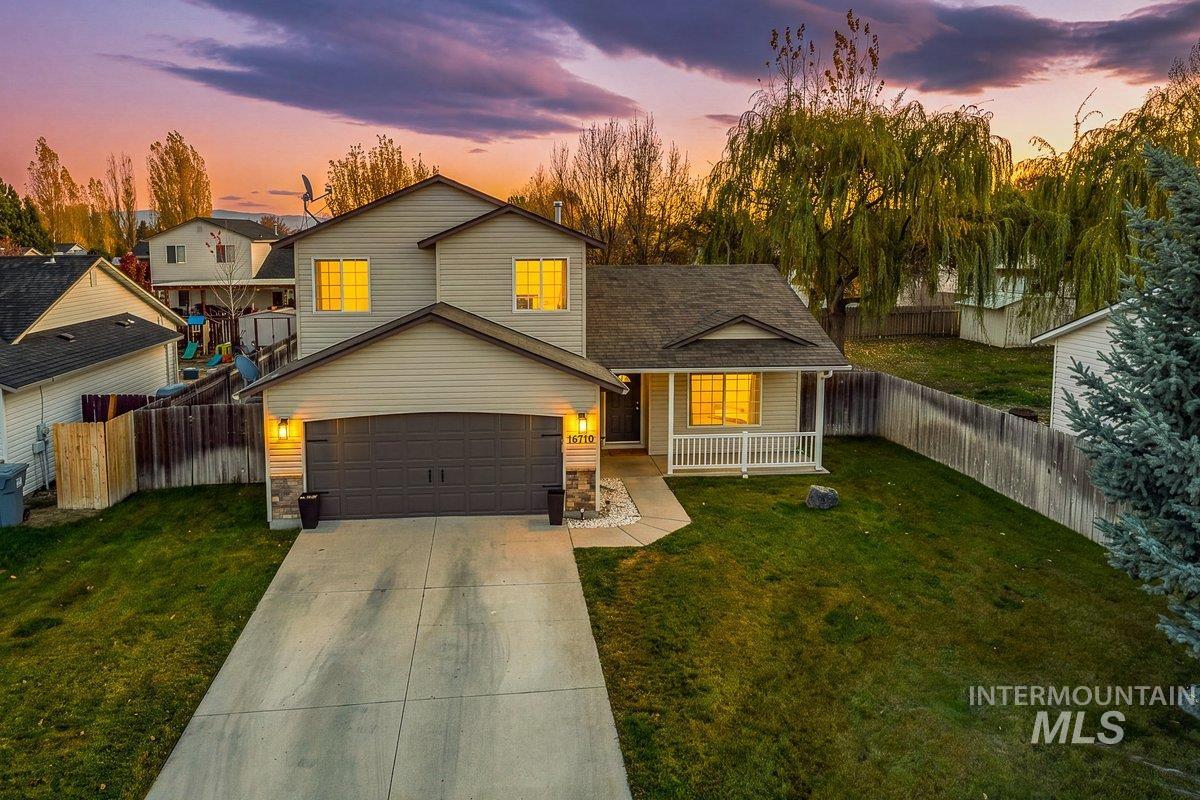
16710 Columbia Ave.,Caldwell, ID 83607
Caldwell, ID 83607

Description
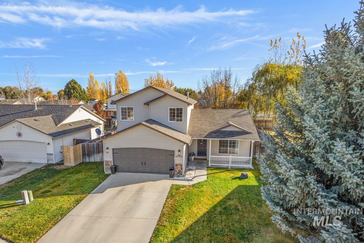
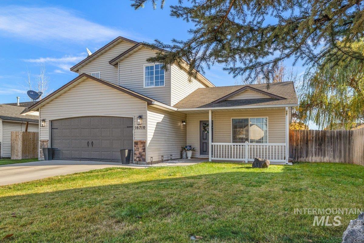
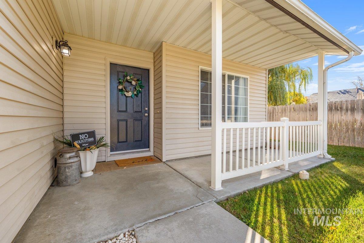
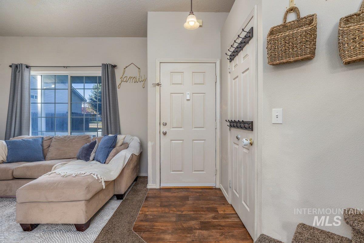
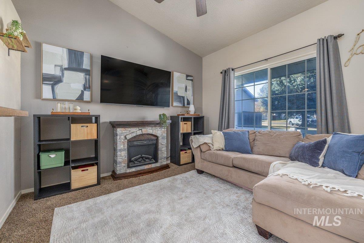
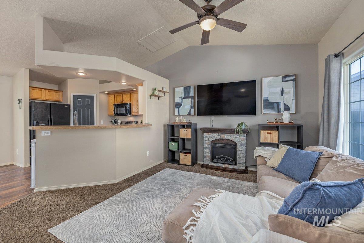
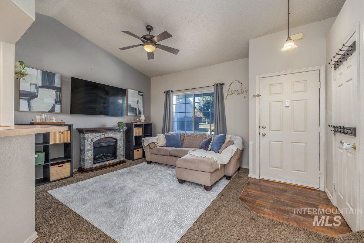
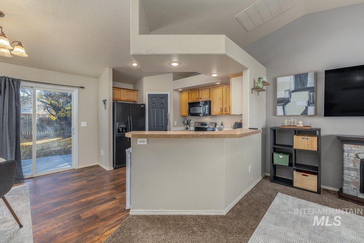
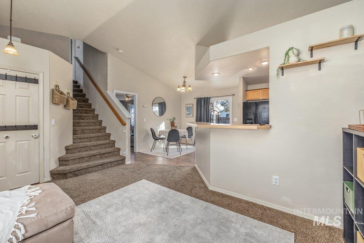
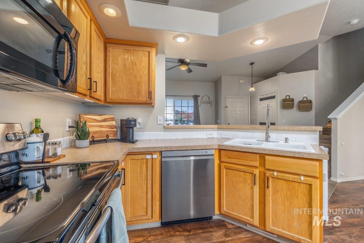
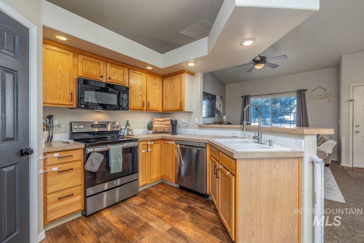
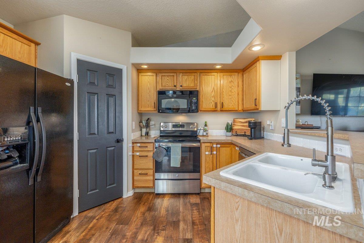
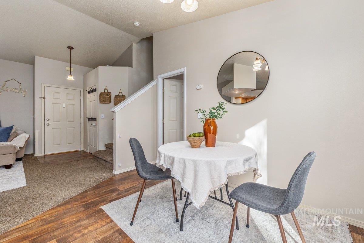
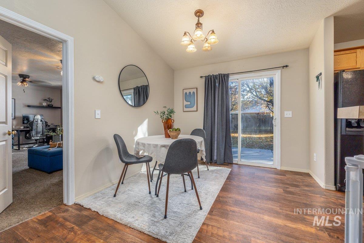
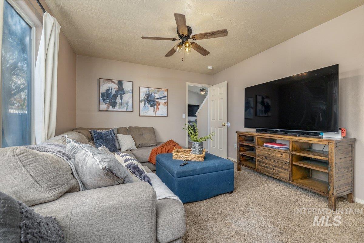
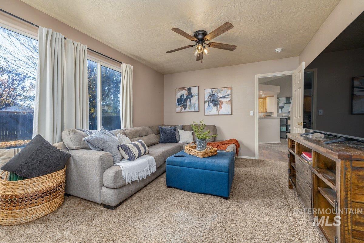
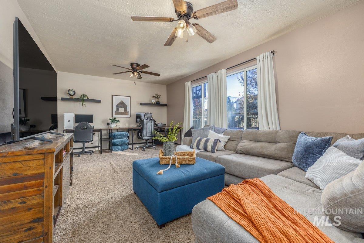
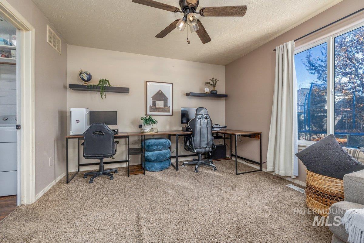
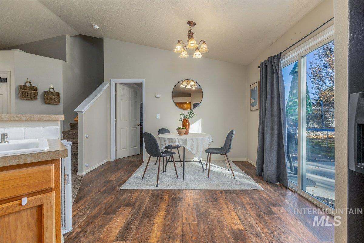
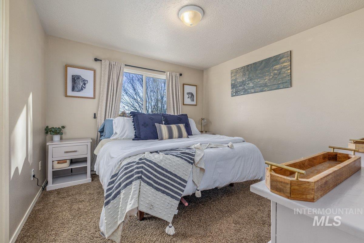
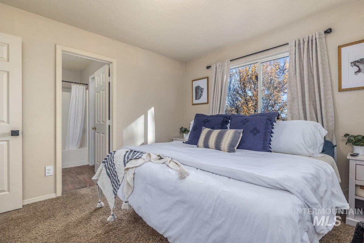
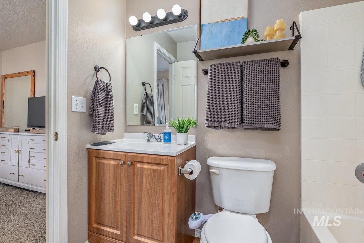
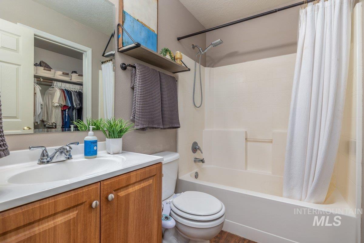
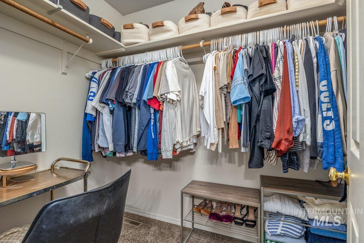
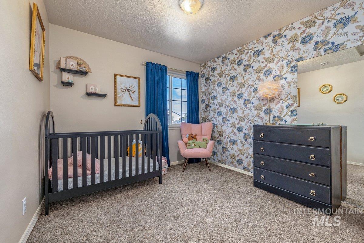
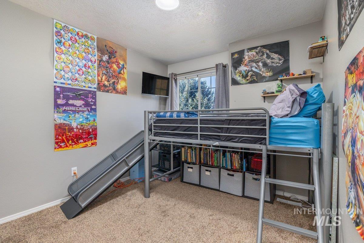
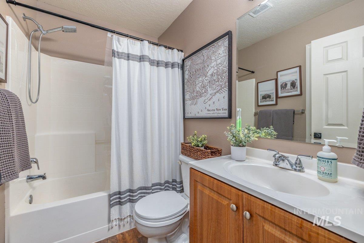
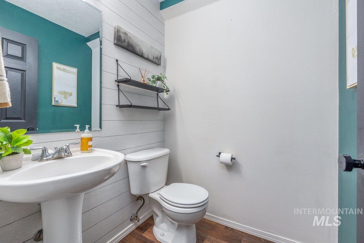
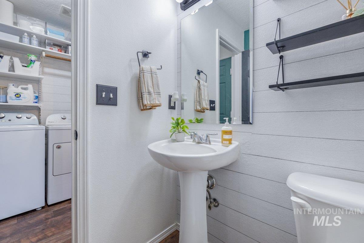
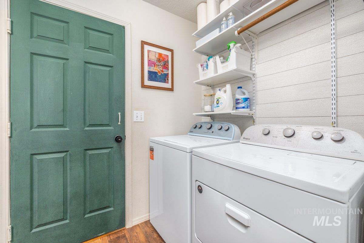
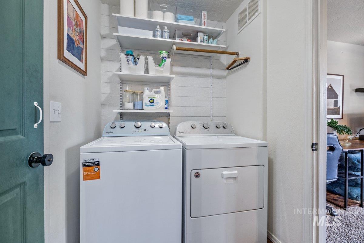
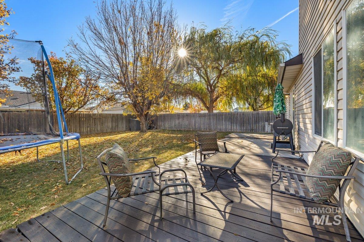
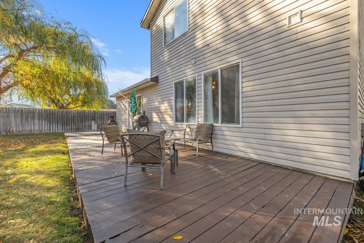
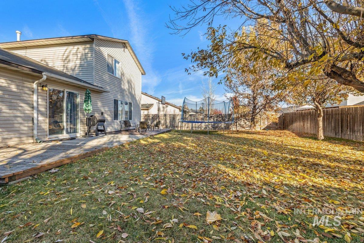
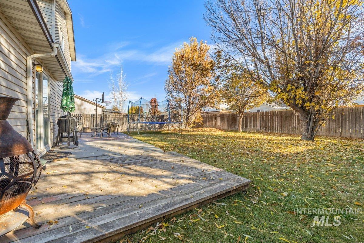
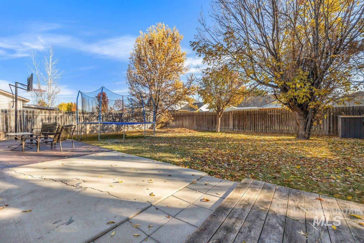
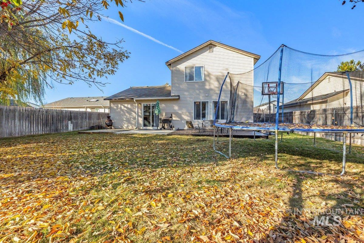
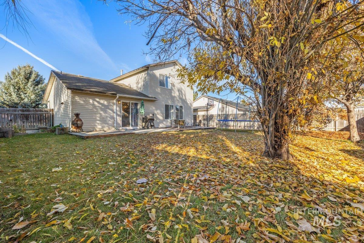
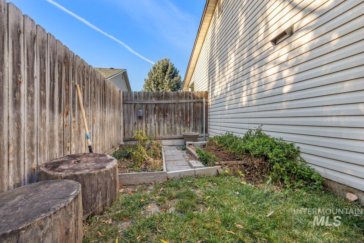
Step inside this inviting home featuring a spacious entryway with vaulted ceilings, plenty of natural light, and beautiful laminate flooring. The functional floor plan includes a versatile bonus room with an attached half bath, perfect for a second living room, home office, or additional entertaining space. The primary bedroom boasts an expansive walk-in closet, perfect for accommodating all your wardrobe essentials, from clothes to accessories. Additionally, the home offers an abundance of storage options. Downstairs, you'll find convenient storage near the washer and dryer, as well as ample space in the garage and under the stairs, allowing you to keep your living area tidy and organized. Recent updates include a new AC and furnace installed this year, a new water heater, and a new dishwasher. Outside, enjoy an oversized backyard with mature trees, established garden beds with sprinklers, and an extended deck perfect for relaxing or hosting. Located in the desirable Vallivue School District, this home is just a short drive from Lake Lowell and Indian Creek Plaza, offering plenty of nearby dining, entertainment, and outdoor activities. With thoughtful updates, generous storage, and a great location, this home has so much to offer!
Details
| MLS # | 99006346 |
|---|---|
| Listing Type | For Sale |
| Style | House |
| HOA Dues | $120 |
| Sub-Type | Resale |
| Status | Active |
| Year | 2002 |
| Listing Provided By | Amherst Madison | Michael Williams |
Features
| Bed(s) | 3 |
|---|---|
| Bath(s) | 3 |
| SQ Feet | 1,353 |
| Garage | 2 |
| Story(s) | 2 |
| Acreage | 0.16 |
Interior
| Cooling | Central Air |
|---|---|
| Cooling Yes / No | Yes |
| Heating | Forced Air, Natural Gas |
| Heating Yes / No | Yes |
| Interior Features | Bath-Master, Family Room, Great Room, Walk-In Closet(s), Breakfast Bar, Pantry |
| Appliances | Gas Water Heater, Dishwasher, Disposal, Microwave, Oven/Range Freestanding |
| Flooring | Carpet |
| Fireplace Yes / No | No |
Exterior
| Roof | Composition |
|---|---|
| Lot Features | Standard Lot 6000-9999 SF, Garden, Irrigation Available, Sidewalks, Auto Sprinkler System, Full Sprinkler System, Pressurized Irrigation Sprinkler System |
| Construction Materials | Frame, Metal Siding, Stone, Vinyl Siding |
| Fencing | Full |
Parking
| Parking Features | Attached |
|---|---|
| Garage Spaces | 2 |
| Attached Garage Yes / No | Yes |
Utilities
| Utilities | Sewer Connected, Cable Connected |
|---|
Taxes
| Tax Year | 2026 |
|---|---|
| Tax Annual Amount | 2659.75 |
| Tax Legal Description | 10-3N-3W NE SOUTH PARK #2 u NIT#3 LT 11 BLK 6 |
| Tax Exemptions | Home Owner Exempt |
Area Information
| State | ID |
|---|---|
| County | Canyon |
| City | Caldwell |
| Zip Code | 83607 |
| Area | Canyon |
| Community Name | South Park Sub |
| School District | Vallivue School District #139 |
| Elementary School | West Canyon |
| High School | Vallivue |
| Listing VS Median (in South Park Sub) | |
Price: $339,990 low | high Med: $337,495 sqft: 1,353 low | high Med: 1,228 $ / sqft: $251 low | high Med: $278 | |
Request a showing
Request a showing
Contact
Learn More About This Property

| Open House |
|---|
| In-Person 11/14 12:00 PM - 2:00 PM |
| In-Person 11/15 12:00 PM - 2:00 PM |
| State | ID |
|---|---|
| County | Canyon |
| City | Caldwell |
| Zip Code | 83607 |
| Area | Canyon |
| Community Name | South Park Sub |
| School District | Vallivue School District #139 |
| Elementary School | West Canyon |
| High School | Vallivue |
| Listing VS Median (in South Park Sub) | |
Price: $339,990 low | high Med: $337,495 sqft: 1,353 low | high Med: 1,228 $ / sqft: $251 low | high Med: $278 | |