
Description
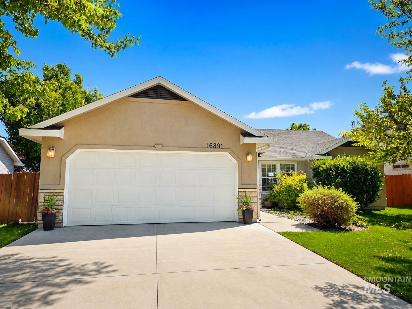
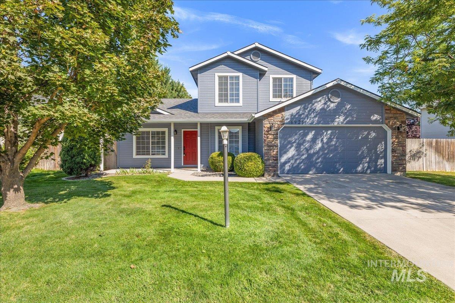
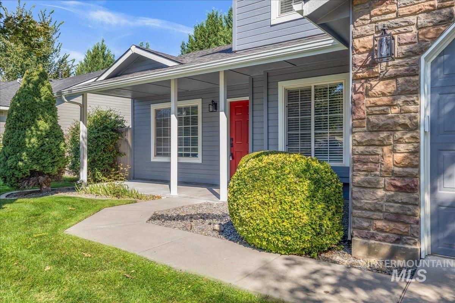
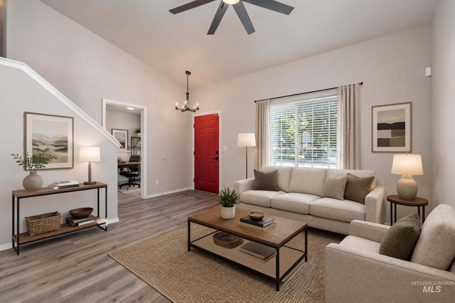
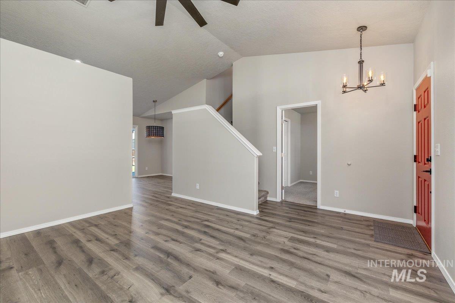
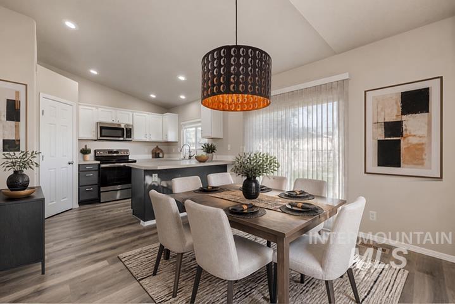
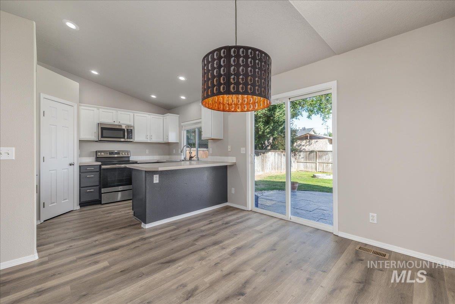
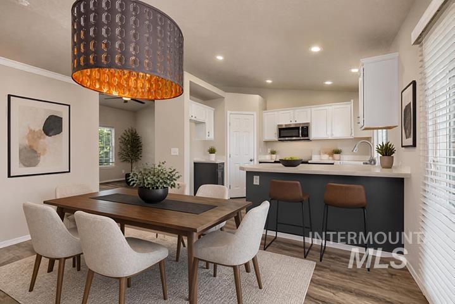
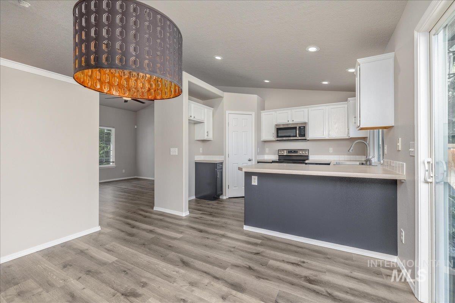
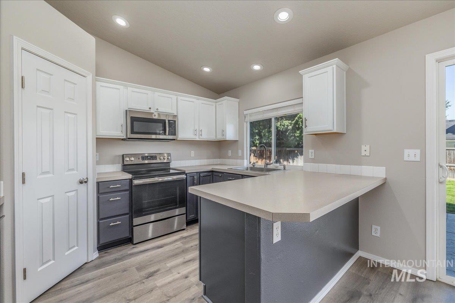
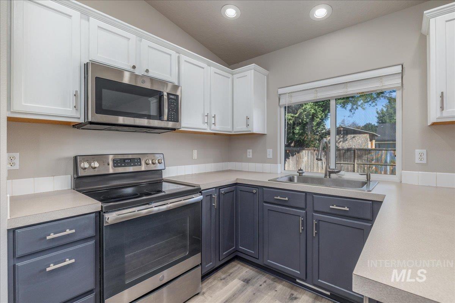
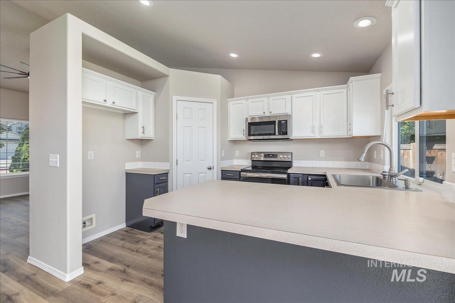
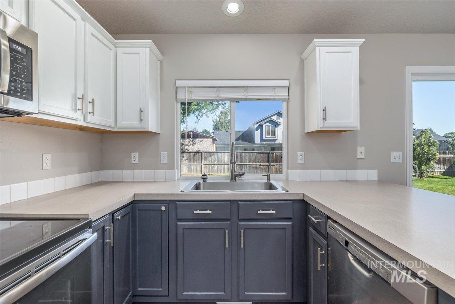
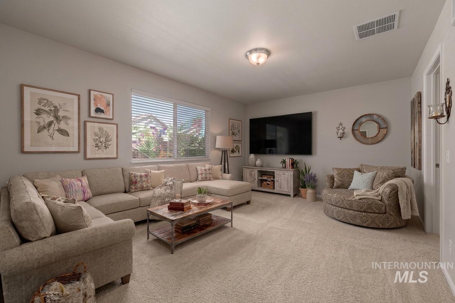
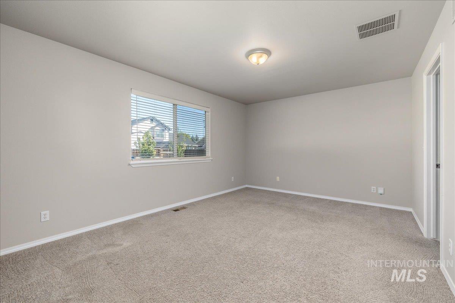
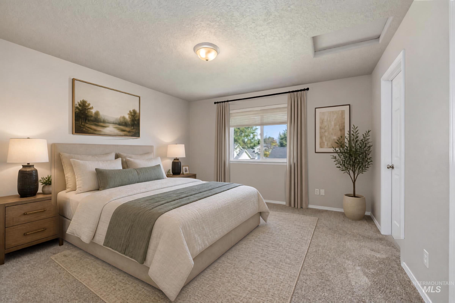
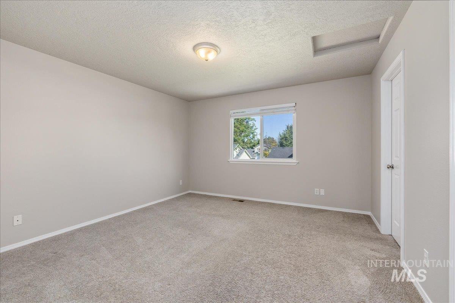
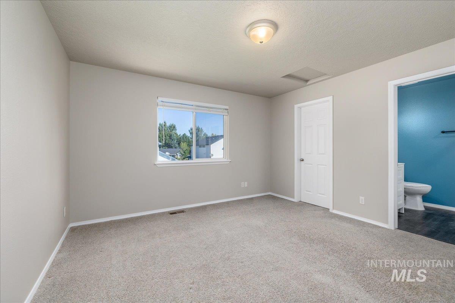
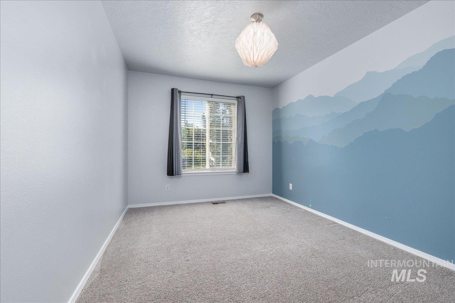
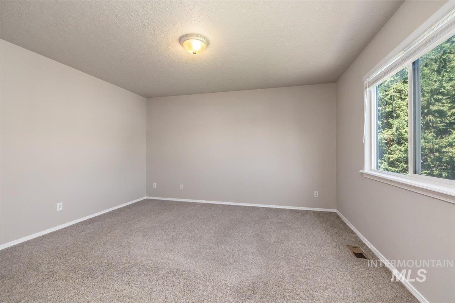
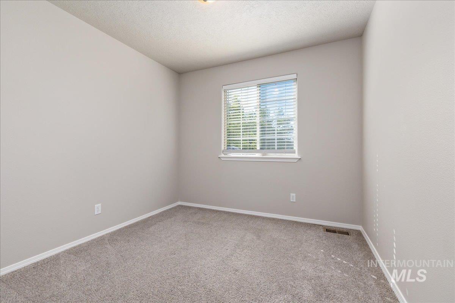
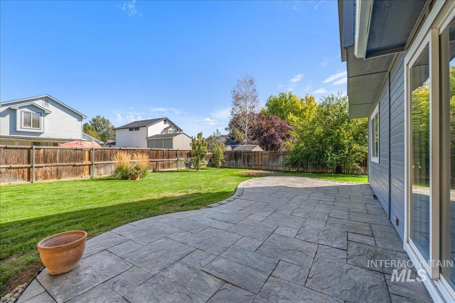
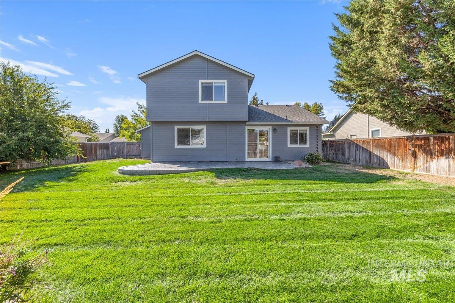
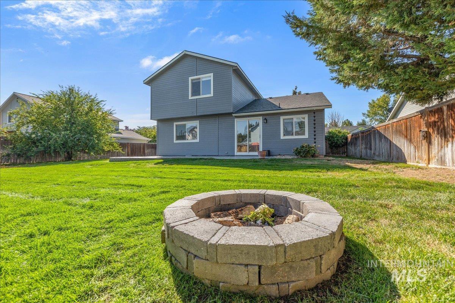
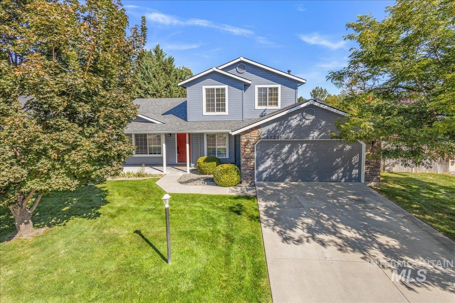
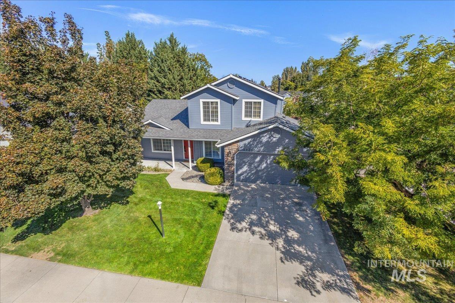
Freshly updated and move-in ready in established Kensington Place! This 4-bedroom, 2.5-bath home offers a flexible floor plan with two separate living spaces and a main-level bedroom that works equally well as a home office or guest room. Vaulted ceilings add to the open feel, while brand-new LVP flooring in the living room and fresh interior paint give the home a clean, updated look. The kitchen features stainless steel appliances, a farmhouse-style sink, breakfast bar and pantry, with plenty of room to gather and entertain. Upstairs, the primary suite includes a walk-in closet and private bath, along with two additional bedrooms. Outside, enjoy mature fruit trees, a fenced yard and an attached 2-car garage. Recent improvements include exterior paint, a new roof in 2022 and water heater in 2021-adding to the home's move-in-ready appeal. Conveniently located with easy access to shopping, dining, recreation and I-84 for commuting throughout the Treasure Valley.
Details
| MLS # | 99000476 |
|---|---|
| Listing Type | For Sale |
| Style | House |
| HOA Dues | $383 |
| Sub-Type | Resale |
| Status | Pending |
| Year | 2002 |
| Days On Site | 8 |
| Listing Provided By | Powered-By | Mary Barnett |
Features
| Bed(s) | 4 |
|---|---|
| Bath(s) | 3 |
| SQ Feet | 1,528 |
| Garage | 2 |
| Story(s) | 2 |
| Acreage | 0.17 |
Interior
| Cooling | Central Air |
|---|---|
| Cooling Yes / No | Yes |
| Heating | Forced Air, Natural Gas |
| Heating Yes / No | Yes |
| Interior Features | Bath-Master, Great Room, Breakfast Bar, Pantry, Laminate Counters |
| Appliances | Gas Water Heater, Tank Water Heater, Dishwasher, Disposal, Microwave, Oven/Range Freestanding, Washer, Dryer |
| Flooring | Carpet |
| Fireplace Yes / No | No |
Exterior
| Roof | Composition |
|---|---|
| Foundation Details | Crawl Space |
| Lot Features | Standard Lot 6000-9999 SF, Irrigation Available, Sidewalks, Auto Sprinkler System, Full Sprinkler System, Pressurized Irrigation Sprinkler System |
| Construction Materials | Frame, Hardi Plank Type |
| Fencing | Full, Wood |
Parking
| Parking Features | Attached, Finished Driveway |
|---|---|
| Garage Spaces | 2 |
| Attached Garage Yes / No | Yes |
Utilities
| Utilities | Sewer Connected |
|---|
Taxes
| Tax Year | 2025 |
|---|---|
| Tax Annual Amount | 1813.5 |
| Tax Legal Description | DIST:676 CITY/MUNI/TWP:CITY OF NAMPA SEC/TWN/RNG/MER:NE QTR SEC 12 TWN 3N RNG 2W 12-3N-2W NE KENSINGTON PLACE 2 LT 8 BLK 20 |
| Tax Exemptions | Home Owner Exempt |
Area Information
| State | ID |
|---|---|
| County | Canyon |
| City | Nampa |
| Zip Code | 83687 |
| Area | Canyon |
| Community Name | Kensington Place |
| School District | Vallivue School District #139 |
| Elementary School | Birch |
| High School | Ridgevue |
| Listing VS Median (in Kensington Place) | |
Price: $399,000 low | high Med: $402,000 sqft: 1,528 low | high Med: 1,574 $ / sqft: $261 low | high Med: $256 On site: 8 low | high Med: 44.5 | |
Request a showing
Request a showing
Contact
Learn More About This Property

| State | ID |
|---|---|
| County | Canyon |
| City | Nampa |
| Zip Code | 83687 |
| Area | Canyon |
| Community Name | Kensington Place |
| School District | Vallivue School District #139 |
| Elementary School | Birch |
| High School | Ridgevue |
| Listing VS Median (in Kensington Place) | |
Price: $399,000 low | high Med: $402,000 sqft: 1,528 low | high Med: 1,574 $ / sqft: $261 low | high Med: $256 On site: 8 low | high Med: 44.5 | |