


Description
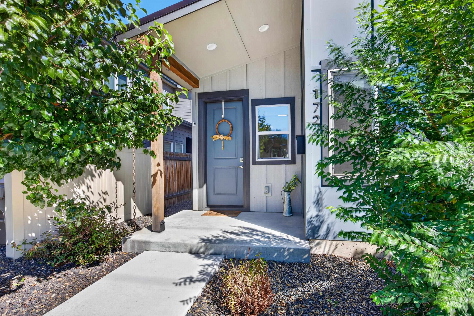
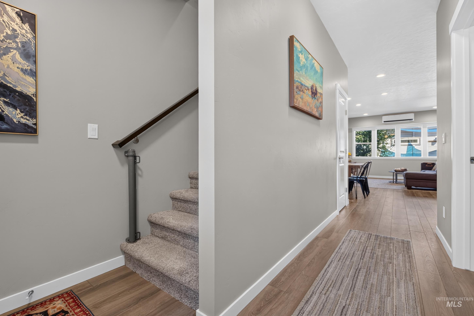
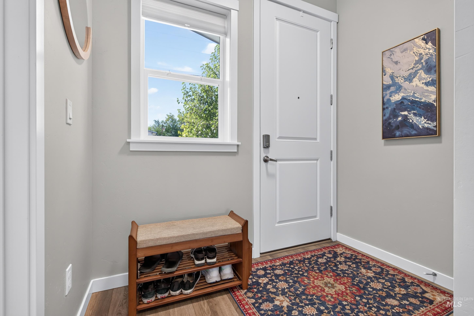
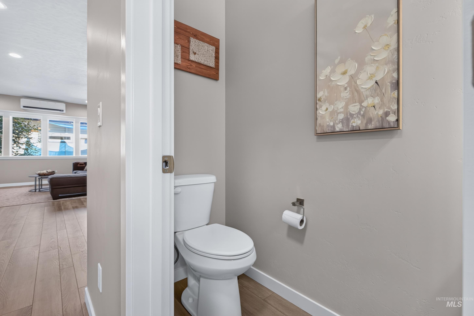
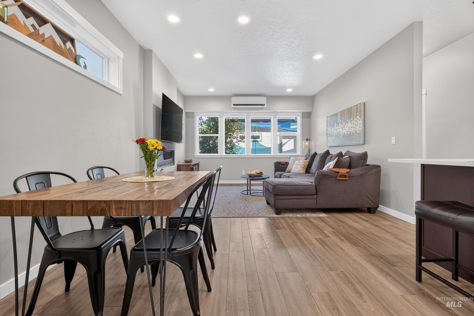
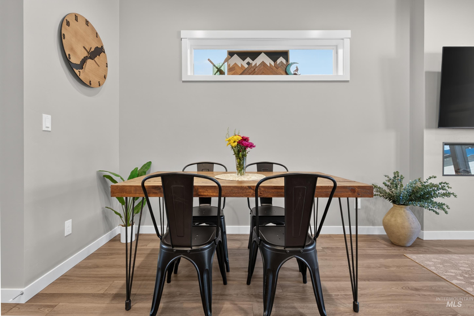
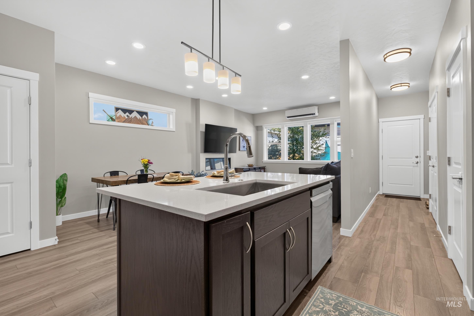
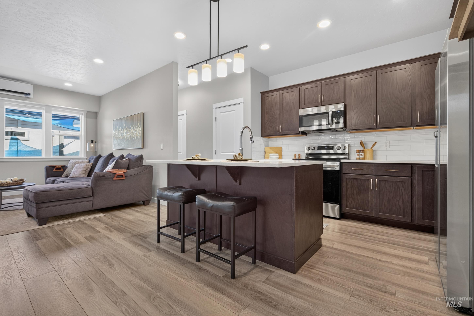
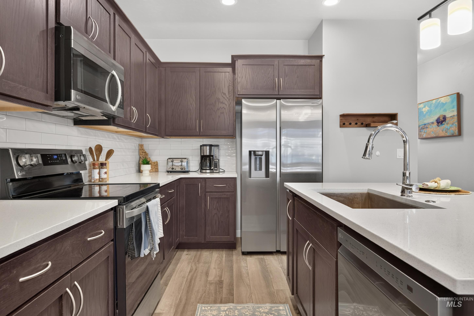
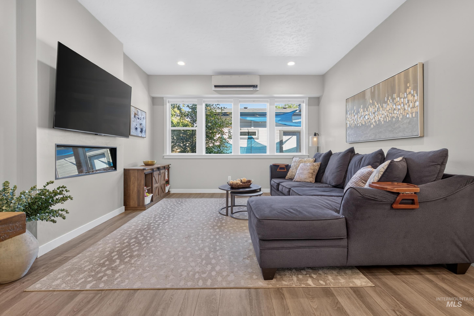
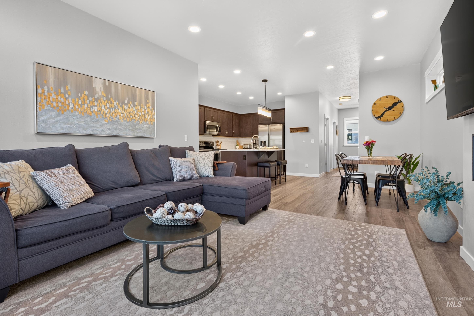
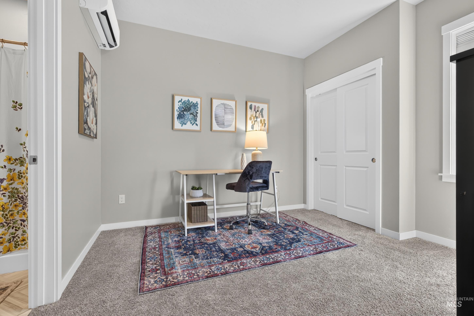
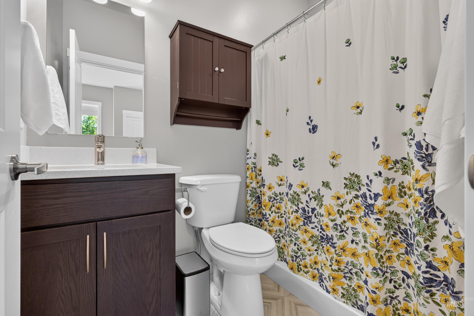
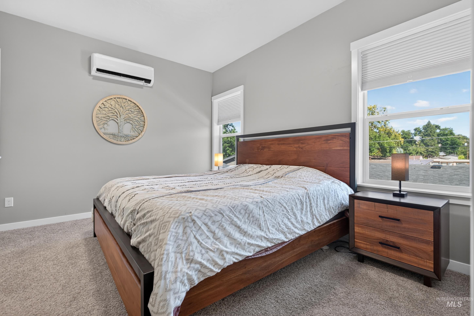
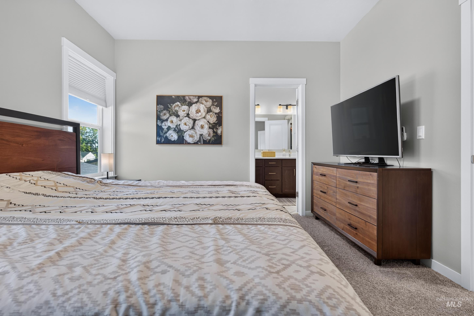
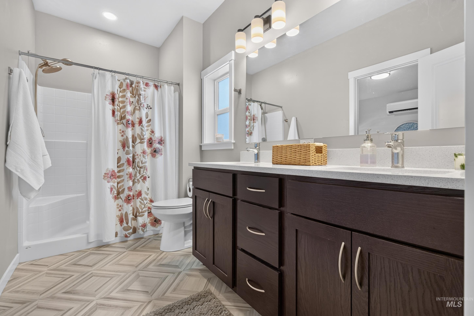
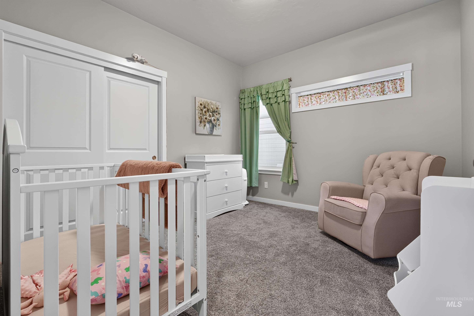
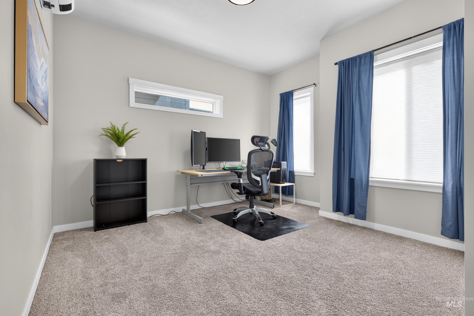
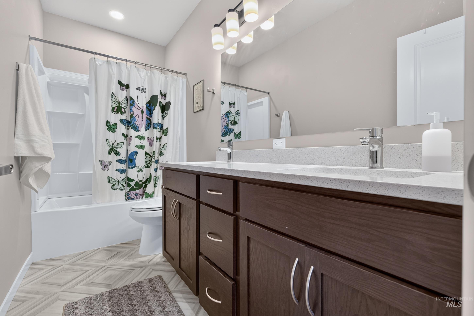
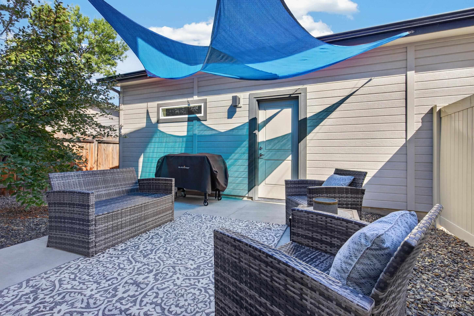
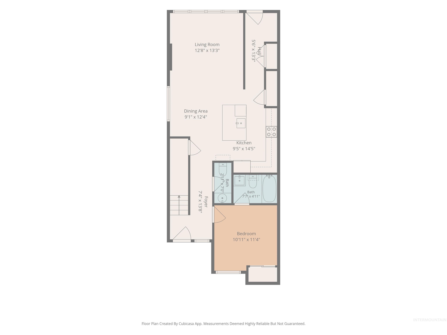
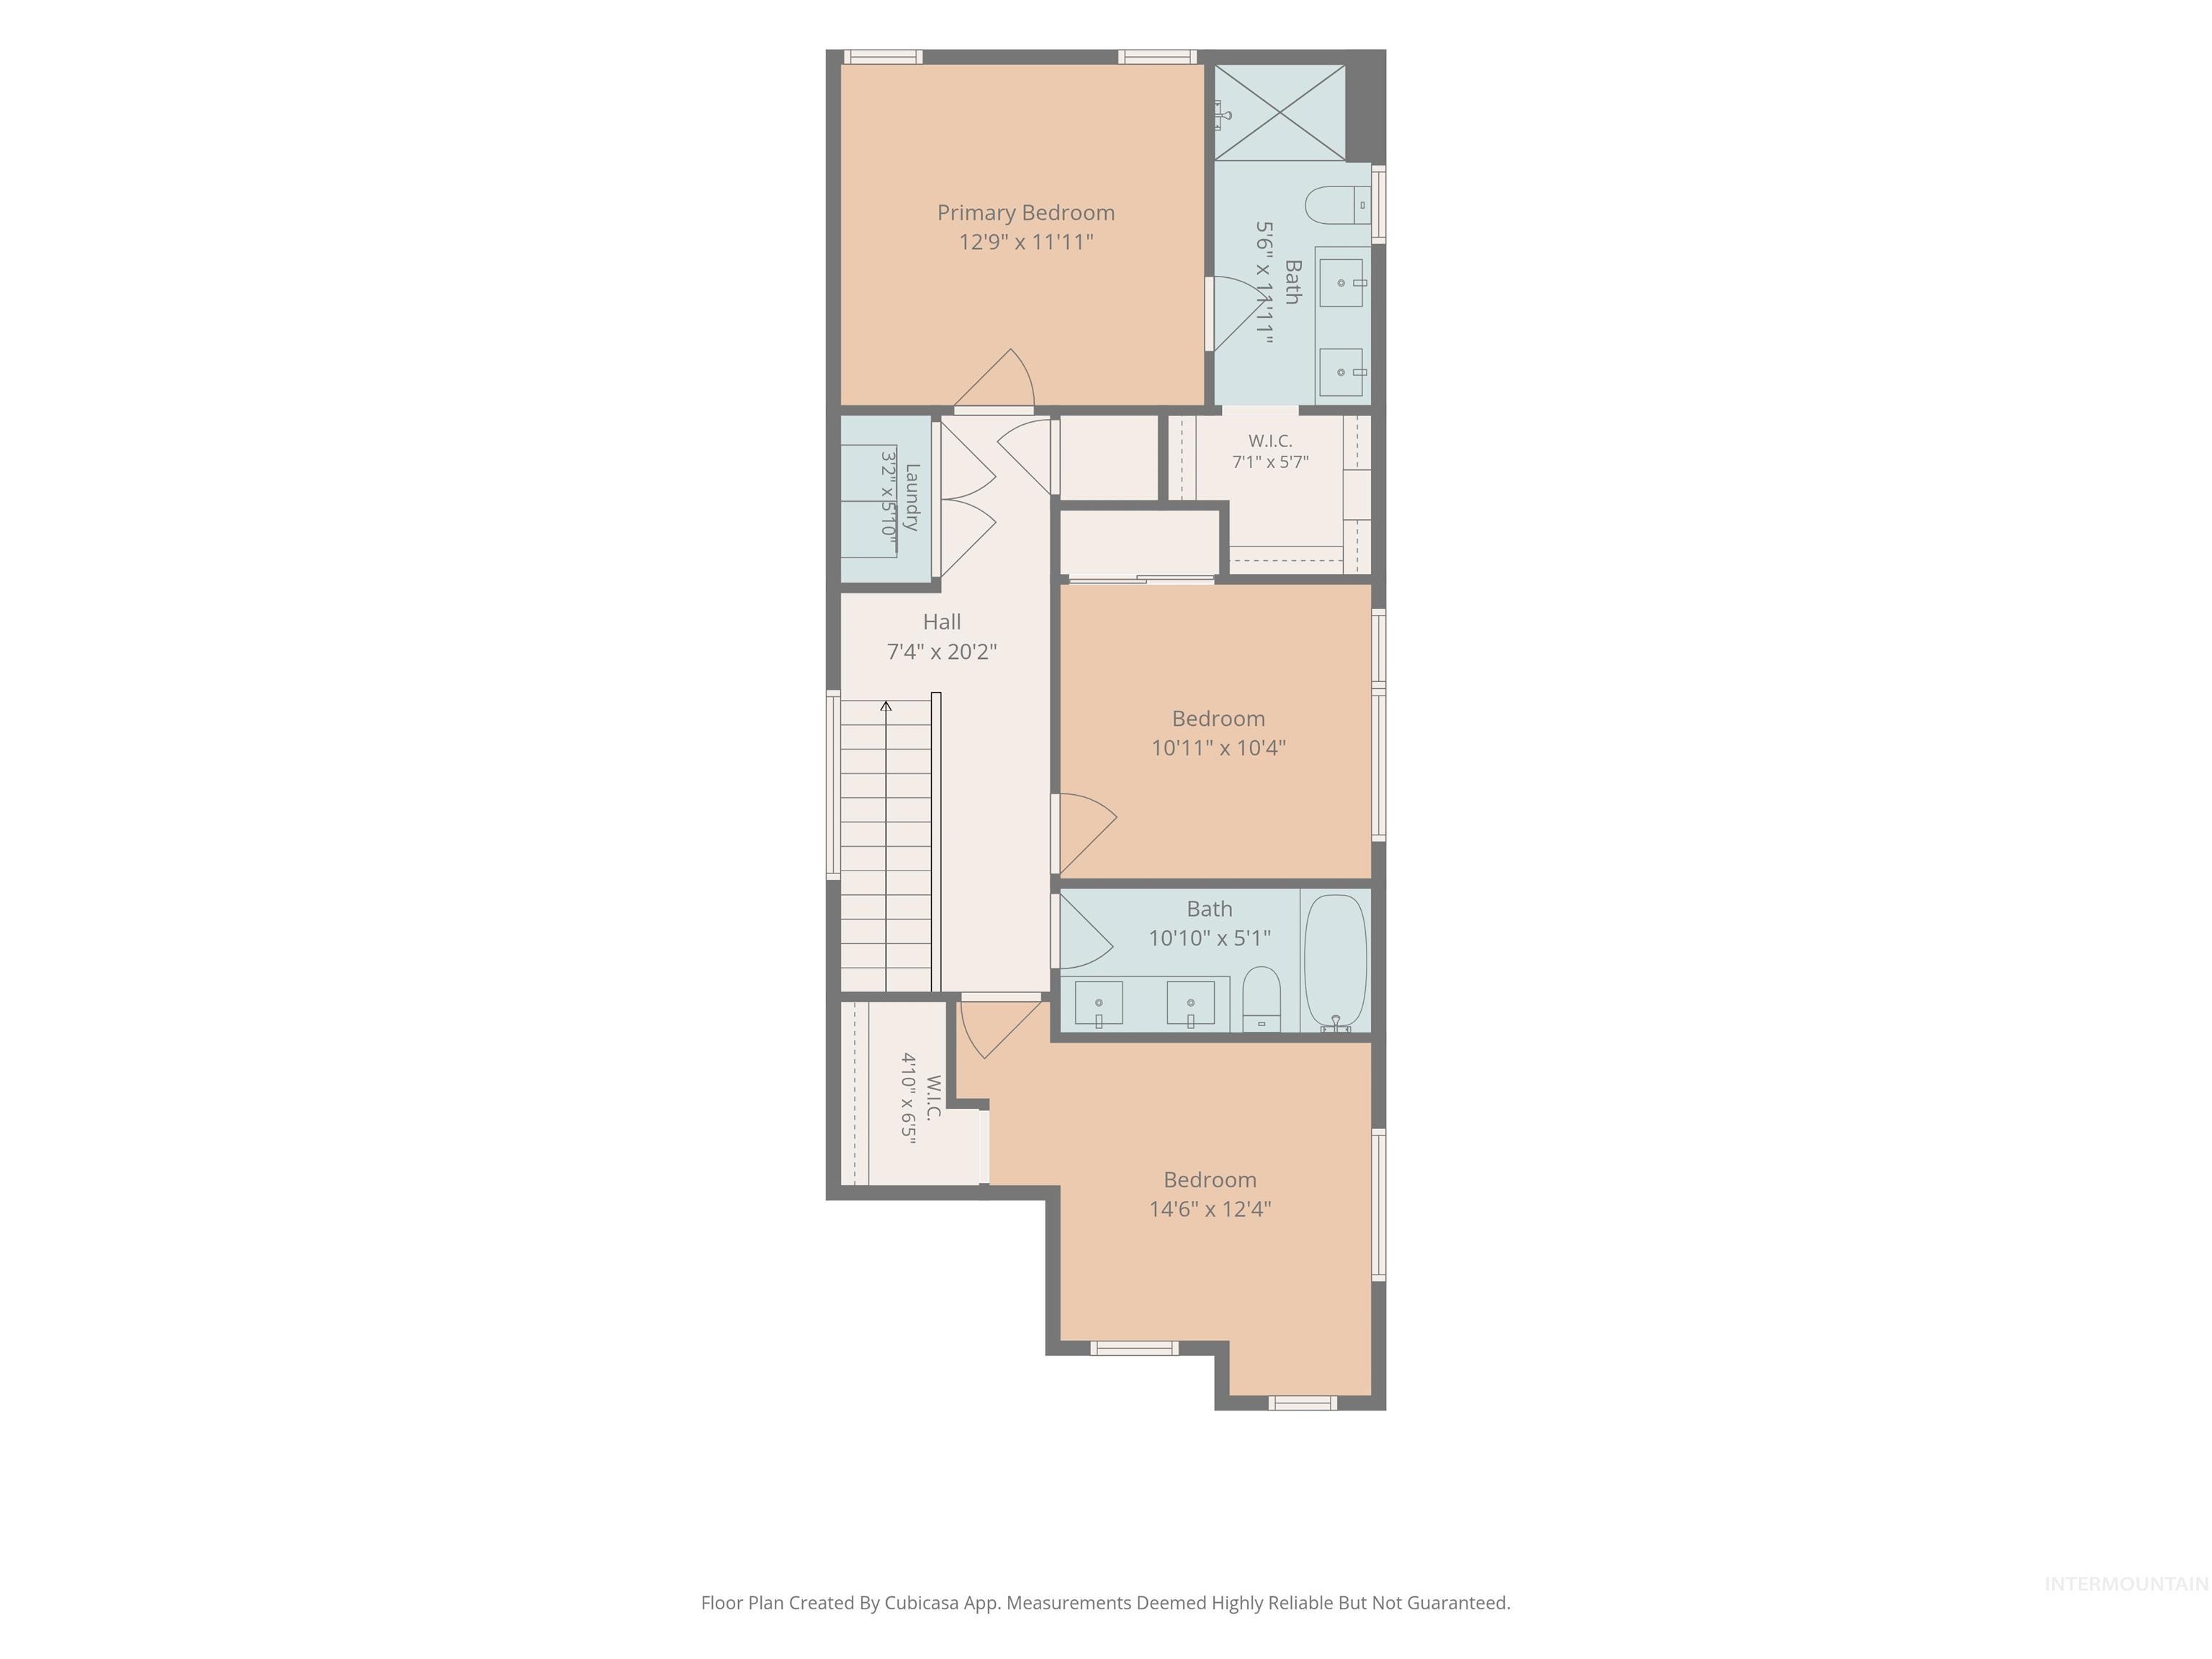
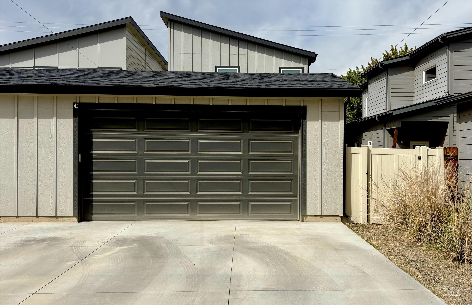
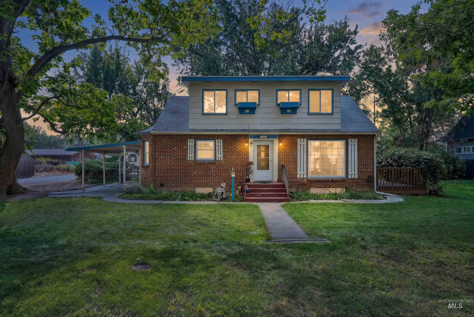
Fantastic 2023-built, 4-bedroom, 3.5 bath home in the Vista neighborhood near Depot Bench! This light and bright 2-story home with detached 2-car garage has a versatile floorplan that includes a bedroom/office suite with full bath on the main level, spacious living room with contemporary fireplace, dining area and large kitchen with breakfast-bar island and granite countertops. Upstairs are three more bedrooms including a master suite with dual vanity and walk-in closet. The landscape is chic and thoughtfully designed for style as well as minimal water usage. Enjoy quiet evenings on the private back patio with access to the garage. Enjoy the brand new Whitney neighborhood pool scheduled to open next summer! Priced just right!
Details
| MLS # | 99000330 |
|---|---|
| Listing Type | For Sale |
| Style | House |
| Sub-Type | Resale |
| Status | Active |
| Year | 2023 |
| Days On Site | 7 |
| Listing Provided By | Sweet Group Realty | Catherine Stewart |
Features
| Bed(s) | 4 |
|---|---|
| Bath(s) | 4 |
| SQ Feet | 1,770 |
| Garage | 2 |
| Story(s) | 2 |
| Zoning | R-1C |
| Acreage | 0.08 |
Interior
| Cooling | Ductless/Mini Split |
|---|---|
| Cooling Yes / No | Yes |
| Heating | Electric, Ductless/Mini Split |
| Heating Yes / No | Yes |
| Interior Features | Bath-Master, Bed-Master Main Level, Den/Office, Great Room, Two Master Bedrooms, Double Vanity, Walk-In Closet(s), Breakfast Bar, Pantry, Kitchen Island, Quartz Counters |
| Appliances | Dishwasher, Disposal, Microwave, Oven/Range Freestanding |
| Fireplace Features | Insert |
| Fireplace Yes / No | Yes |
Exterior
| Roof | Composition |
|---|---|
| Foundation Details | Crawl Space |
| Lot Features | Sm Lot 5999 SF, Bus on City Route, Sidewalks, Drip Sprinkler System |
| Construction Materials | Frame |
| Fencing | Vinyl, Wood |
Parking
| Parking Features | Detached, Alley Access, Finished Driveway |
|---|---|
| Garage Spaces | 2 |
| Attached Garage Yes / No | No |
Utilities
| Utilities | Sewer Connected, Cable Connected, Broadband Internet |
|---|
Taxes
| Tax Year | 2025 |
|---|---|
| Tax Annual Amount | 3508.76 |
| Tax Legal Description | Lot 11 & Por Lot 12 Blk 8 Steins Add Parcel E Ros 13614 #1340-S |
| Tax Exemptions | Home Owner Exempt |
Area Information
| State | ID |
|---|---|
| County | Ada |
| City | Boise |
| Zip Code | 83705 |
| Area | Ada |
| Community Name | Steins Add |
| School District | Boise School District #1 |
| Elementary School | Whitney |
| High School | Borah |
| Listing VS Median (in Steins Add) | |
Price: $569,900 low | high Med: $459,000 sqft: 1,770 low | high Med: 1,338 $ / sqft: $322 low | high Med: $343 On site: 7 low | high Med: 37 | |
Request a showing
Request a showing
Contact
Learn More About This Property

| State | ID |
|---|---|
| County | Ada |
| City | Boise |
| Zip Code | 83705 |
| Area | Ada |
| Community Name | Steins Add |
| School District | Boise School District #1 |
| Elementary School | Whitney |
| High School | Borah |
| Listing VS Median (in Steins Add) | |
Price: $569,900 low | high Med: $459,000 sqft: 1,770 low | high Med: 1,338 $ / sqft: $322 low | high Med: $343 On site: 7 low | high Med: 37 | |
Nearby Listings (Within 1/10 mile)
Price: $427K - $712K
sqft: 1,000 - 2,000
 | $450,0001629 S Pacific StBoise, ID 83705 |
Listing Updated: September 14, 2026 at 12:03:15 AM PDT