
Description
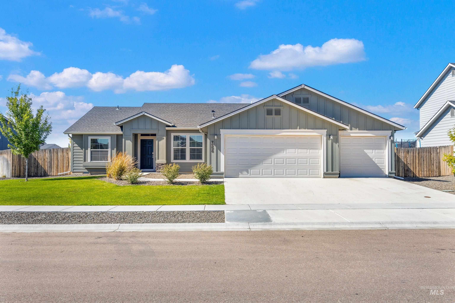
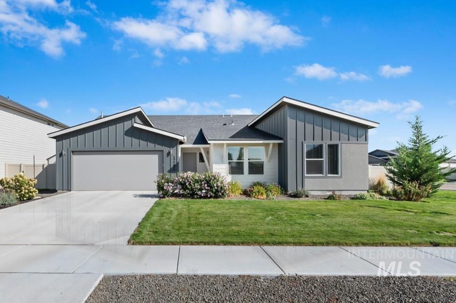
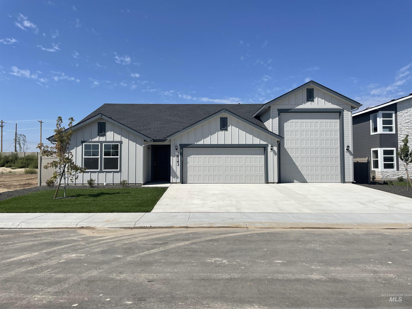
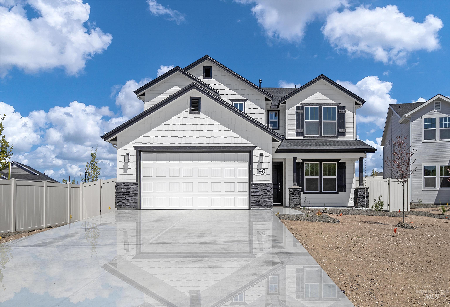
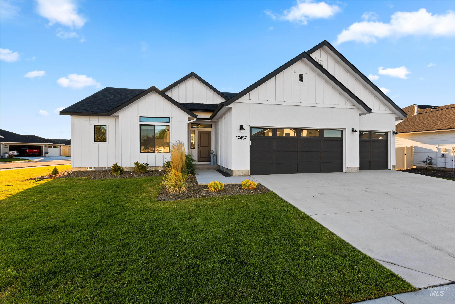
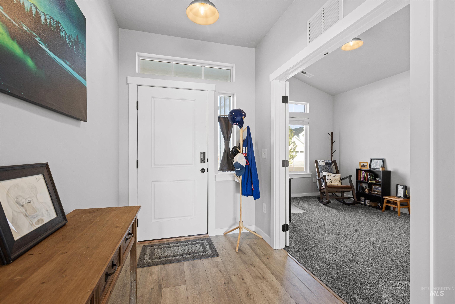
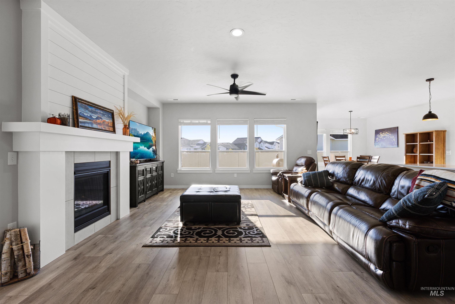
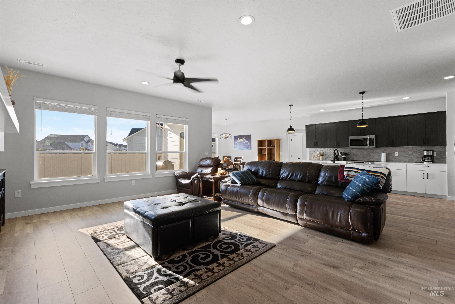
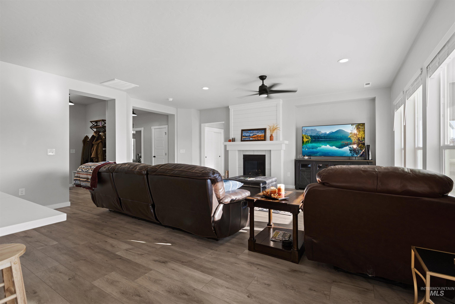
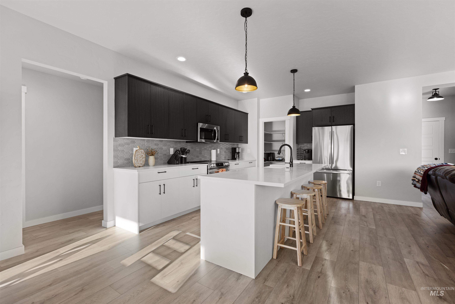
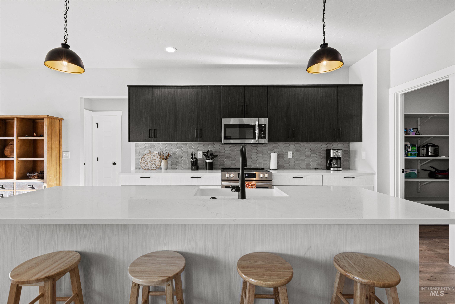
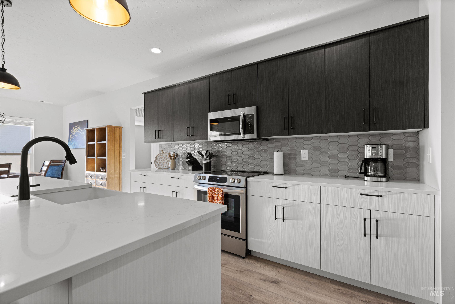
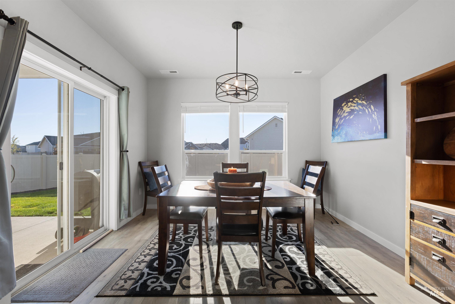
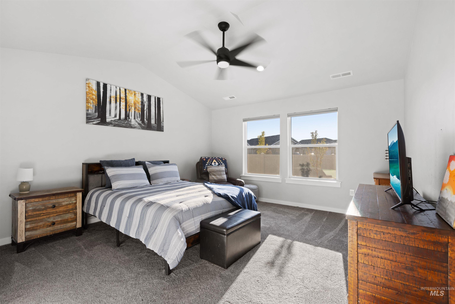
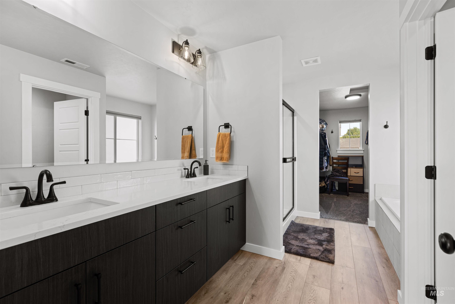
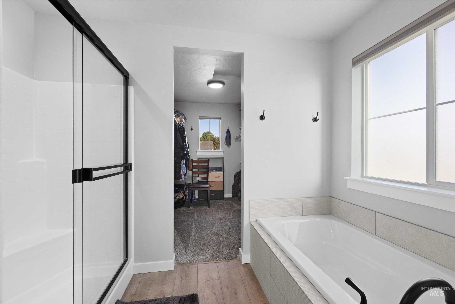
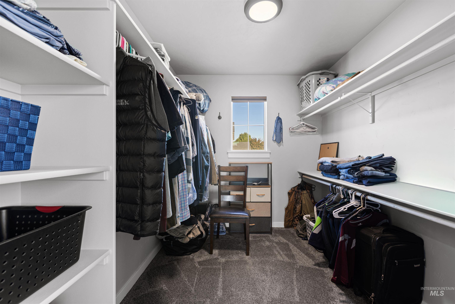
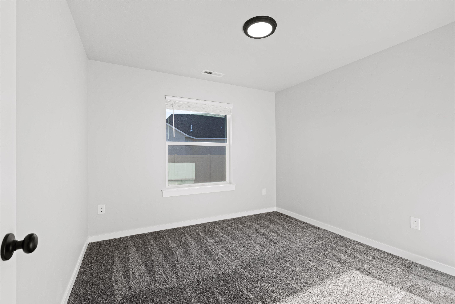
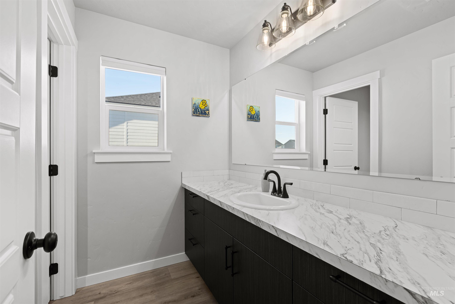
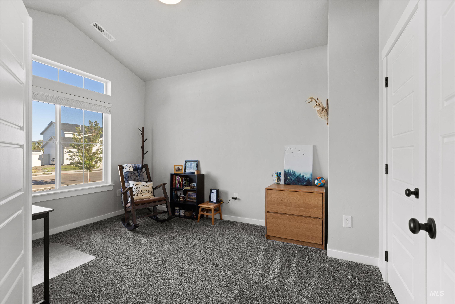
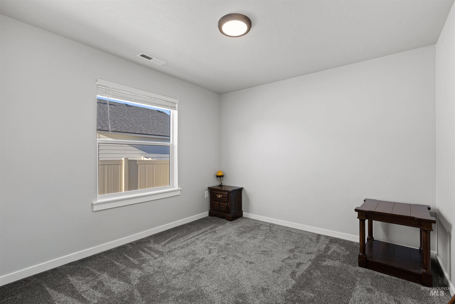
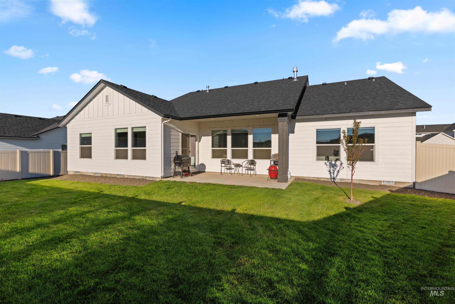
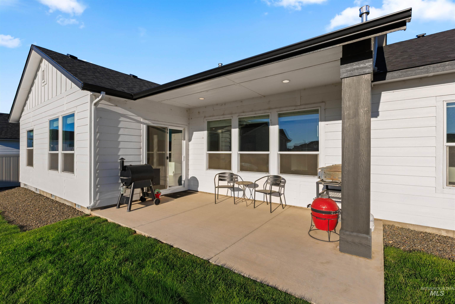
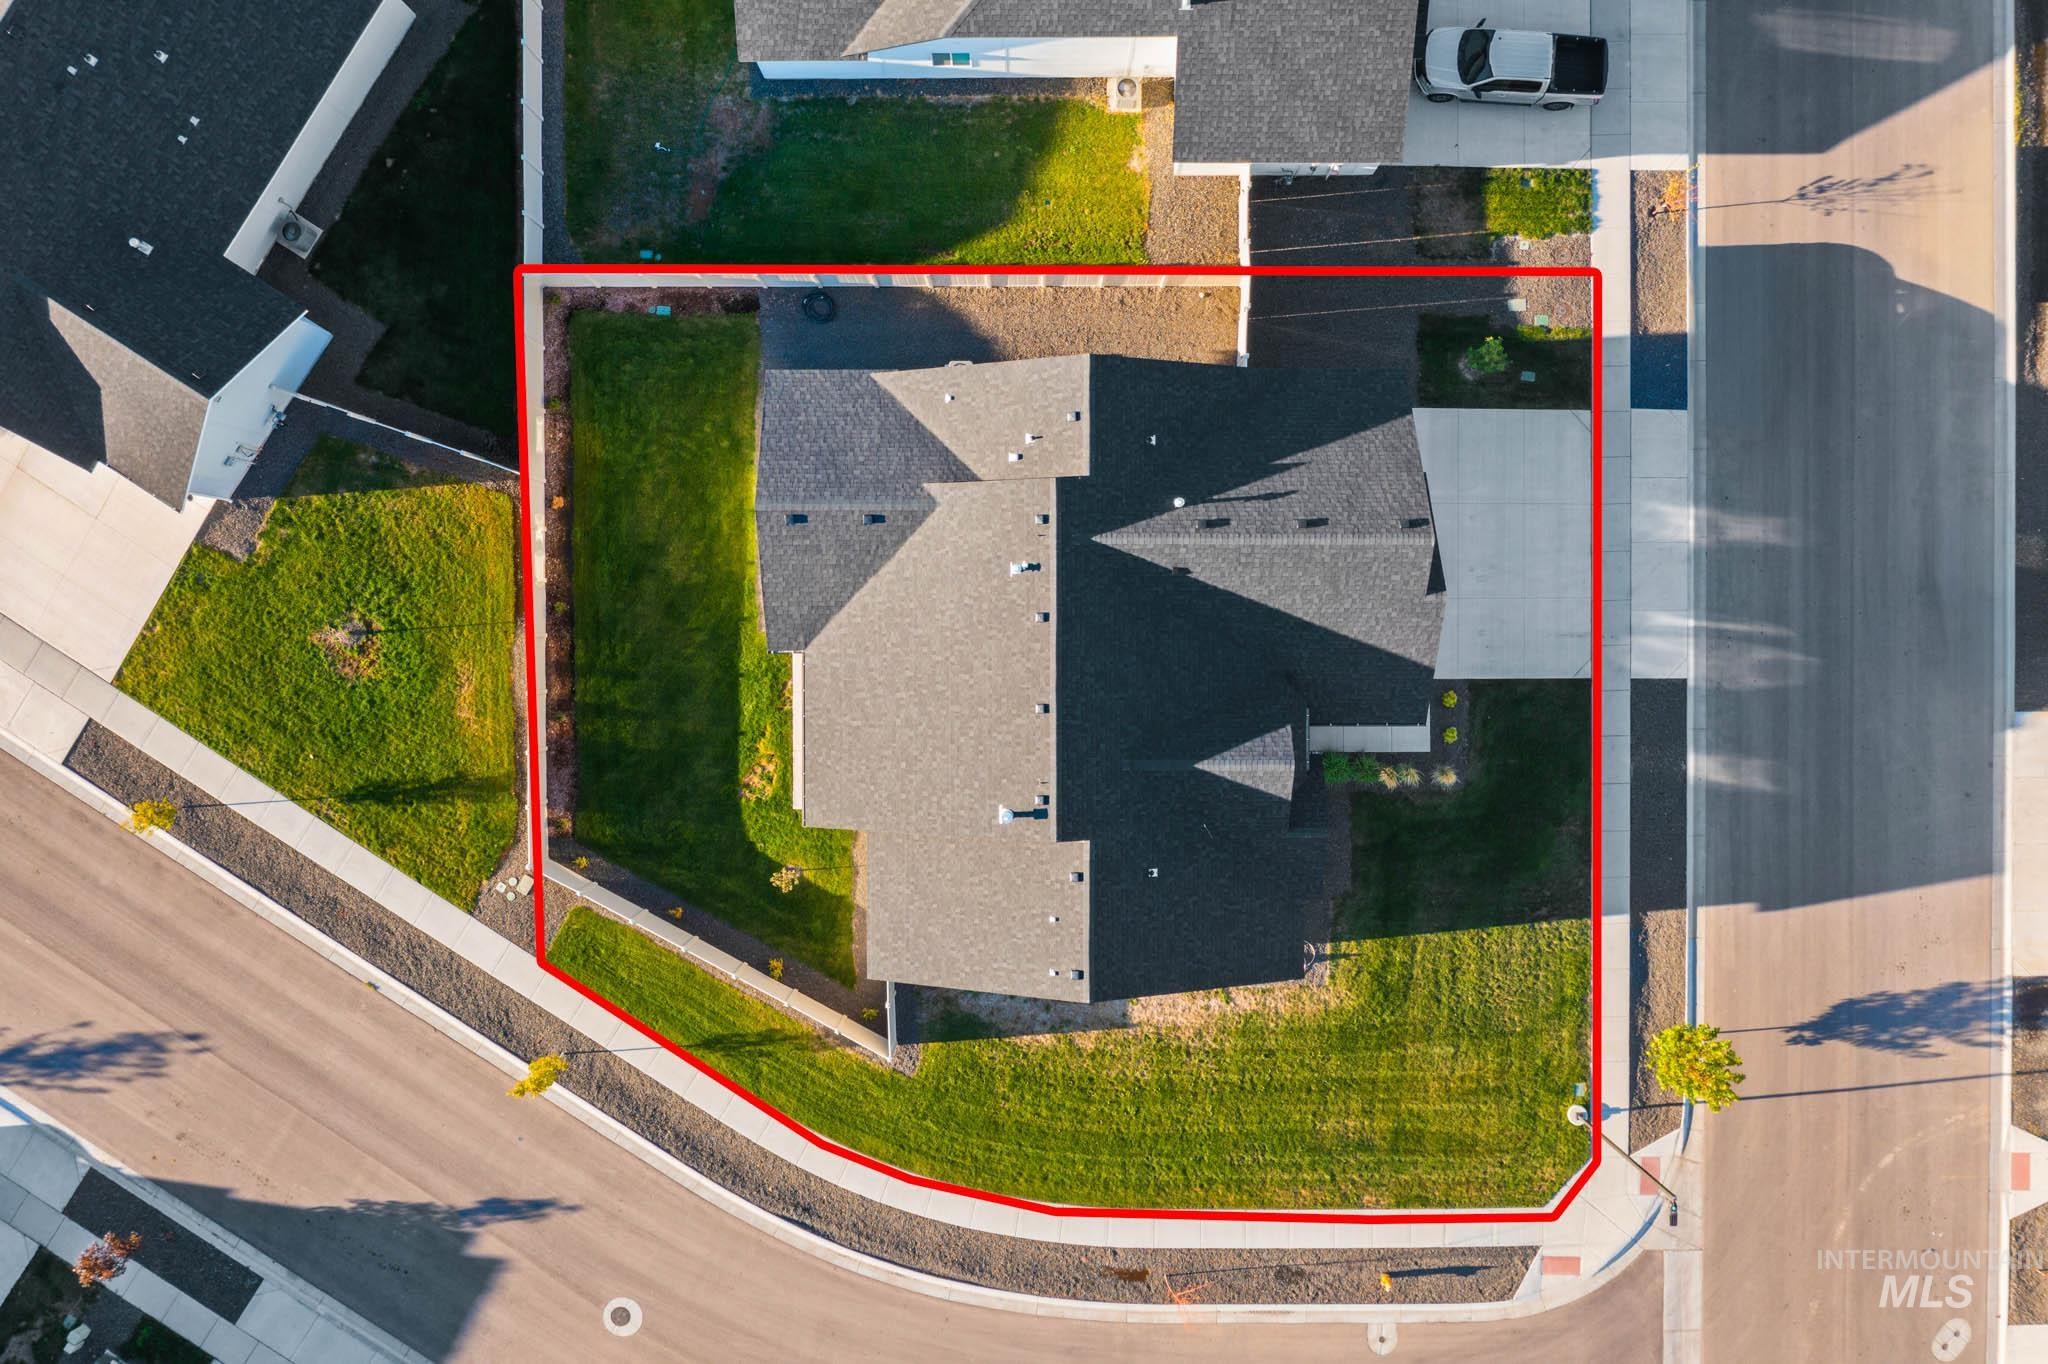
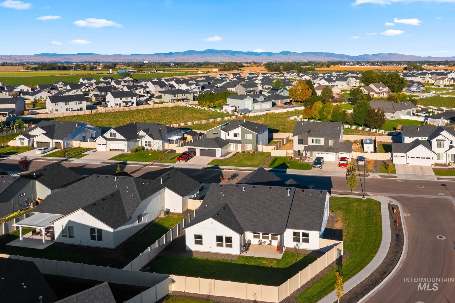
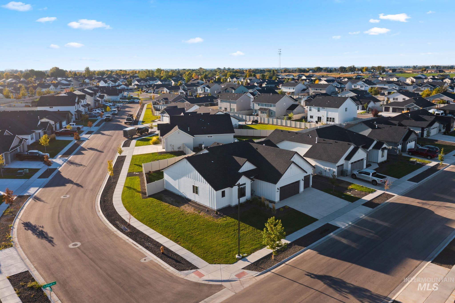
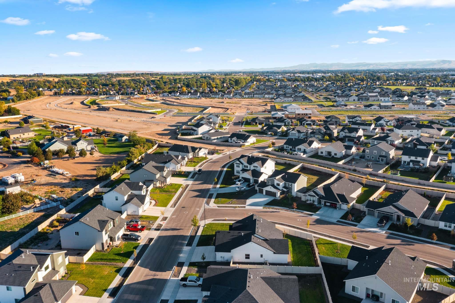
Discover the perfect blend of comfort and style in this stunning Monterey 2100 floor plan, a meticulously crafted single-level home situated in the heart of Nampa. Boasting a modern, open-concept design, this residence offers a seamless flow throughout, perfect for both daily living and entertaining. The kitchen serves as the heart of the home, featuring elegant quartz countertops, a spacious island, and quality finishes that cater to the modern chef. Retreat to the private primary suite, which provides a peaceful sanctuary complete with dual vanities and an expansive walk-in closet. With high-quality construction throughout, this home also offers the convenience of a covered patio for outdoor relaxation and a fully automatic sprinkler system for effortless maintenance. Experience modern living at its finest in a sought-after community close to local amenities, schools, and parks. Schedule your private tour today to see how this thoughtfully designed floor plan can elevate your lifestyle.
Details
| MLS # | 99000614 |
|---|---|
| Listing Type | For Sale |
| Style | House |
| HOA Dues | $345 |
| Sub-Type | Resale |
| Status | Active |
| Year | 2024 |
| Days On Site | 9 |
| Listing Provided By | Silvercreek Realty Group | Michael Hegland |
Features
| Bed(s) | 4 |
|---|---|
| Bath(s) | 2 |
| SQ Feet | 2,100 |
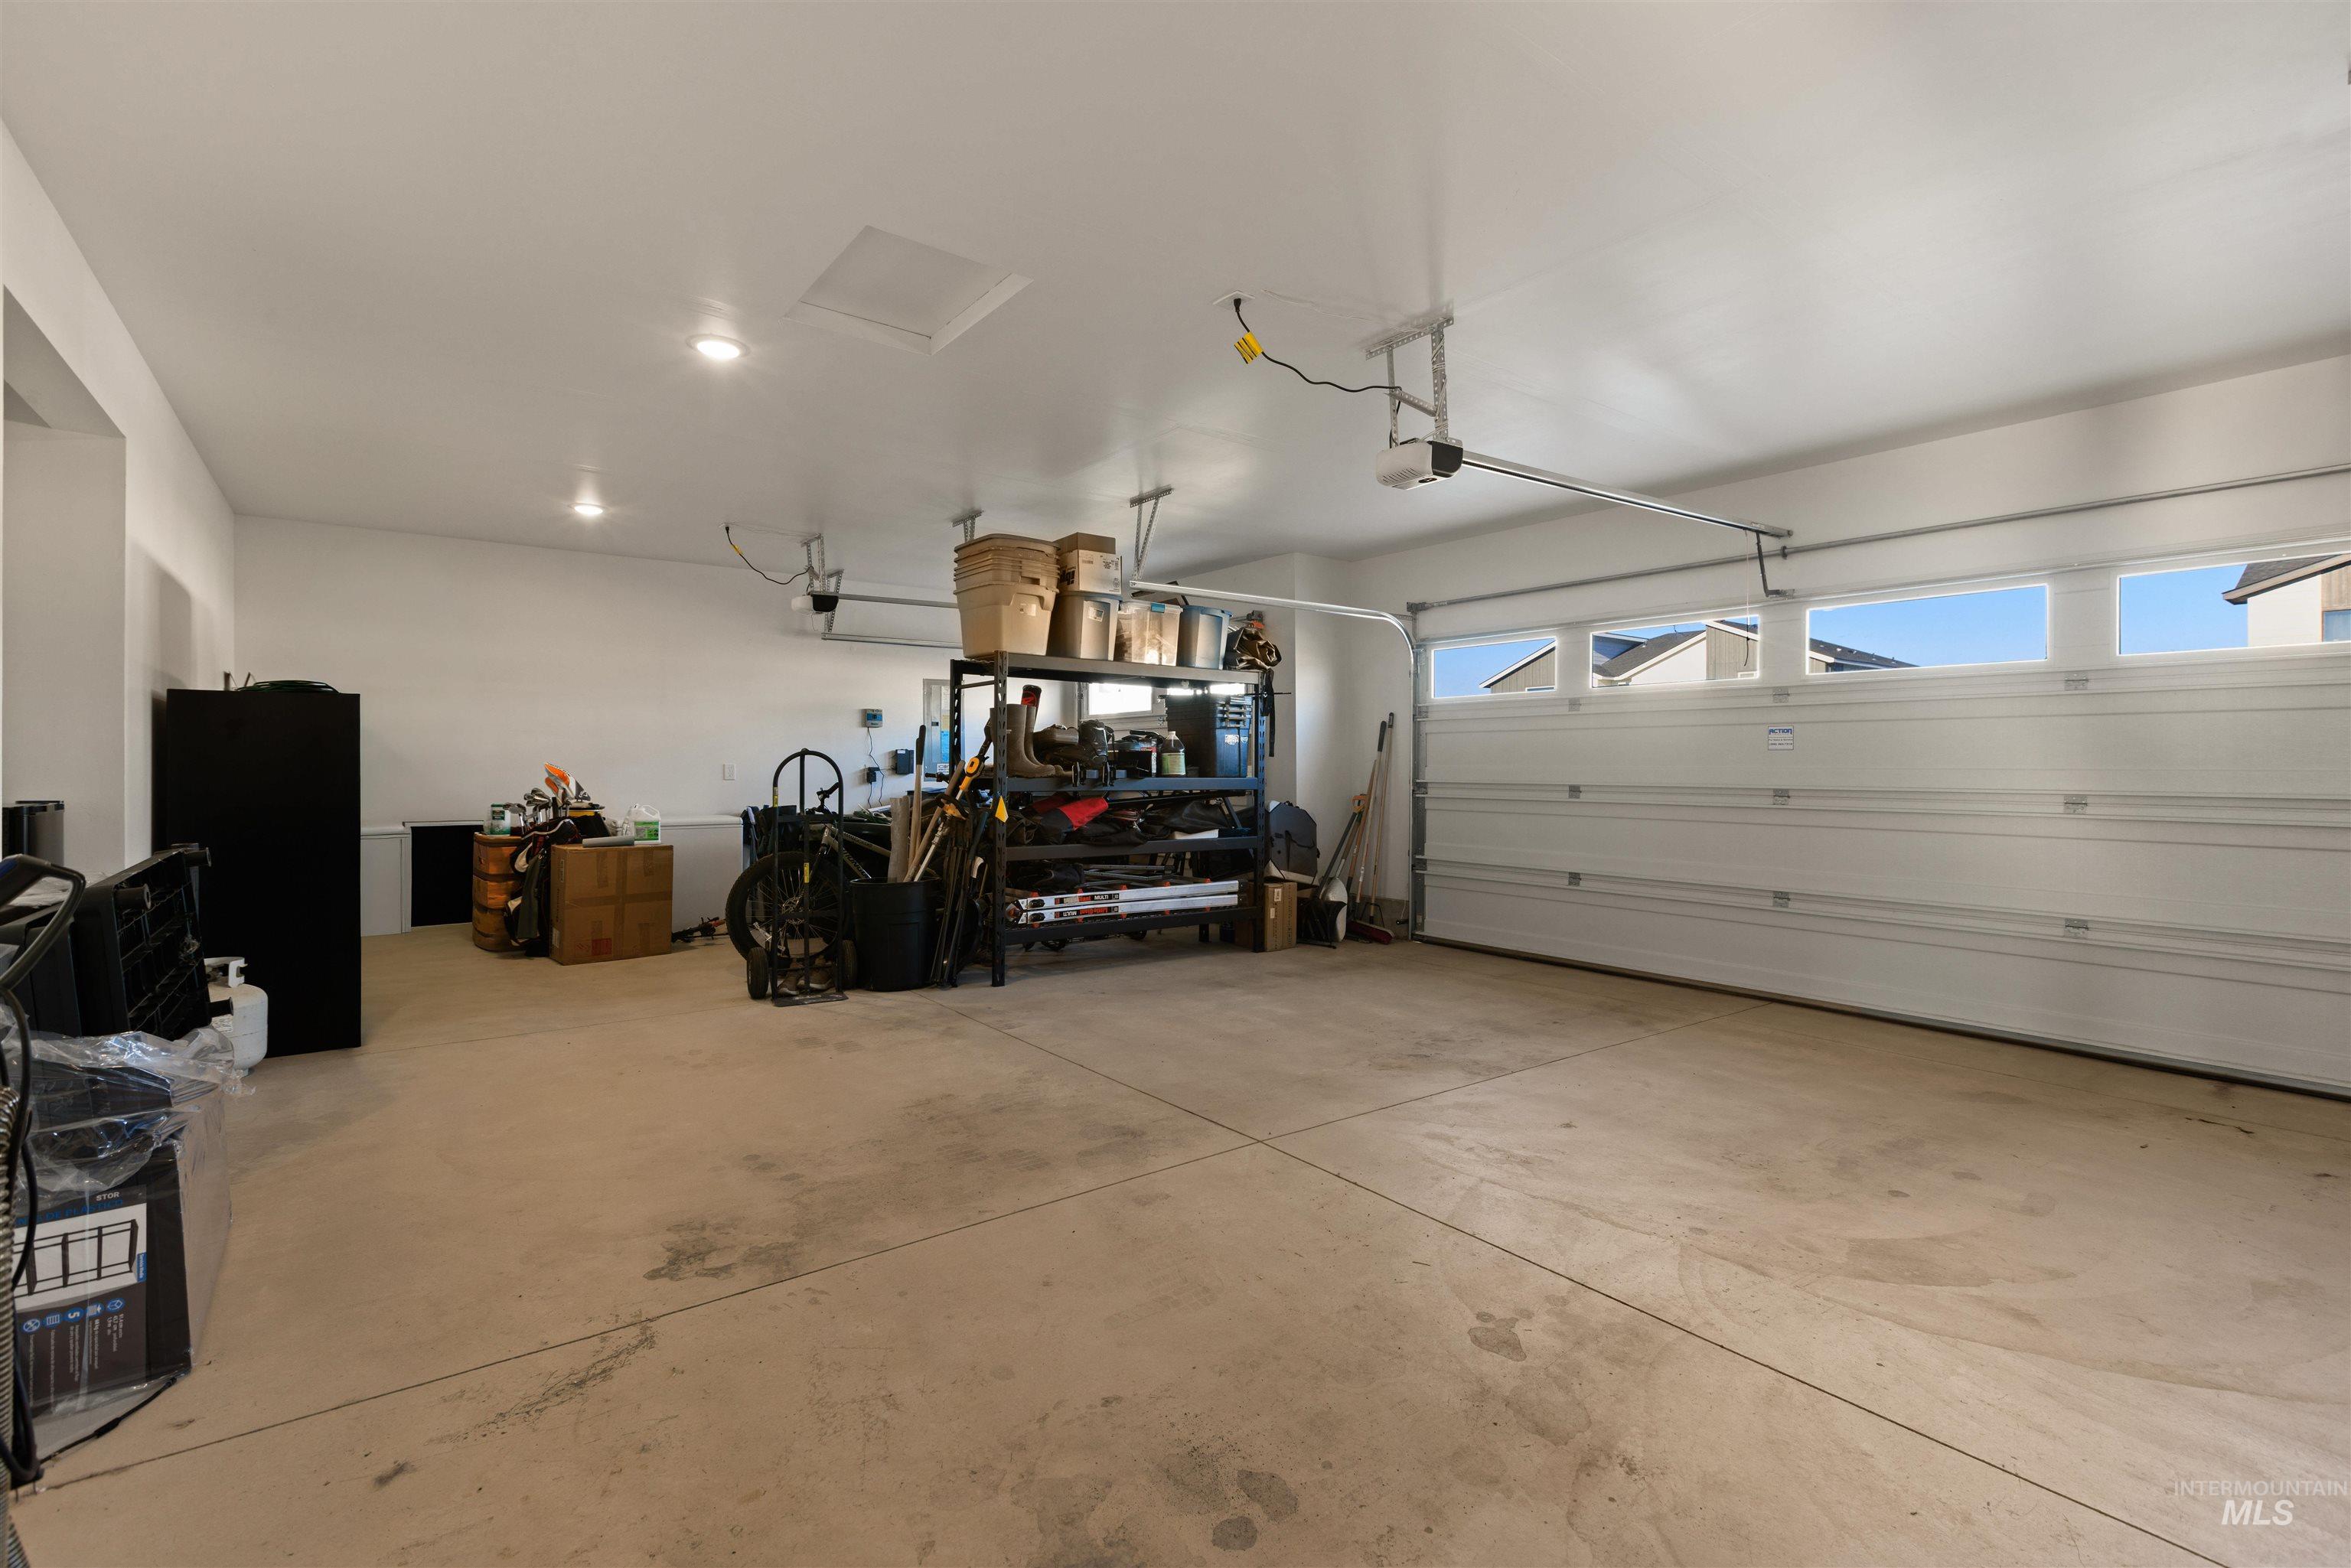
| Garage | 3 |
| Story(s) | 1 |
| Zoning | RE8.5 |
| Acreage | 0.22 |
Interior
| Cooling | Central Air |
|---|---|
| Cooling Yes / No | Yes |
| Heating | Electric, Forced Air, Natural Gas |
| Heating Yes / No | Yes |
| Interior Features | Bath-Master, Bed-Master Main Level, Double Vanity, Walk-In Closet(s), Breakfast Bar, Pantry, Kitchen Island, Quartz Counters |
| Appliances | Gas Water Heater, Dishwasher, Disposal, Microwave, Oven/Range Freestanding, Oven/Range Built-In, Refrigerator |
| Fireplace Features | Gas, Insert |
| Flooring | Carpet |
| Fireplace Yes / No | Yes |
Exterior
| Roof | Composition |
|---|---|
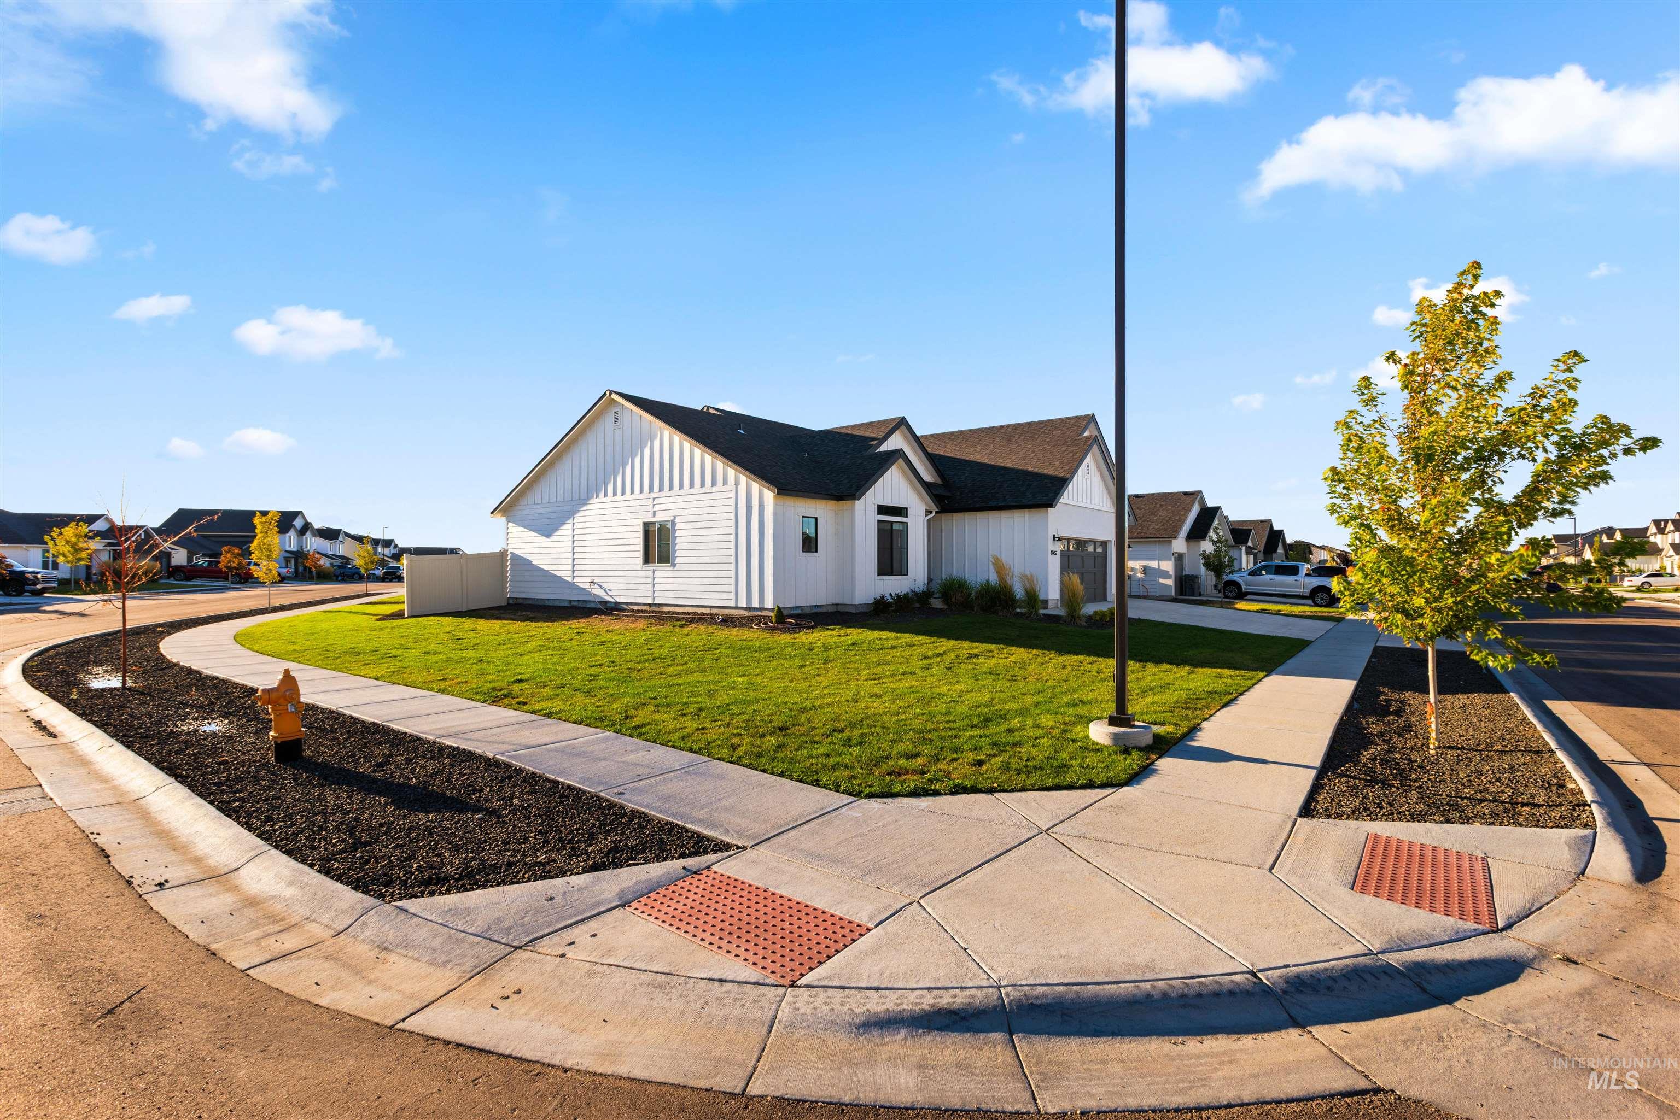
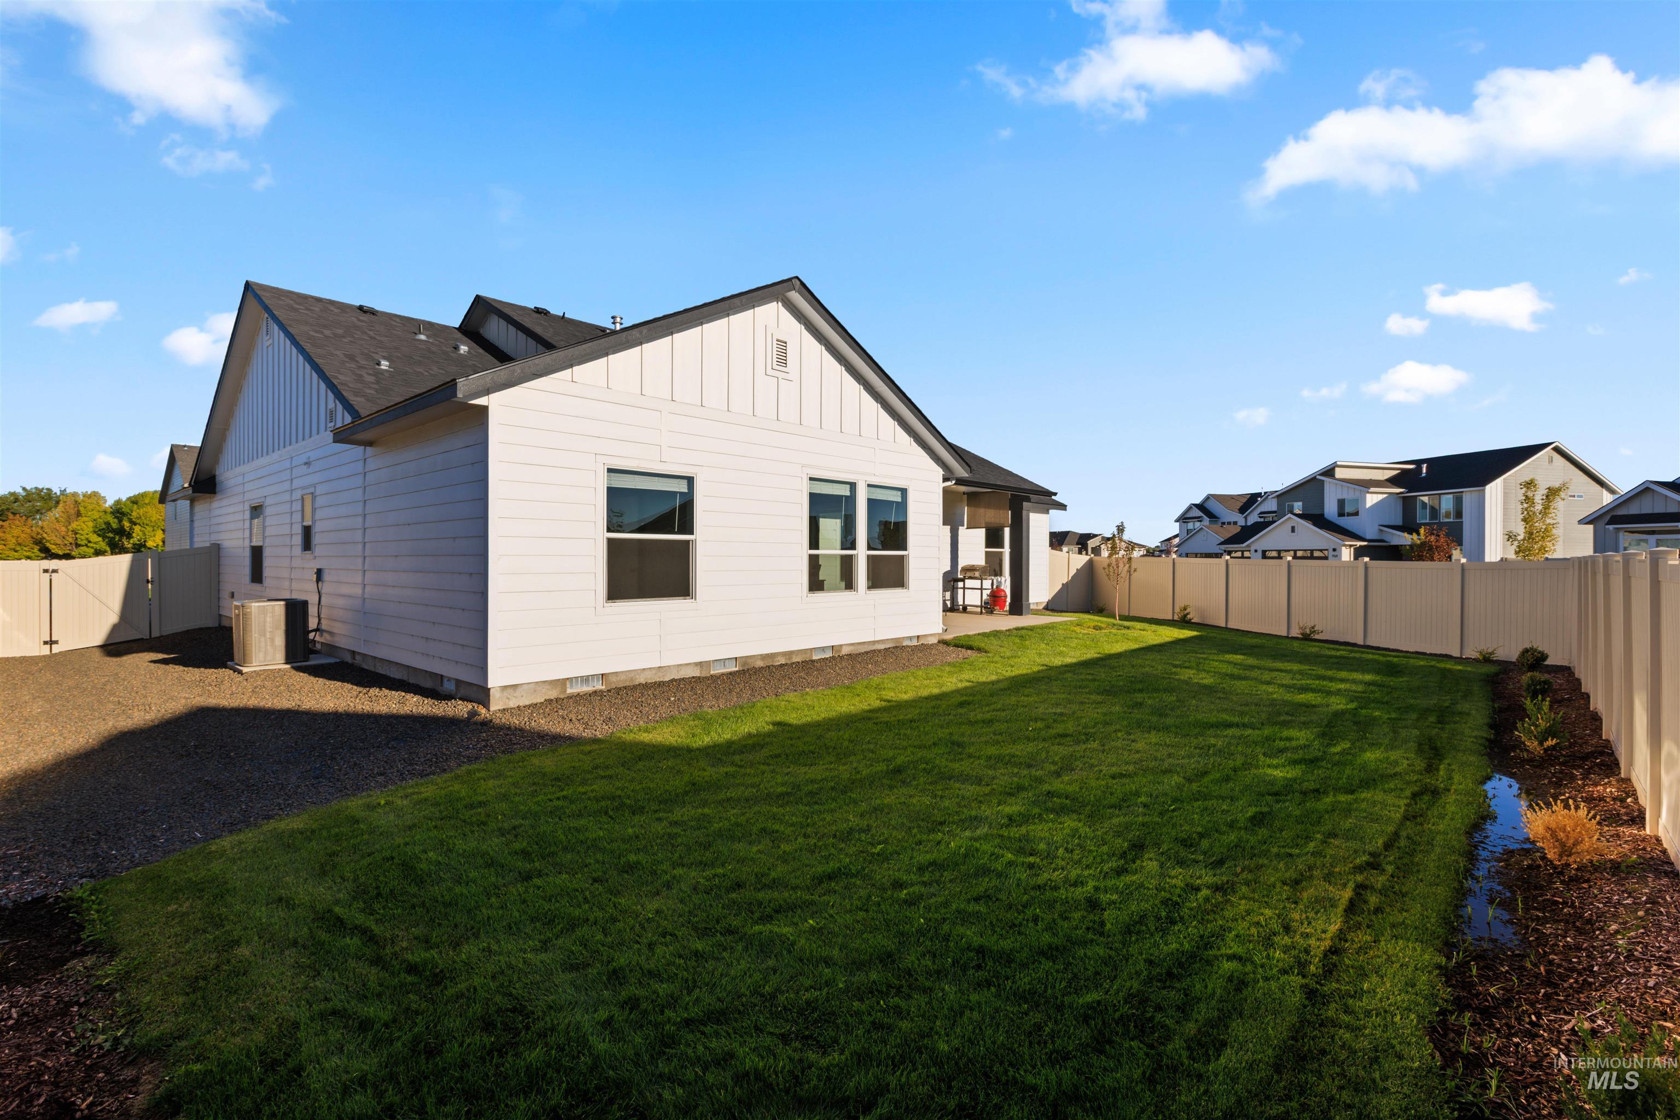
| Lot Features | Standard Lot 6000-9999 SF, Sidewalks, Corner Lot, Auto Sprinkler System, Partial Sprinkler System, Pressurized Irrigation Sprinkler System, Irrigation Sprinkler System |
| Construction Materials | Frame, Stucco, Hardi Plank Type |
| Patio And Porch Features | Covered Patio/Deck |
| Fencing | Vinyl |
Parking
| Parking Features | Attached |
|---|---|
| Garage Spaces | 3 |
| Attached Garage Yes / No | Yes |
Utilities
| Utilities | Sewer Connected |
|---|
Taxes
| Tax Year | 2026 |
|---|---|
| Tax Annual Amount | 2647.34 |
| Tax Legal Description | 02-3N-2W SW FEATHER COVE NO 4 LT 9 BLK 22 |
| Tax Exemptions | Home Owner Exempt |
Area Information
| State | ID |
|---|---|
| County | Canyon |
| City | Nampa |
| Zip Code | 83687 |
| Area | Canyon |
| Community Name | Feather Cove |
| School District | Vallivue School District #139 |
| Elementary School | East Canyon |
| High School | Ridgevue |
| Listing VS Median (in Feather Cove) | |
Price: $515,000 low | high Med: $512,750 sqft: 2,100 low | high Med: 2,368 $ / sqft: $245 low | high Med: $219 On site: 9 low | high Med: 23 | |
Request a showing
Request a showing
Contact
Learn More About This Property

| State | ID |
|---|---|
| County | Canyon |
| City | Nampa |
| Zip Code | 83687 |
| Area | Canyon |
| Community Name | Feather Cove |
| School District | Vallivue School District #139 |
| Elementary School | East Canyon |
| High School | Ridgevue |
| Listing VS Median (in Feather Cove) | |
Price: $515,000 low | high Med: $512,750 sqft: 2,100 low | high Med: 2,368 $ / sqft: $245 low | high Med: $219 On site: 9 low | high Med: 23 | |