
17639 Providence Lane,Caldwell, ID 83607
Caldwell, ID 83607

Description
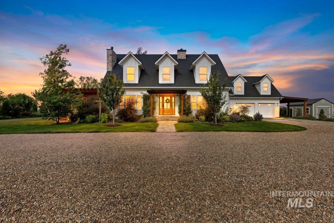
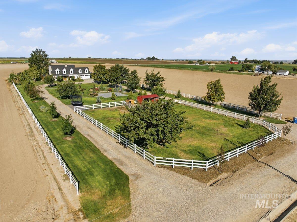
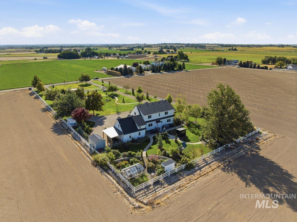
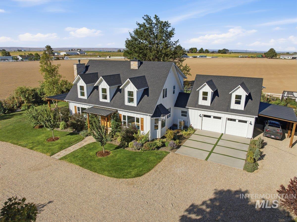
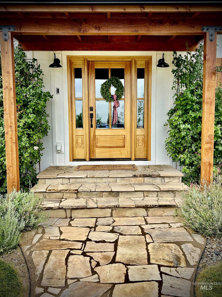
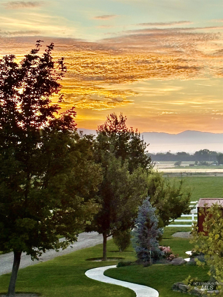
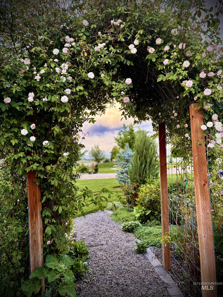
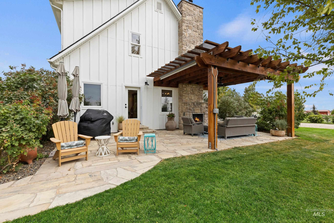
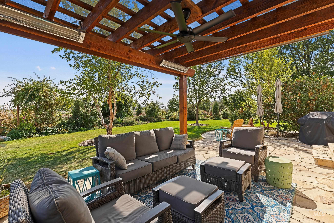
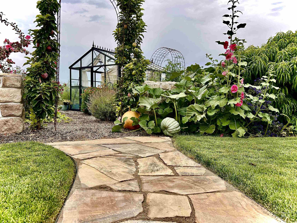
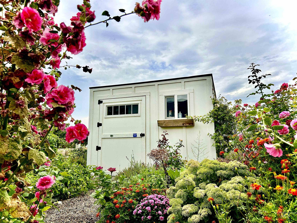
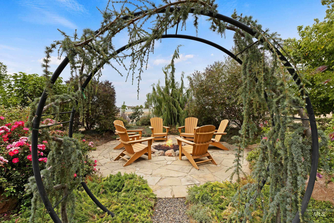
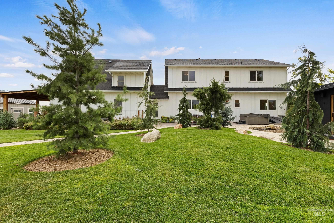
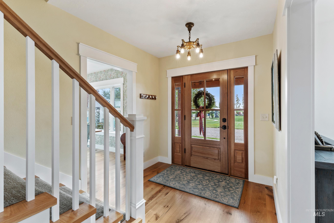
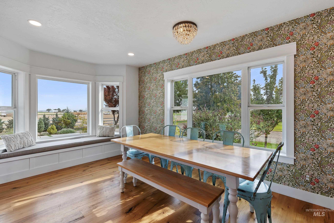
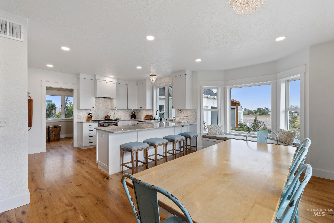
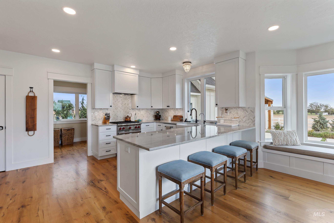
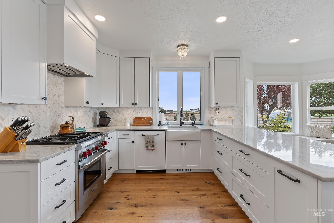
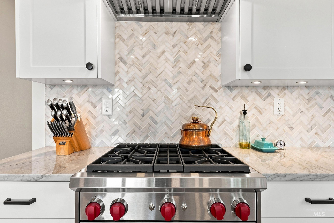
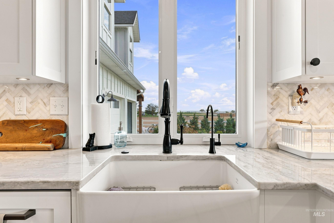
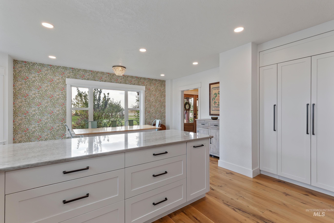
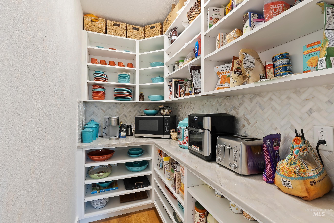
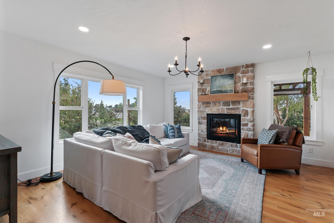
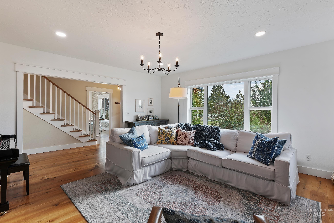
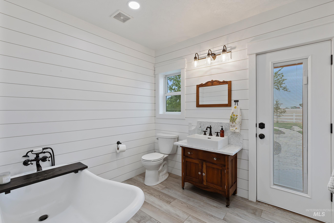
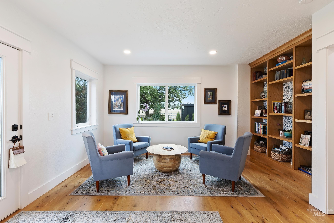
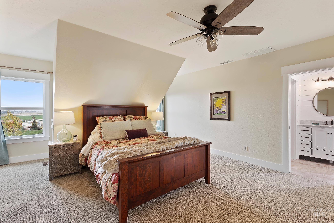
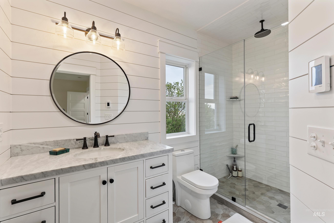
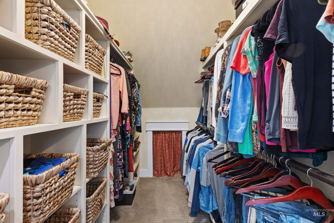
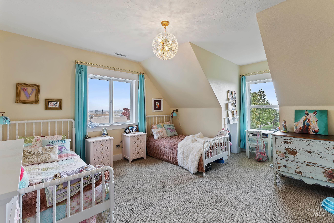
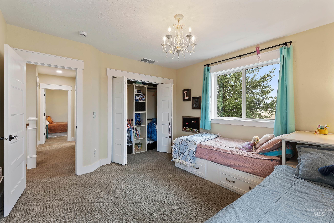
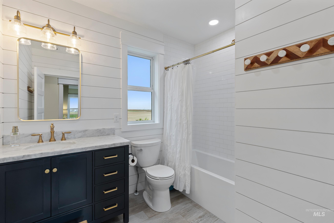
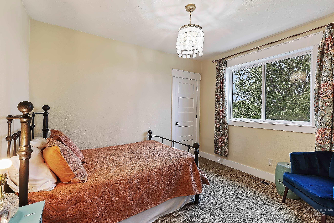
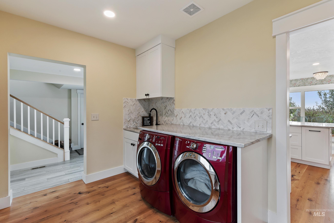
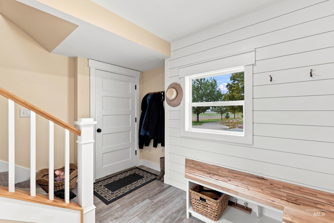
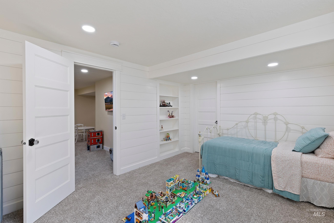
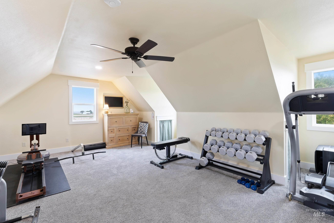
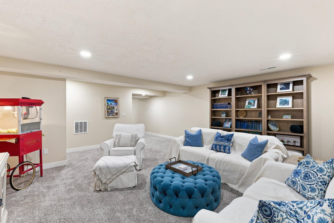
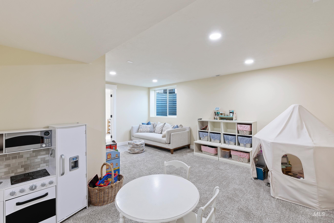
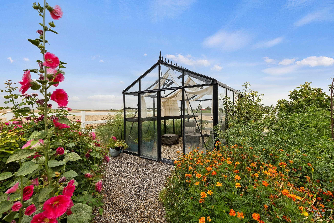
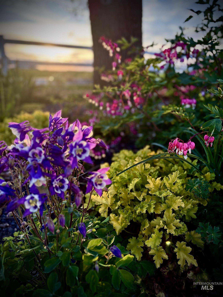
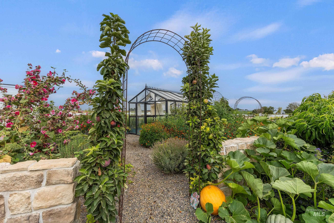
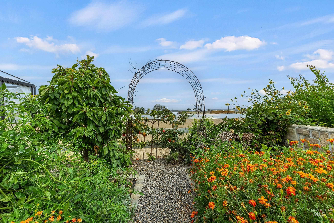
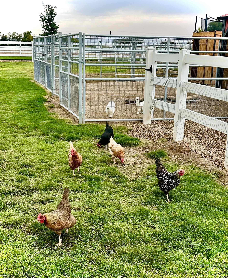
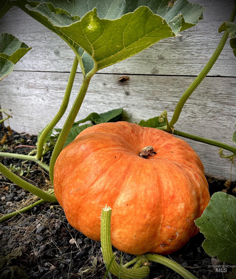
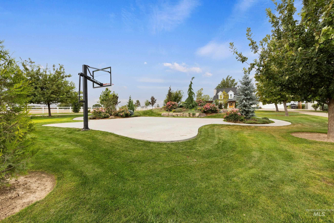
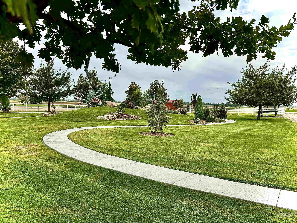
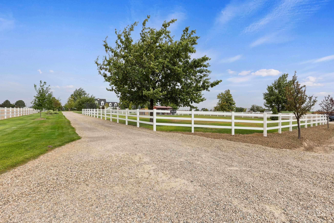
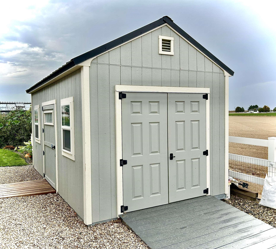
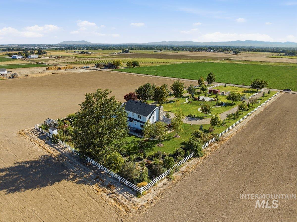
Tucked among picturesque farmland with sweeping mountain views, this enchanting French country-inspired estate offers a rare blend of warmth, privacy and timeless charm. Fully remodeled in 2022, the 5 bedroom, 4-bath home is filled with natural light and thoughtfully curated details, including wide-plank white oak floors, custom cabinetry, grade 5 slab quartzite, a marble backsplash, a Wolf gas range, a farmhouse sink, and a generous walk-in pantry. 5 inviting living and gathering spaces make the home equally suited for quiet mornings and memorable celebrations. Outside, the property unfolds like a private European garden, with meandering flagstone paths, mature trees, climbing roses, perennial and pollinator gardens, fruit trees, berries and a greenhouse. Gather around the outdoor stone fireplace and gas fire pit, wander to the pergola and water feature, or simply enjoy the peaceful countryside views. A garden house, livestock shelters, pasture, full fencing, 2-car garage, carport, and storage shed complete this truly special country estate.
Details
| MLS # | 99000199 |
|---|---|
| Listing Type | For Sale |
| Style | House |
| Sub-Type | Resale |
| Status | Active |
| Year | 1995 |
| Days On Site | 7 |
| Listing Provided By | Team Realty | Steve Cordell |
Features
| Bed(s) | 5 |
|---|---|
| Bath(s) | 4 |
| SQ Feet | 4,225 |
| Garage | 2 |
| Story(s) | 2 |
| Acreage | 1.92 |
| Property View | Yes |
Interior
| Cooling | Central Air, Ductless/Mini Split |
|---|---|
| Cooling Yes / No | Yes |
| Heating | Forced Air, Natural Gas, Propane, Ductless/Mini Split |
| Heating Yes / No | Yes |
| Interior Features | Bath-Master, Split Bedroom, Den/Office, Family Room, Walk-In Closet(s), Walk In Shower, Breakfast Bar, Pantry, Quartz Counters |
| Appliances | Electric Water Heater, Dishwasher, Disposal, Oven/Range Freestanding, Refrigerator, Gas Oven, Gas Range |
| Fireplaces Total | 2 |
| Fireplace Features | Two, Gas |
| Flooring | Hardwood, Tile, Carpet |
| Fireplace Yes / No | Yes |
Exterior
| Roof | Architectural Style |
|---|---|
| Lot Features | 1 - 4.99 AC, Garden, Horses, Sidewalks, Views, Chickens, Auto Sprinkler System, Full Sprinkler System |
| Construction Materials | Frame |
| Patio And Porch Features | Covered Patio/Deck |
| Fencing | Full, Metal, Vinyl, Wire |
Parking
| Parking Features | Attached |
|---|---|
| Garage Spaces | 2 |
| Attached Garage Yes / No | Yes |
Utilities
| Sewer | Septic Tank |
|---|
Taxes
| Tax Year | 2025 |
|---|---|
| Tax Annual Amount | 2302.6 |
| Tax Legal Description | See Attached |
| Tax Exemptions | Home Owner Exempt |
Area Information
| State | ID |
|---|---|
| County | Canyon |
| City | Caldwell |
| Zip Code | 83607 |
| Area | Canyon |
| School District | Caldwell School District #132 |
| Elementary School | Lincoln |
| High School | Caldwell |
| Listing VS Median (in 83607) | |
Price: $1,599,900 low | high Med: $544,000 sqft: 4,225 low | high Med: 2,245 $ / sqft: $379 low | high Med: $242 On site: 7 low | high Med: 91 | |
Request a showing
Request a showing
Contact
Learn More About This Property

| State | ID |
|---|---|
| County | Canyon |
| City | Caldwell |
| Zip Code | 83607 |
| Area | Canyon |
| School District | Caldwell School District #132 |
| Elementary School | Lincoln |
| High School | Caldwell |
| Listing VS Median (in 83607) | |
Price: $1,599,900 low | high Med: $544,000 sqft: 4,225 low | high Med: 2,245 $ / sqft: $379 low | high Med: $242 On site: 7 low | high Med: 91 | |