
 New Listing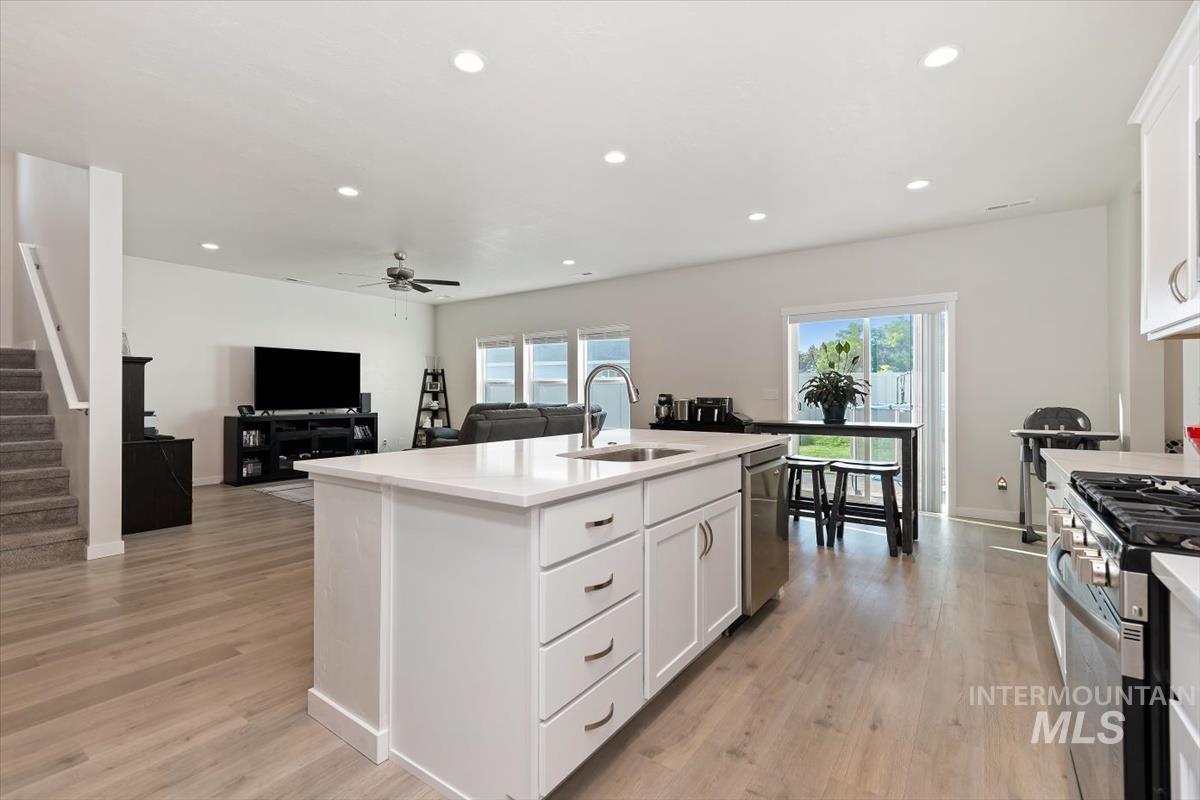

Description
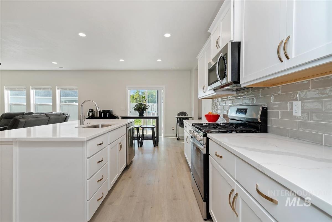
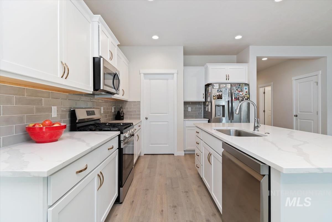
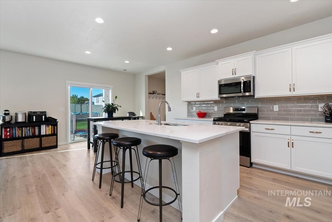
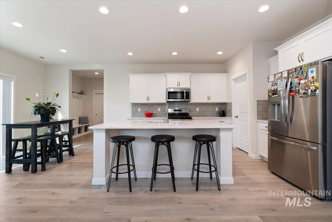
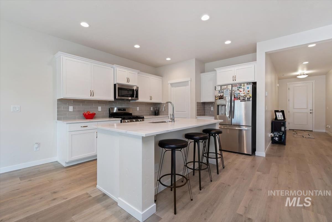
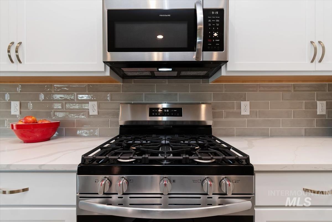
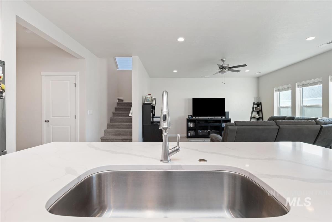
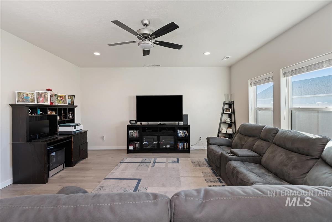
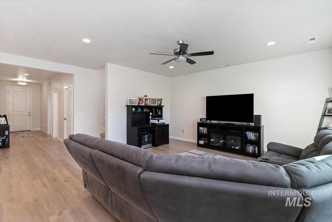
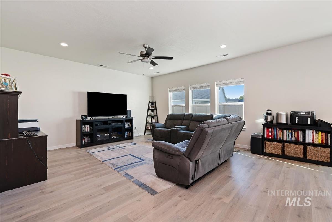
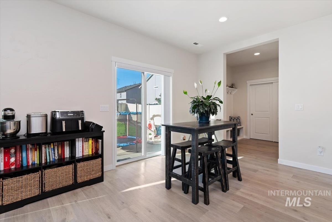
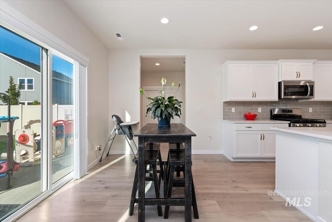
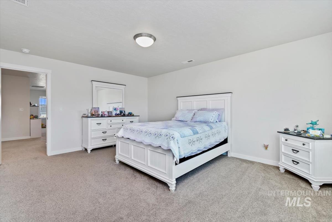
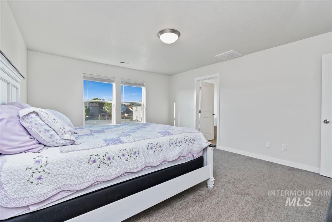
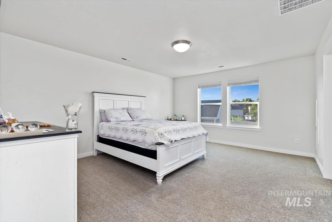
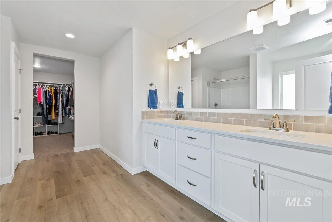
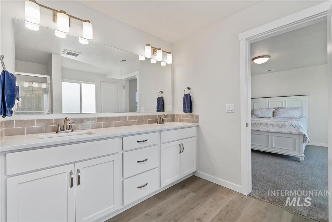
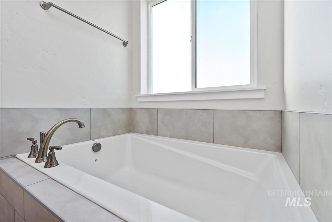
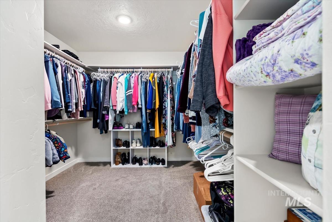
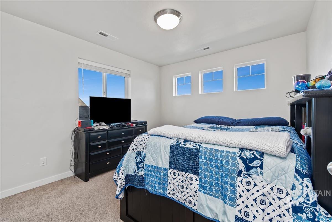
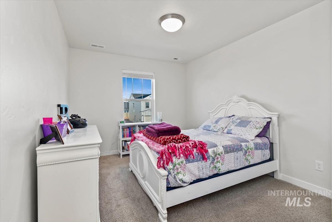
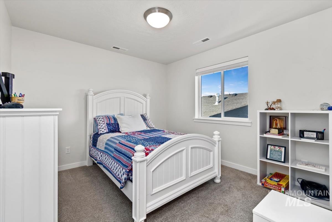
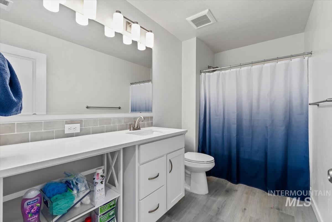
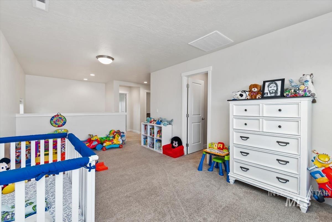
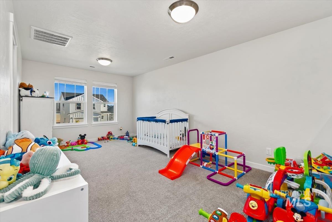
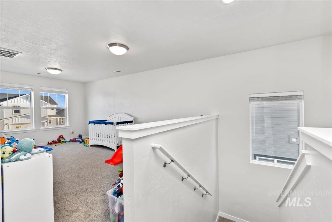
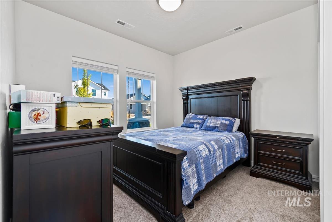
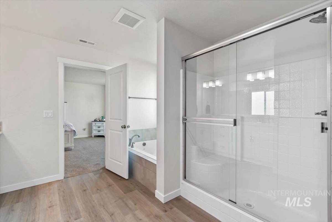
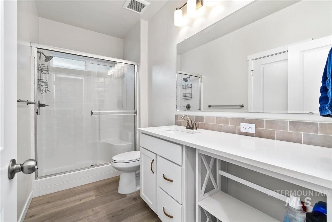
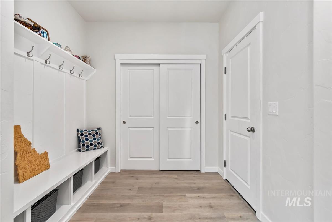
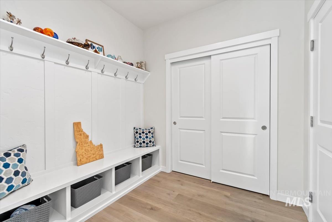
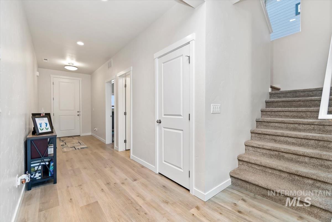
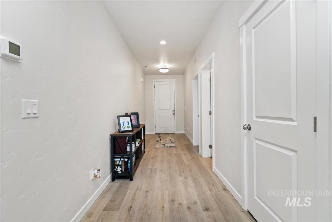
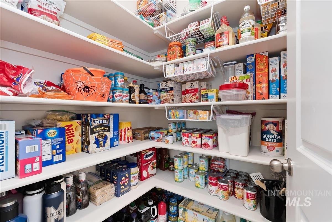
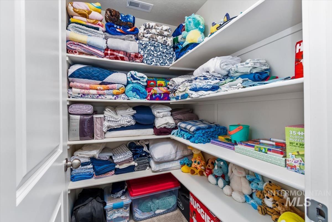
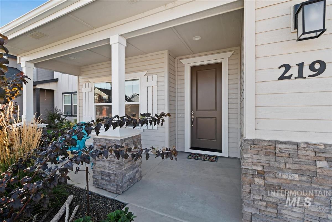
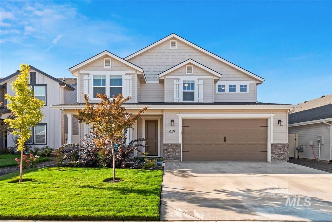
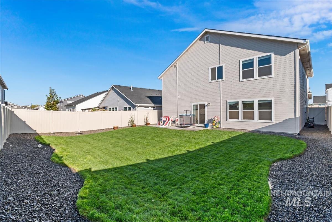
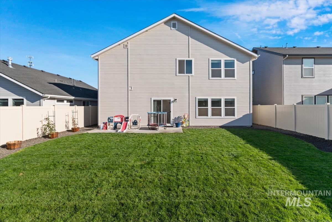
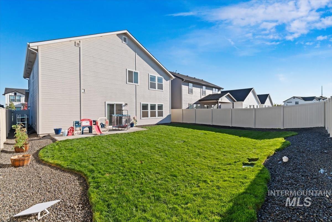
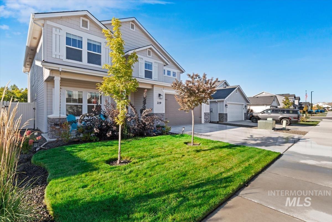
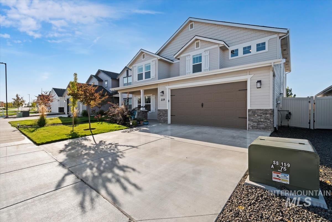
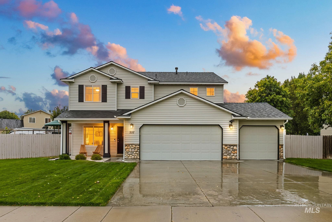
Welcome to 219 Willow Dale. Where the beautiful exterior with the covered porch with stone pillars welcomes you home each day. Gorgeous and highly upgraded home! True 5 bedrooms plus rec room, 3 full baths. 1 bedroom & 1 full bath on main level making multi generational living optional. Chef's kitchen with white cabinets, beautiful quartz counters, undermount sink, full tile backsplash, stainless steel appliances, gas range, large walk in pantry. Lots of solid surface flooring almost entire first floor with the exception of bedroom. All bathroom counters are quartz with undermount sinks. Huge primary bedroom/bath with luxurious bathroom with LVP flooring, large vanity, double sinks, oversized shower and soaker tub. Big walk in closet too. Coming in from 3 car tandem garage enters you into a good sized mudroom with seating bench with cubbies for shoes, coats, backpacks. Several big storage closets too! Nice sized yard with full fencing with full auto sprinklers off pressurized irrigation to save $. Very clean, like new!! This offers space that everyone needs. 9' ceilings downstairs, tons of can lights versus most homes that offer very few lighting options for the night. HERS and Energy Star quality build. Quiet quaint subdivision. This home truly shows like new, but is better than new with all the fence, yard, blinds, appliances done!! Move in ready.
Details
| MLS # | 99000916 |
|---|---|
| Listing Type | For Sale |
| Style | House |
| HOA Dues | $660 |
| Sub-Type | Resale |
| Status | Active |
| Year | 2025 |
| Days On Site | 4 |
| Listing Provided By | Silvercreek Realty Group | Janice Stieger |
Features
| Bed(s) | 5 |
|---|---|
| Bath(s) | 3 |
| SQ Feet | 2,809 |
| Garage | 3 |
| Story(s) | 2 |
| Acreage | 0.13 |
Interior
| Cooling | Central Air |
|---|---|
| Cooling Yes / No | Yes |
| Heating | Forced Air, Natural Gas |
| Heating Yes / No | Yes |
| Interior Features | Bath-Master, Split Bedroom, Family Room, Great Room, Walk-In Closet(s), Breakfast Bar, Pantry, Kitchen Island, Quartz Counters |
| Appliances | Gas Water Heater, Dishwasher, Disposal, Microwave, Oven/Range Freestanding, Refrigerator, Gas Oven, Gas Range |
| Flooring | Carpet |
| Fireplace Yes / No | No |
Exterior
| Roof | Architectural Style |
|---|---|
| Foundation Details | Crawl Space |
| Lot Features | Sm Lot 5999 SF, Irrigation Available, Sidewalks, Auto Sprinkler System, Full Sprinkler System, Pressurized Irrigation Sprinkler System |
| Construction Materials | Frame, Stone, Hardi Plank Type |
| Fencing | Full, Vinyl |
Parking
| Parking Features | Attached, Finished Driveway |
|---|---|
| Garage Spaces | 3 |
| Attached Garage Yes / No | Yes |
Utilities
| Utilities | Sewer Connected |
|---|
Taxes
| Tax Year | 2026 |
|---|---|
| Tax Annual Amount | 1096.9 |
| Tax Legal Description | Sera Sole Sub LOT 43 BLK 1 |
| Tax Exemptions | Home Owner Exempt |
Area Information
| State | ID |
|---|---|
| County | Ada |
| City | Kuna |
| Zip Code | 83634 |
| Area | Ada |
| Community Name | Sera Sole |
| School District | Kuna School District #3 |
| Elementary School | Hubbard |
| High School | Kuna |
| Listing VS Median (in Sera Sole) | |
Price: $560,000 low | high Med: $437,490 sqft: 2,809 low | high Med: 1,691 $ / sqft: $199 low | high Med: $259 On site: 4 low | high Med: 90 | |
Request a showing
Request a showing
Contact
Learn More About This Property

| State | ID |
|---|---|
| County | Ada |
| City | Kuna |
| Zip Code | 83634 |
| Area | Ada |
| Community Name | Sera Sole |
| School District | Kuna School District #3 |
| Elementary School | Hubbard |
| High School | Kuna |
| Listing VS Median (in Sera Sole) | |
Price: $560,000 low | high Med: $437,490 sqft: 2,809 low | high Med: 1,691 $ / sqft: $199 low | high Med: $259 On site: 4 low | high Med: 90 | |
 | $489,990338 W Omphale St.Kuna, ID 83634 |
 | $449,900227 W Tallulah DrKuna, ID 83634 |