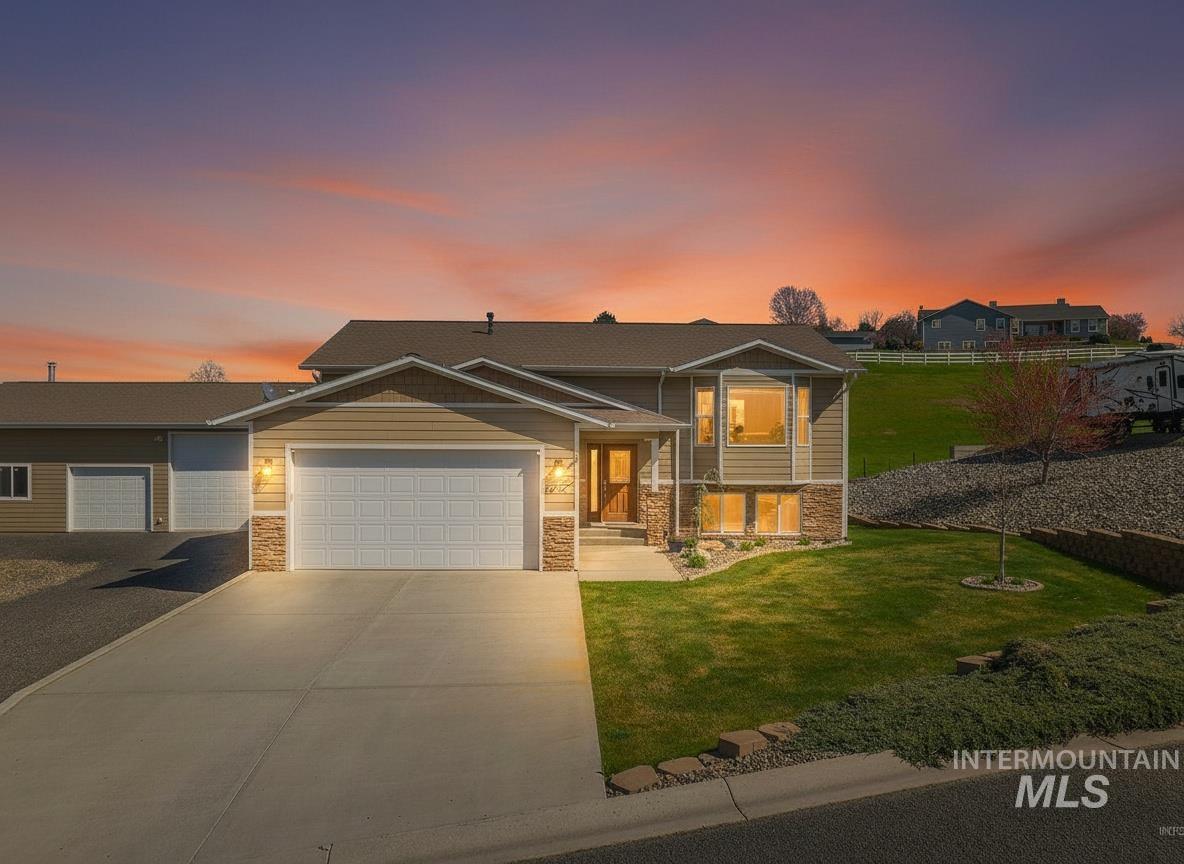
2222 Deer Pointe Drive,Clarkston, WA 99403
Clarkston, WA 99403

Description
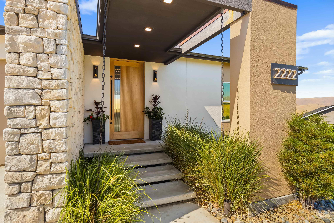
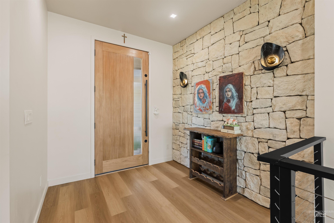
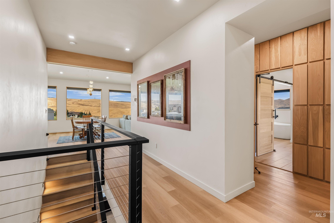
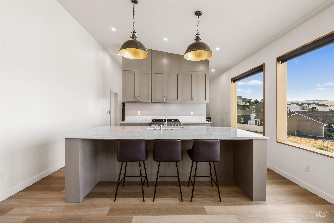
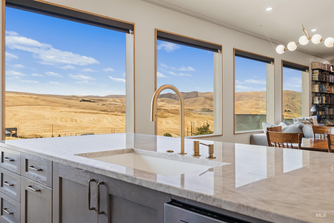
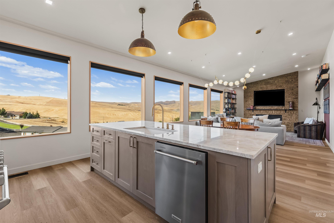
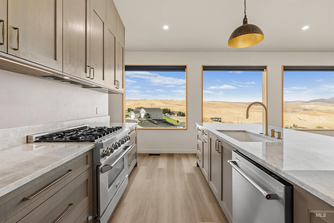
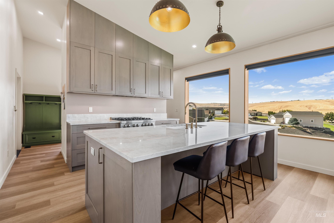
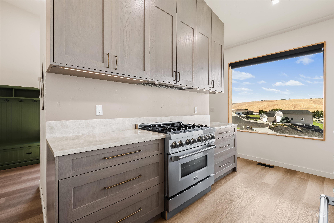
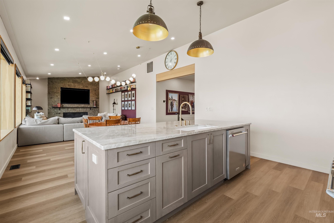
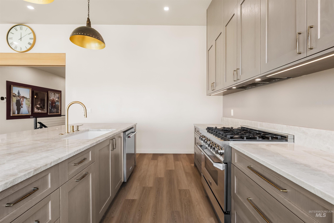
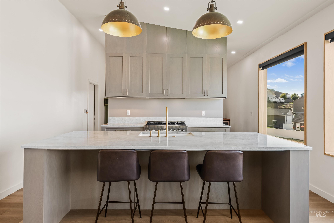
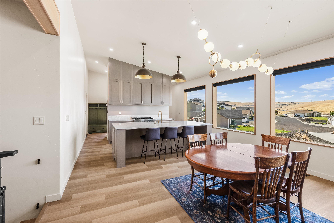
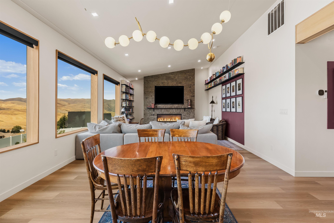
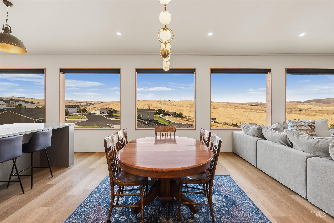
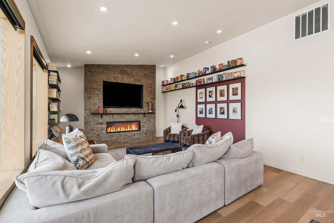
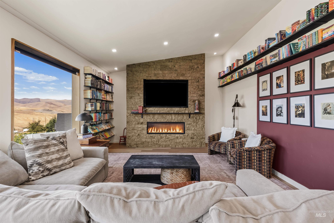
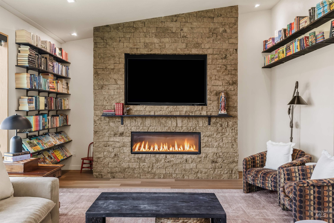
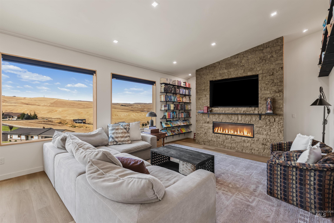
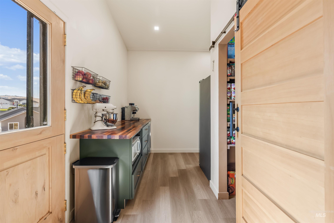
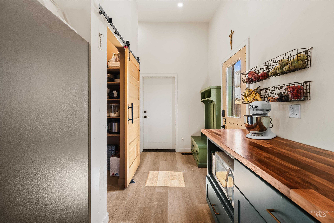
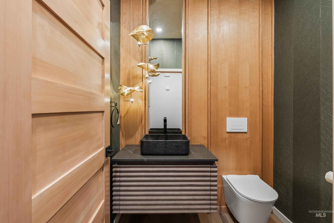
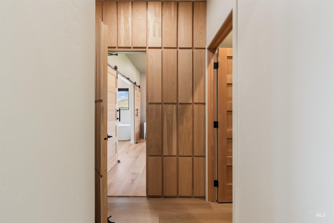
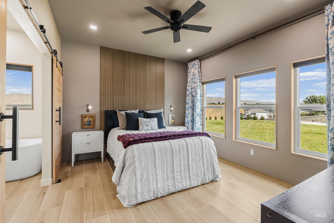
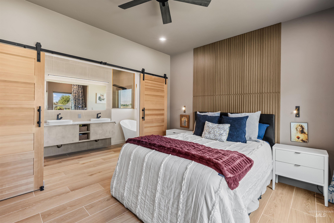
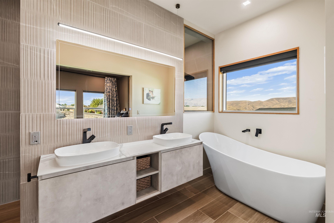
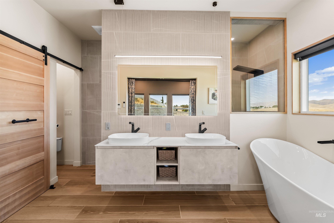
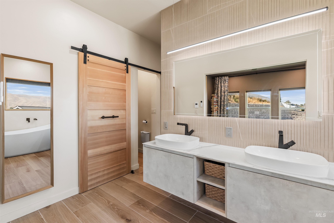
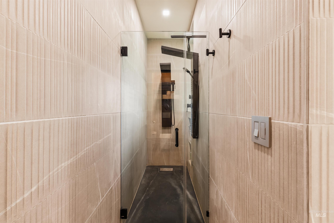
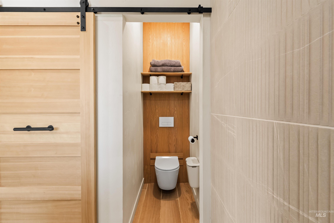
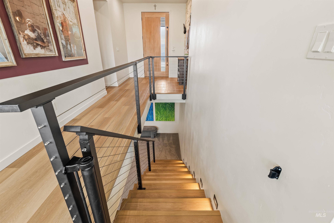
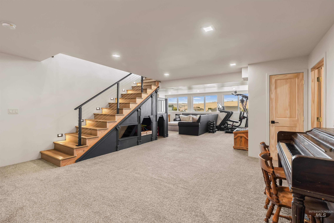
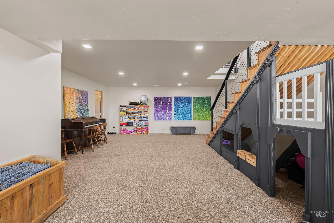
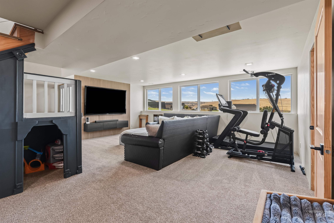
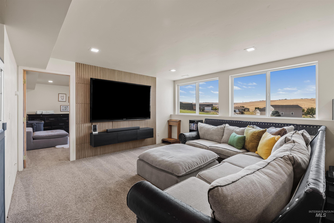
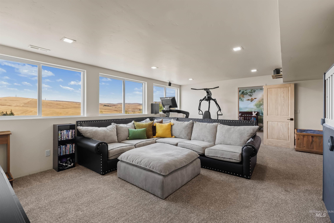
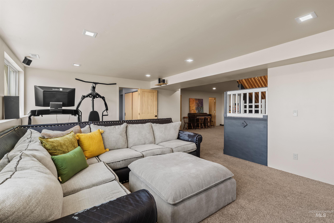
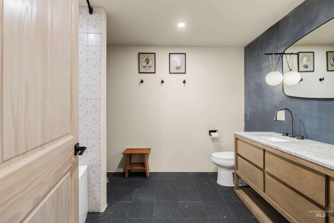
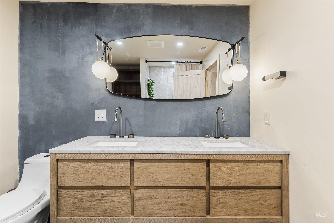
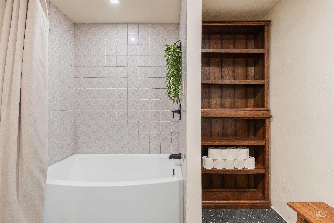
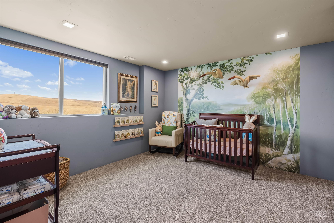
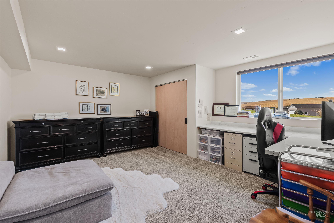
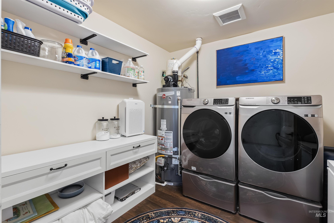
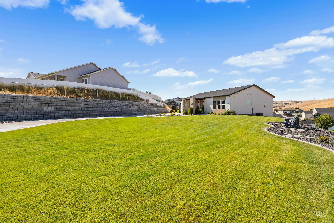
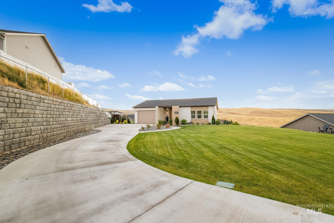
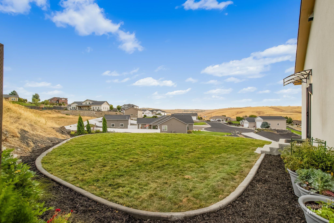
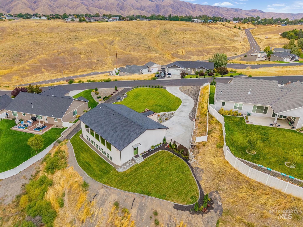
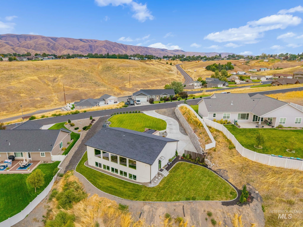
Love modern luxury but refuse to sacrifice the way a home actually lives? This is where striking design meets everyday functionality. Created for those who appreciate clean lines, elevated materials and spaces that feel as good as they look, 2222 Deer Pointe delivers sophistication without feeling untouchable. Dramatic stone, soaring ceilings, statement lighting and expansive glass create a bold architectural backdrop, while warm textures bring balance and comfort throughout. The chef's kitchen is designed for both entertaining and daily life, spa-inspired retreats offer a place to recharge, and thoughtful surprises, including a discreet hidden passage, give the home personality you simply do not find in ordinary construction. Outside, approximately .64 acres provide breathing room, curated outdoor spaces and views that extend the experience beyond the walls. Sleek, intentional and refreshingly livable, this is modern luxury designed around real life. Homes with this combination of design, function and individuality are difficult to replicate. Don't miss the opportunity to make it yours.
Details
| MLS # | 99000452 |
|---|---|
| Listing Type | For Sale |
| Style | House |
| Sub-Type | Resale |
| Status | Active |
| Year | 2023 |
| Days On Site | 10 |
| Listing Provided By | Real Broker LLC | Kyle Bean |
Features
| Bed(s) | 3 |
|---|---|
| Bath(s) | 3 |
| SQ Feet | 2,782 |
| Garage | 2 |
| Basement | Y |
| Story(s) | 1 |
| Acreage | 0.64 |
Interior
| Cooling | Central Air |
|---|---|
| Cooling Yes / No | Yes |
| Heating | Natural Gas |
| Heating Yes / No | Yes |
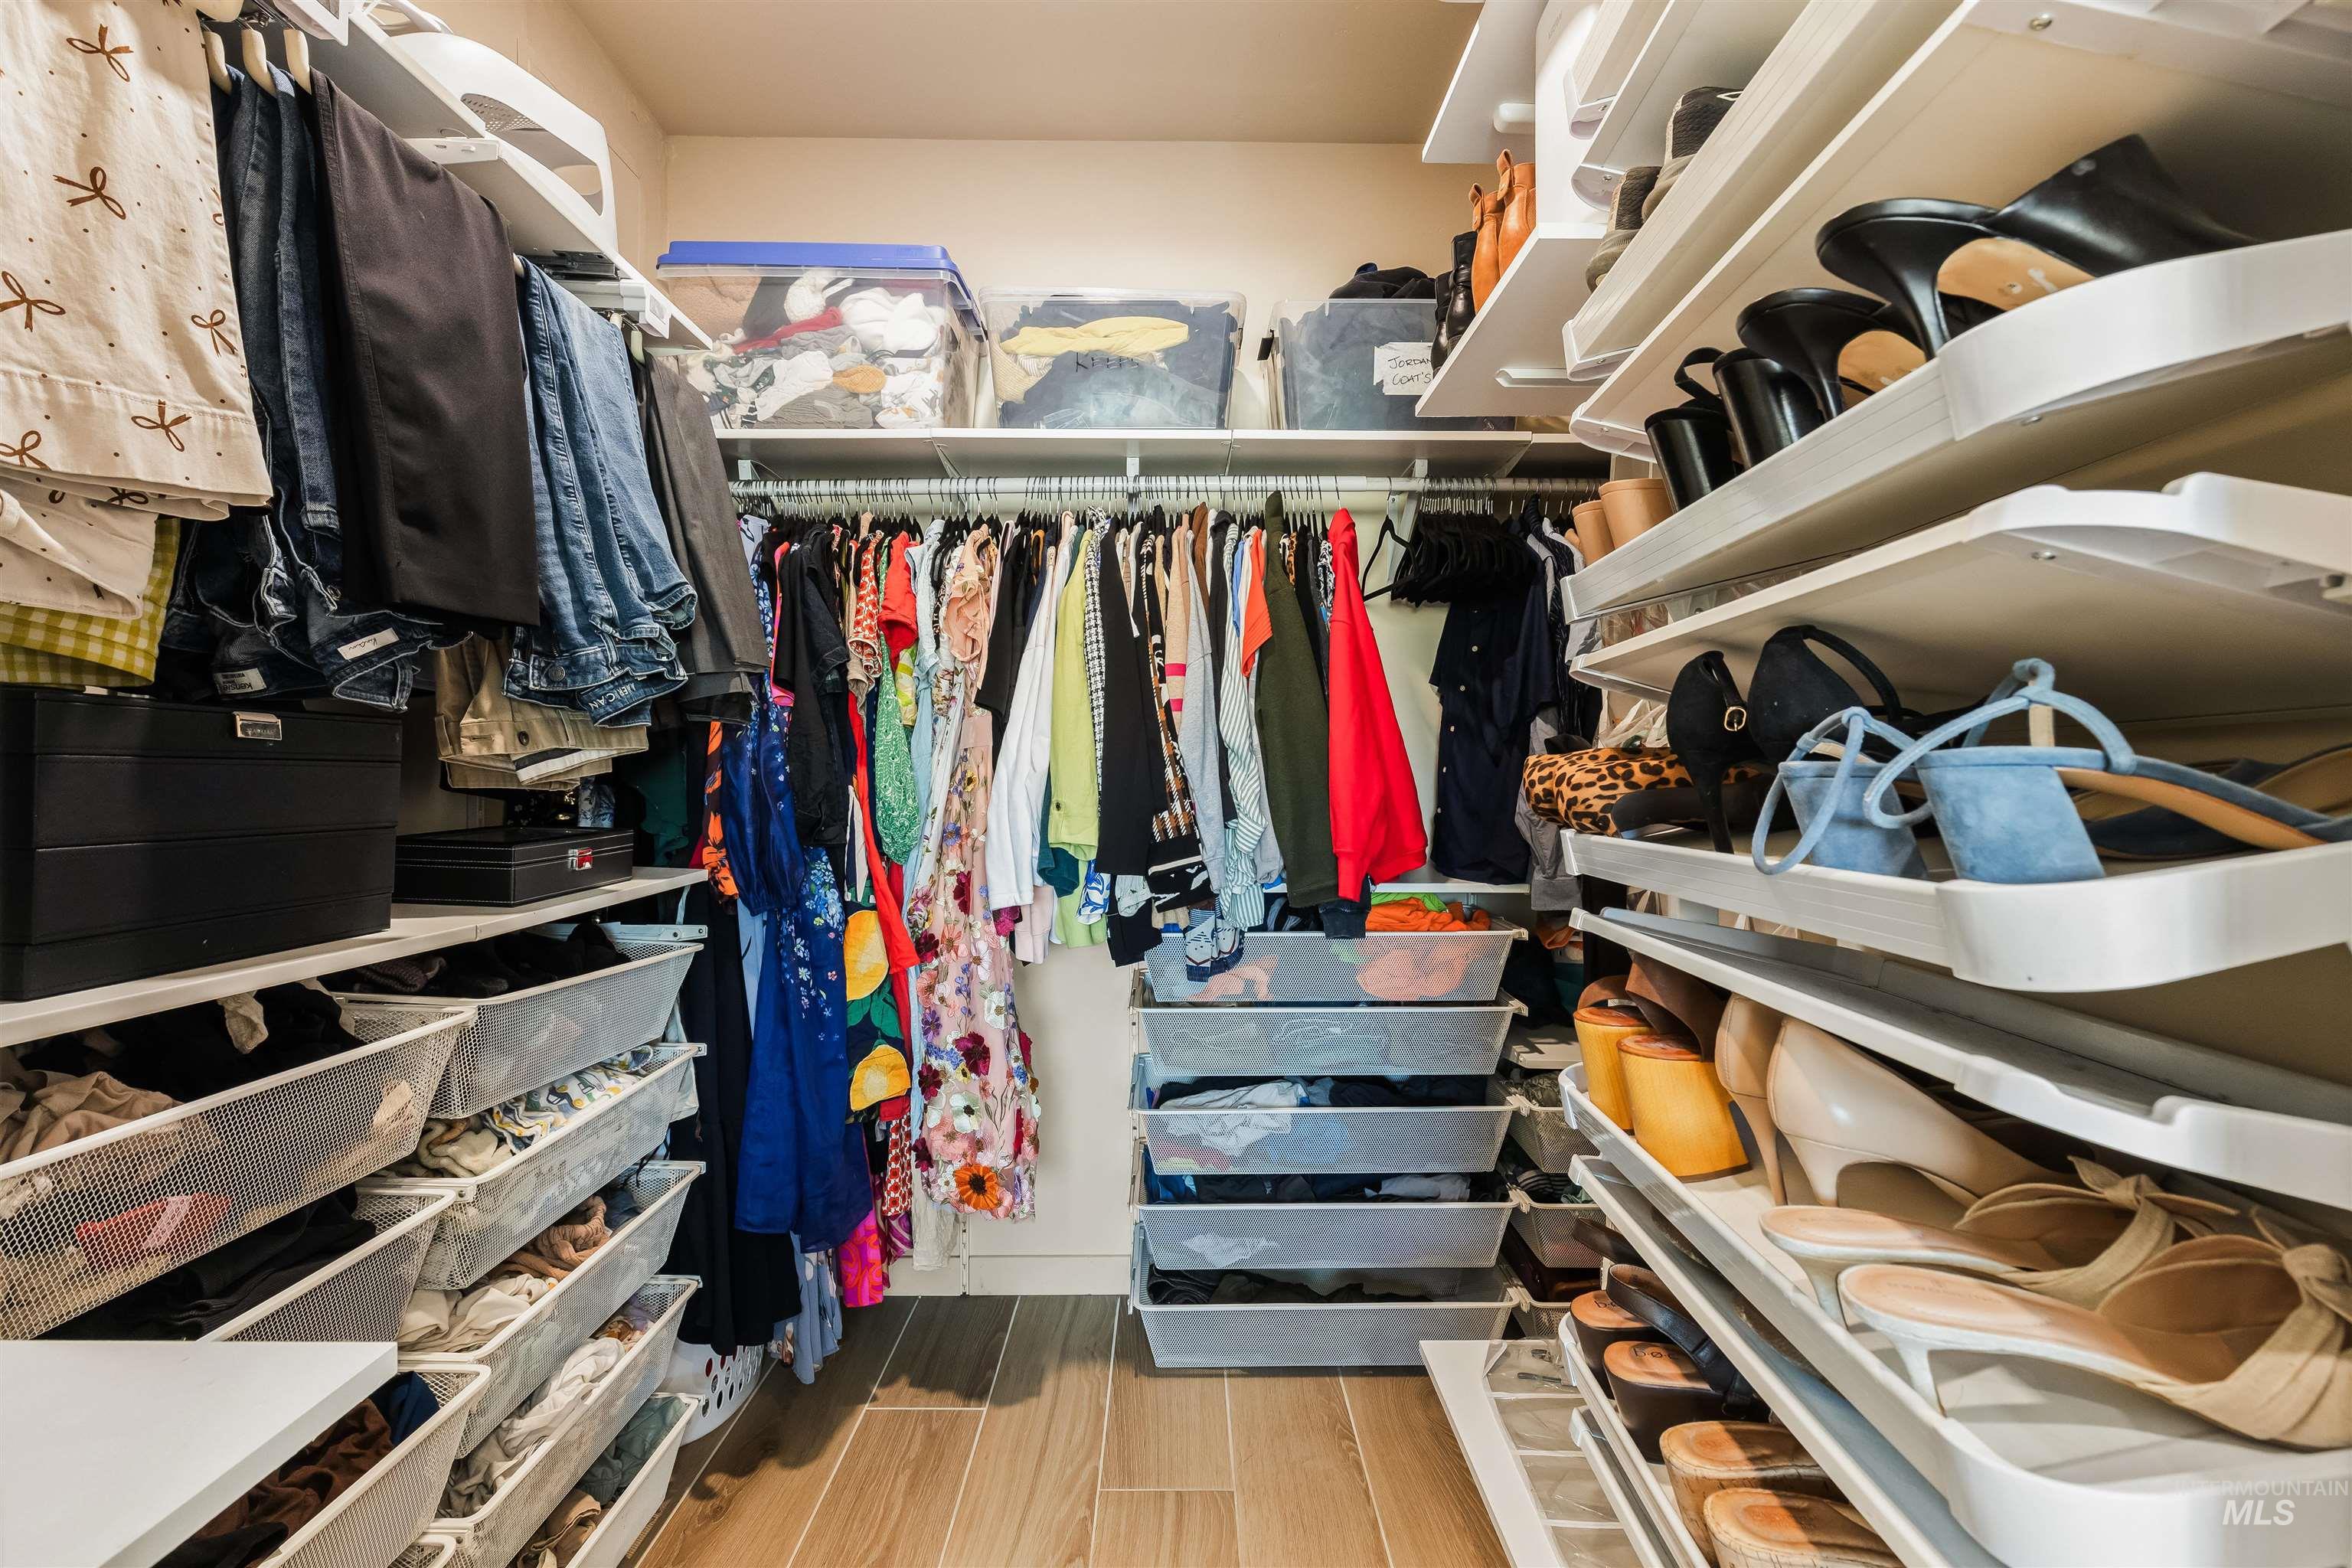
| Interior Features | Bath-Master, Bed-Master Main Level, Den/Office, Formal Dining, Double Vanity, Walk-In Closet(s), Breakfast Bar, Quartz Counters |
| Appliances | Gas Water Heater, Dishwasher, Disposal, Microwave, Refrigerator |
| Fireplaces Total | 1 |
| Fireplace Features | One, Gas |
| Flooring | Tile, Carpet |
| Fireplace Yes / No | Yes |
Exterior
| Roof | Composition |
|---|---|
| Foundation Details | Slab |
| Lot Features | 1/2 - .99 AC, Auto Sprinkler System |
| Construction Materials | Stone, Stucco |
| Security Features | Alarm |
Parking
| Parking Features | Attached |
|---|---|
| Garage Spaces | 2 |
| Attached Garage Yes / No | Yes |
Utilities
| Sewer | Septic Tank |
|---|
Taxes
| Tax Year | 2026 |
|---|---|
| Tax Annual Amount | 3692.43 |
| Tax Legal Description | See Exhibit A |
Area Information
| State | WA |
|---|---|
| County | Asotin |
| City | Clarkston |
| Zip Code | 99403 |
| Area | Asotin |
| School District | Clarkston |
| Elementary School | Heights (Clarkston) |
| High School | Clarkston |
| Listing VS Median (in 99403) | |
Price: $775,000 low | high Med: $399,500 sqft: 2,782 low | high Med: 2,880 $ / sqft: $279 low | high Med: $139 On site: 10 low | high Med: 51 | |
Request a showing
Request a showing
Contact
Learn More About This Property

| State | WA |
|---|---|
| County | Asotin |
| City | Clarkston |
| Zip Code | 99403 |
| Area | Asotin |
| School District | Clarkston |
| Elementary School | Heights (Clarkston) |
| High School | Clarkston |
| Listing VS Median (in 99403) | |
Price: $775,000 low | high Med: $399,500 sqft: 2,782 low | high Med: 2,880 $ / sqft: $279 low | high Med: $139 On site: 10 low | high Med: 51 | |