New Listing

Description
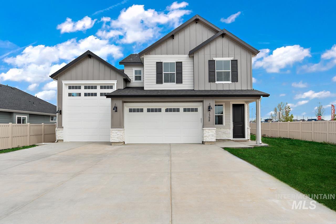
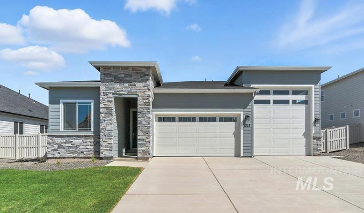
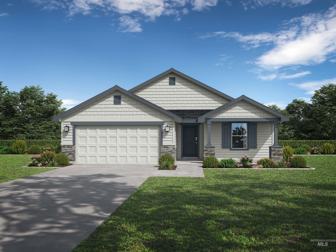
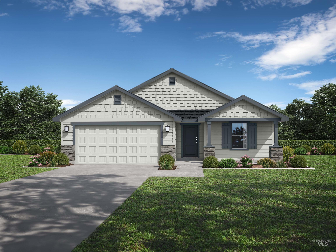
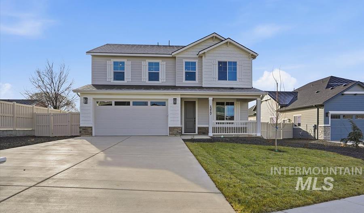
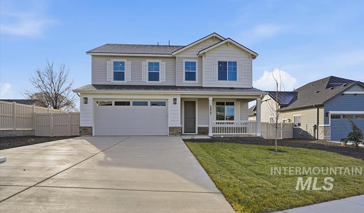
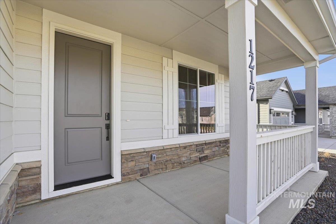
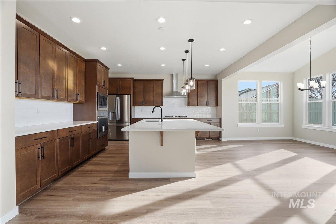
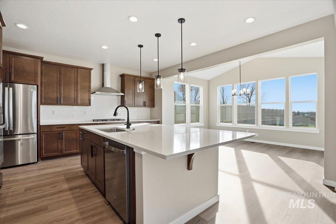
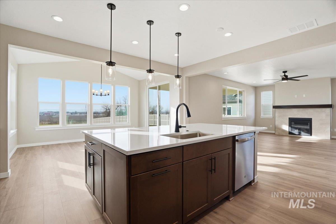
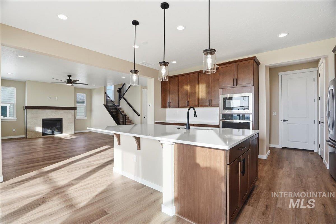
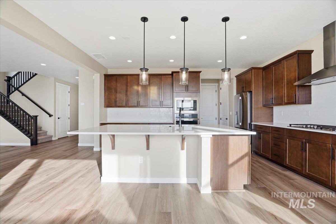
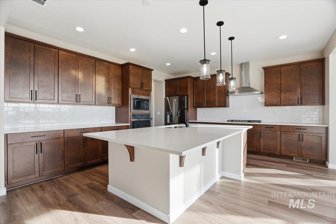
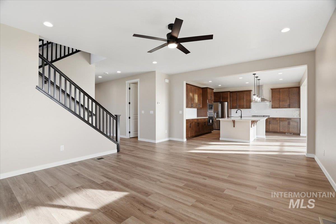
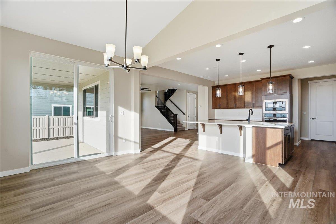
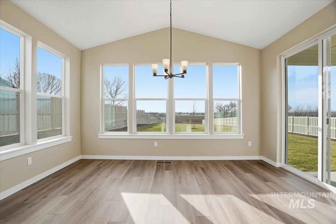
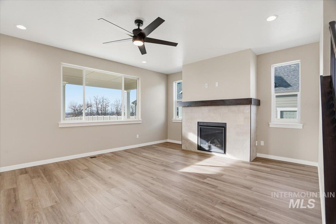
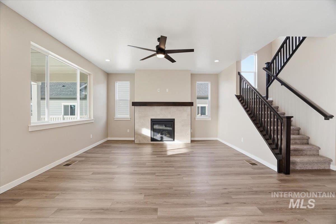
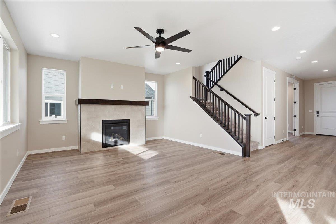
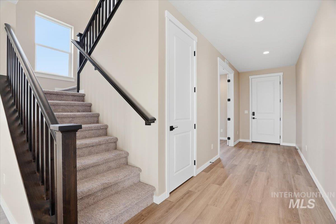
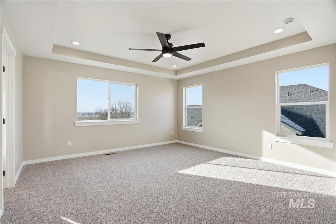
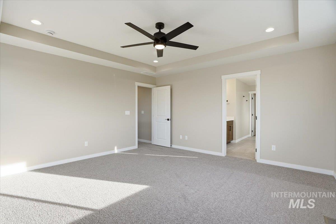
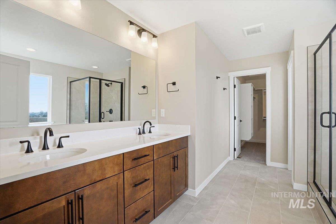
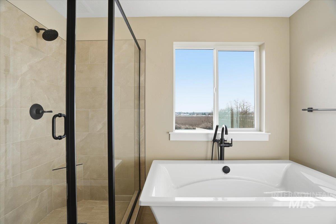
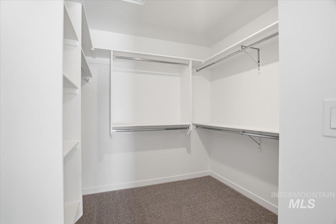
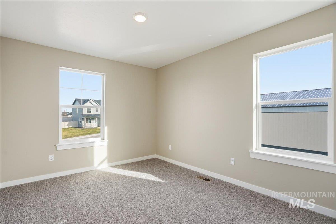
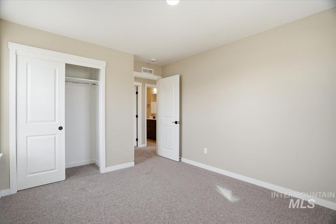
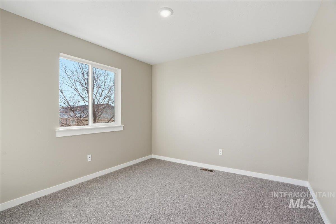
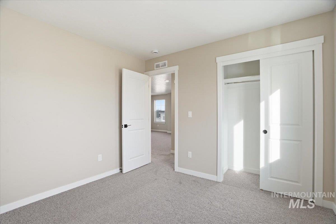
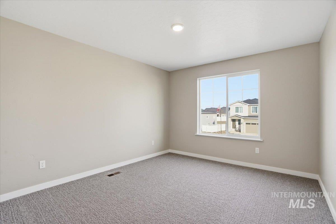
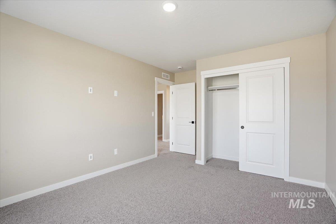
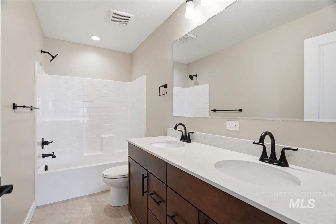
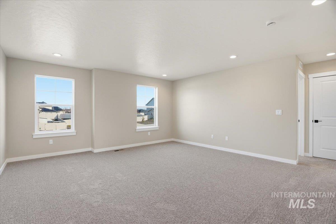
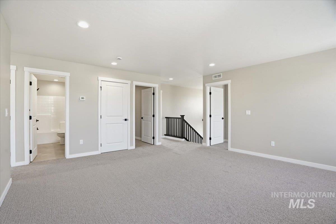
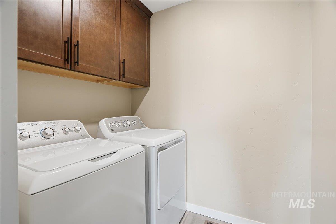
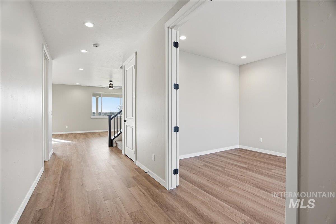
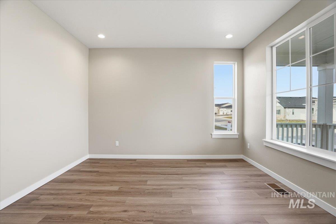
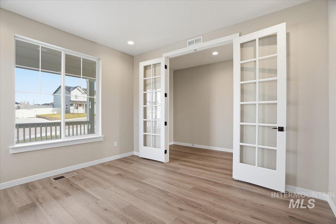
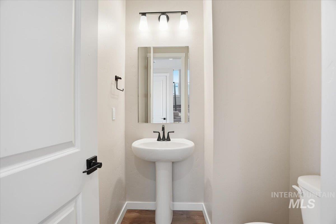
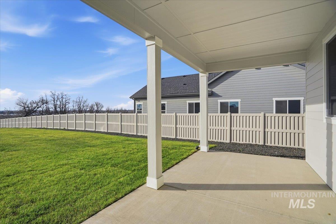
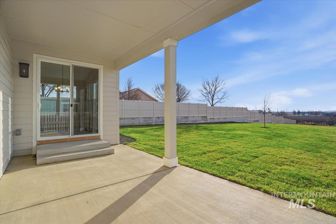
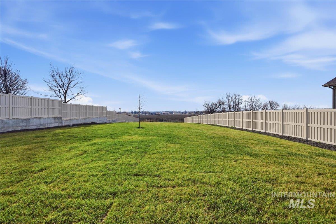
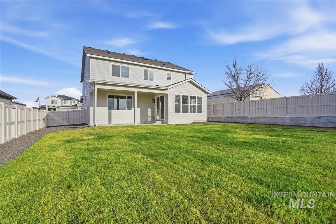
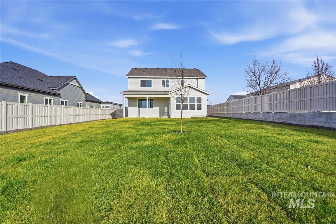
Get up to $35,000 toward design credit. The Hemmingway by Richmond American Homes. This home is a to be built! The main floor of the inspired Hemingway plan showcases a convenient powder room, a spacious great room and a well-appointed kitchen with a walk-in pantry and a center island. This level will be built with either a study or a living room and an open dining area or a charming sunroom. Upstairs, you'll find a laundry, a shared bathroom and four bedrooms, including a lavish primary suite boasting a roomy walk-in closet and a private bath that may include deluxe features. This floor will be built with either a loft or a fifth bedroom and third bathroom. Select homes will offer a gourmet kitchen and/or a relaxing, covered patio. You'll love our professionally curated fixtures and finishes! When you choose a Hemingway home that's ready to personalize, you'll have the freedom to fine tune what life will look like in your new home. From flooring to lighting, you can surround yourself with the finishes and features that you'll wake up to each day at Stoddard Crossing. *PHOTOS SIMILAR.
Details
| MLS # | 99006549 |
|---|---|
| Listing Type | For Sale |
| Style | House |
| HOA Dues | $750 |
| Sub-Type | New Construction |
| Status | Active |
| Year | 2026 |
| Days On Site | 1 |
| Listing Provided By | Hubble Homes, LLC | Erika Lopez |
Features
| Bed(s) | 4 |
|---|---|
| Bath(s) | 3 |
| SQ Feet | 2,524 |
| Garage | 2 |
| Story(s) | 2 |
| Acreage | 0.12 |
Interior
| Cooling | Central Air |
|---|---|
| Cooling Yes / No | Yes |
| Heating | Forced Air, Natural Gas |
| Heating Yes / No | Yes |
| Interior Features | Bath-Master, Family Room, Great Room, Double Vanity, Walk-In Closet(s), Loft, Breakfast Bar, Pantry, Kitchen Island, Solid Surface Counters |
| Appliances | Gas Water Heater, Tankless Water Heater, Dishwasher, Disposal, Microwave, Oven/Range Built-In |
| Flooring | Carpet, Laminate |
| Fireplace Yes / No | No |
Exterior
| Roof | Composition, Architectural Style |
|---|---|
| Lot Features | Sm Lot 5999 SF, Sidewalks, Auto Sprinkler System, Drip Sprinkler System, Full Sprinkler System, Pressurized Irrigation Sprinkler System |
| Construction Materials | Frame, Hardi Plank Type, Circ./Cond - Crawl Space |
| Fencing | Full, Vinyl |
Parking
| Parking Features | Attached, RV Access/Parking |
|---|---|
| Garage Spaces | 2 |
| Attached Garage Yes / No | Yes |
Utilities
| Utilities | Sewer Connected, Broadband Internet |
|---|
Taxes
| Tax Year | 2025 |
|---|---|
| Tax Annual Amount | 0 |
| Tax Legal Description | Lot 14 Block 5 Stoddard Crossing #1 |
Area Information
| State | ID |
|---|---|
| County | Canyon |
| City | Nampa |
| Zip Code | 83686 |
| Area | Canyon |
| Community Name | Stoddard Crossing |
| School District | Nampa School District #131 |
| Elementary School | Lake Ridge |
| High School | Skyview |
| Listing VS Median (in Stoddard Crossing) | |
Price: $462,990 low | high Med: $550,990 sqft: 2,524 low | high Med: 2,386 $ / sqft: $183 low | high Med: $231 On site: 1 low | high Med: 1 | |
Request a showing
Request a showing
Contact
Learn More About This Property

| State | ID |
|---|---|
| County | Canyon |
| City | Nampa |
| Zip Code | 83686 |
| Area | Canyon |
| Community Name | Stoddard Crossing |
| School District | Nampa School District #131 |
| Elementary School | Lake Ridge |
| High School | Skyview |
| Listing VS Median (in Stoddard Crossing) | |
Price: $462,990 low | high Med: $550,990 sqft: 2,524 low | high Med: 2,386 $ / sqft: $183 low | high Med: $231 On site: 1 low | high Med: 1 | |