


Description
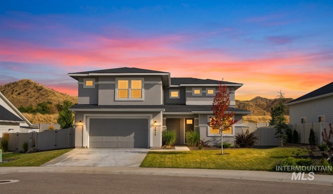
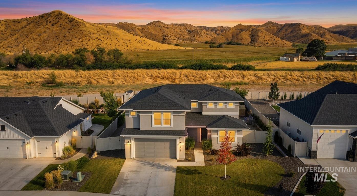
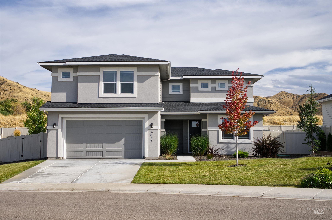
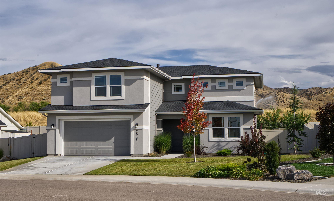
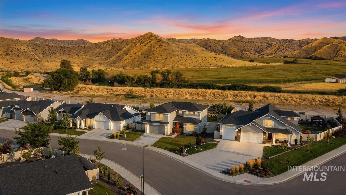
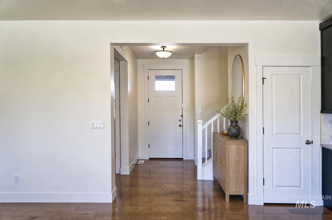
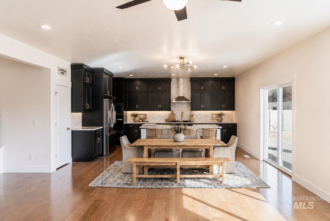
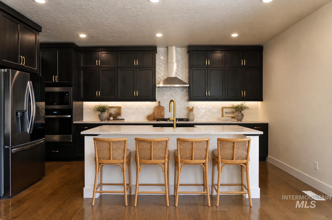
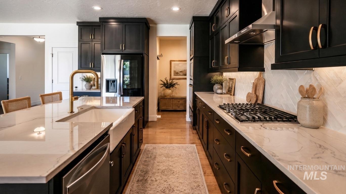
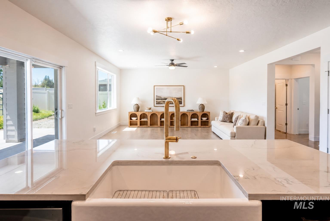
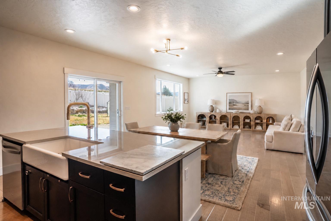
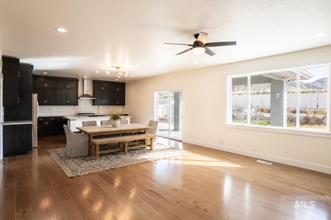
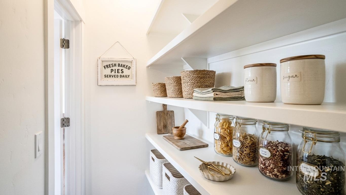
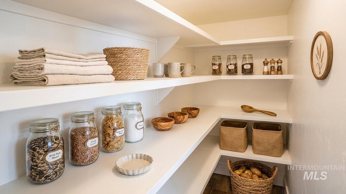
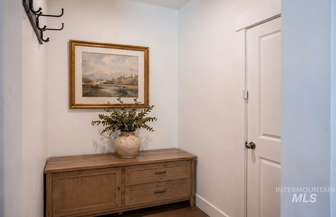
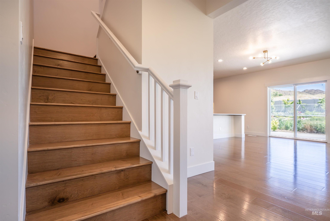
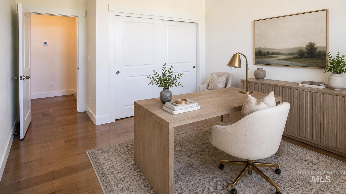
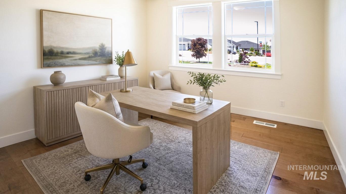
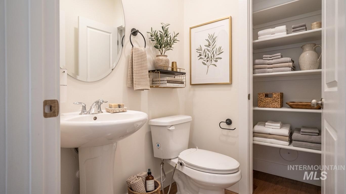
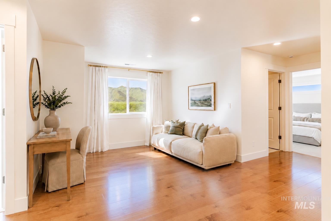
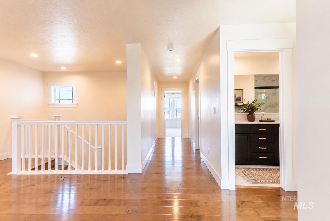
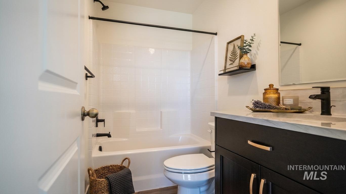
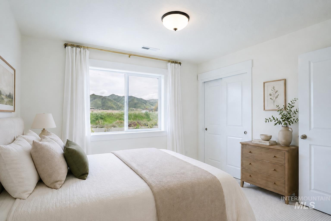
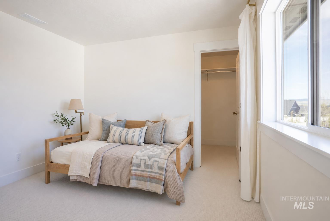
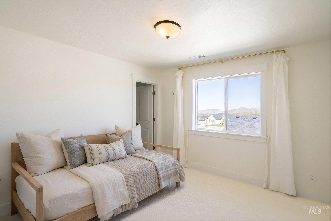
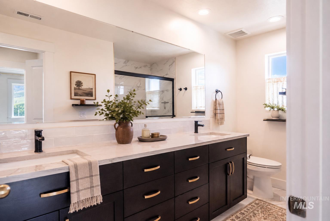
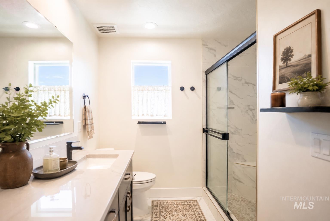
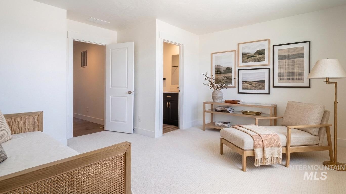
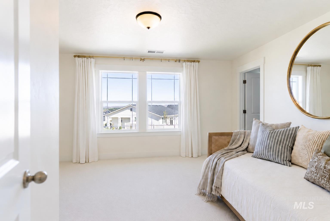
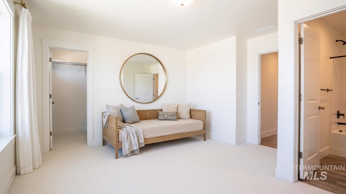
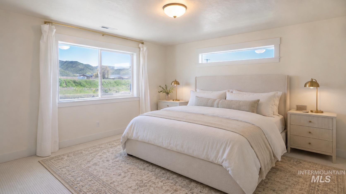
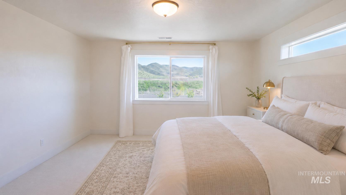
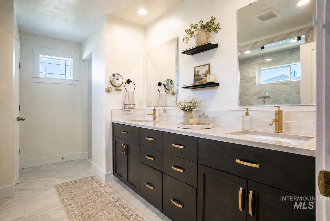
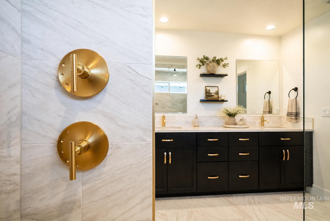
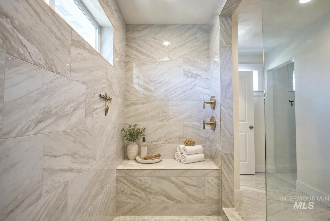
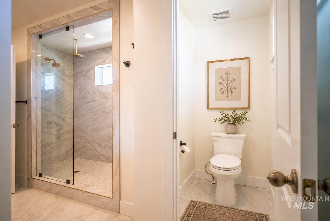
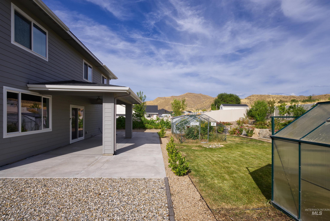
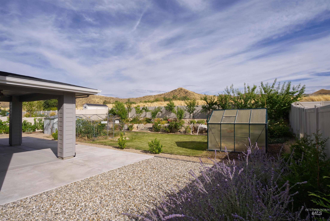
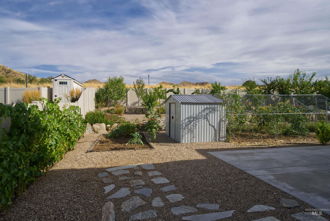
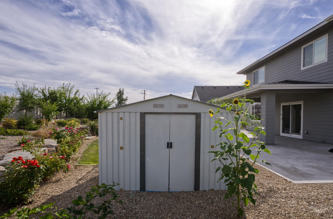
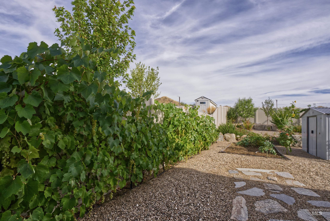
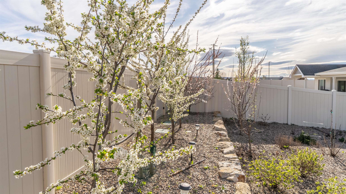
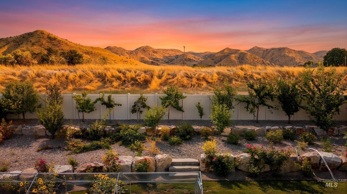
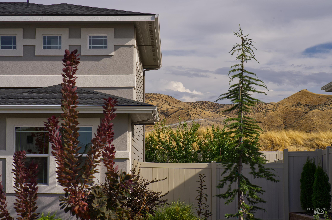
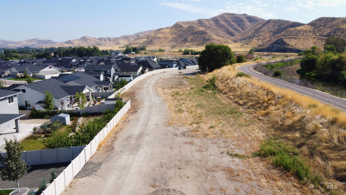
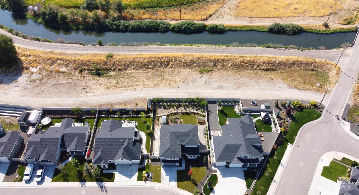
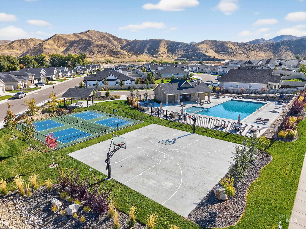
Modern Luxury Meets Exceptional Outdoor Living! Welcome to 2635 Soulen Dr, a beautifully designed 2-story home offering 2,696 sq ft of thoughtfully designed living space on an impressive quarter acre lot with no rear neighbors and stunning mountain views. The open-concept layout features a spacious living area, gourmet kitchen with quartzite countertops, oversized island, upgraded cabinetry extending to the ceiling, and engineered wood flooring. The main-floor office offers flexibility as a 5th bedroom, while the upper-level loft provides an ideal second living area, media room, playroom, gym, or entertaining space. The spa-inspired primary suite features an oversized walk-in shower with floor-to-ceiling marble-look tile, rain shower, and upgraded brushed-gold fixtures. The 740 sq ft 3-car tandem garage provides incredible space for vehicles, storage, hobbies, a workshop, or recreational equipment. Step outside to an incredible backyard featuring a dramatic two-tier boulder wall, garden space, established fruit trees, grapevines, and room for a large chicken coop. Residents of the Highland community enjoy resort-style amenities-including a heated pool, pickleball and basketball courts, fiber-optic internet, and scenic walking trails. Enjoy privacy, scenic views, and abundant outdoor living. This exceptional home combines luxury, flexibility, privacy, and Idaho outdoor living!
Details
| MLS # | 99000157 |
|---|---|
| Listing Type | For Sale |
| Style | House |
| HOA Dues | $250 |
| Sub-Type | Resale |
| Status | Active |
| Year | 2023 |
| Days On Site | 8 |
| Listing Provided By | Silvercreek Realty Group | Niccole Welch |
Features
| Bed(s) | 5 |
|---|---|
| Bath(s) | 4 |
| SQ Feet | 2,696 |
| Garage | 3 |
| Story(s) | 2 |
| Acreage | 0.25 |
| Property View | Yes |
Interior
| Cooling | Central Air |
|---|---|
| Cooling Yes / No | Yes |
| Heating | Forced Air, Natural Gas |
| Heating Yes / No | Yes |
| Interior Features | Bath-Master, Den/Office, Rec/Bonus, Walk-In Closet(s), Loft, Walk In Shower, Pantry, Kitchen Island |
| Appliances | Gas Water Heater, Dishwasher, Disposal, Microwave, Gas Oven |
| Flooring | Tile, Engineered Wood Floors |
| Fireplace Yes / No | No |
Exterior
| Roof | Composition |
|---|---|
| Foundation Details | Crawl Space |
| Lot Features | 10000 SF - .49 AC, Garden, Irrigation Available, Sidewalks, Views, Chickens, Auto Sprinkler System, Irrigation Sprinkler System |
| Construction Materials | Brick, Frame |
| Patio And Porch Features | Covered Patio/Deck |
| Fencing | Vinyl |
Parking
| Parking Features | Attached |
|---|---|
| Garage Spaces | 3 |
| Attached Garage Yes / No | Yes |
Utilities
| Utilities | Sewer Connected, Cable Connected |
|---|
Taxes
| Tax Year | 2024 |
|---|---|
| Tax Annual Amount | 2221.5 |
| Tax Legal Description | Exhibit A |
| Tax Exemptions | Home Owner Exempt |
Area Information
| State | ID |
|---|---|
| County | Gem |
| City | Emmett |
| Zip Code | 83617 |
| Area | Gem |
| Community Name | Highland |
| School District | Emmett Independent District #221 |
| Elementary School | Carberry |
| High School | Emmett |
| Listing VS Median (in Highland) | |
Price: $699,700 low | high Med: $539,500 sqft: 2,696 low | high Med: 2,921 $ / sqft: $260 low | high Med: $186 On site: 8 low | high Med: 112 | |
Request a showing
Request a showing
Contact
Learn More About This Property

| State | ID |
|---|---|
| County | Gem |
| City | Emmett |
| Zip Code | 83617 |
| Area | Gem |
| Community Name | Highland |
| School District | Emmett Independent District #221 |
| Elementary School | Carberry |
| High School | Emmett |
| Listing VS Median (in Highland) | |
Price: $699,700 low | high Med: $539,500 sqft: 2,696 low | high Med: 2,921 $ / sqft: $260 low | high Med: $186 On site: 8 low | high Med: 112 | |
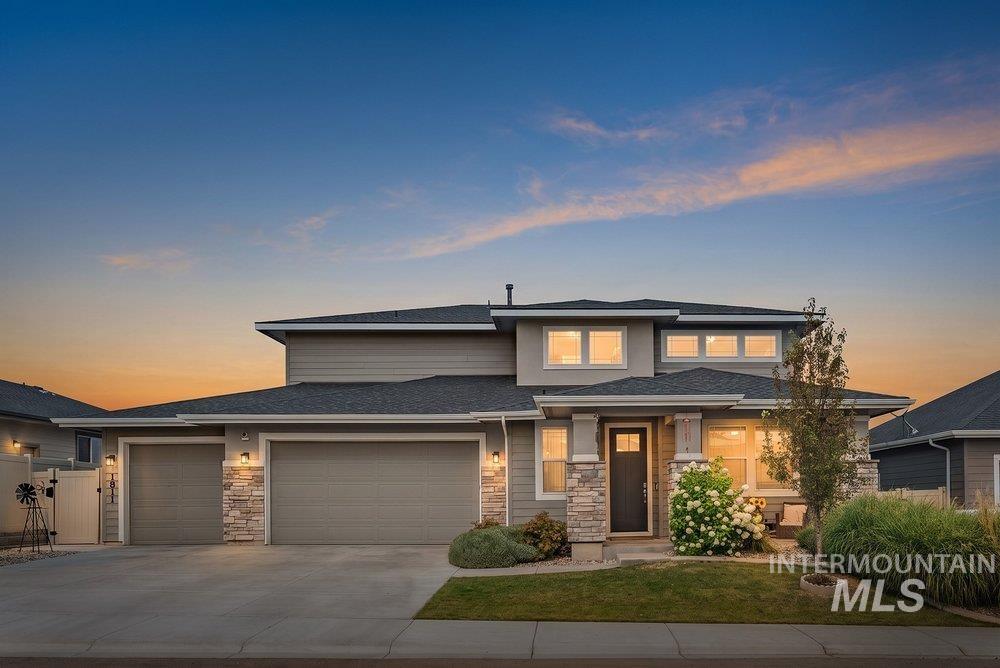 | $595,0001811 Panama AveEmmett, ID 83617 |
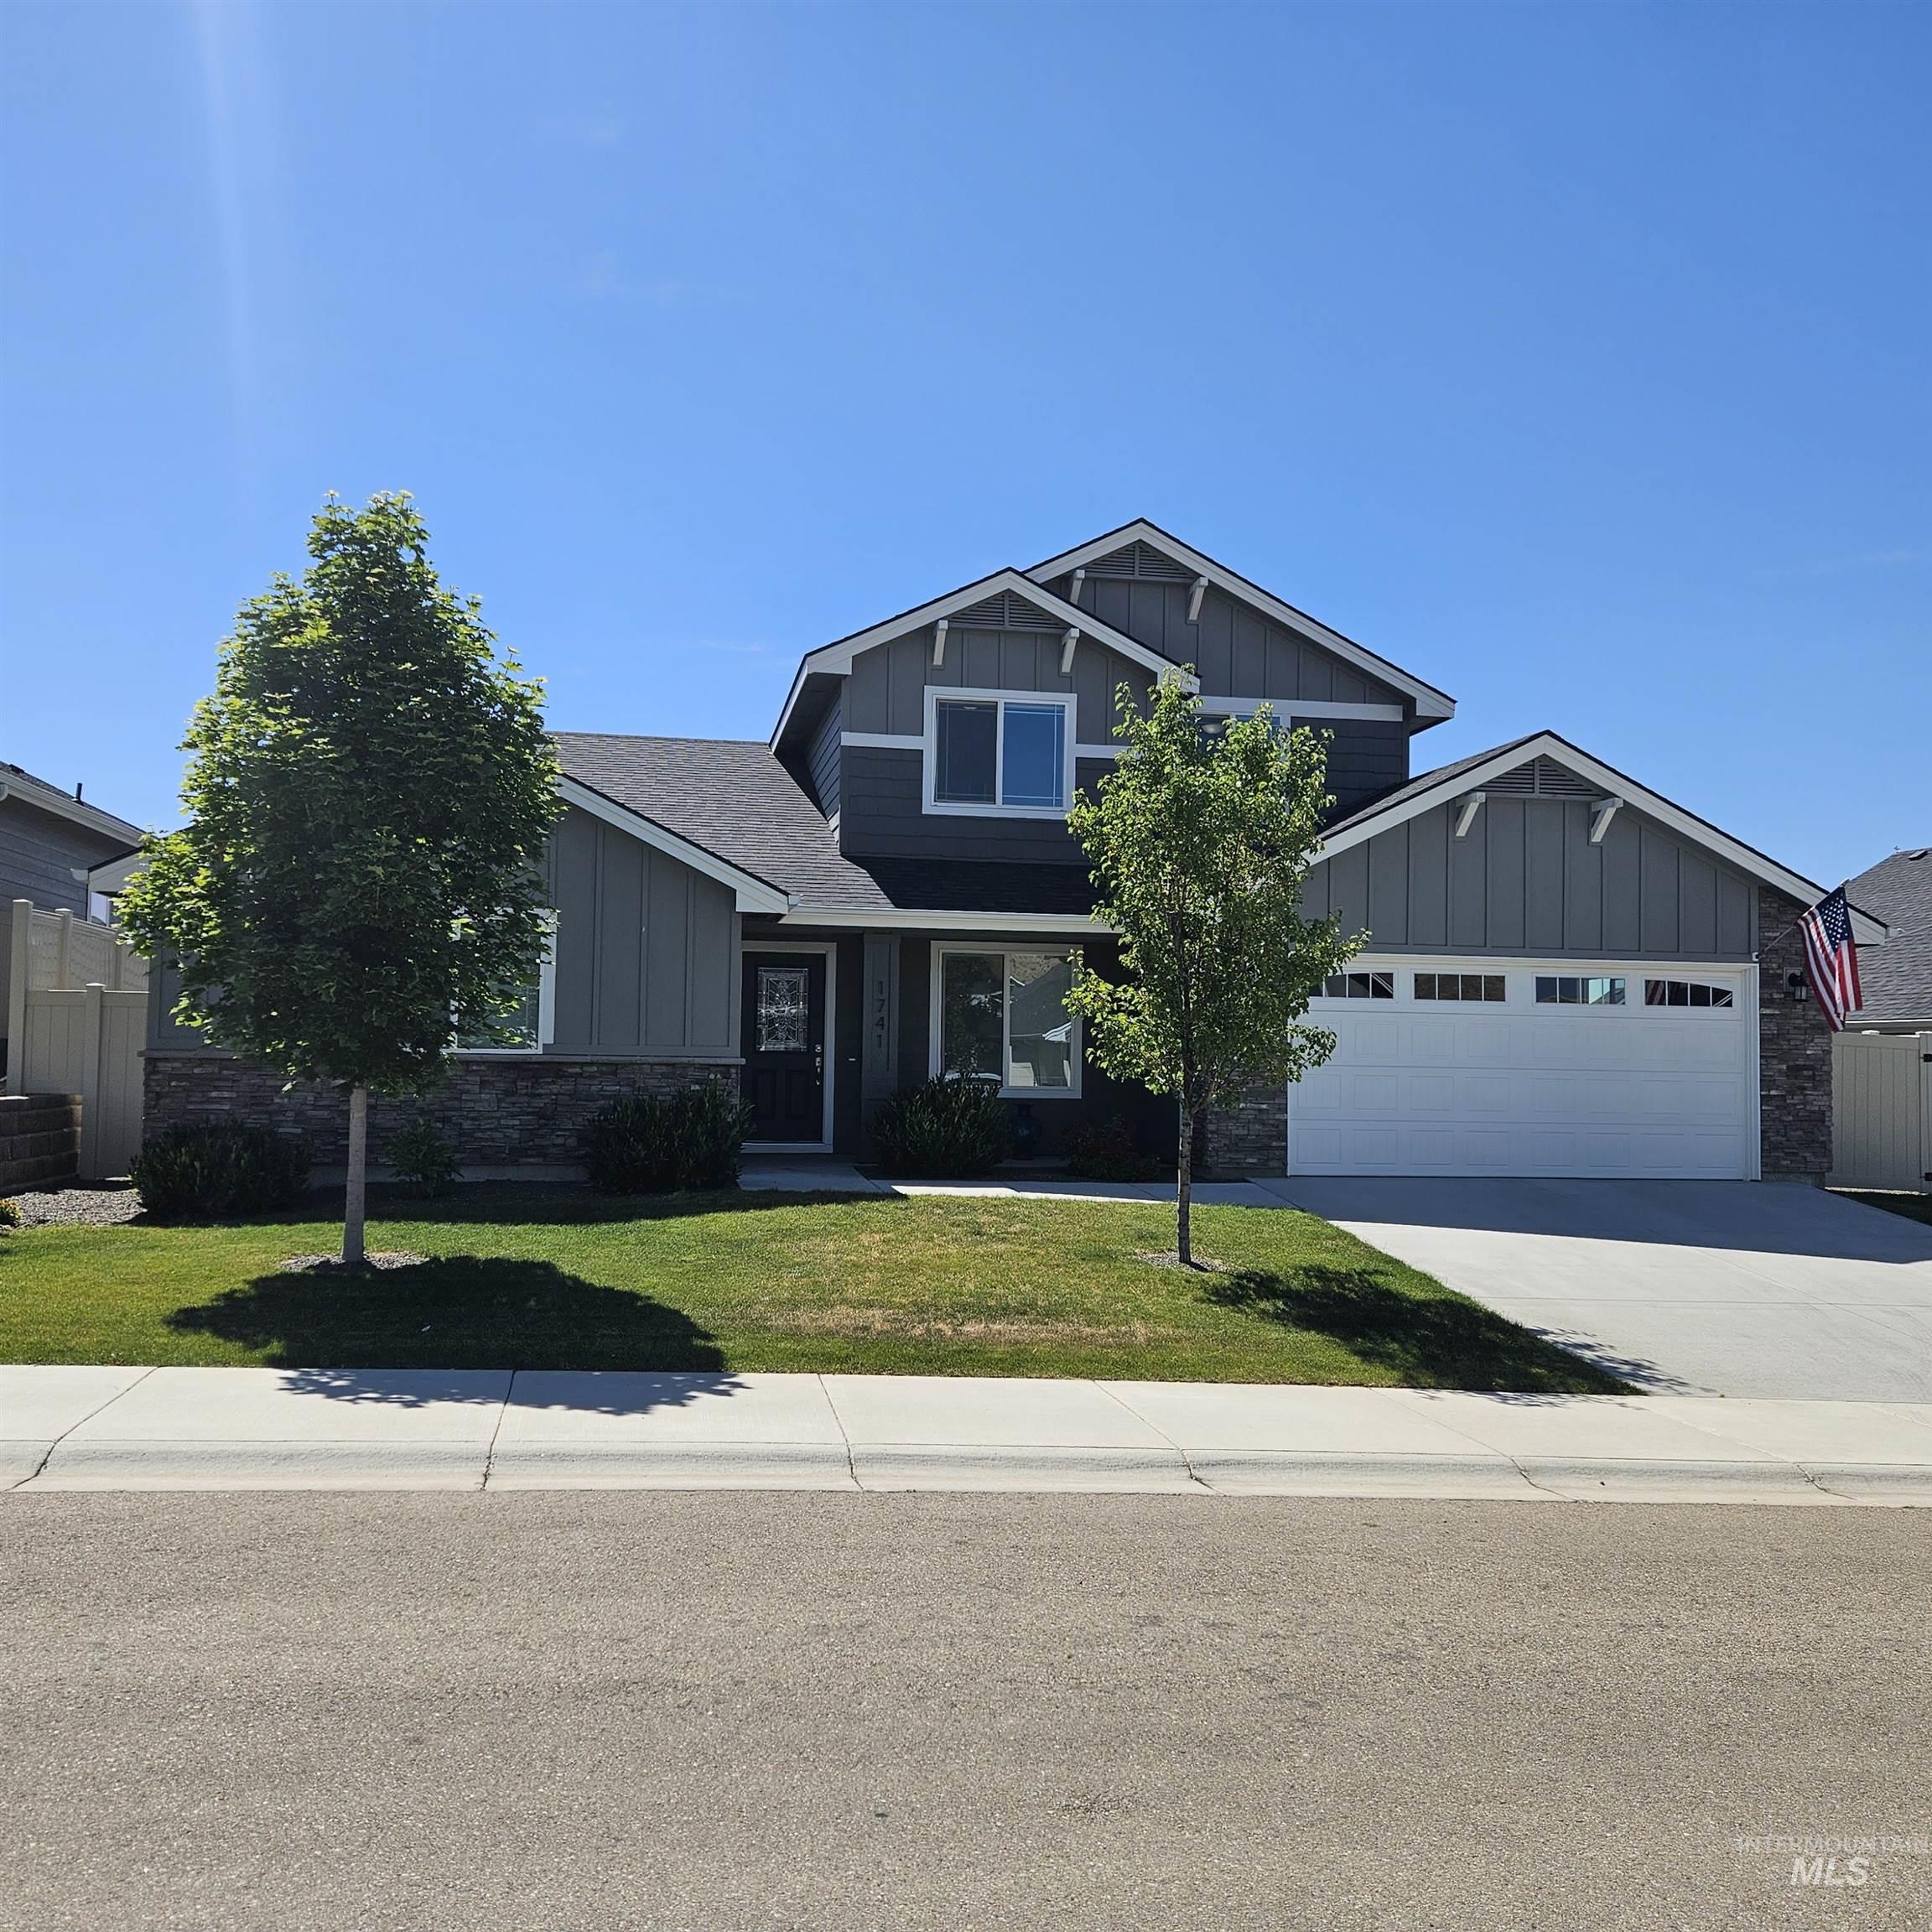 | $529,9001741 Panama AveEmmett, ID 83617 |