In-Person: 09/19 11:00 AM - 1:00 PM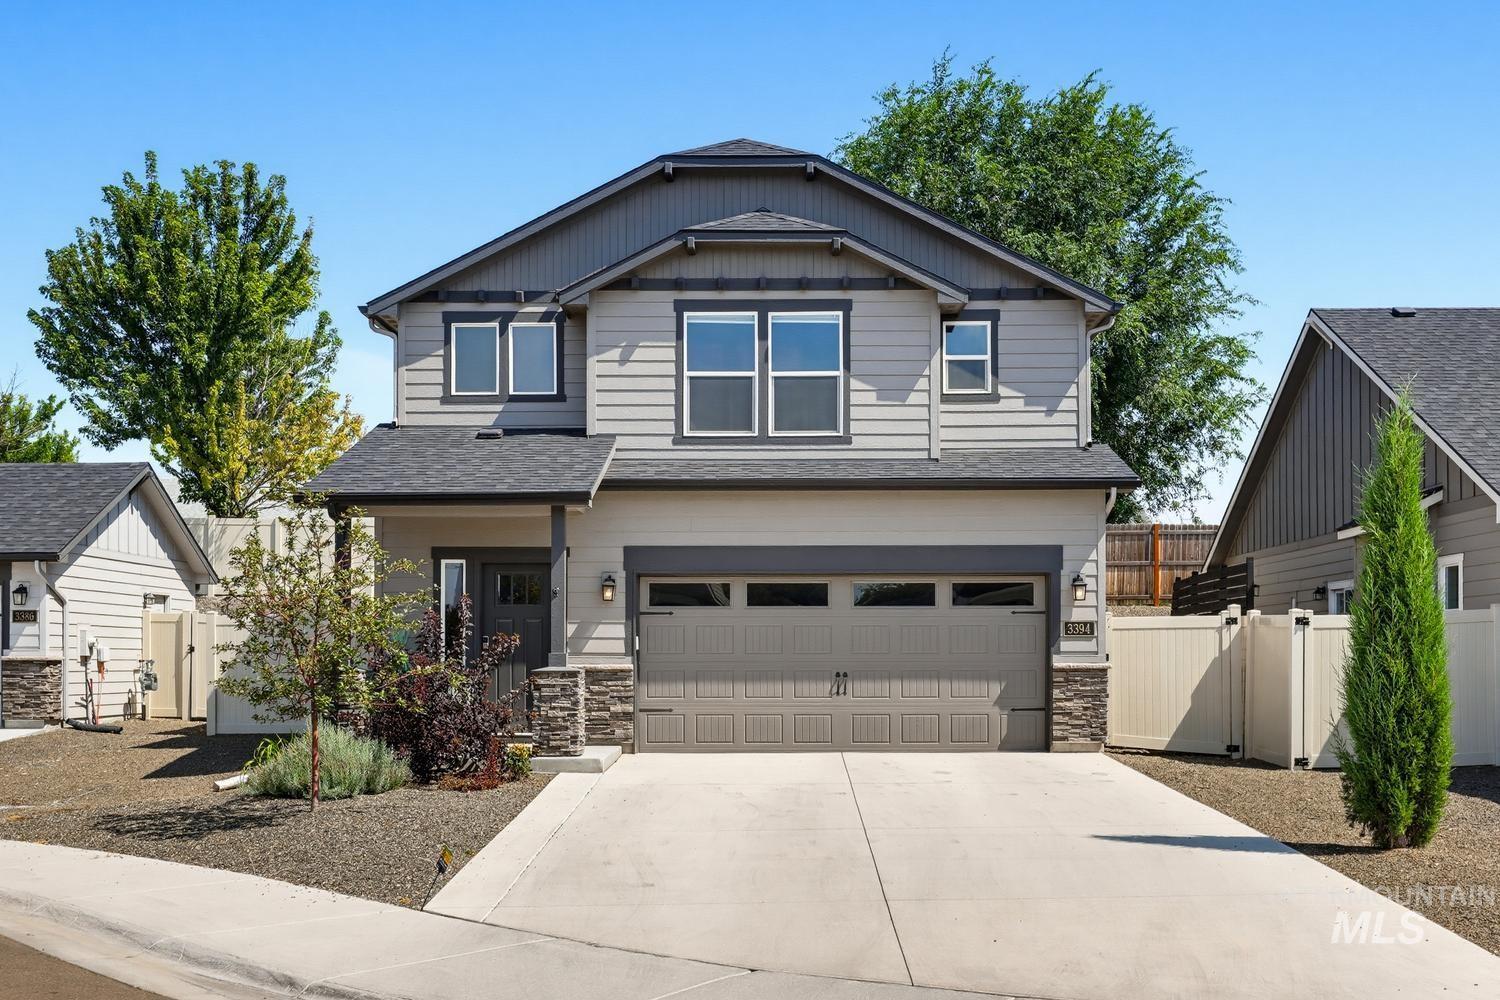
3394 S Garibaldi Pl,Meridian, ID 83642
Meridian, ID 83642
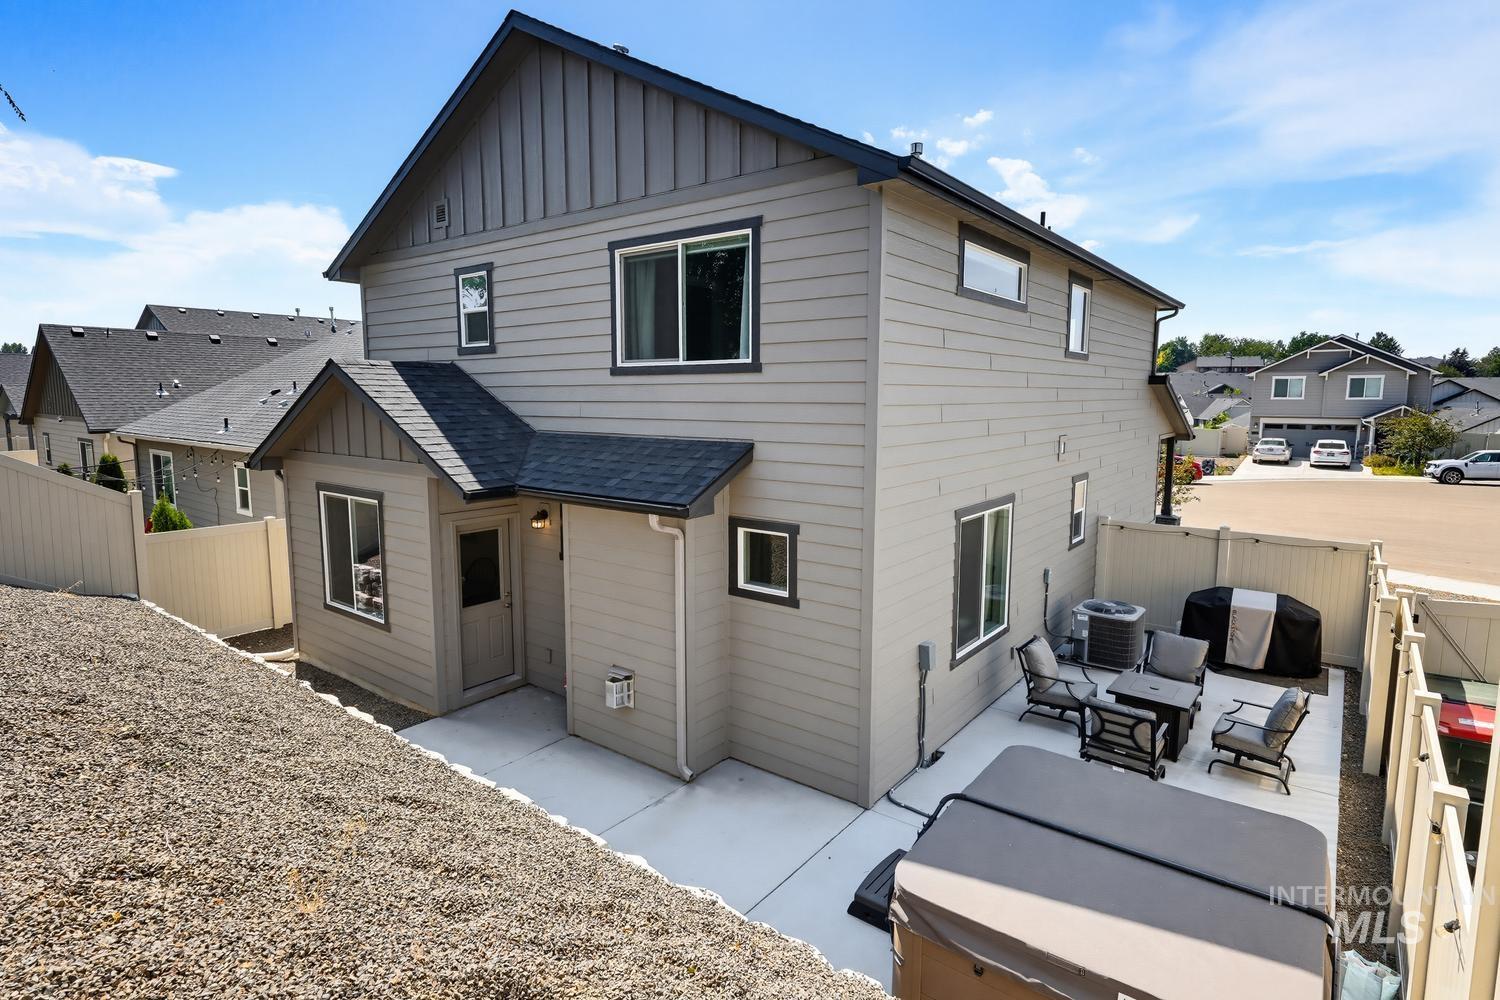
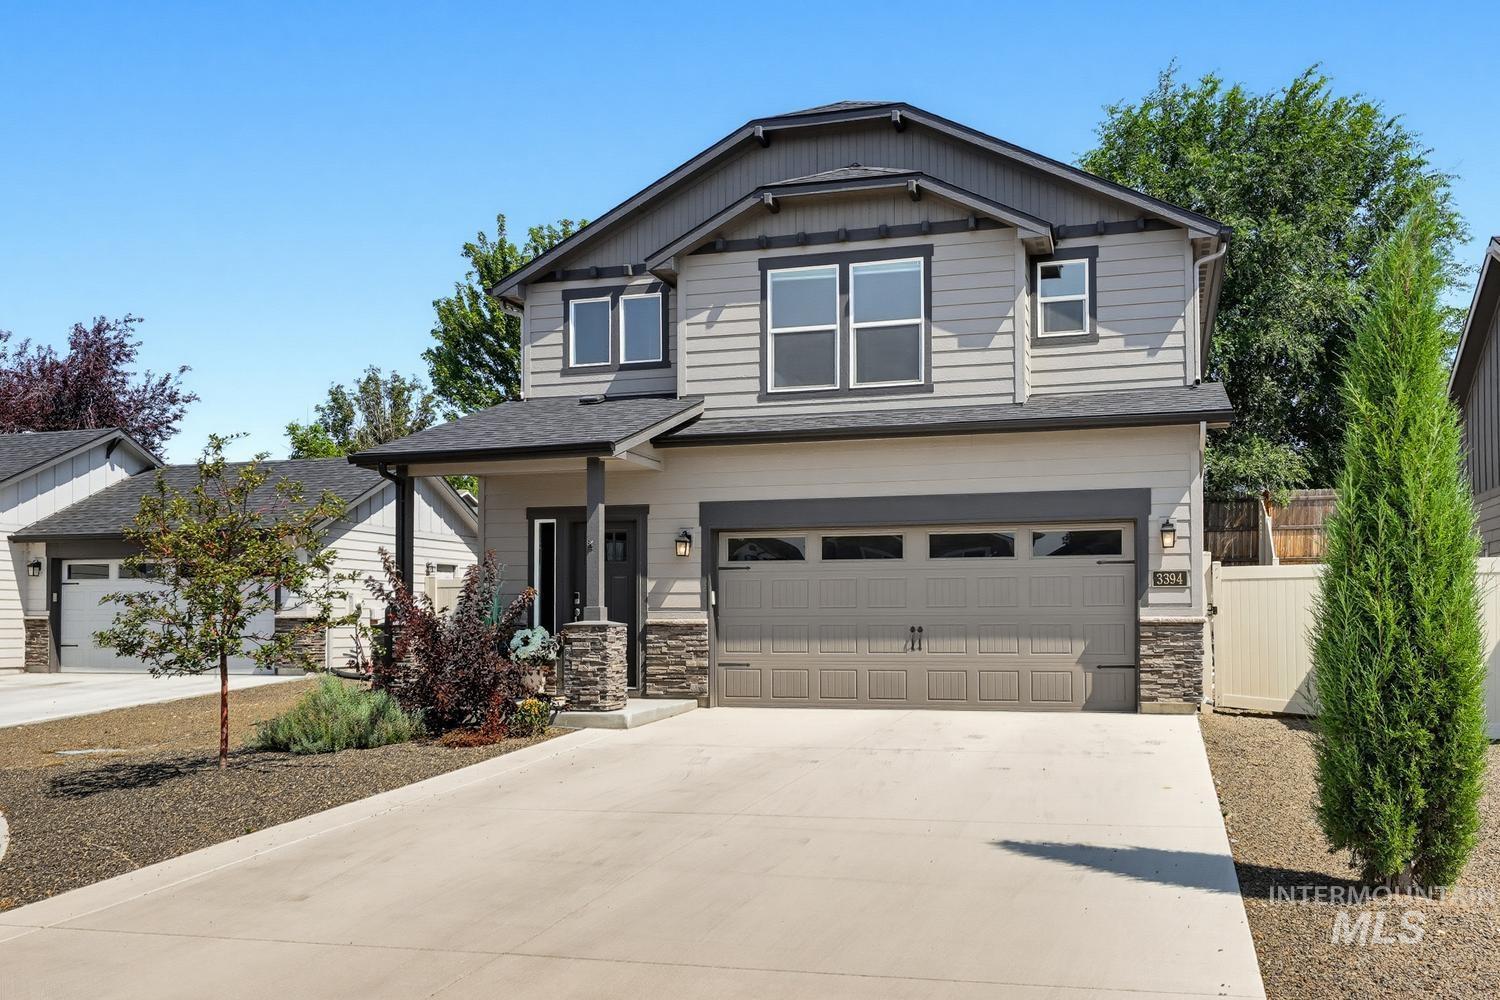

Description
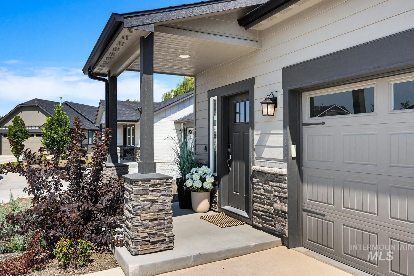
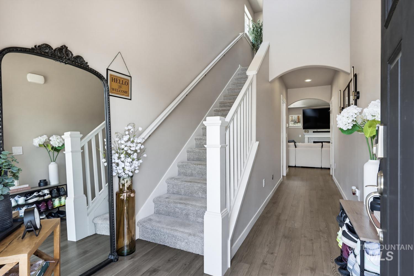
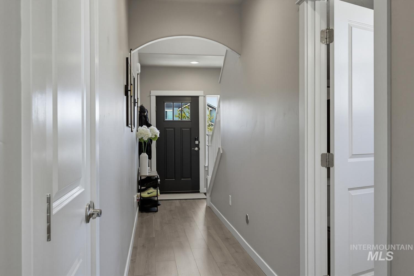
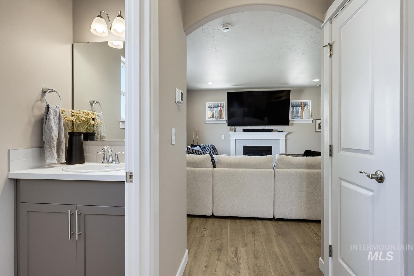
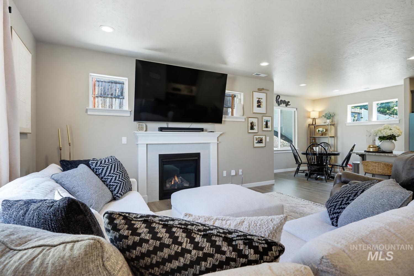
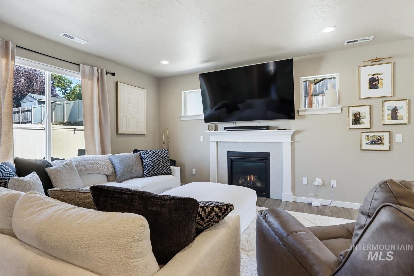
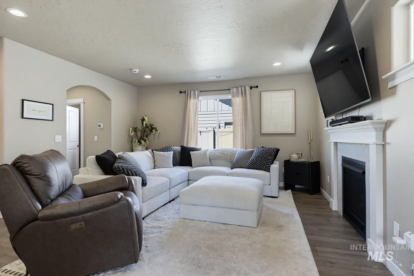
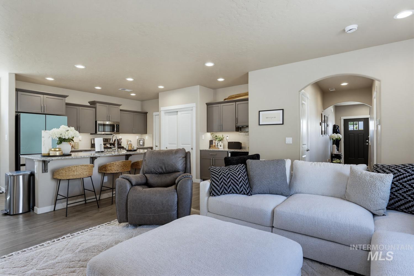
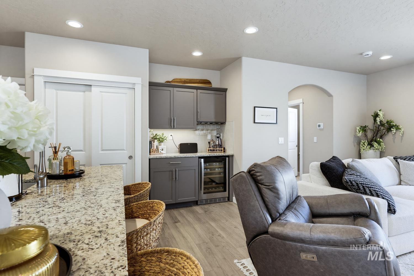
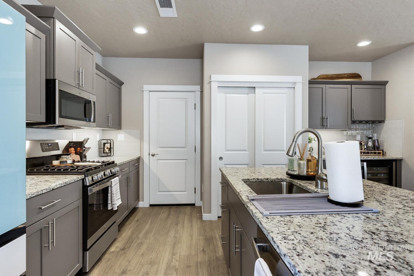
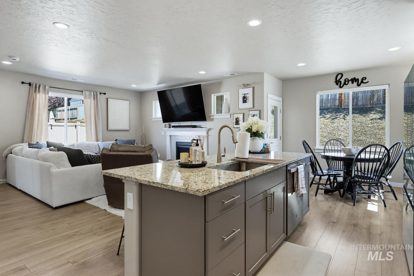
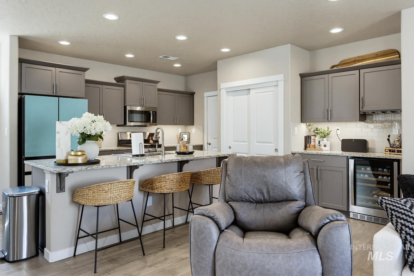
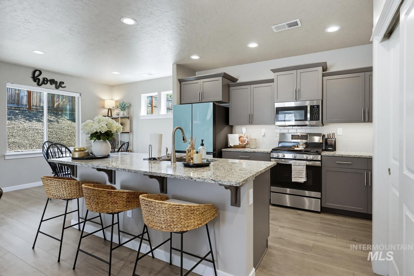
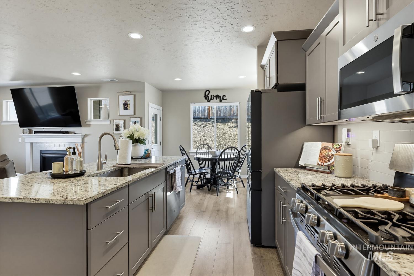
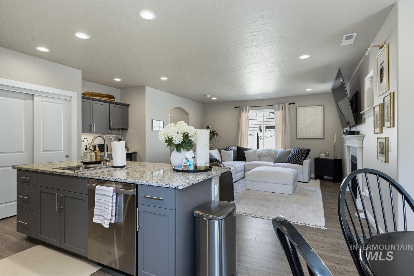
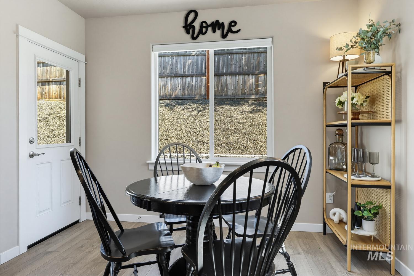
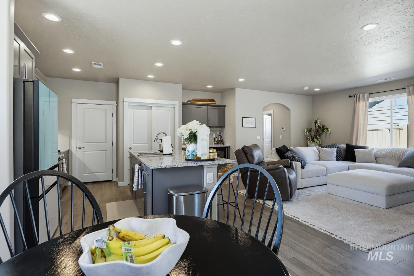
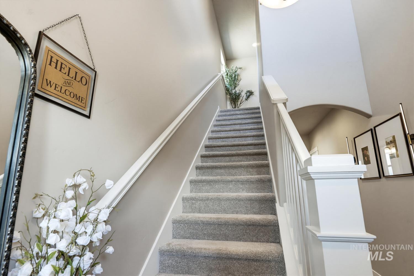
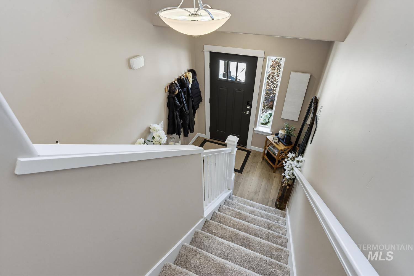
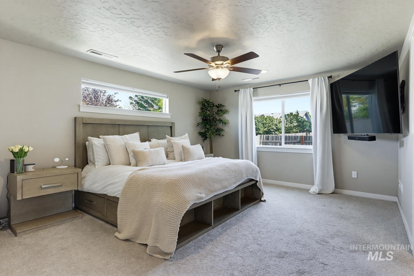
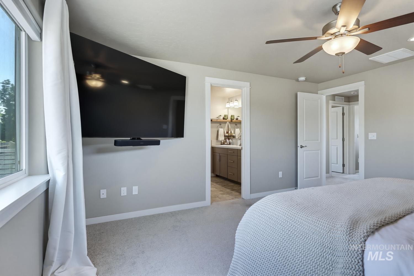
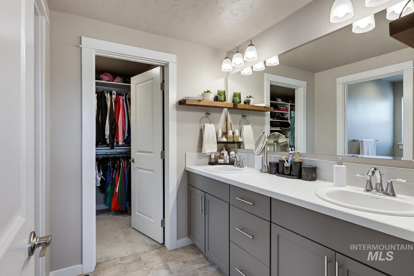
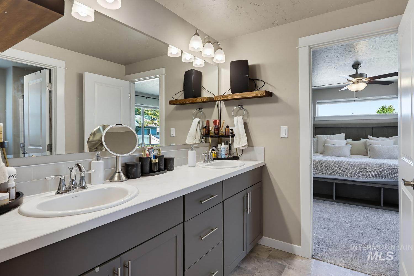
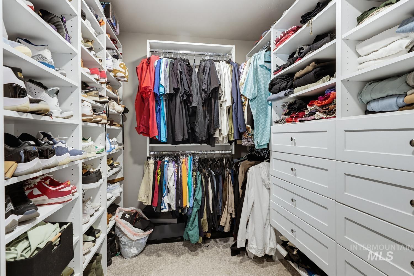
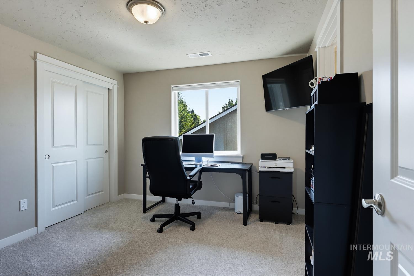
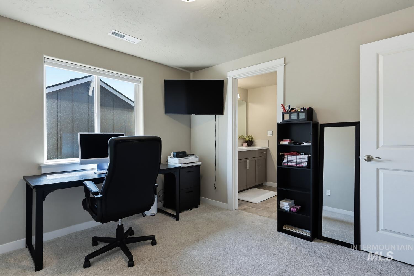
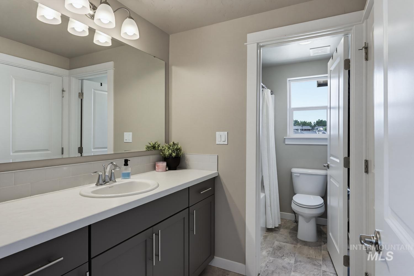
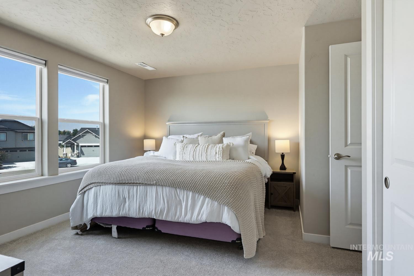
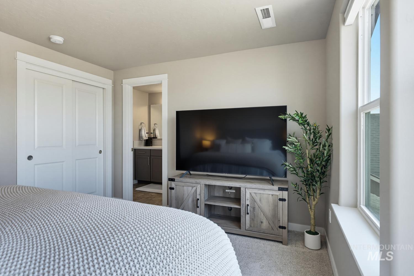
Step into effortless living in this beautifully designed two-story home, recently built and thoughtfully crafted for modern comfort. With a natural flow from room to room, the open-concept layout makes everyday living and entertaining feel easy. The kitchen features granite countertops, a large island and a convenient beverage center, creating a stylish and functional space for everything from morning coffee to hosting friends. Upstairs, find a spacious primary suite offering a private bathroom with dual vanities and a large closet with a built-in chest of drawers, providing exceptional storage and organization. A Jack and Jill bathroom between bedrooms 2 and 3 adds convenience and functionality for family members or guests. Enjoy a convenient location close to shopping, freeway access, and schools, making daily errands and commuting a breeze. Whether you're looking for a place to settle in or a home that fits your busy lifestyle, this one is ready to welcome you.
Details
| MLS # | 99000280 |
|---|---|
| Listing Type | For Sale |
| Style | House |
| HOA Dues | $475 |
| Sub-Type | Resale |
| Status | Active |
| Year | 2023 |
| Days On Site | 7 |
| Listing Provided By | Silvercreek Realty Group | Amy Barnes |
Features
| Bed(s) | 3 |
|---|---|
| Bath(s) | 3 |
| SQ Feet | 1,743 |
| Garage | 2 |
| Story(s) | 2 |
| Acreage | 0.10 |
Interior
| Cooling | Central Air |
|---|---|
| Cooling Yes / No | Yes |
| Heating | Forced Air, Natural Gas |
| Heating Yes / No | Yes |
| Interior Features | Double Vanity, Walk-In Closet(s), Breakfast Bar, Pantry, Kitchen Island, Granite Counters |
| Appliances | Gas Water Heater, Tank Water Heater, Dishwasher, Disposal, Microwave, Oven/Range Freestanding, Refrigerator |
| Fireplace Features | Gas |
| Flooring | Carpet |
| Fireplace Yes / No | Yes |
Exterior
| Roof | Composition |
|---|---|
| Foundation Details | Crawl Space |
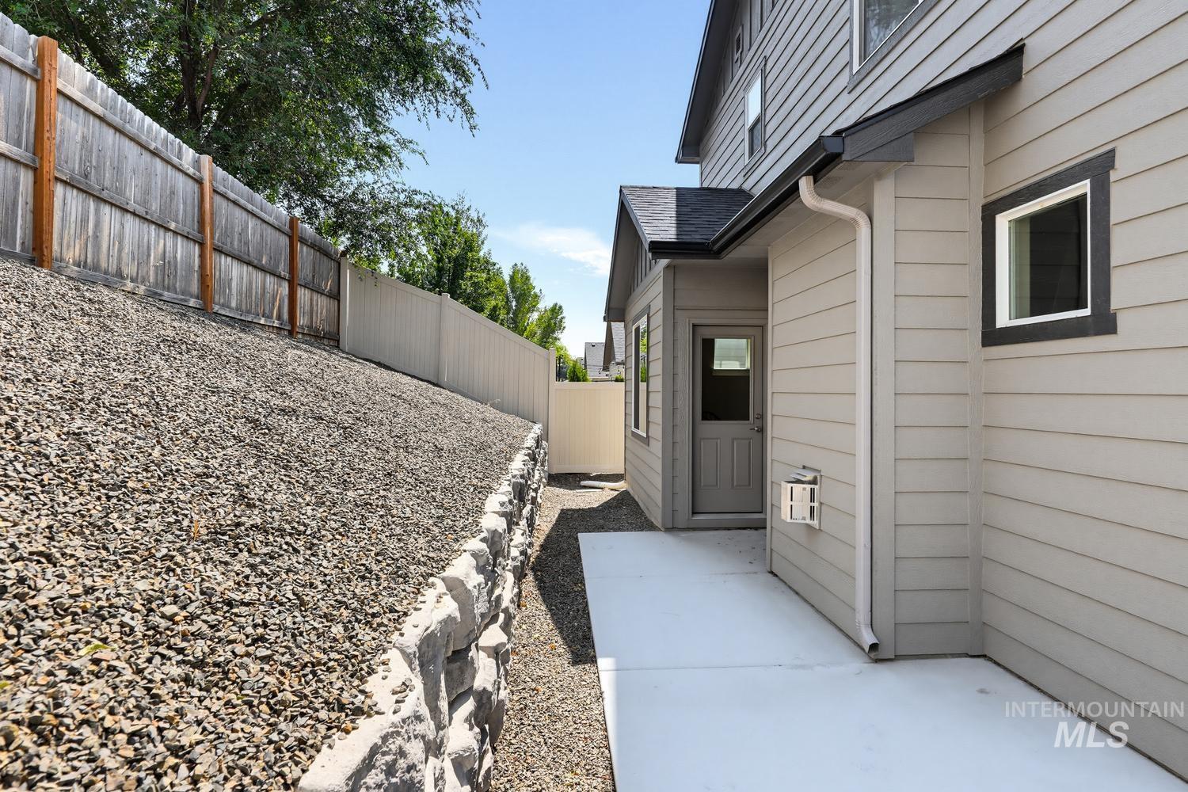
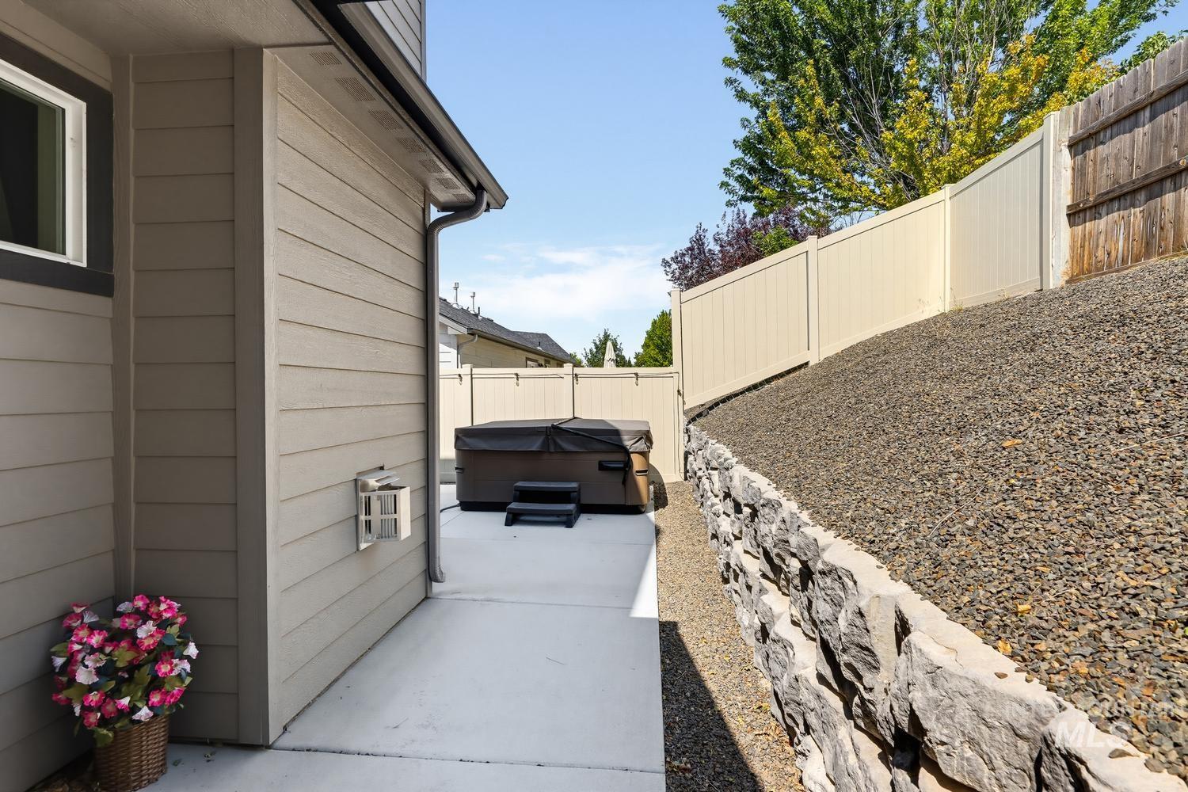
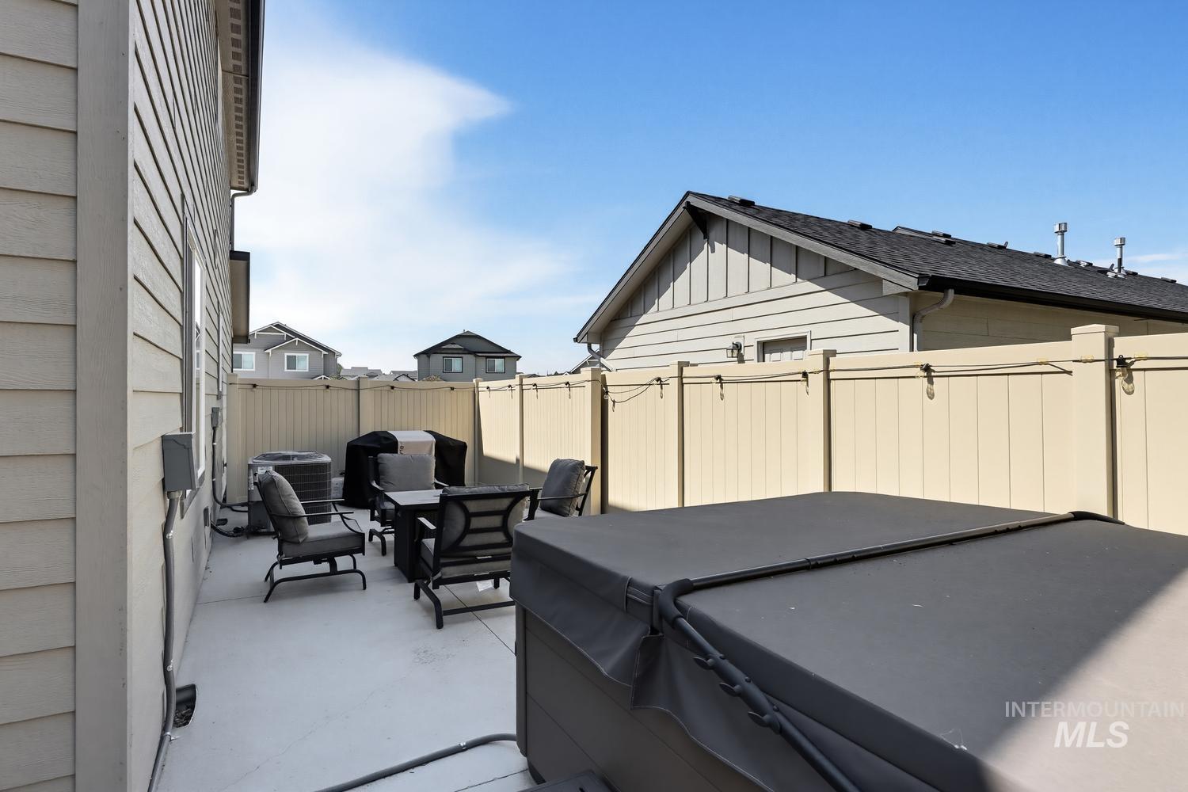
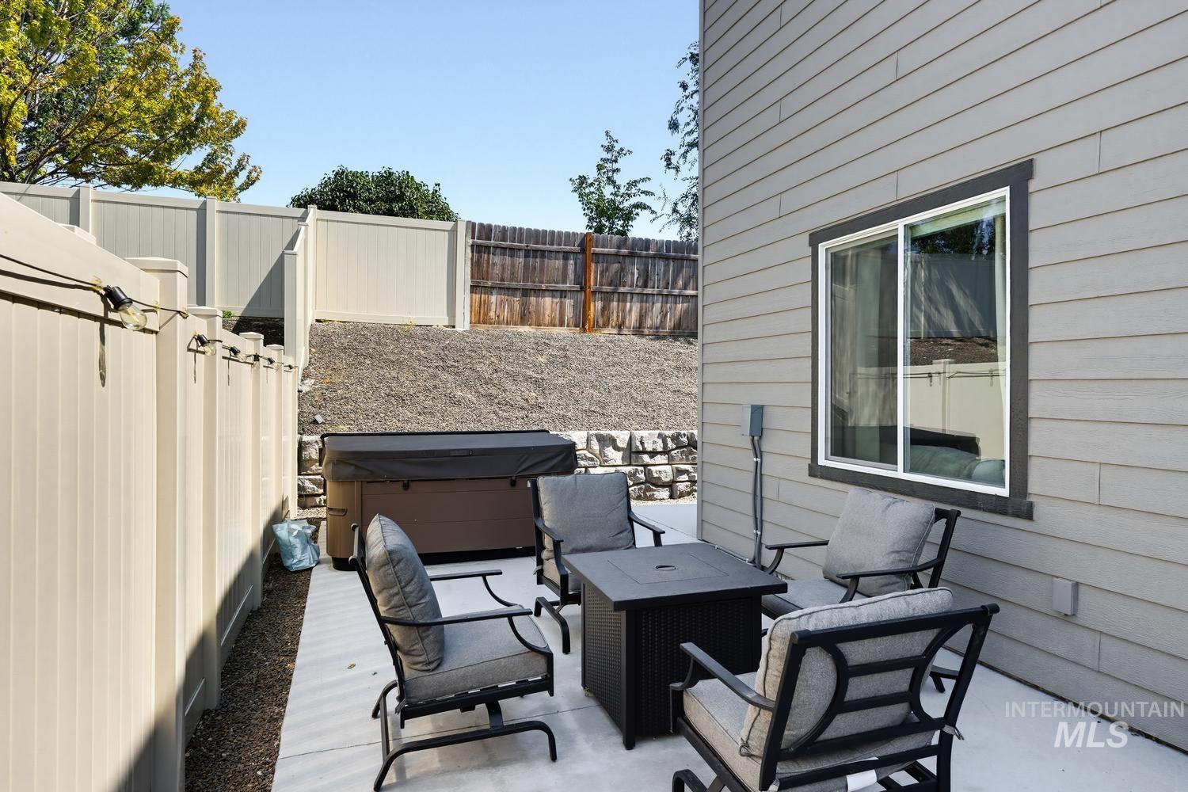
| Lot Features | Sm Lot 5999 SF, Sidewalks, Cul-De-Sac, Auto Sprinkler System, Full Sprinkler System, Pressurized Irrigation Sprinkler System |
| Construction Materials | Hardi Plank Type |
| Fencing | Full, Vinyl, Wood |
Parking
| Parking Features | Attached, Finished Driveway |
|---|---|
| Garage Spaces | 2 |
| Attached Garage Yes / No | Yes |
Utilities
| Utilities | Sewer Connected |
|---|
Taxes
| Tax Year | 2025 |
|---|---|
| Tax Annual Amount | 1257 |
| Tax Legal Description | Lot 40 Block 3 Jocelyn Park Sub Phase #2 |
Area Information
| State | ID |
|---|---|
| County | Ada |
| City | Meridian |
| Zip Code | 83642 |
| Area | Ada |
| Community Name | Jocelyn Park |
| School District | West Ada School District |
| Elementary School | Mary McPherson |
| High School | Meridian |
| Listing VS Median (in Jocelyn Park) | |
Price: $484,900 low | high Med: $484,900 sqft: 1,743 low | high Med: 1,743 $ / sqft: $278 low | high Med: $278 On site: 7 low | high Med: 7 | |
Request a showing
Request a showing
Contact
Learn More About This Property

| Open House |
|---|
| In-Person 09/19 11:00 AM - 1:00 PM |
| State | ID |
|---|---|
| County | Ada |
| City | Meridian |
| Zip Code | 83642 |
| Area | Ada |
| Community Name | Jocelyn Park |
| School District | West Ada School District |
| Elementary School | Mary McPherson |
| High School | Meridian |
| Listing VS Median (in Jocelyn Park) | |
Price: $484,900 low | high Med: $484,900 sqft: 1,743 low | high Med: 1,743 $ / sqft: $278 low | high Med: $278 On site: 7 low | high Med: 7 | |