
 New Listing

Description
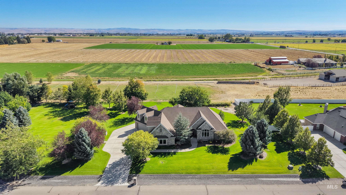
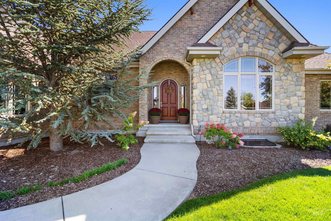
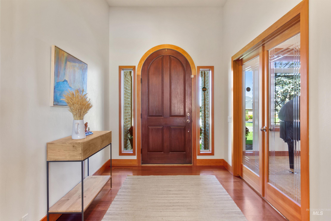
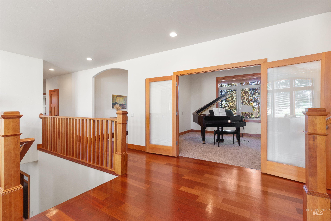
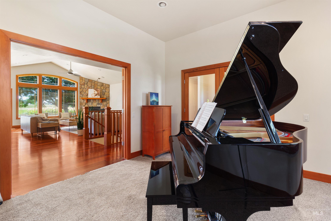
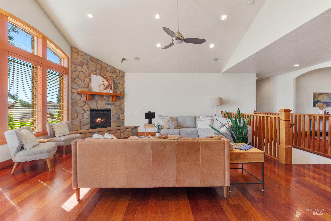
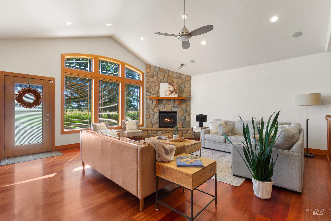
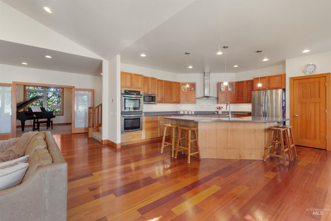
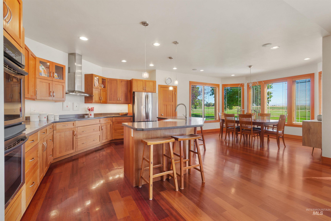
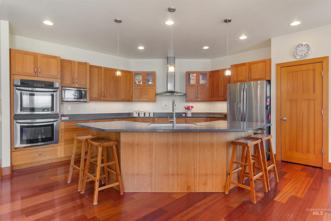
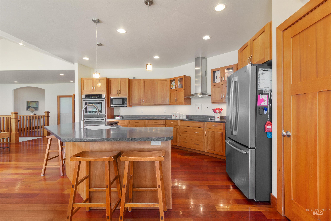
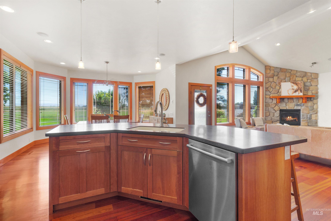
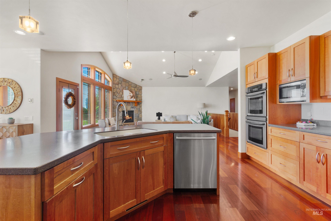
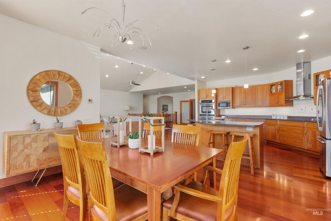
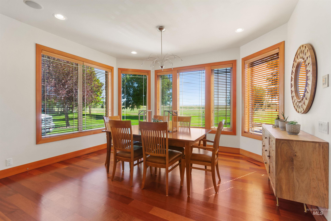
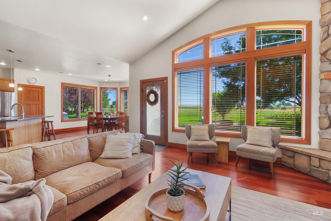
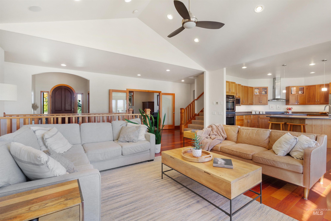
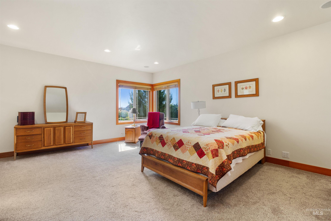
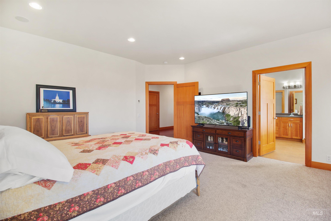
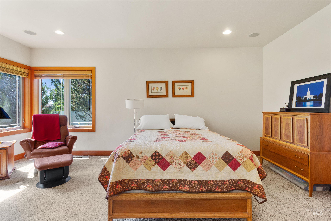
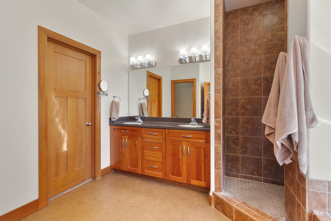
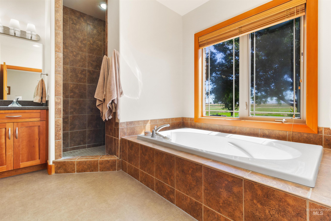
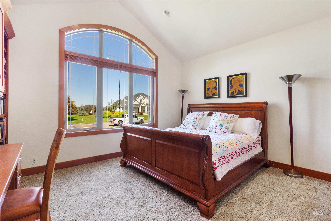
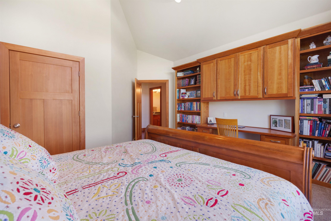
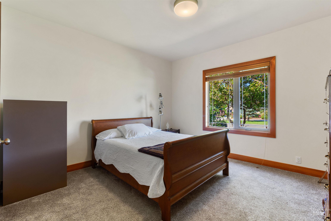
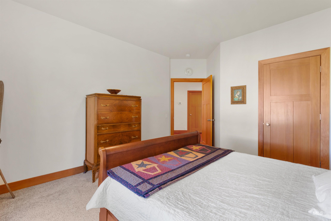
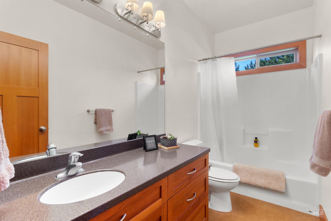
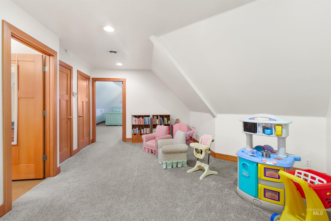
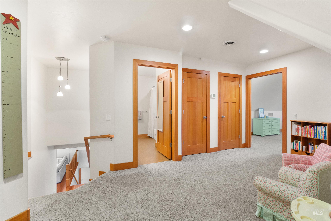
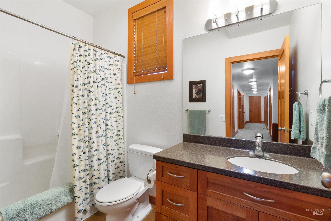
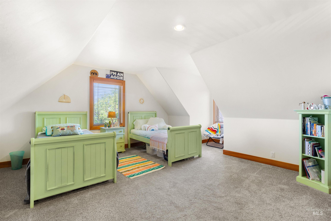
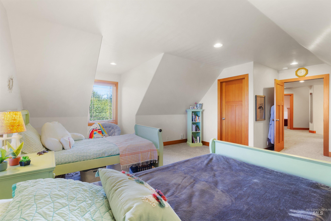
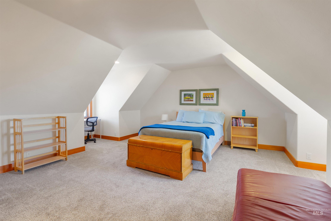
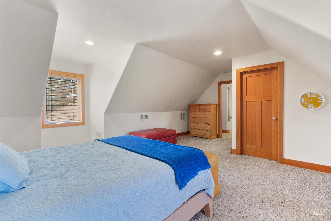
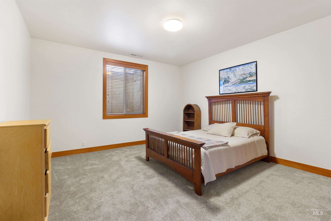
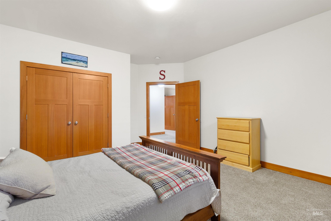
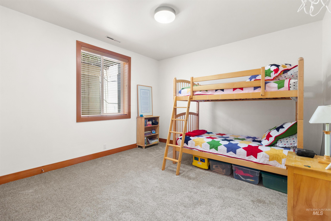
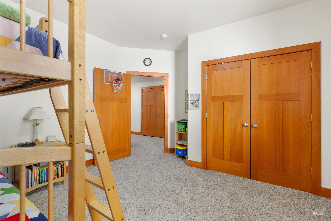
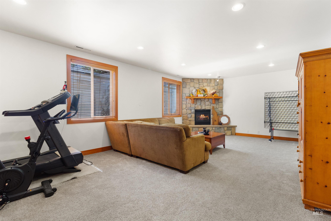
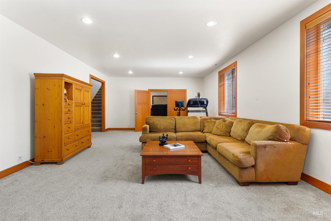
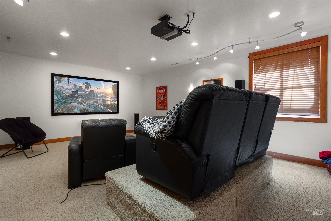
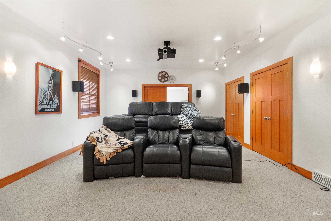
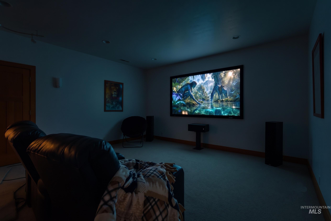
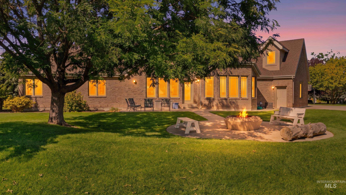
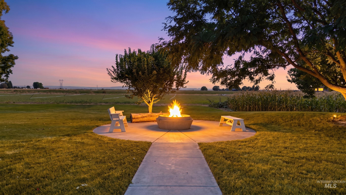
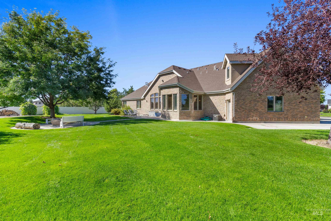
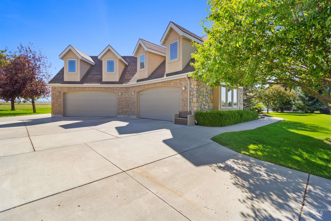
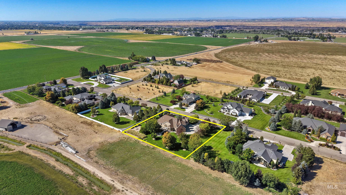
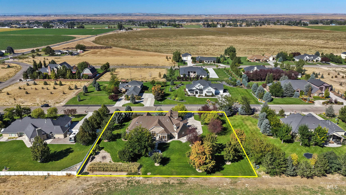
If you've been searching for a home with room for everyone-and space to truly enjoy life-this well-maintained Kimberly property deserves a closer look. Located in the desirable Harvest Moon Subdivision, the home offers 6,317 square feet, 6 bedrooms, 4.5 bathrooms, and nearly an acre of land. Newer interior paint and carpet give the home a clean, refreshed feel, while the thoughtful three-level floor plan provides outstanding flexibility. The main level offers a spacious great room, separate living and dining areas, and a welcoming fireplace that creates a comfortable gathering place. Downstairs, the expansive basement features a theater room, additional living area, and abundant storage-ideal for movie nights, recreation, hobbies, or hosting guests. Upstairs, a large landing provides another versatile space, complemented by generously sized bedrooms and excellent closet storage. The 0.93-acre lot provides the outdoor space buyers often hope to find but rarely do. Create a garden, set up a play area, entertain friends, or simply enjoy more privacy and breathing room. Harvest Moon offers a peaceful rural-residential atmosphere while keeping Kimberly schools, parks, shopping, dining, and community activities close by. Twin Falls is also within convenient driving distance for additional employment, healthcare, and entertainment.
Details
| MLS # | 99000368 |
|---|---|
| Listing Type | For Sale |
| Style | House |
| Sub-Type | Resale |
| Status | Active |
| Year | 2005 |
| Days On Site | 6 |
| Listing Provided By | Berkshire Hathaway HomeServices Idaho Homes & Properties | Corey Robinson |
Features
| Bed(s) | 6 |
|---|---|
| Bath(s) | 5 |
| SQ Feet | 6,317 |
| Garage | 4 |
| Story(s) | 2 |
| Acreage | 0.90 |
Interior
| Cooling | Central Air |
|---|---|
| Cooling Yes / No | Yes |
| Heating | Forced Air, Natural Gas |
| Heating Yes / No | Yes |
| Interior Features | Bath-Master, Bed-Master Main Level, Den/Office, Family Room, Rec/Bonus, Walk-In Closet(s), Walk In Shower, Breakfast Bar, Pantry, Solid Surface Counters |
| Appliances | Gas Water Heater, Dishwasher, Disposal, Double Oven, Microwave, Oven/Range Built-In, Water Softener Owned |
| Fireplaces Total | 2 |
| Fireplace Features | Two, Gas |
| Flooring | Hardwood, Carpet |
| Fireplace Yes / No | Yes |
Exterior
| Roof | Composition |
|---|---|
| Foundation Details | Slab |
| Lot Features | 1/2 - .99 AC, Garden, Auto Sprinkler System, Full Sprinkler System, Pressurized Irrigation Sprinkler System |
| Construction Materials | Brick, Frame, Stucco |
| Patio And Porch Features | Covered Patio/Deck |
Parking
| Parking Features | Attached, Finished Driveway |
|---|---|
| Garage Spaces | 4 |
| Attached Garage Yes / No | Yes |
Utilities
| Sewer | Septic Tank |
|---|
Taxes
| Tax Year | 2025 |
|---|---|
| Tax Annual Amount | 5394 |
| Tax Legal Description | Kimberly Harvest Moon Subd Lot 4 Block 3 (8-10-18 Sw) |
| Tax Exemptions | Home Owner Exempt |
Area Information
| State | ID |
|---|---|
| County | Twin Falls |
| City | Kimberly |
| Zip Code | 83341 |
| Area | Twin Falls |
| Community Name | Harvest Moon |
| School District | Kimberly School District #414 |
| Elementary School | Stricker |
| High School | Kimberly |
| Listing VS Median (in Harvest Moon) | |
Price: $1,499,000 low | high Med: $1,499,000 sqft: 6,317 low | high Med: 6,317 $ / sqft: $237 low | high Med: $237 On site: 6 low | high Med: 6 | |
Request a showing
Request a showing
Contact
Learn More About This Property

| State | ID |
|---|---|
| County | Twin Falls |
| City | Kimberly |
| Zip Code | 83341 |
| Area | Twin Falls |
| Community Name | Harvest Moon |
| School District | Kimberly School District #414 |
| Elementary School | Stricker |
| High School | Kimberly |
| Listing VS Median (in Harvest Moon) | |
Price: $1,499,000 low | high Med: $1,499,000 sqft: 6,317 low | high Med: 6,317 $ / sqft: $237 low | high Med: $237 On site: 6 low | high Med: 6 | |