
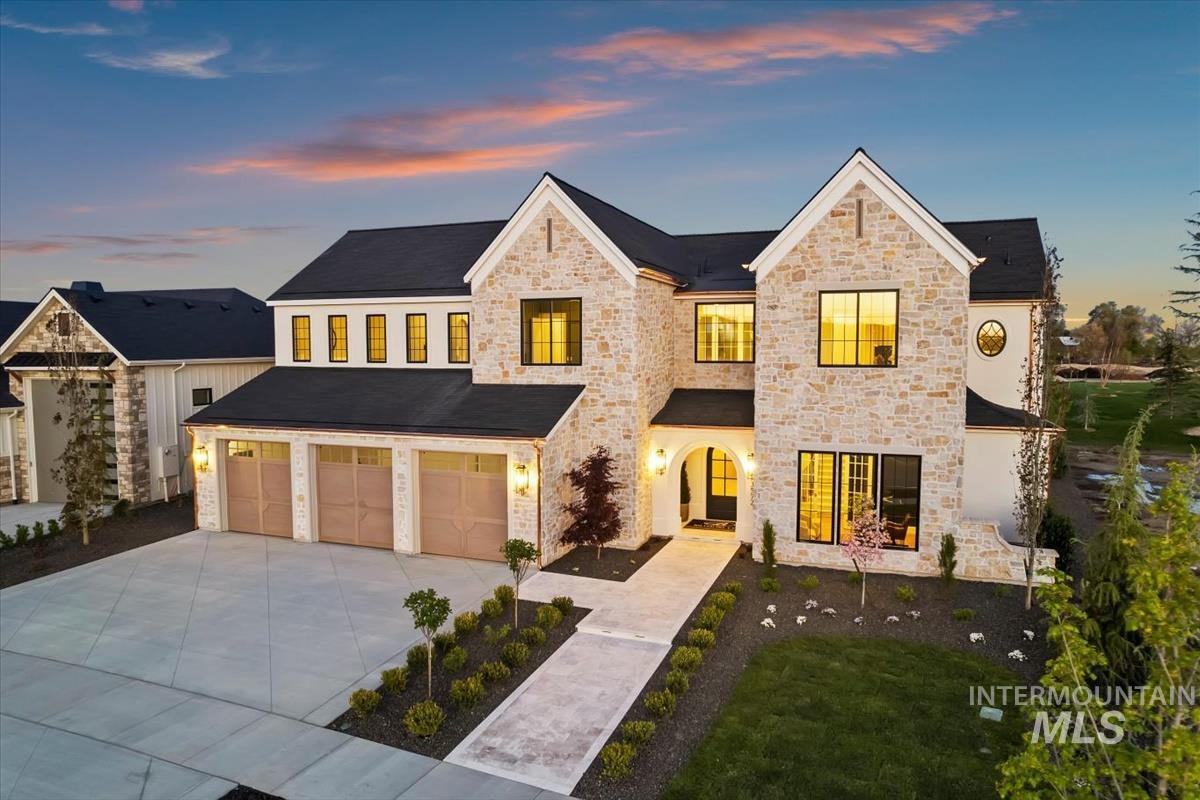
3572 N Harvest Moon Way,Eagle, ID 83616
Eagle, ID 83616

Description
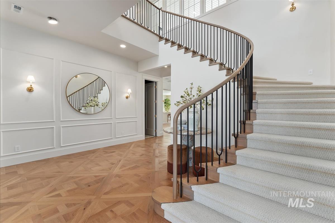
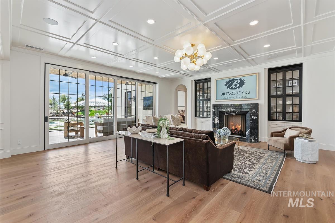
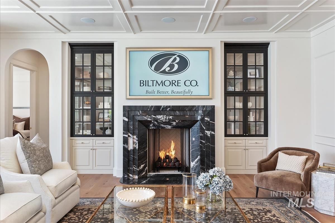
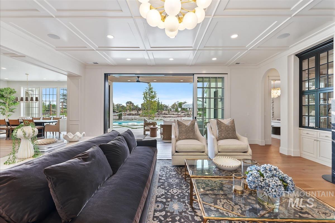
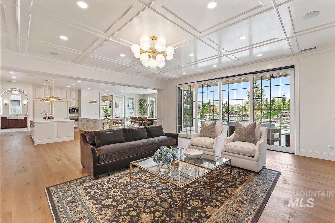
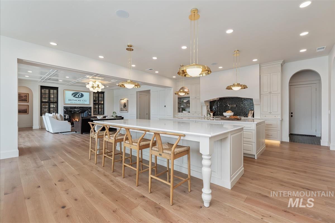
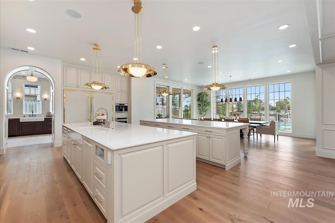
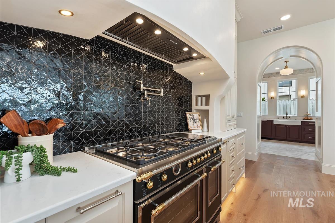
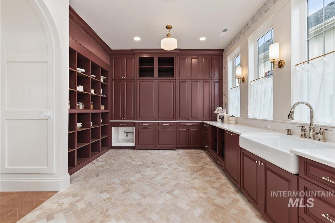
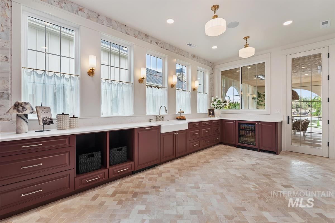
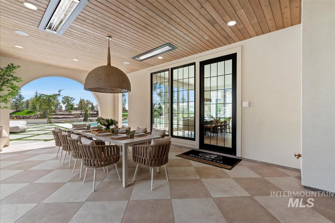
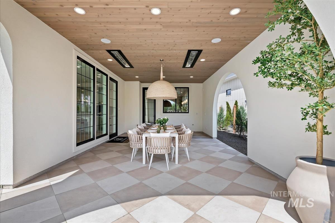
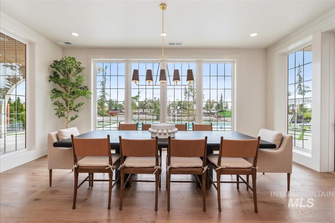
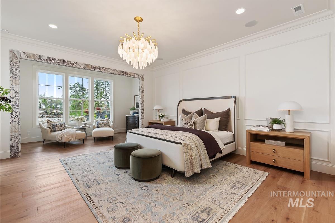
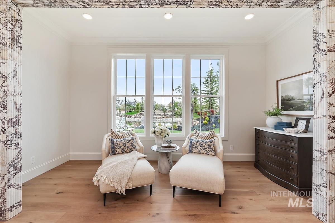
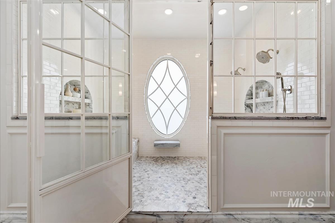
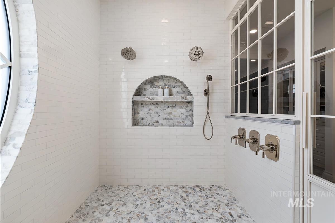
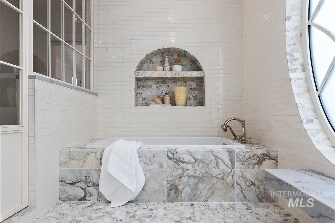
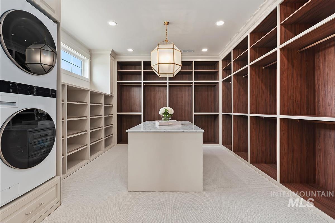
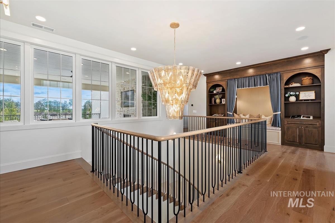
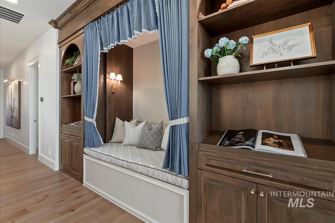
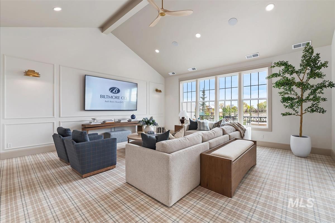
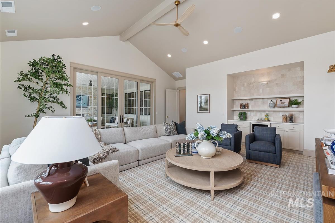
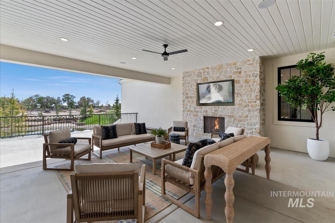
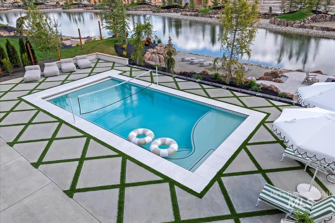
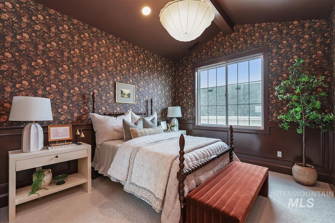
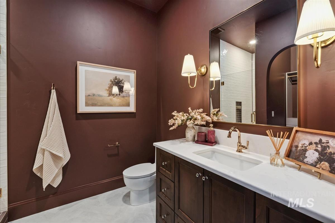
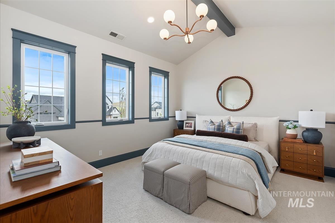
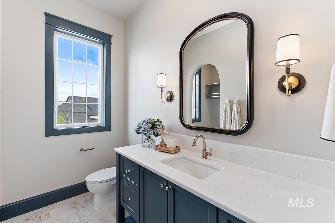
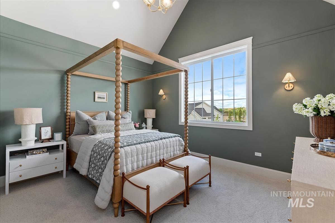
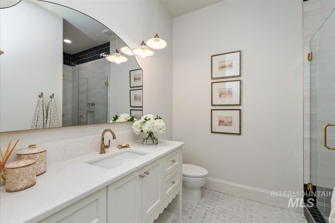
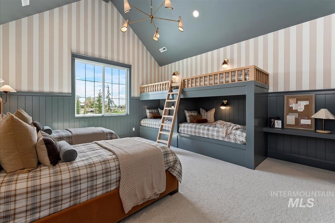
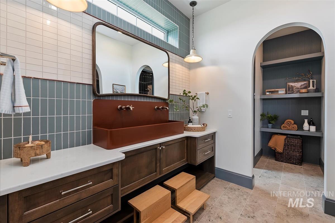
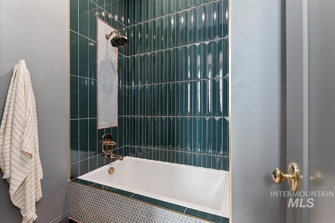
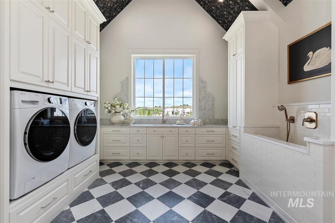
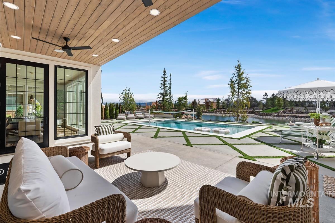
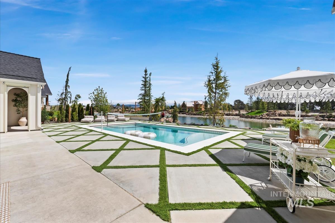
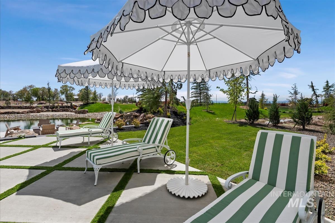
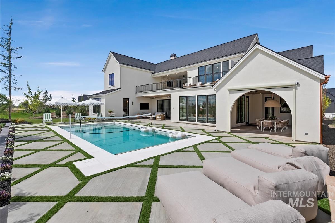
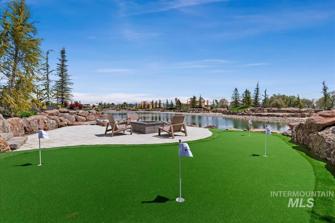
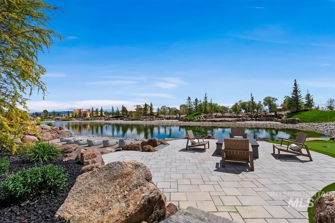
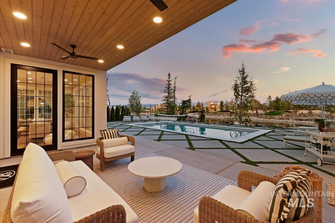
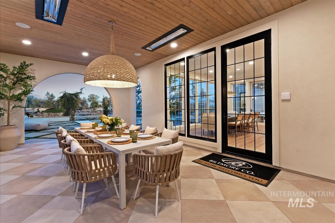
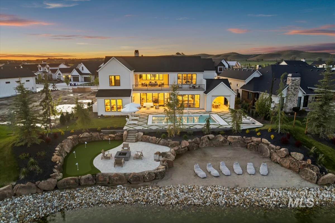
A truly one-of-a-kind home - the rare opportunity everyone waits for! Crafted for exceptional entertaining, the details, thoughtfulness, and finishes are simply unmatched. Meticulous consideration and intention were poured into every inch of this residence, creating a level of design and functionality rarely found. Upstairs, a massive bonus room with panoramic views opens to a shared balcony offering both covered and open-air spaces. Every bedroom is a private retreat, of which four have their own ensuite and walk-in closet. The outdoor loggia is designed for year-round hosting with built-in heaters, a full bar, and passthrough access to an impressive second kitchen that makes large gatherings effortless. The backyard is nothing short of extraordinary: a spectacular sundrenched resort worthy pool, private sand beach, and firepit set the scene for unforgettable evenings. Hop on your paddleboard from your own backyard, then stroll straight out the gate to the incredible adjoining park. This is luxury, elevated. Open 7 days a week / 12pm-5pm
Details
| MLS # | 98976108 |
|---|---|
| Listing Type | For Sale |
| Style | House |
| HOA Dues | $2,800 |
| Sub-Type | New Construction |
| Status | Active |
| Year | 2026 |
| Days On Site | 203 |
| Listing Provided By | Silvercreek Realty Group | Tabatha Gutierrez |
Features
| Bed(s) | 5 |
|---|---|
| Bath(s) | 6 |
| SQ Feet | 6,271 |
| Garage | 3 |
| Pool | Yes |
| Story(s) | 2 |
| Acreage | 0.32 |
| Water Front | Yes |
| Property View | Yes |
Interior
| Cooling | Central Air |
|---|---|
| Cooling Yes / No | Yes |
| Heating | Forced Air, Natural Gas |
| Heating Yes / No | Yes |
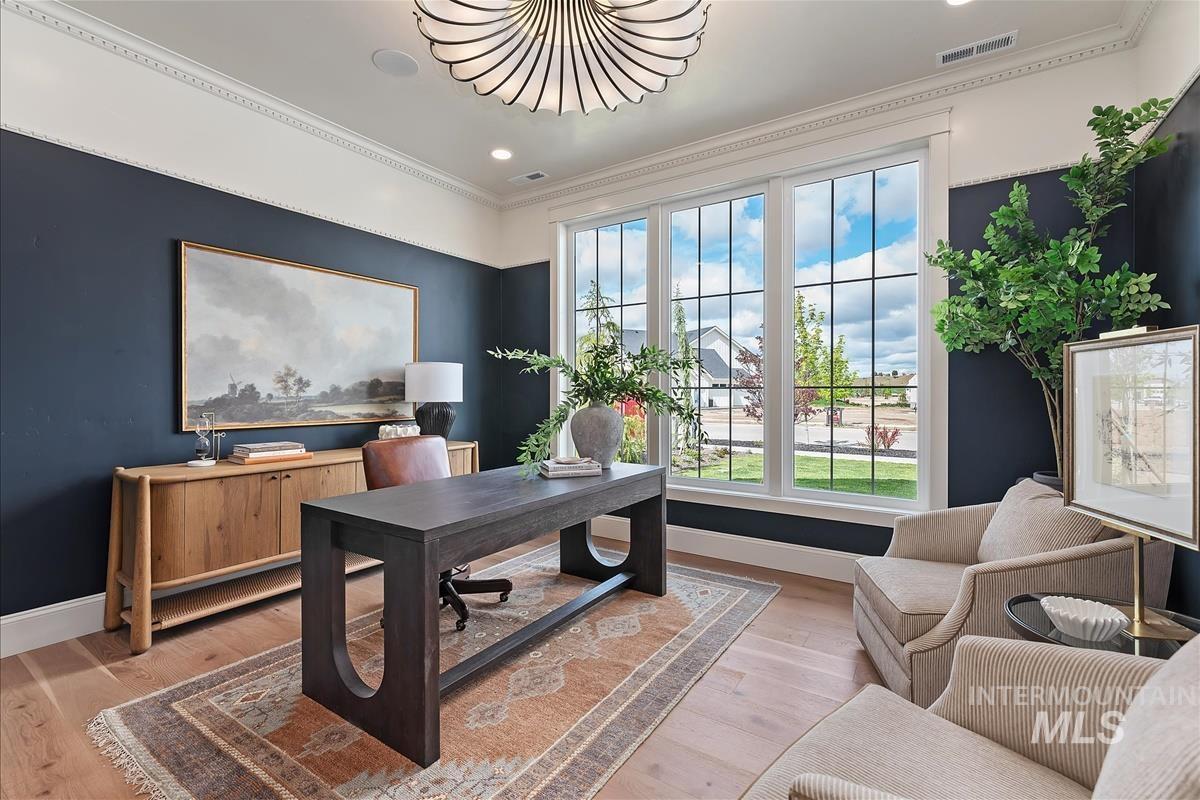
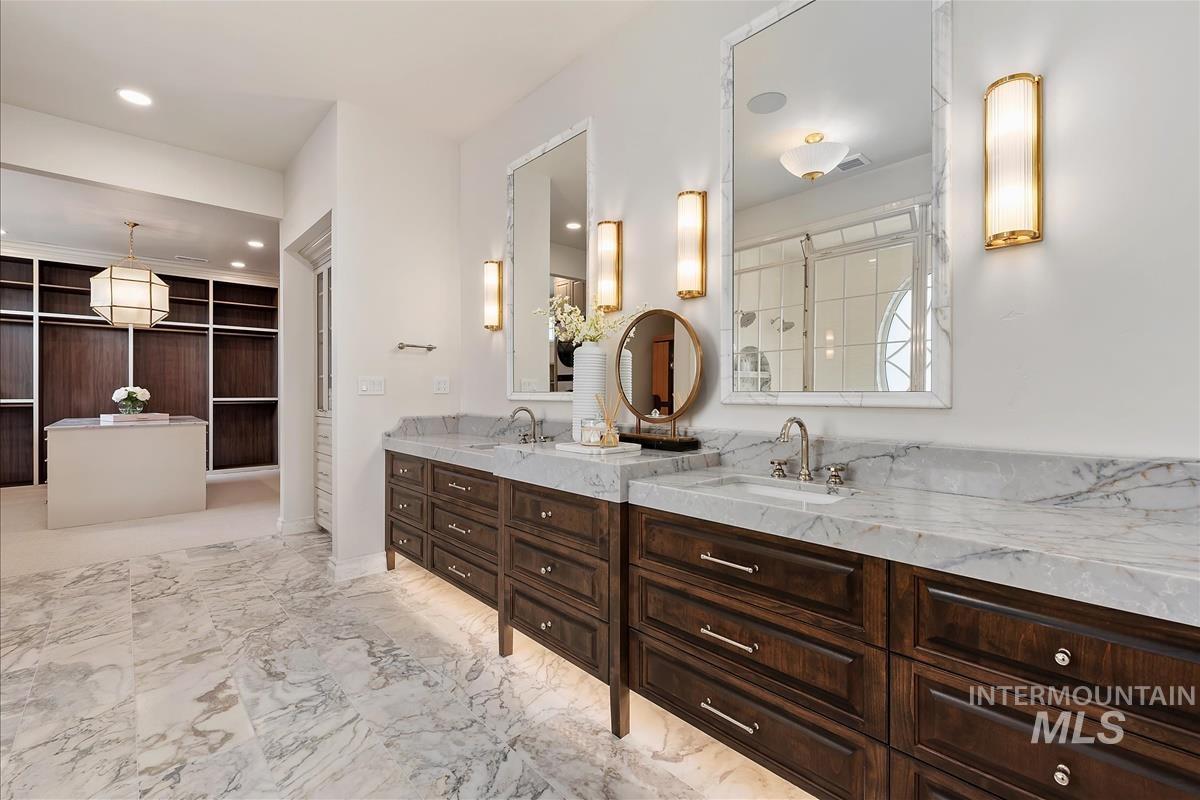
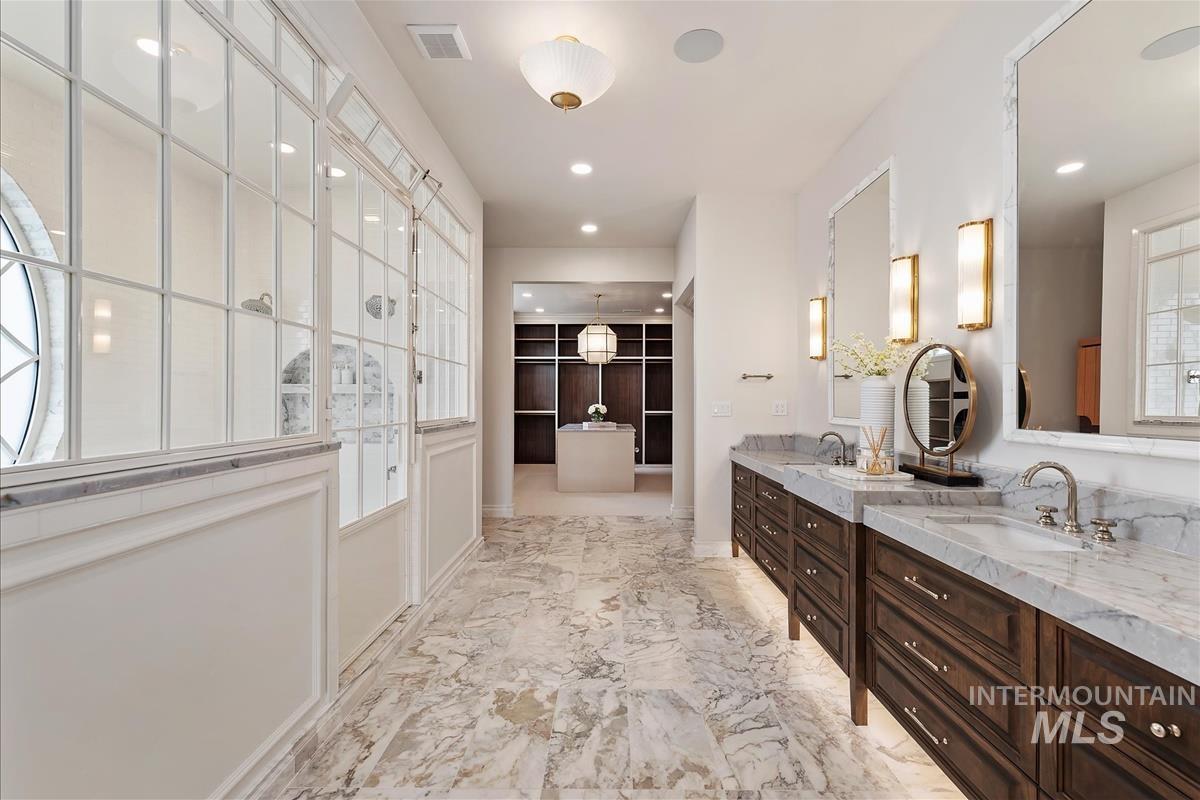
| Interior Features | Bath-Master, Bed-Master Main Level, Guest Room, Den/Office, Great Room, Rec/Bonus, Two Kitchens, Two Master Bedrooms, Double Vanity, Central Vacuum Plumbed, Walk-In Closet(s), Walk In Shower, Breakfast Bar, Pantry, Kitchen Island, Quartz Counters |
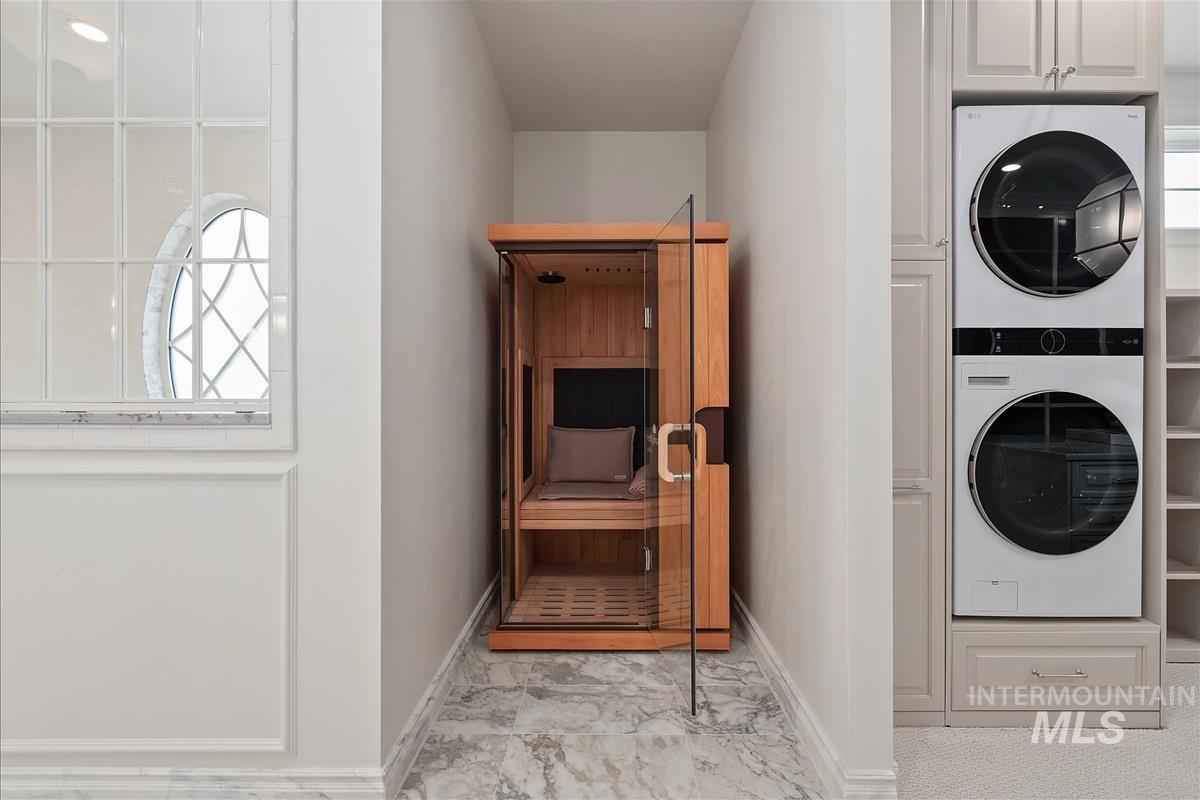
| Appliances | Gas Water Heater, ENERGY STAR Qualified Water Heater, Tankless Water Heater, Dishwasher, Disposal, Double Oven, Microwave, Oven/Range Freestanding, Refrigerator, Washer, Dryer, Gas Oven, Gas Range |
| Fireplaces Total | 2 |
| Fireplace Features | Two, Gas |
| Flooring | Tile, Carpet, Engineered Wood Floors |
| Fireplace Yes / No | Yes |
Exterior
| Roof | Composition, Architectural Style |
|---|---|
| Foundation Details | Slab |
| Lot Features | 10000 SF - .49 AC, Irrigation Available, Sidewalks, Views, Auto Sprinkler System, Drip Sprinkler System, Full Sprinkler System, Pressurized Irrigation Sprinkler System |
| Construction Materials | Brick, Frame, Stucco |
| Patio And Porch Features | Covered Patio/Deck |
| Fencing | Full, Metal |
Parking
| Parking Features | Attached, Electric Vehicle Charging Station(s), Finished Driveway |
|---|---|
| Garage Spaces | 3 |
| Attached Garage Yes / No | Yes |
Utilities
| Utilities | Sewer Connected |
|---|
Taxes
| Tax Year | 2025 |
|---|---|
| Tax Annual Amount | 0 |
| Tax Legal Description | Lot 27, Block 4, in Terra View Subdivision No. 2, according to the plat thereof, filed in Book 129 of Plats at Page(s) 21028 through 21033, records of Ada County, Idaho. |
Area Information
| State | ID |
|---|---|
| County | Ada |
| City | Eagle |
| Zip Code | 83616 |
| Area | Ada |
| Community Name | Terra View |
| School District | West Ada School District |
| Elementary School | Eagle Hills |
| High School | Eagle |
| Listing VS Median (in Terra View) | |
Price: $3,479,000 low | high Med: $2,199,900 sqft: 6,271 low | high Med: 4,584 $ / sqft: $555 low | high Med: $480 On site: 203 low | high Med: 139 | |
Request a showing
Request a showing
Contact
Learn More About This Property

| State | ID |
|---|---|
| County | Ada |
| City | Eagle |
| Zip Code | 83616 |
| Area | Ada |
| Community Name | Terra View |
| School District | West Ada School District |
| Elementary School | Eagle Hills |
| High School | Eagle |
| Listing VS Median (in Terra View) | |
Price: $3,479,000 low | high Med: $2,199,900 sqft: 6,271 low | high Med: 4,584 $ / sqft: $555 low | high Med: $480 On site: 203 low | high Med: 139 | |
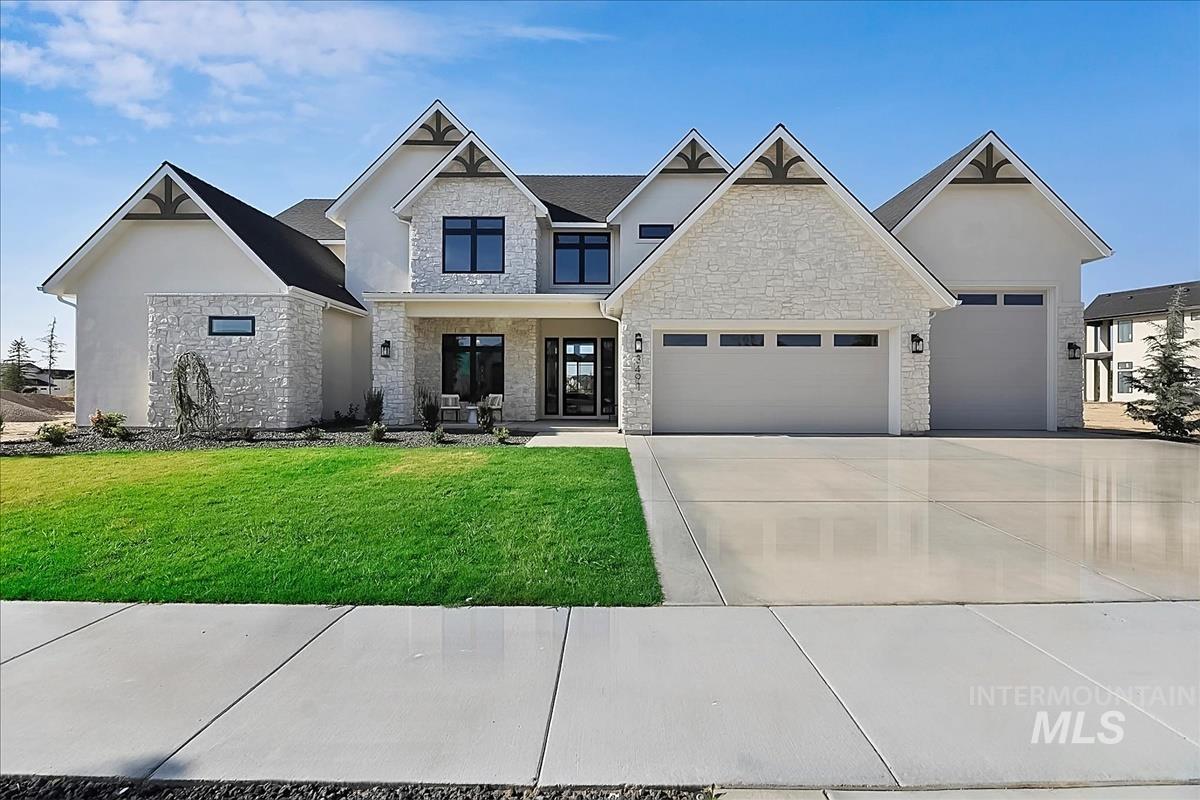 | $2,395,0003491 N Templeton WayEagle, ID 83616 |
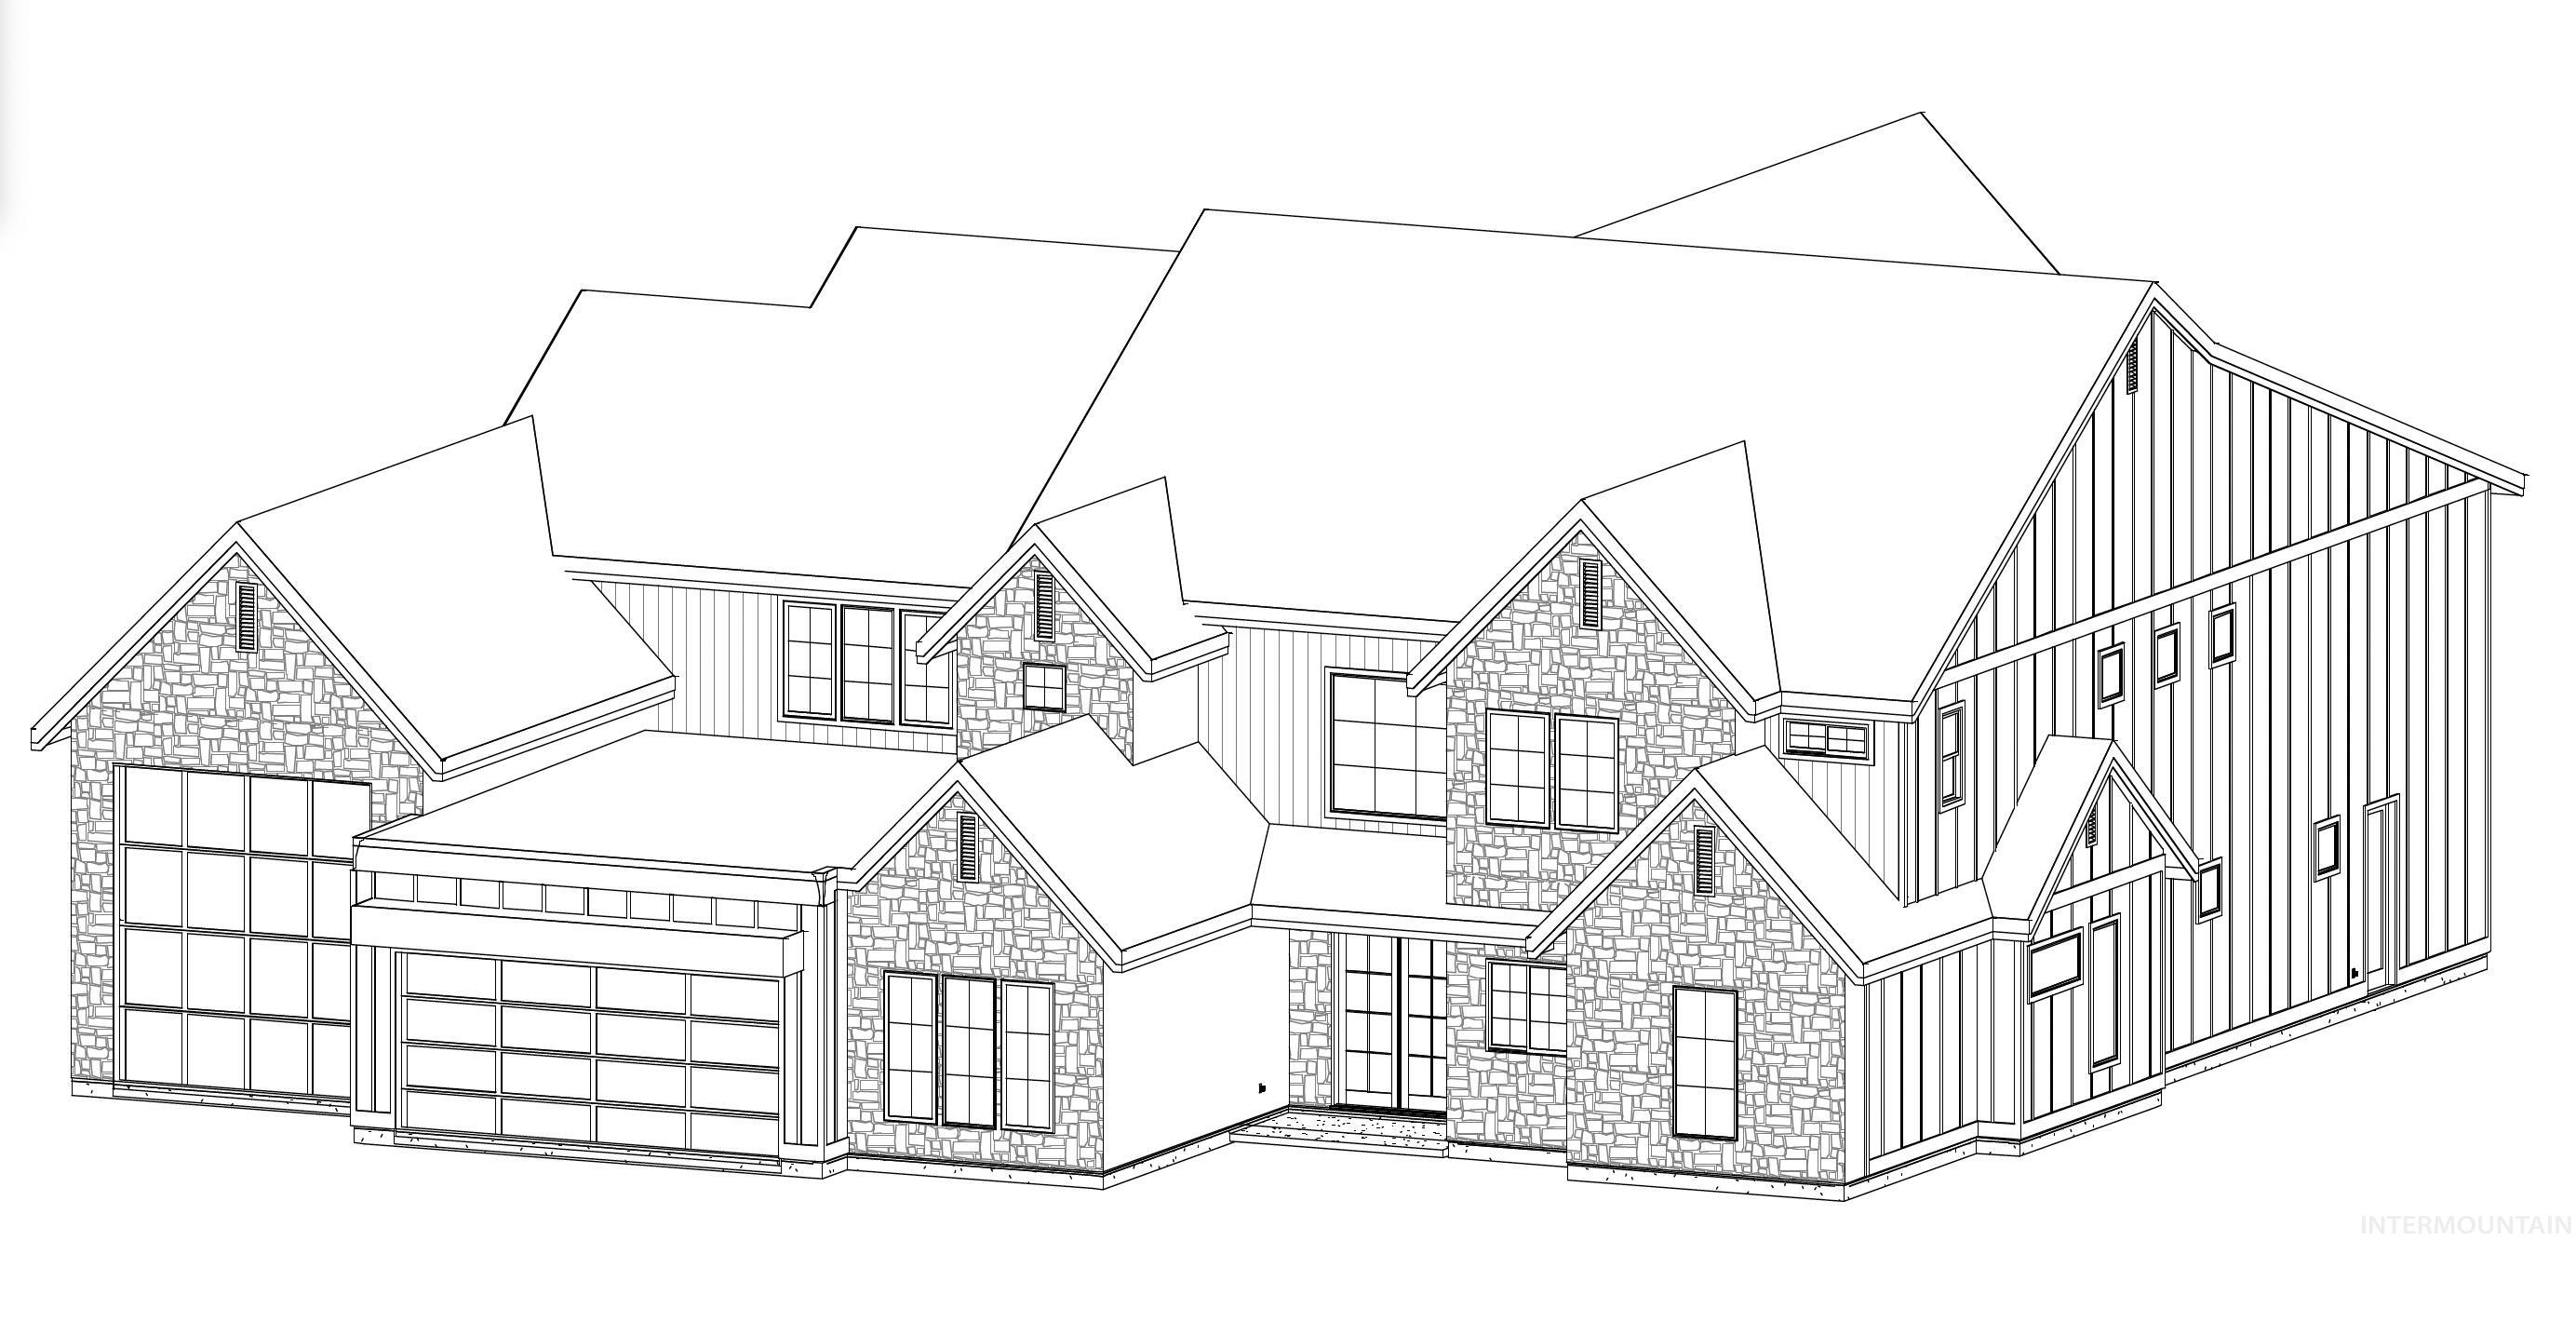 | $2,750,0003772 N Harvest Moon WayEagle, ID 83616 |