
Description
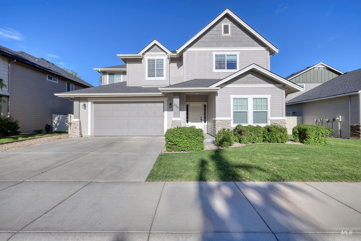
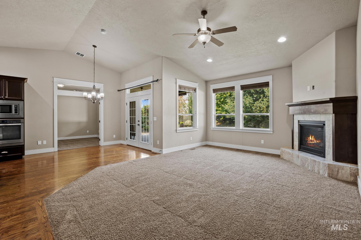
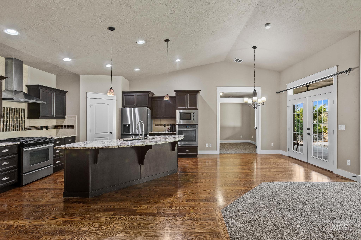
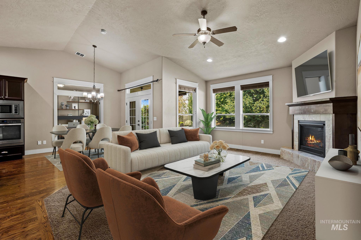
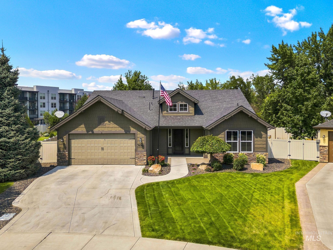
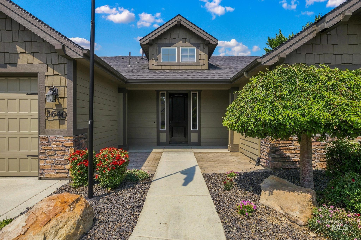
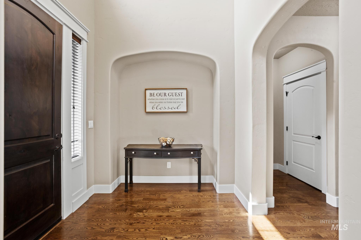
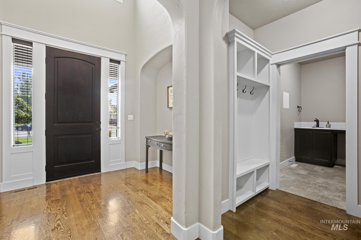
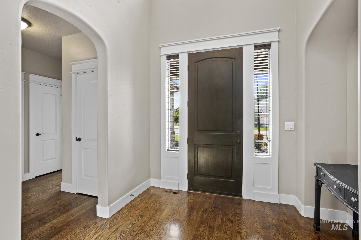
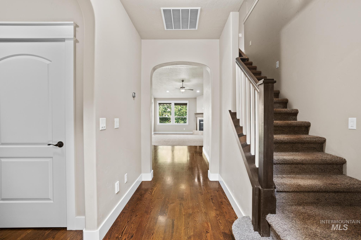
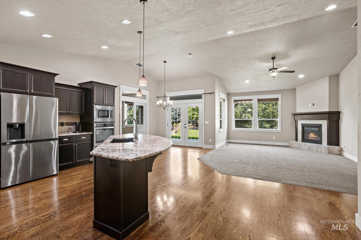
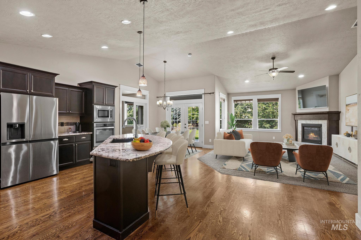
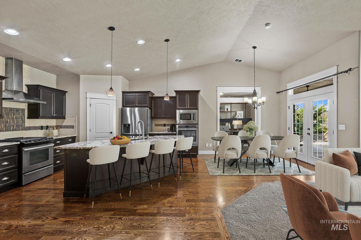
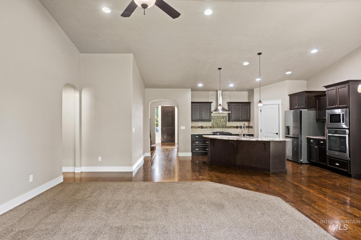
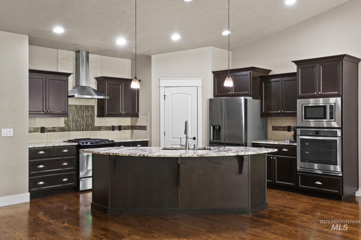
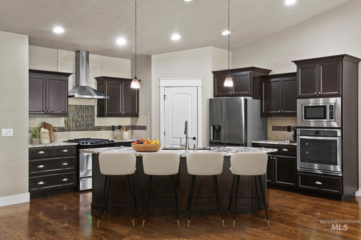
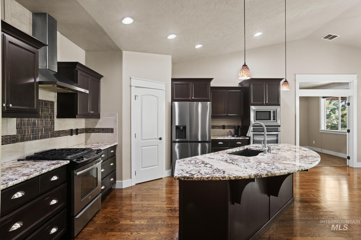
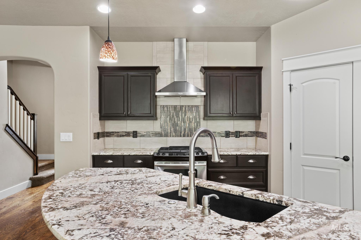
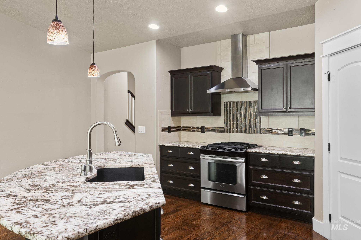
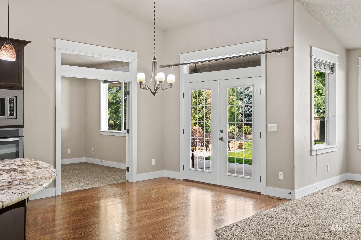
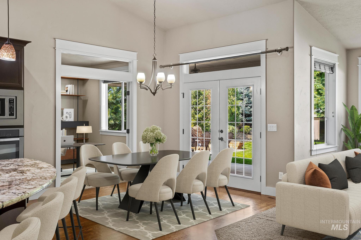
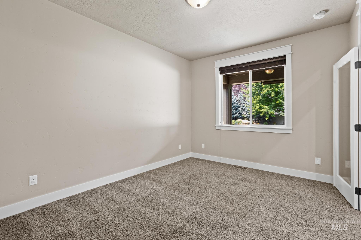
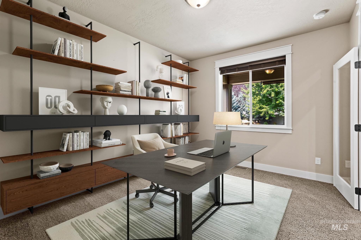
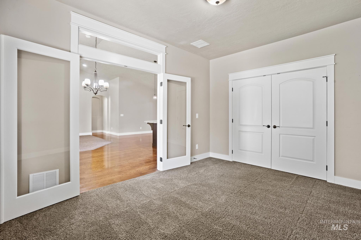
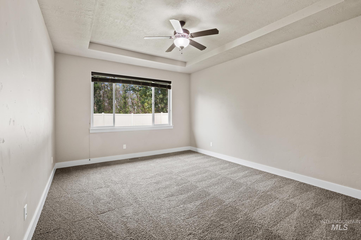
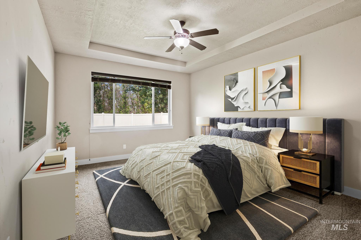
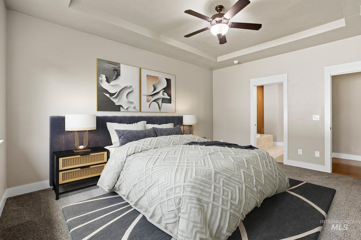
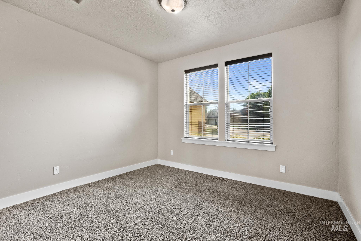
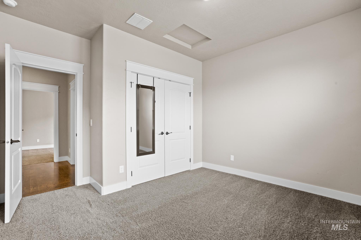
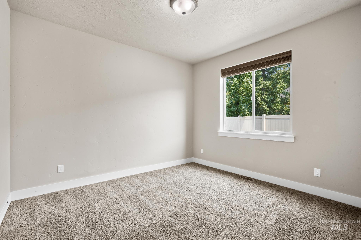
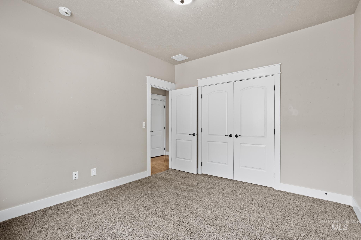
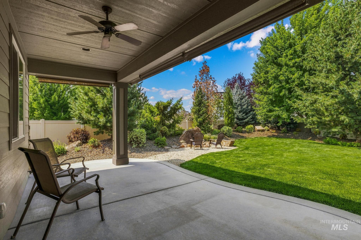
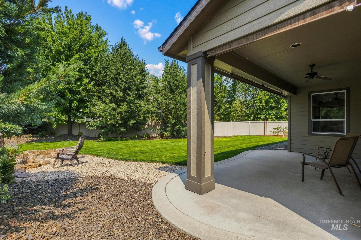
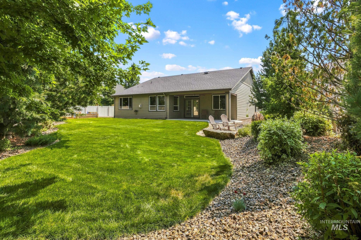
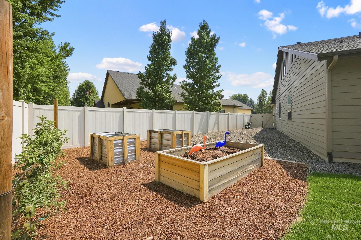
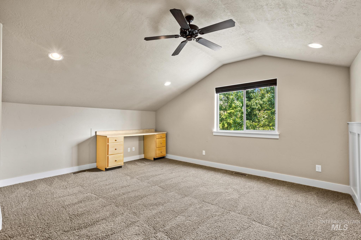
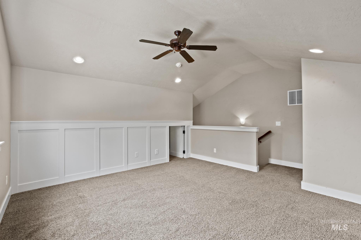
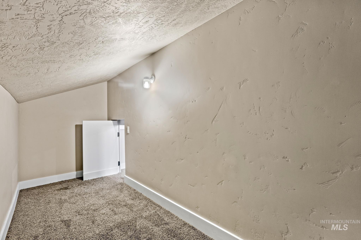
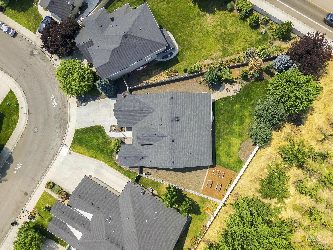
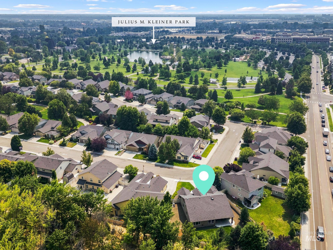
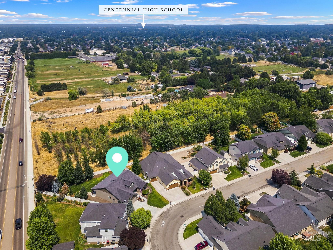
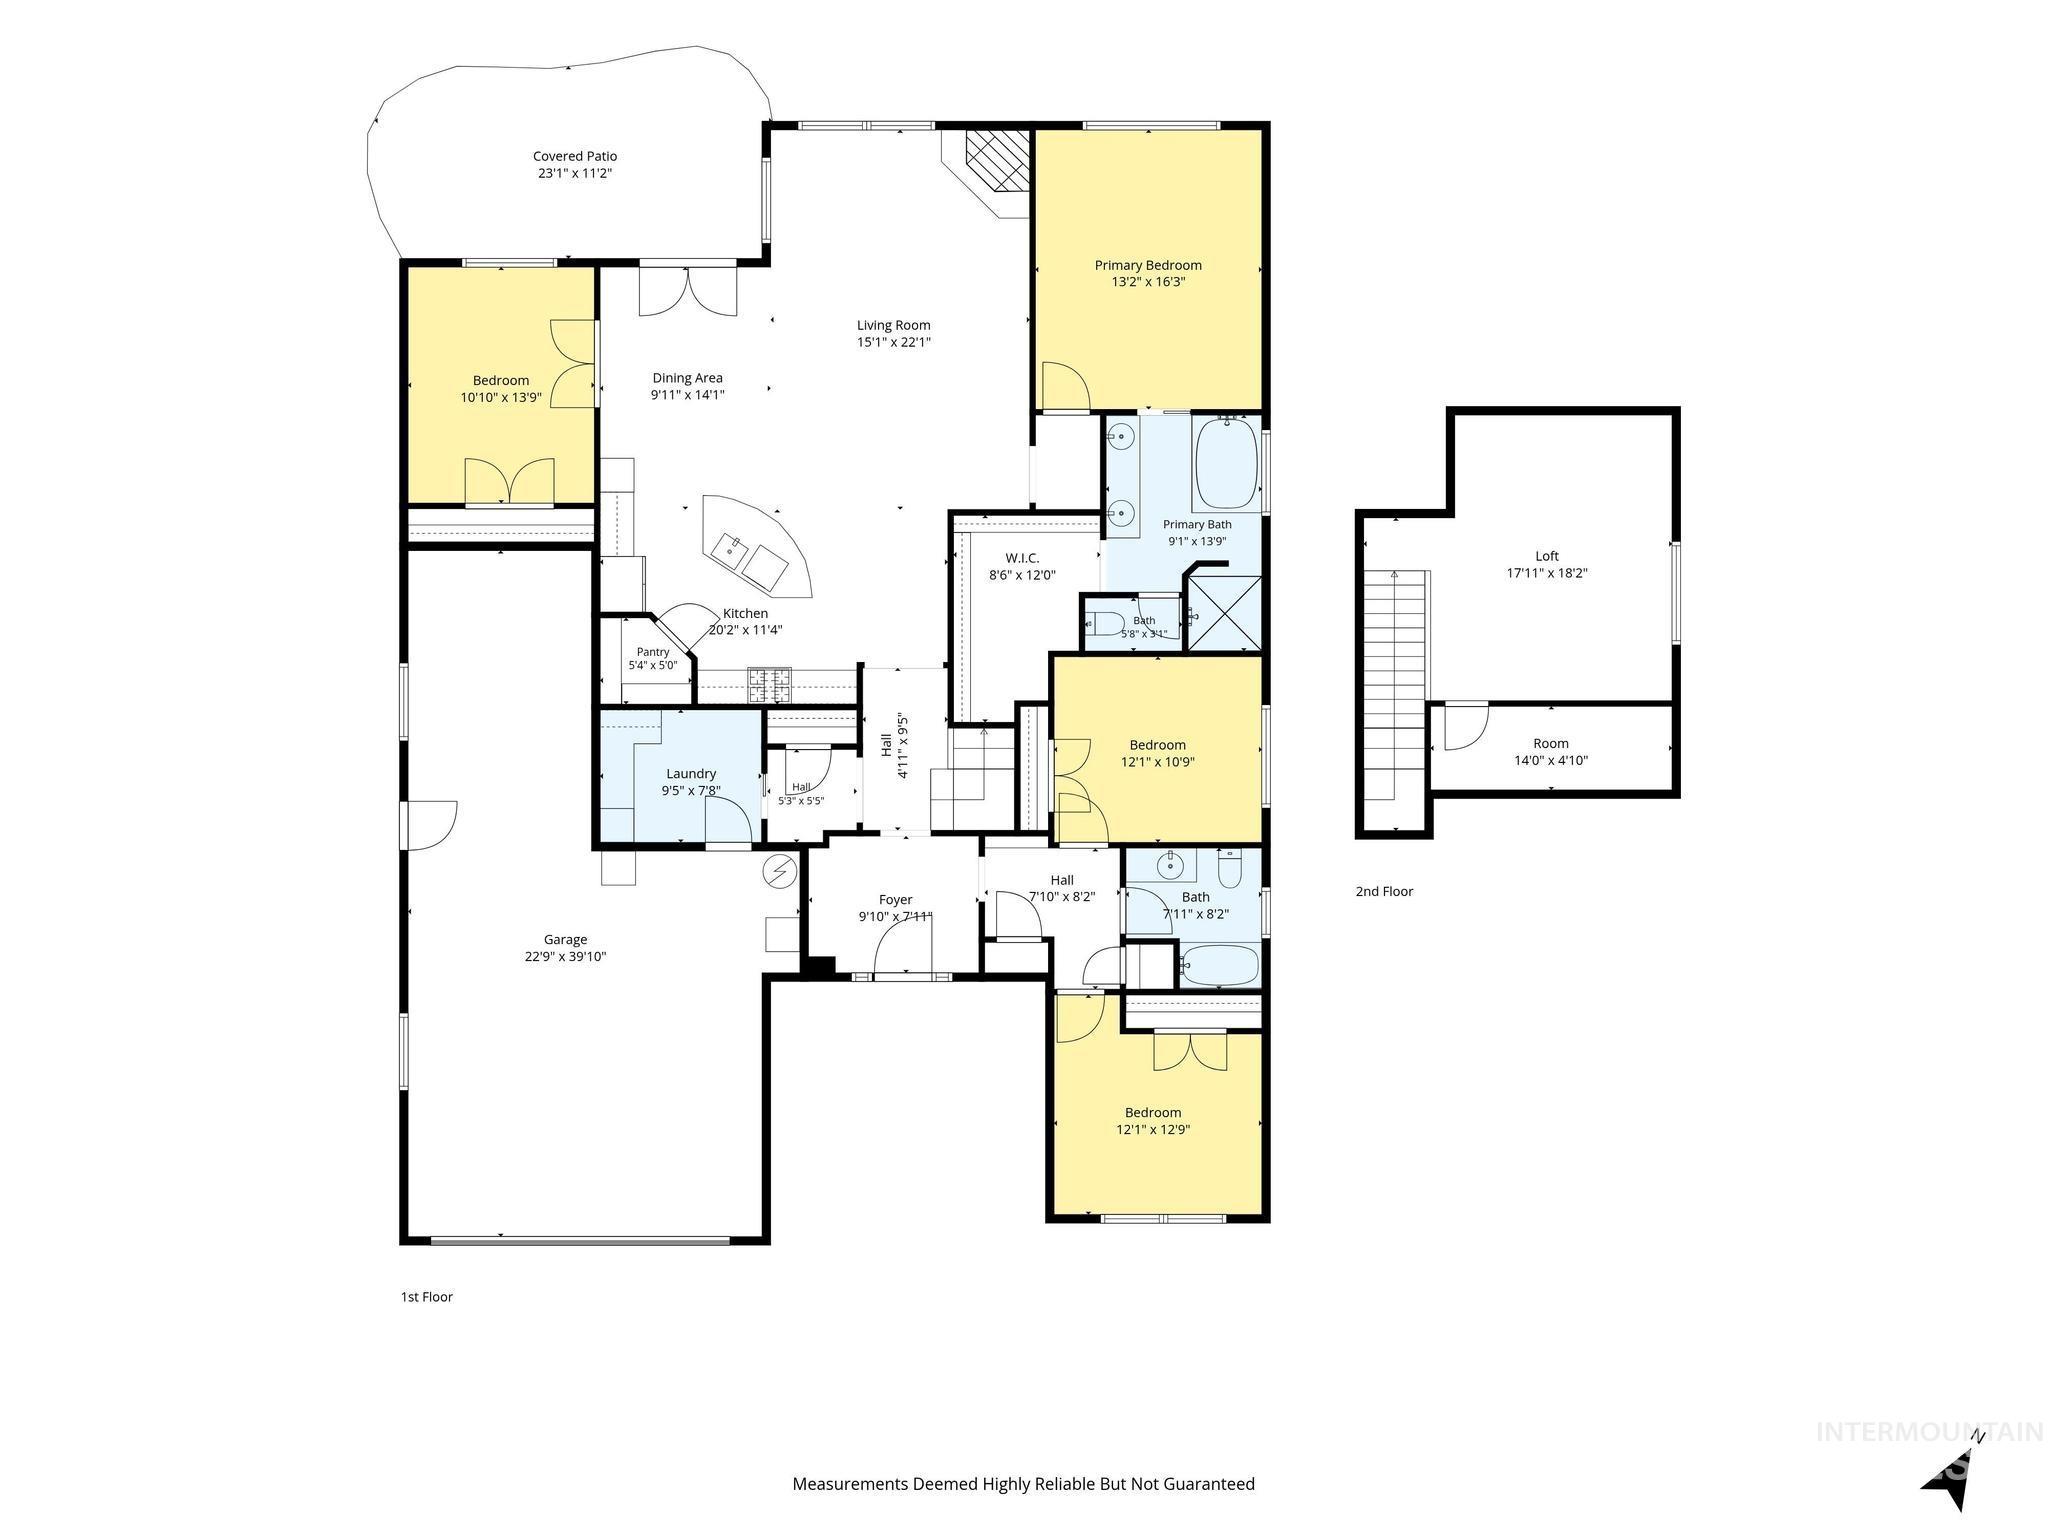
Walk or bike to The Village at Meridian and Kleiner Park from this beautifully maintained Berkeley Building Co. home. Set in an established neighborhood, it's close to shopping, dining, entertainment, and walking paths, with convenient access to Eagle Road (Hwy 55) and I-84. Inside, 2,421 sq. ft. includes 4 bedrooms, 2 baths, and comfortable main-level living, plus a spacious bonus room. The fourth bedroom is currently used as an office. The kitchen brings everyone together with imported granite countertops, a wall oven and range oven, generous workspace, and an easy flow into the living area. Outside, approximately $20,000 in upgraded backyard landscaping brings together mature trees, shrubs, and flowers to create a private, peaceful retreat in the heart of Meridian. Exterior painted 2023. BTVAI
Details
| MLS # | 98996957 |
|---|---|
| Listing Type | For Sale |
| Style | House |
| HOA Dues | $500 |
| Sub-Type | Resale |
| Status | Active |
| Year | 2014 |
| Days On Site | 40 |
| Listing Provided By | Silvercreek Realty Group | Karen Strop |
Features
| Bed(s) | 4 |
|---|---|
| Bath(s) | 2 |
| SQ Feet | 2,421 |
| Garage | 3 |
| Zoning | R-4 |
| Acreage | 0.26 |
Interior
| Cooling | Central Air |
|---|---|
| Cooling Yes / No | Yes |
| Heating | Forced Air, Natural Gas |
| Heating Yes / No | Yes |
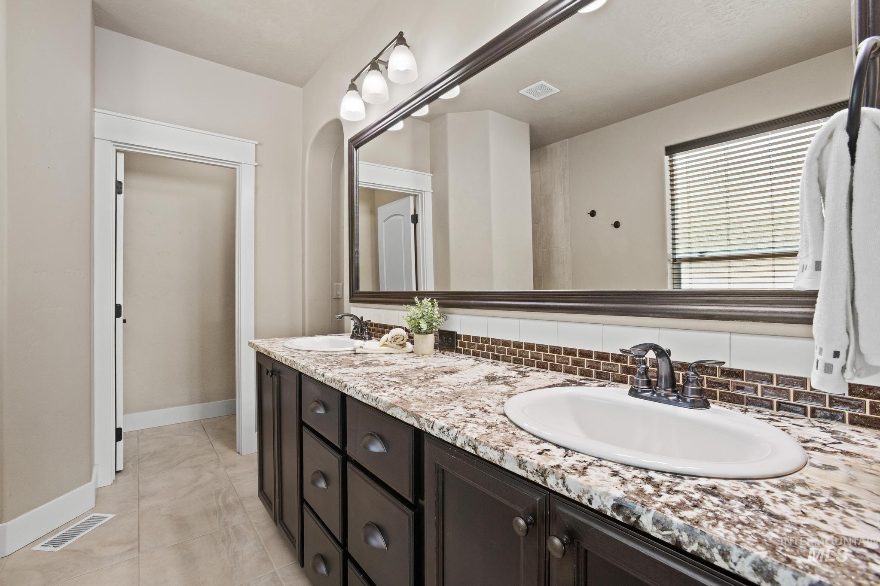
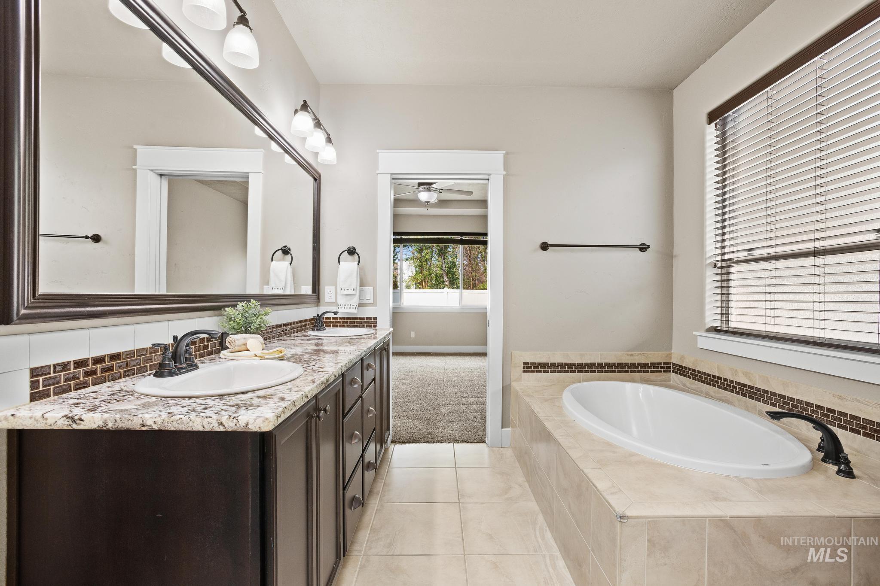
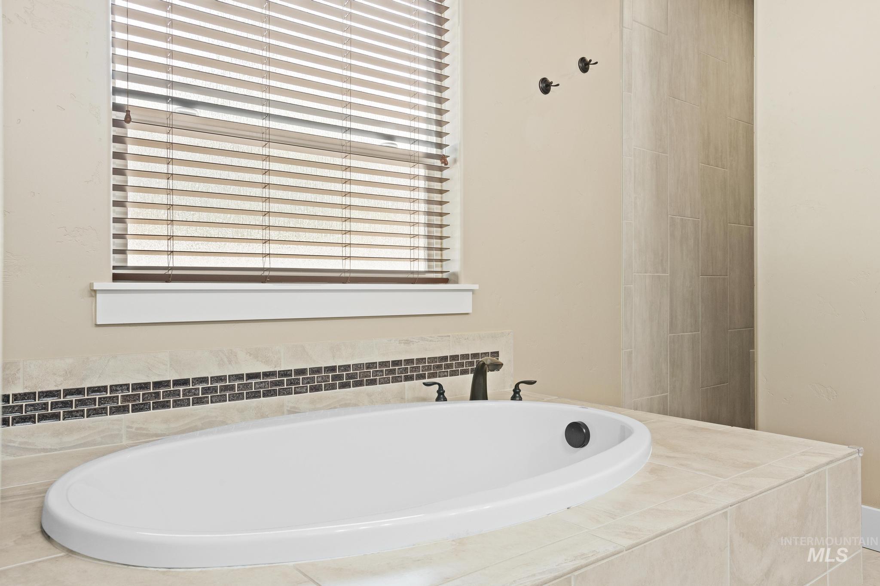
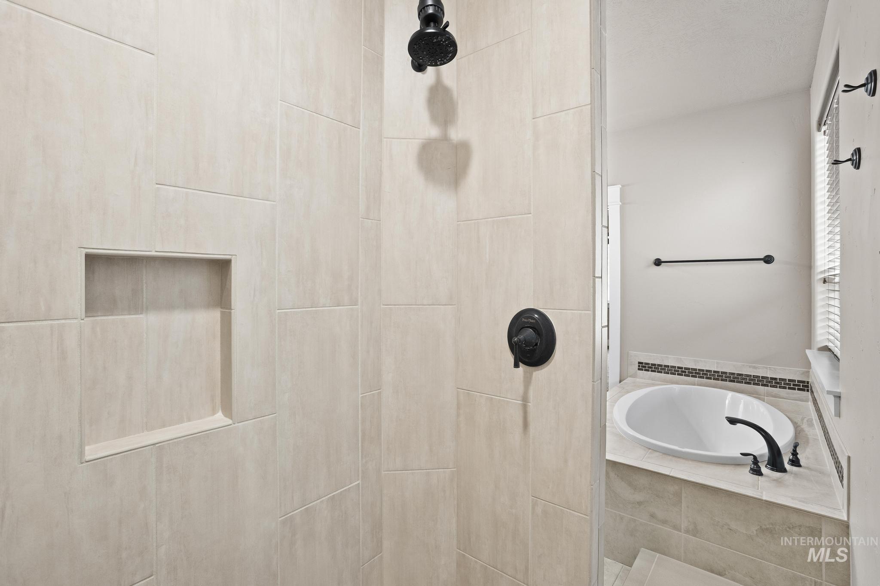
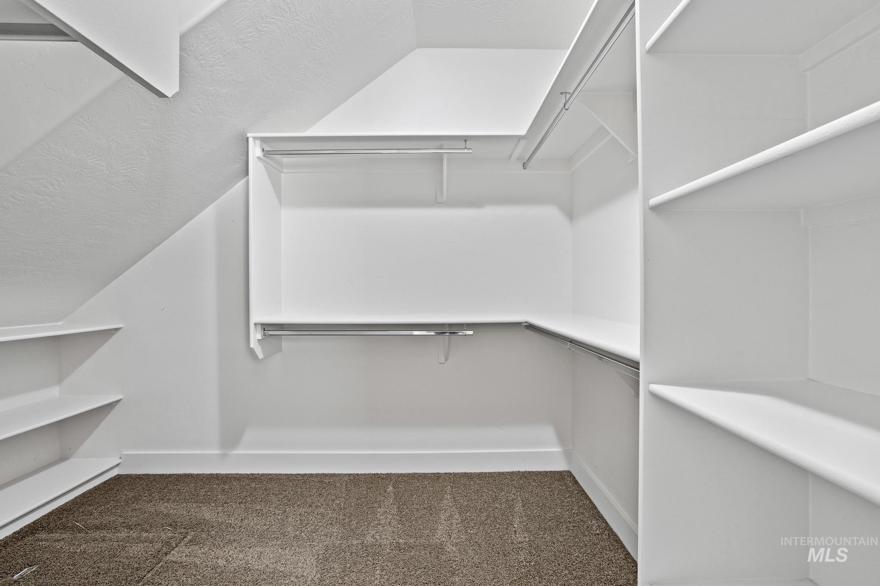
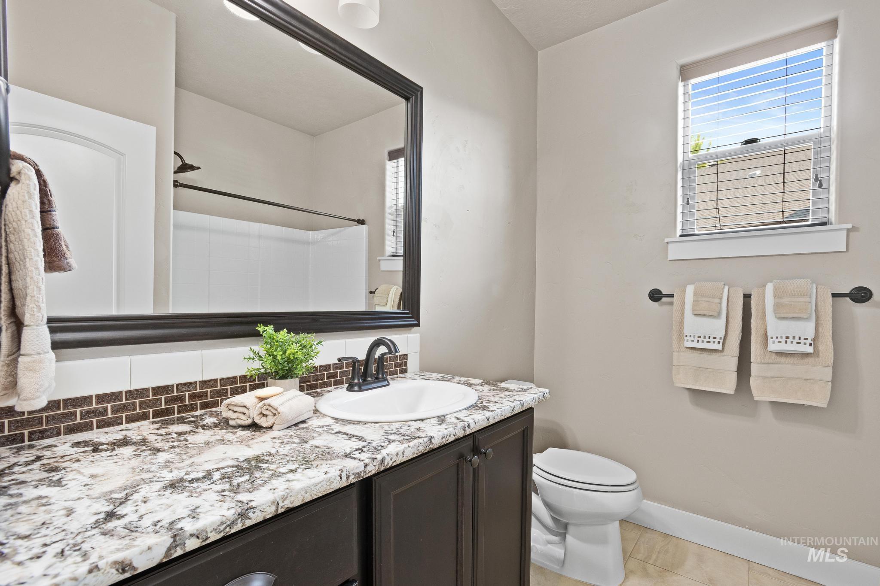
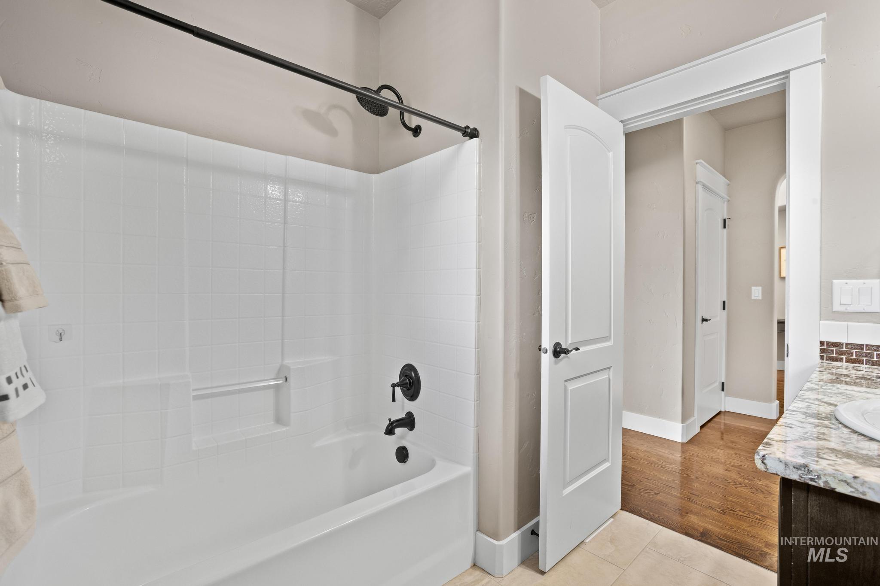
| Interior Features | Bath-Master, Bed-Master Main Level, Family Room, Great Room, Double Vanity, Central Vacuum Plumbed, Walk-In Closet(s), Walk In Shower, Breakfast Bar, Pantry, Kitchen Island, Granite Counters |
| Appliances | Gas Water Heater, Dishwasher, Disposal, Double Oven, Microwave, Oven/Range Freestanding, Gas Range |
| Fireplaces Total | 1 |
| Fireplace Features | One, Gas |
| Flooring | Tile, Carpet, Engineered Wood Floors, Laminate |
| Fireplace Yes / No | Yes |
Exterior
| Roof | Composition |
|---|---|
| Lot Features | 10000 SF - .49 AC, Garden, Sidewalks, Auto Sprinkler System, Drip Sprinkler System, Irrigation Sprinkler System |
| Construction Materials | Frame |
| Patio And Porch Features | Covered Patio/Deck |
| Fencing | Full, Vinyl |
Parking
| Parking Features | Attached, Tandem, Finished Driveway |
|---|---|
| Garage Spaces | 3 |
| Attached Garage Yes / No | Yes |
Utilities
| Utilities | Sewer Connected, Cable Connected |
|---|
Taxes
| Tax Year | 2025 |
|---|---|
| Tax Annual Amount | 2485.5 |
| Tax Legal Description | Lot 7 in Block 26 of Redfeather Estates Subdivision No. 7 |
Area Information
| State | ID |
|---|---|
| County | Ada |
| City | Meridian |
| Zip Code | 83646 |
| Area | Ada |
| Community Name | Red Feather |
| School District | West Ada School District |
| Elementary School | Ustick |
| High School | Centennial |
| Listing VS Median (in Red Feather) | |
Price: $674,500 low | high Med: $619,500 sqft: 2,421 low | high Med: 2,529 $ / sqft: $279 low | high Med: $245 On site: 40 low | high Med: 115.5 | |
Request a showing
Request a showing
Contact
Learn More About This Property

| State | ID |
|---|---|
| County | Ada |
| City | Meridian |
| Zip Code | 83646 |
| Area | Ada |
| Community Name | Red Feather |
| School District | West Ada School District |
| Elementary School | Ustick |
| High School | Centennial |
| Listing VS Median (in Red Feather) | |
Price: $674,500 low | high Med: $619,500 sqft: 2,421 low | high Med: 2,529 $ / sqft: $279 low | high Med: $245 On site: 40 low | high Med: 115.5 | |