
$449,900 $2,415 est/mo Sourced by Back At You
367 N Magnolia Pl,Middleton, ID 83644
Middleton, ID 83644

Description
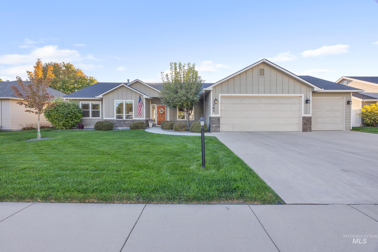
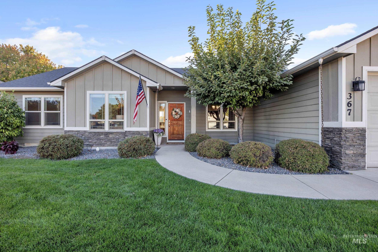
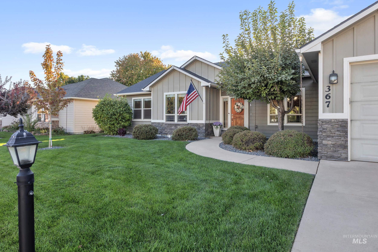
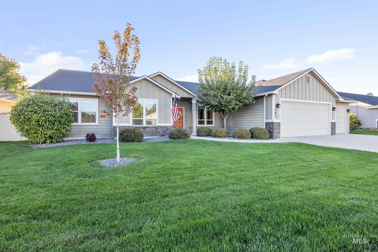
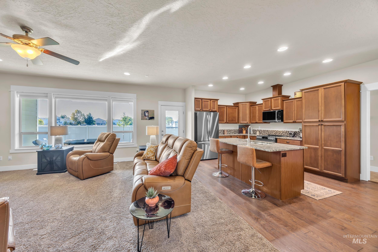
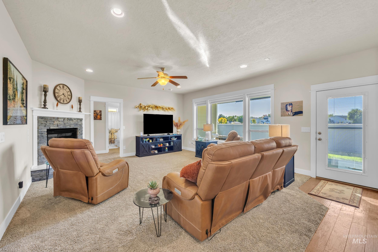
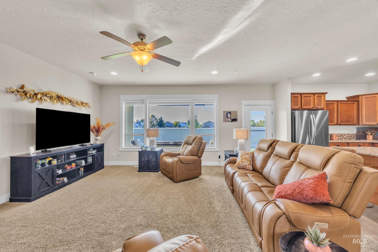
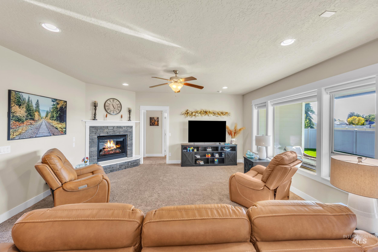
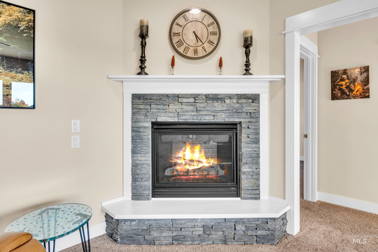
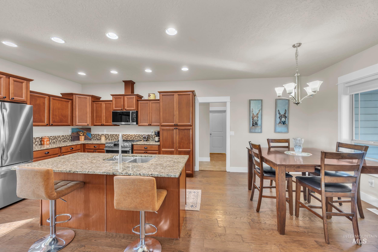
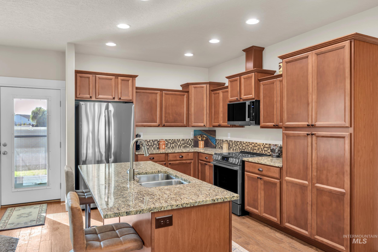
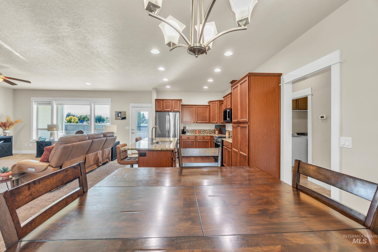
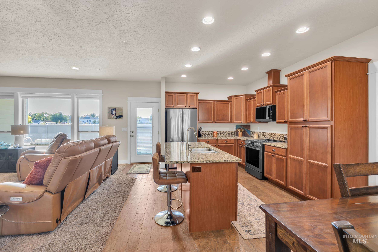
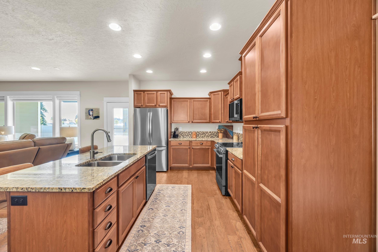
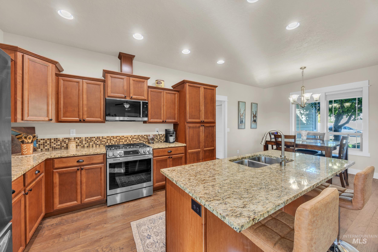
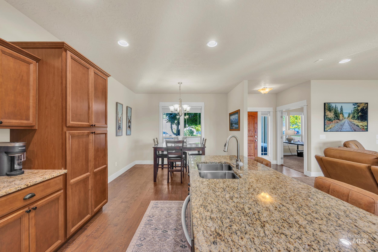
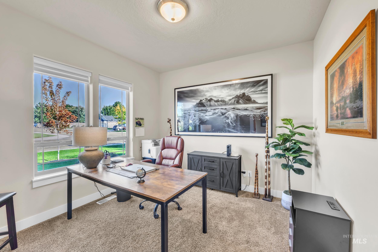
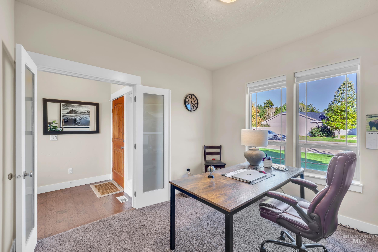
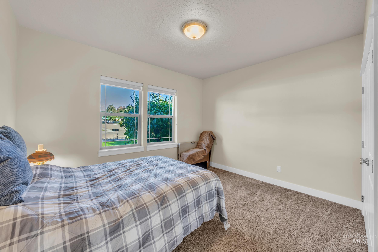
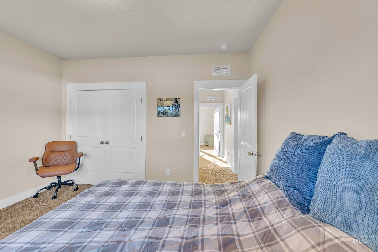
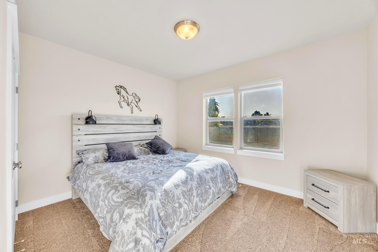
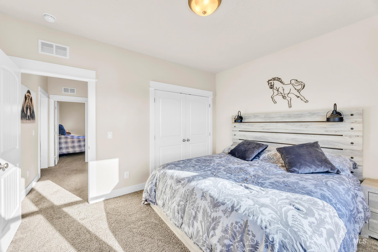
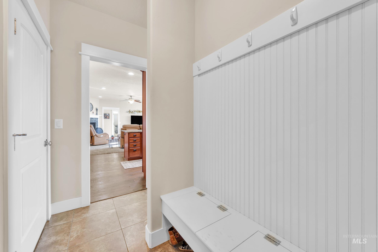
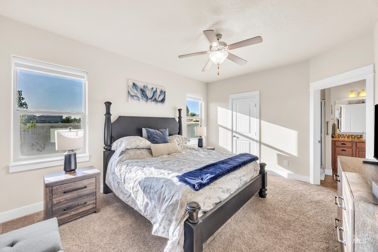
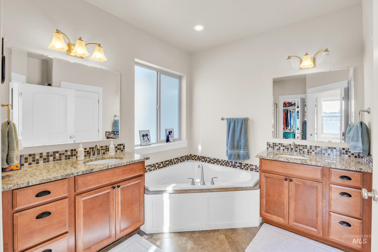
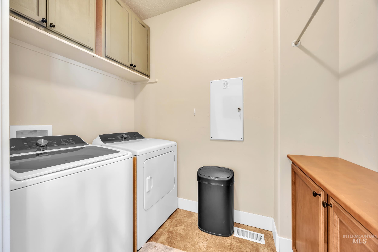
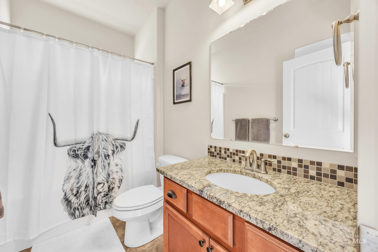
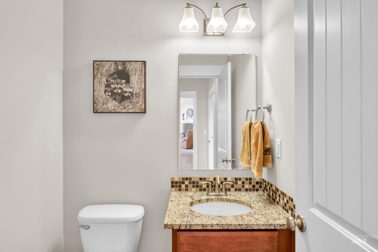
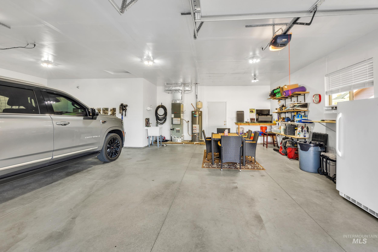
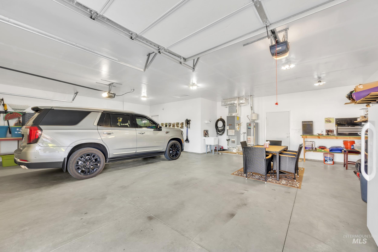
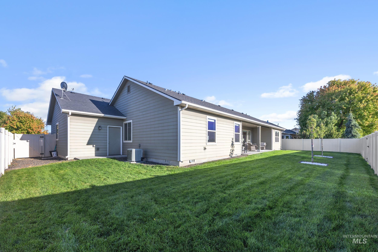
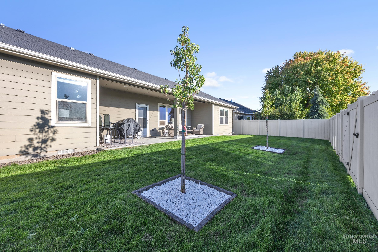
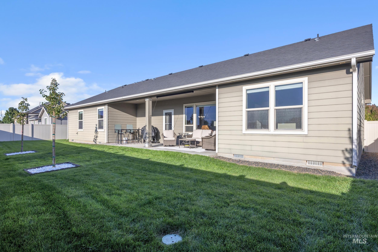
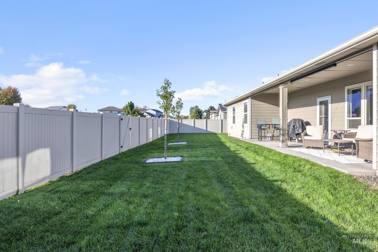
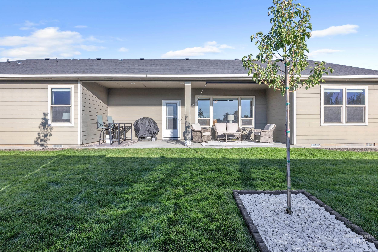
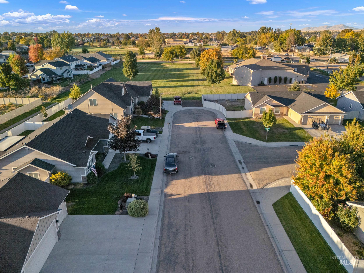
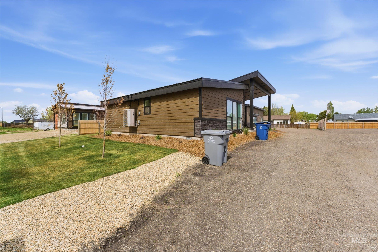
Single-level living in Westwood with a 3-car garage, a dedicated office and a split-bedroom floor plan. The great room centers on a stone gas fireplace and opens to a kitchen with a granite island, pantry and new LG appliances, including a convection range with air fry. Engineered hardwood runs through the entry, dining, kitchen and office. The primary suite has dual vanities, and a powder room serves guests. Built by Gray Works Homes with 2x6 walls, a 30-year architectural roof, Hardie siding and a stone front. Outside you'll find a large covered patio, full vinyl fencing, auto sprinklers and a greenbelt walking path behind the back fence. Refrigerator, washer and dryer included. Minutes to Middleton schools, downtown and Hwy 44.
Details
| MLS # | 99002581 |
|---|---|
| Listing Type | For Sale |
| Style | House |
| HOA Dues | $900 |
| Sub-Type | Resale |
| Status | Pending |
| Year | 2013 |
| Days On Site | 46 |
| Listing Provided By | Sweet Group Realty | Brent Coles |
Features
| Bed(s) | 3 |
|---|---|
| Bath(s) | 3 |
| SQ Feet | 1,813 |
| Garage | 3 |
| Story(s) | 1 |
| Acreage | 0.20 |
Interior
| Cooling | Central Air |
|---|---|
| Cooling Yes / No | Yes |
| Heating | Forced Air, Natural Gas |
| Heating Yes / No | Yes |
| Interior Features | Bath-Master, Bed-Master Main Level, Split Bedroom, Den/Office, Great Room, Double Vanity, Breakfast Bar, Pantry, Kitchen Island |
| Appliances | Dishwasher, Disposal, Microwave, Oven/Range Freestanding, Refrigerator |
| Fireplaces Total | 1 |
| Fireplace Features | One, Gas |
| Fireplace Yes / No | Yes |
Exterior
| Roof | Composition, Architectural Style |
|---|---|
| Lot Features | Standard Lot 6000-9999 SF, Irrigation Available, Sidewalks, Auto Sprinkler System, Partial Sprinkler System, Pressurized Irrigation Sprinkler System |
| Construction Materials | Frame, Stone |
| Patio And Porch Features | Covered Patio/Deck |
| Fencing | Full |
Parking
| Parking Features | Attached |
|---|---|
| Garage Spaces | 3 |
| Attached Garage Yes / No | Yes |
Utilities
| Utilities | Sewer Connected, Cable Connected, Broadband Internet |
|---|
Taxes
| Tax Year | 2025 |
|---|---|
| Tax Annual Amount | 1937.9 |
| Tax Legal Description | 01-4N-3W SE WESTWOOD SUB LT 10 BLK 3, Middleton, Canyon County, Idaho |
| Tax Exemptions | Home Owner Exempt |
Area Information
| State | ID |
|---|---|
| County | Canyon |
| City | Middleton |
| Zip Code | 83644 |
| Area | Canyon |
| Community Name | Westwood |
| School District | Middleton School District #134 |
| Elementary School | Middleton Heights |
| High School | Middleton |
| Listing VS Median (in Westwood) | |
Price: $449,900 low | high Med: $824,950 sqft: 1,813 low | high Med: 1,821 $ / sqft: $248 low | high Med: $452 On site: 46 low | high Med: 68 | |
Request a showing
Request a showing
Contact
Learn More About This Property

| State | ID |
|---|---|
| County | Canyon |
| City | Middleton |
| Zip Code | 83644 |
| Area | Canyon |
| Community Name | Westwood |
| School District | Middleton School District #134 |
| Elementary School | Middleton Heights |
| High School | Middleton |
| Listing VS Median (in Westwood) | |
Price: $449,900 low | high Med: $824,950 sqft: 1,813 low | high Med: 1,821 $ / sqft: $248 low | high Med: $452 On site: 46 low | high Med: 68 | |
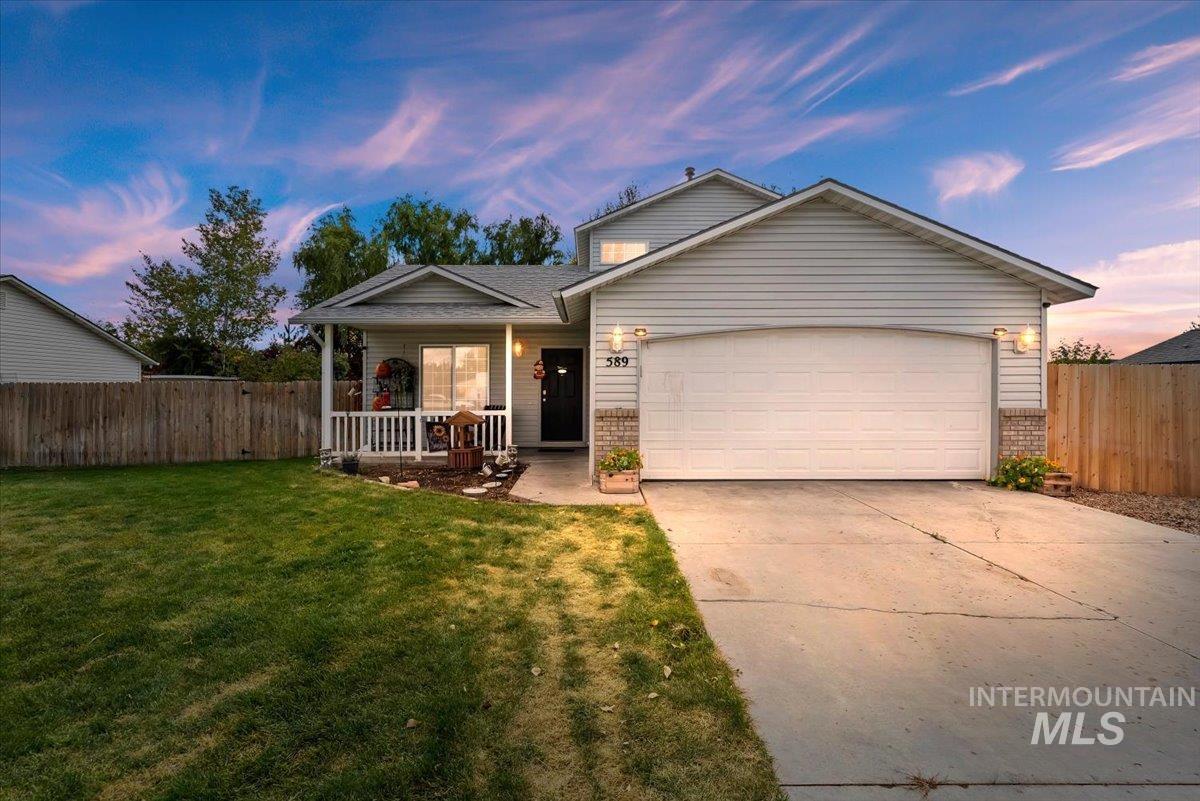
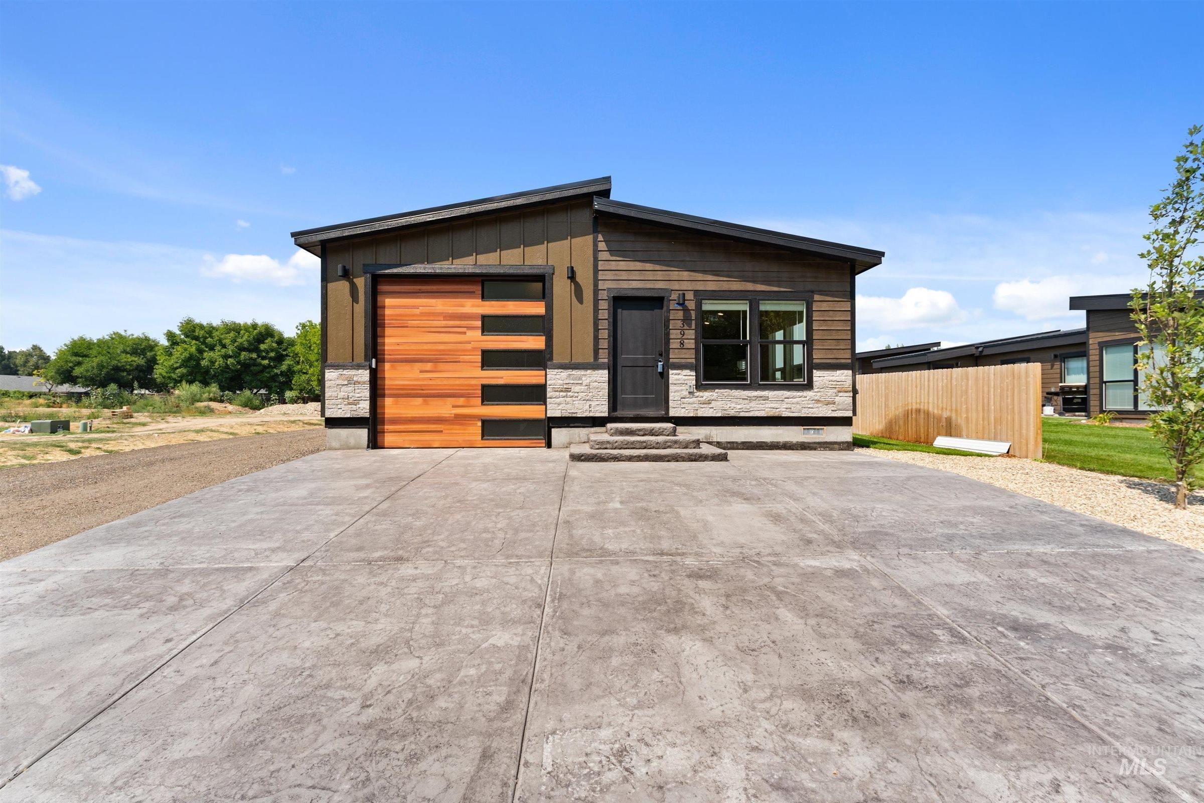
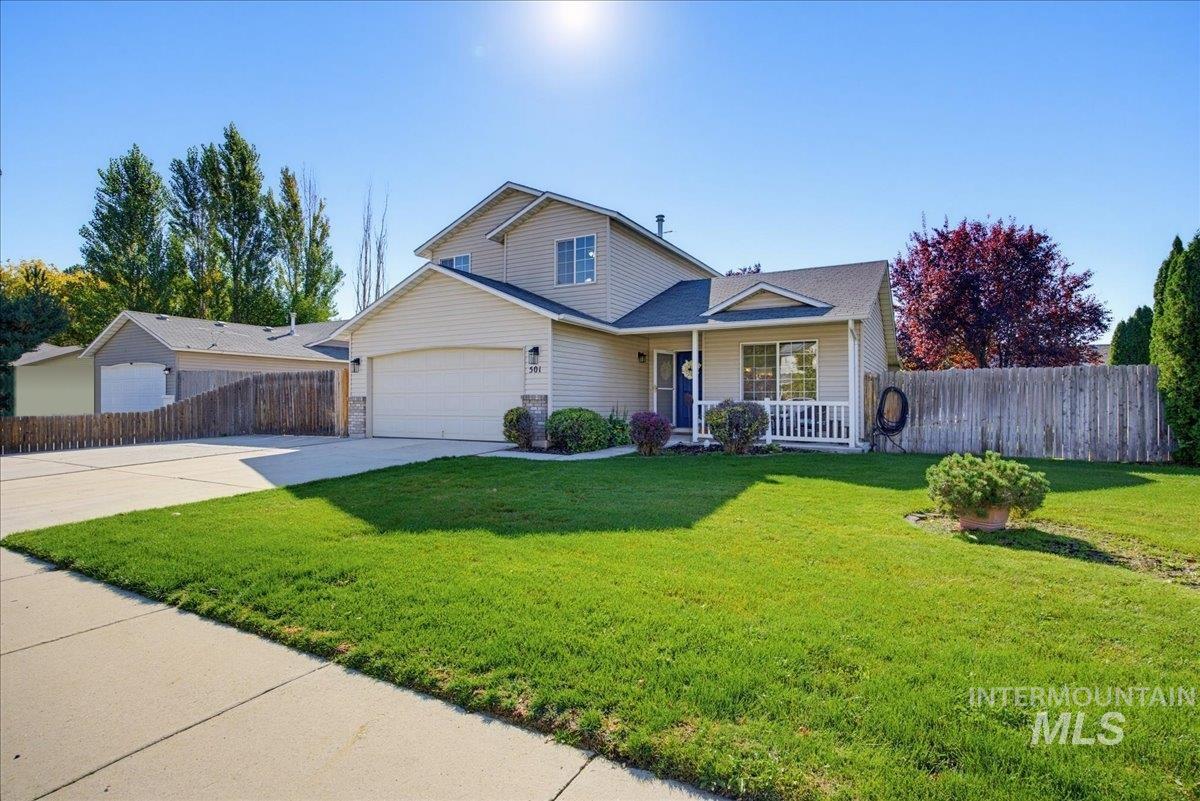
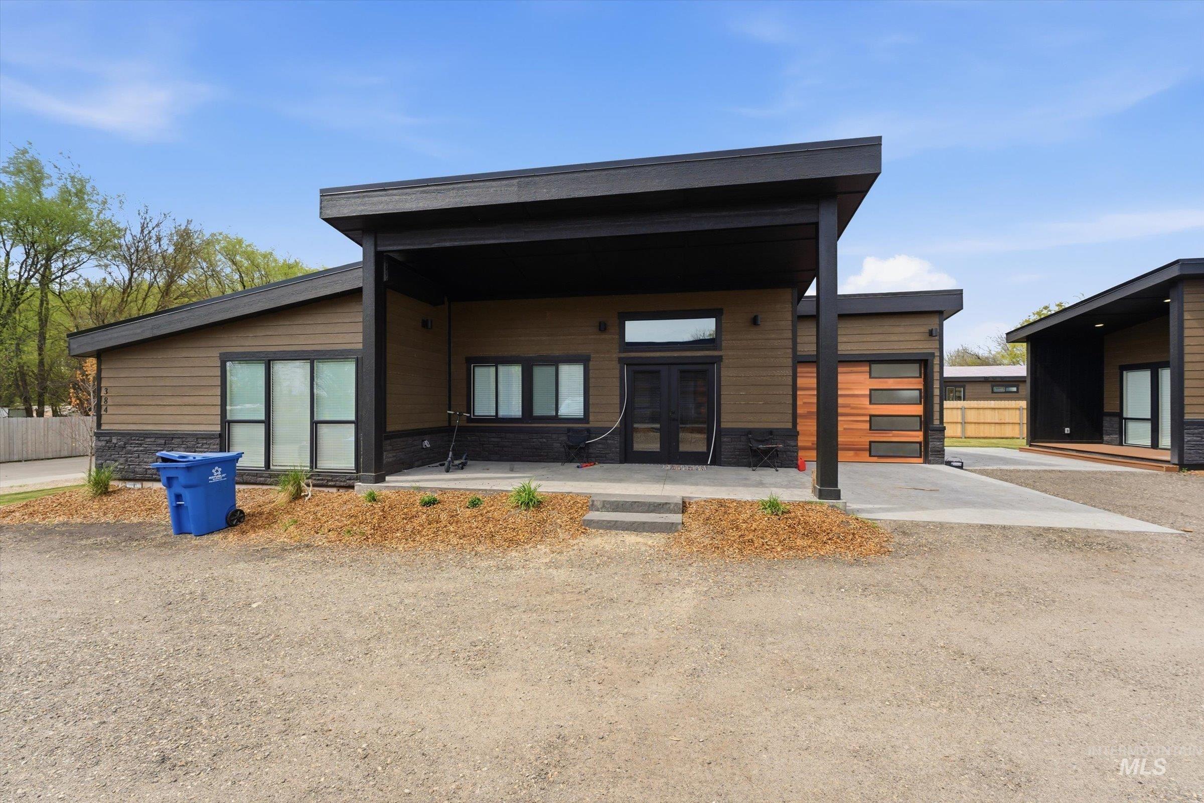
Nearby Listings (Within 1/4 mile)
Price: $337K - $562K
sqft: 1,000 - 2,000
Listing Updated: November 13, 2026 at 7:01:34 PM PST