
 New Listing

Description
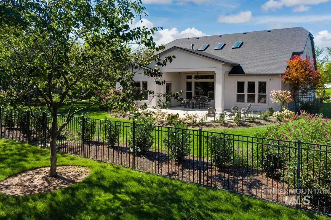
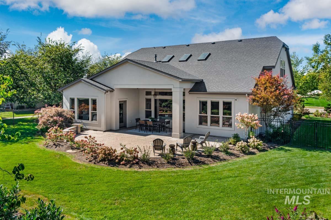
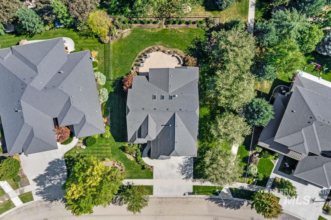
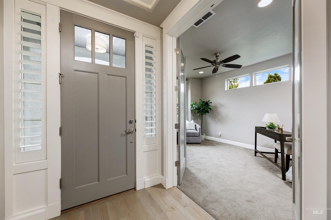
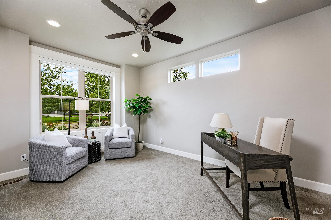
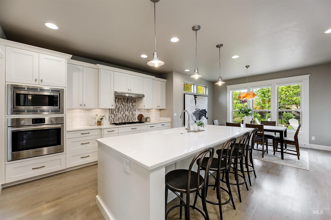
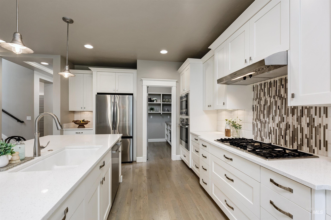
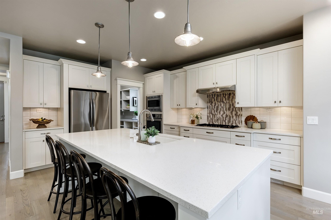
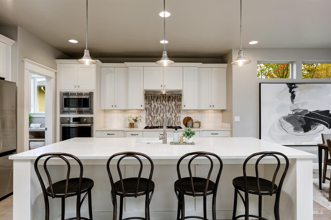
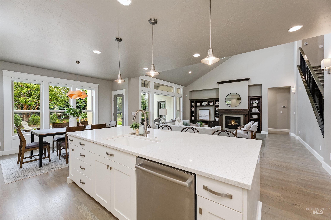
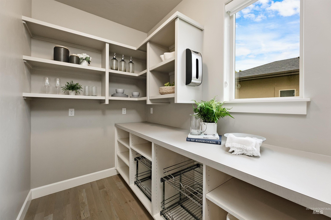
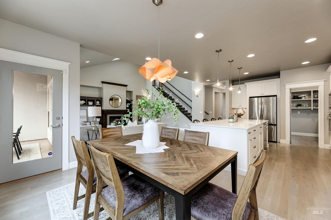
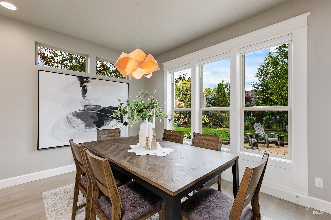
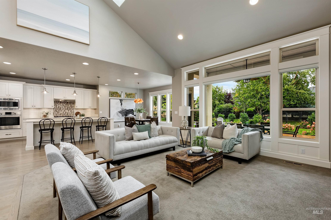
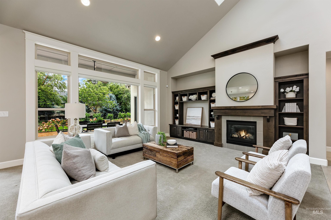
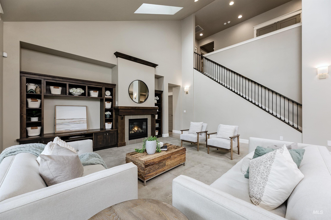
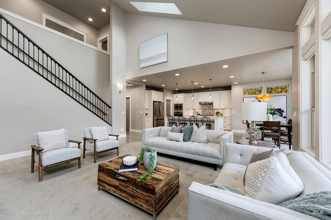
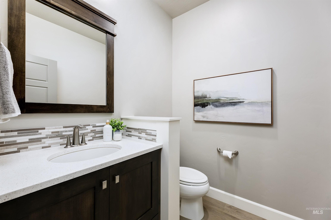
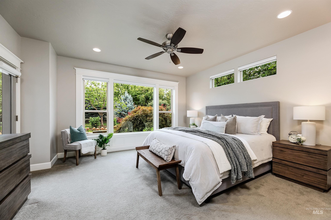
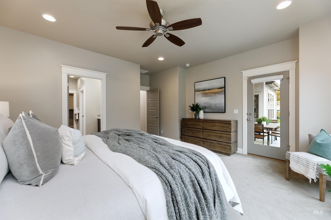
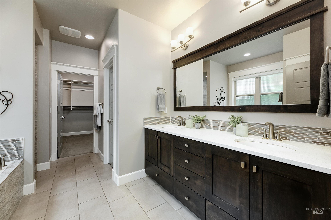
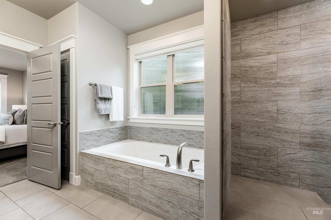
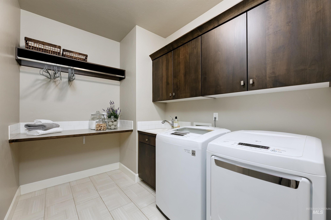
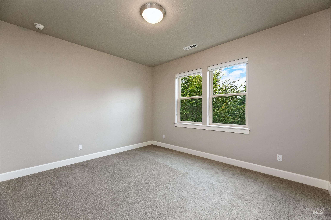
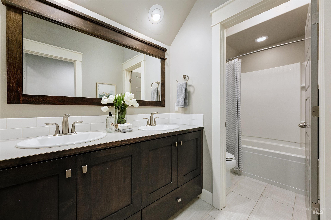
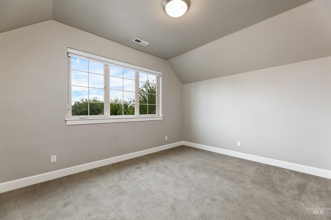
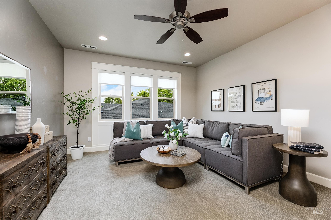
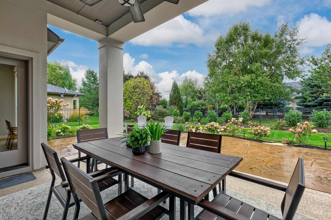
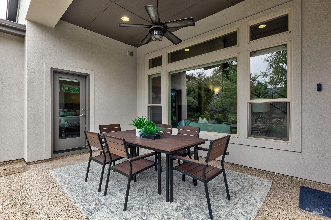
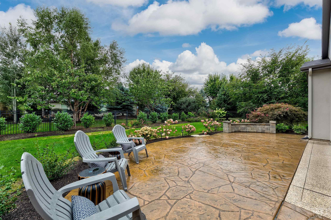
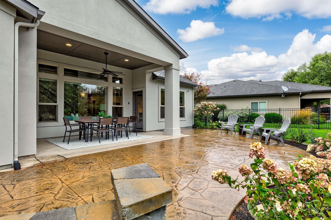
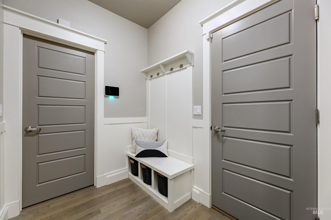
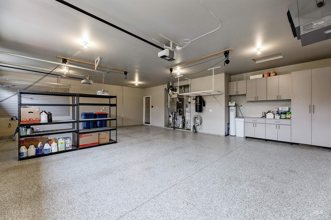
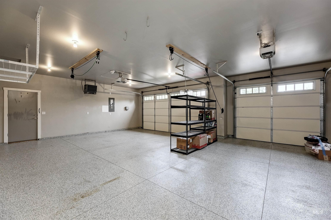
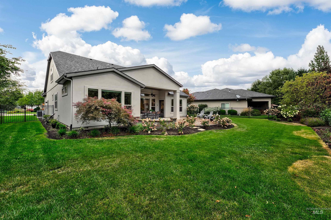
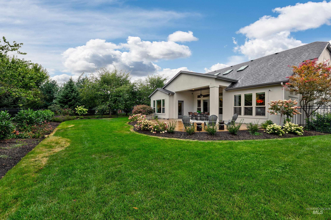
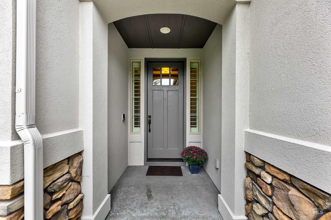
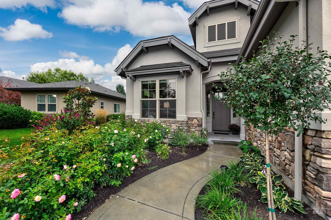
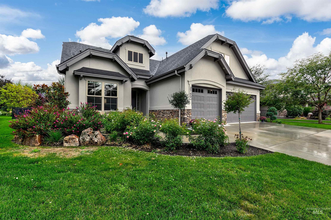
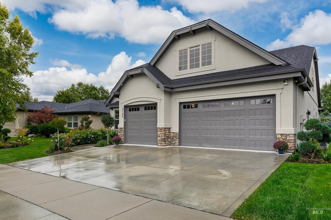
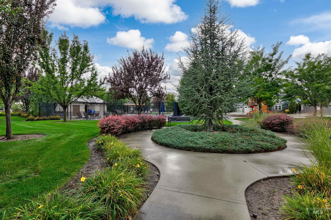
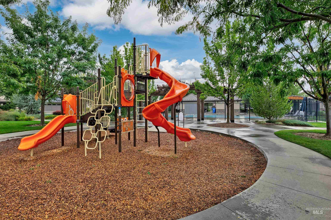
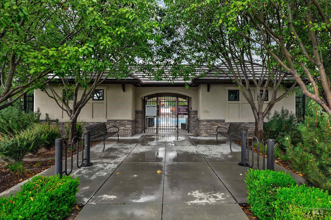
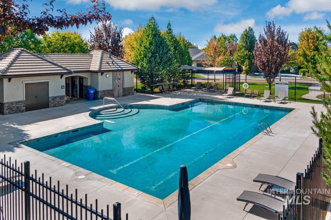
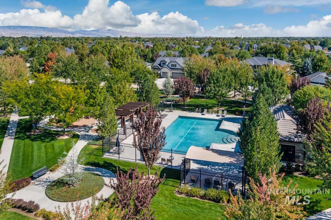
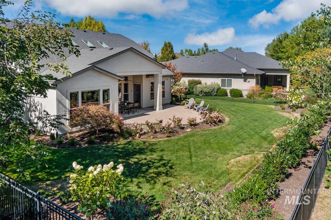
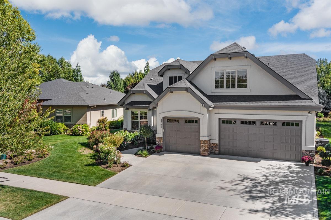
Serene location in the premier Ashbury community lives large, overlooking open space with no immediate neighbors in front or behind, as well as generous space on sides. Bold and dramatic home features soaring ceilings, overlooking lushly landscaped yard through a full array of windows at rear of home. Well-designed plan features grand kitchen for entertaining, offering spacious butler's pantry -- all flowing to great room. Great functional office on main level. Primary suite offers privacy and spacious living. Stunning hardwood floors flow seamlessly throughout the home. Updating includes remote controlled auto blinds, new exterior painting, and reimagined landscaping. Oversized heated garage bay with epoxy floors (perfect for a boat or workshop) features high voltage outlets as well as overhead storage system. Enjoy access to Ashbury's coveted walking paths, community pool, and parks -- all centrally located for an effortless lifestyle.
Details
| MLS # | 99000450 |
|---|---|
| Listing Type | For Sale |
| Style | House |
| HOA Dues | $323 |
| Sub-Type | Resale |
| Status | Active |
| Year | 2015 |
| Days On Site | 6 |
| Listing Provided By | Grove Realty, LLC | Jessica Durham |
Features
| Bed(s) | 4 |
|---|---|
| Bath(s) | 3 |
| SQ Feet | 2,960 |
| Garage | 3 |
| Pool | Yes |
| Story(s) | 2 |
| Zoning | single family |
| Acreage | 0.25 |
Interior
| Cooling | Central Air |
|---|---|
| Cooling Yes / No | Yes |
| Heating | Forced Air, Natural Gas |
| Heating Yes / No | Yes |
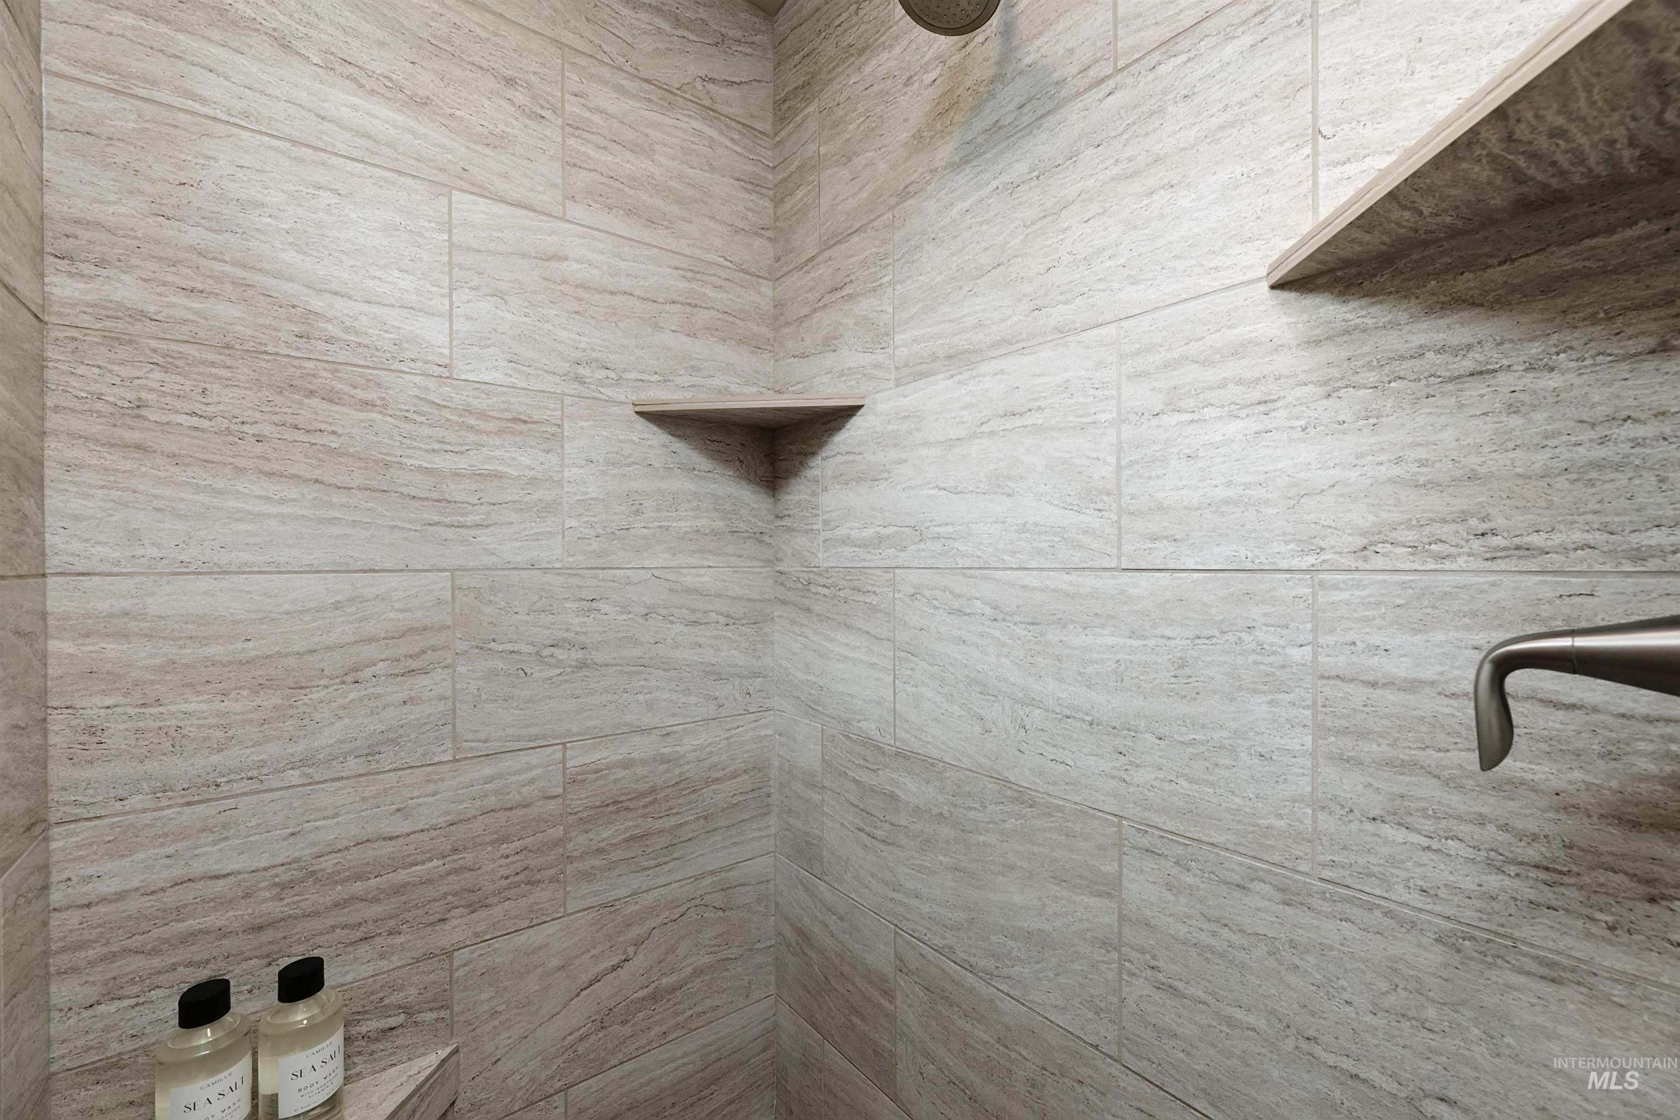
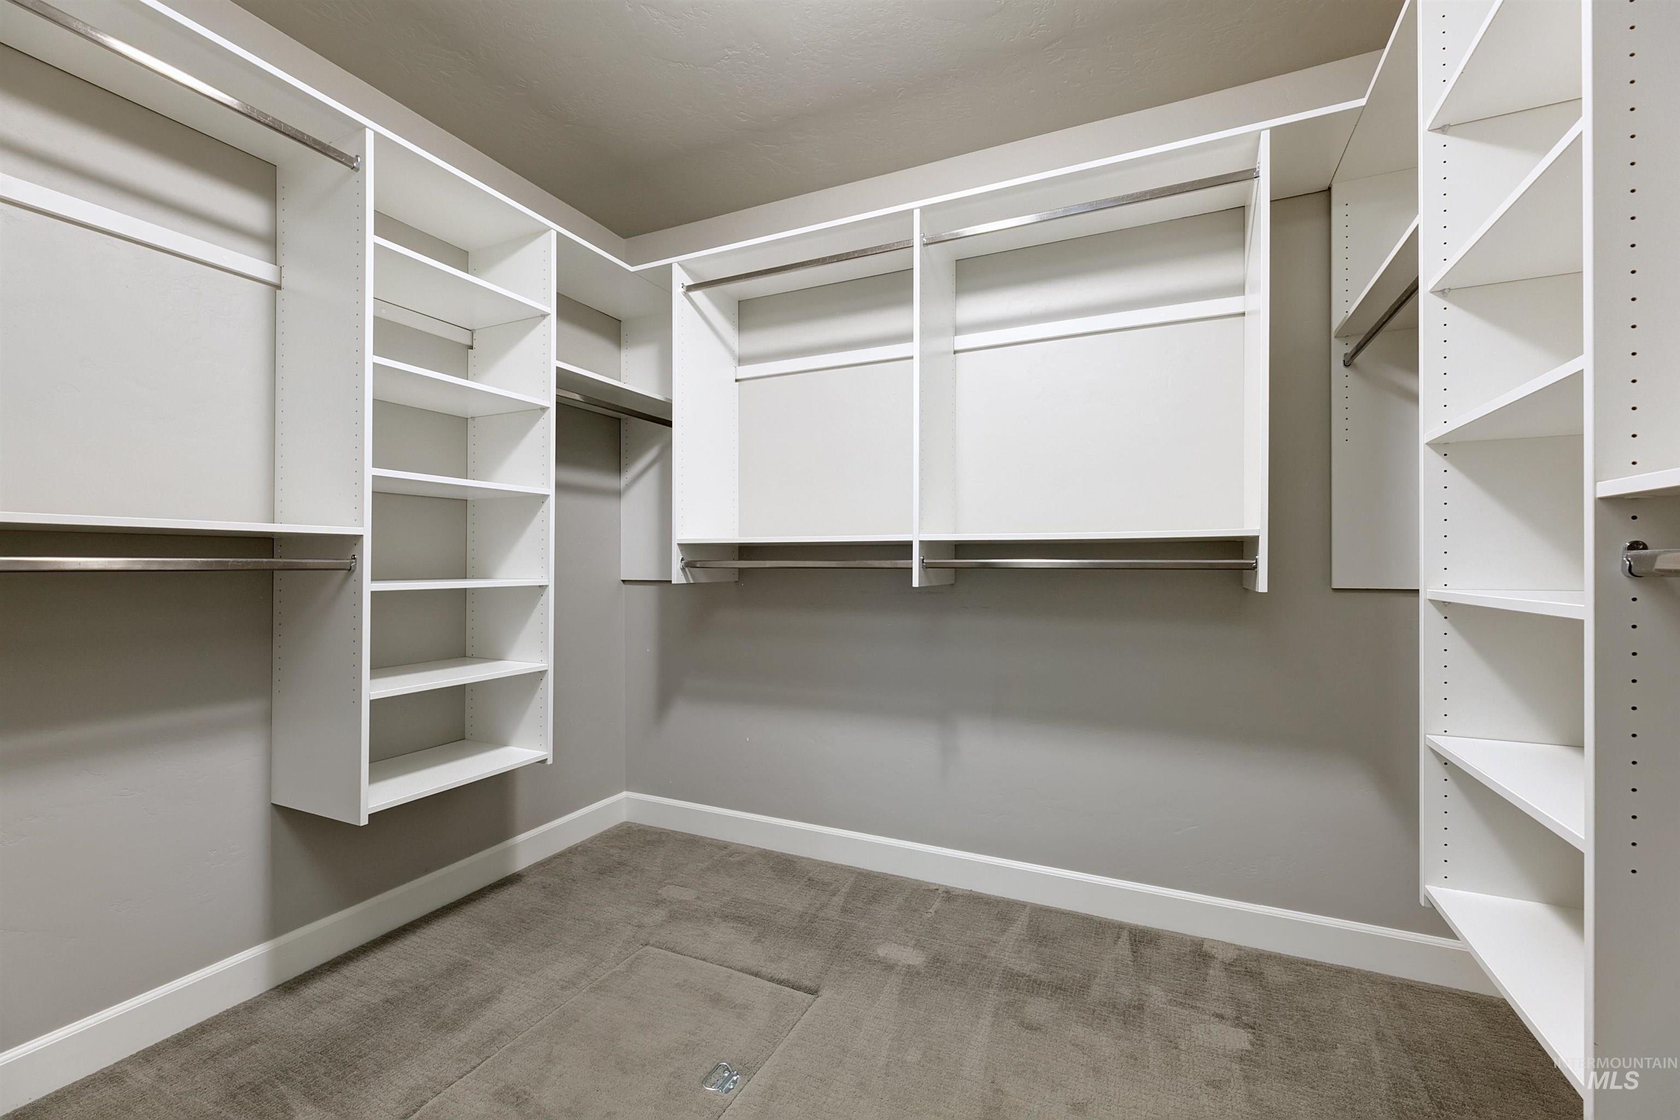
| Interior Features | Bath-Master, Bed-Master Main Level, Guest Room, Split Bedroom, Den/Office, Great Room, Double Vanity, Walk-In Closet(s), Walk In Shower, Breakfast Bar, Pantry, Kitchen Island, Quartz Counters |
| Appliances | Gas Water Heater, Dishwasher, Disposal, Microwave, Oven/Range Built-In, Refrigerator, Washer, Dryer, Water Softener Owned, Gas Range |
| Fireplaces Total | 1 |
| Fireplace Features | One, Gas, Insert |
| Window Features | Skylight(s) |
| Flooring | Tile, Carpet, Engineered Wood Floors |
| Fireplace Yes / No | Yes |
Exterior
| Roof | Architectural Style |
|---|---|
| Foundation Details | Crawl Space |
| Lot Features | 10000 SF - .49 AC, Garden, Irrigation Available, Sidewalks, Auto Sprinkler System, Drip Sprinkler System, Full Sprinkler System, Pressurized Irrigation Sprinkler System |
| Construction Materials | Stone, Stucco |
| Patio And Porch Features | Covered Patio/Deck |
| Fencing | Full, Metal |
| Security Features | Alarm |
Parking
| Parking Features | Attached, Finished Driveway |
|---|---|
| Garage Spaces | 3 |
| Attached Garage Yes / No | Yes |
Utilities
| Utilities | Sewer Connected, Cable Connected, Broadband Internet |
|---|
Taxes
| Tax Year | 2025 |
|---|---|
| Tax Annual Amount | 3002 |
| Tax Legal Description | LOT 09 BLK 10 ASHBURY SUB NO 02 |
| Tax Exemptions | Home Owner Exempt |
Area Information
| State | ID |
|---|---|
| County | Ada |
| City | Eagle |
| Zip Code | 83616 |
| Area | Ada |
| Community Name | Ashbury |
| School District | West Ada School District |
| Elementary School | Willow Creek |
| High School | Rocky Mountain |
| Listing VS Median (in Ashbury) | |
Price: $919,900 low | high Med: $982,450 sqft: 2,960 low | high Med: 2,934 $ / sqft: $311 low | high Med: $335 On site: 6 low | high Med: 3.5 | |
Request a showing
Request a showing
Contact
Learn More About This Property

| State | ID |
|---|---|
| County | Ada |
| City | Eagle |
| Zip Code | 83616 |
| Area | Ada |
| Community Name | Ashbury |
| School District | West Ada School District |
| Elementary School | Willow Creek |
| High School | Rocky Mountain |
| Listing VS Median (in Ashbury) | |
Price: $919,900 low | high Med: $982,450 sqft: 2,960 low | high Med: 2,934 $ / sqft: $311 low | high Med: $335 On site: 6 low | high Med: 3.5 | |
 | $1,045,0006844 N Winward AveEagle, ID 83616 |