

Description
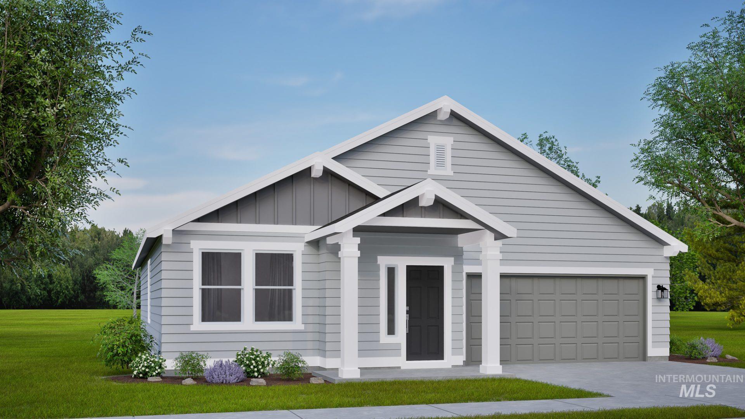
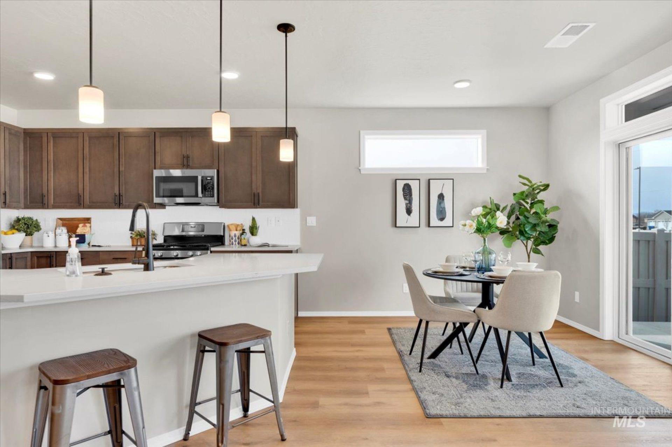
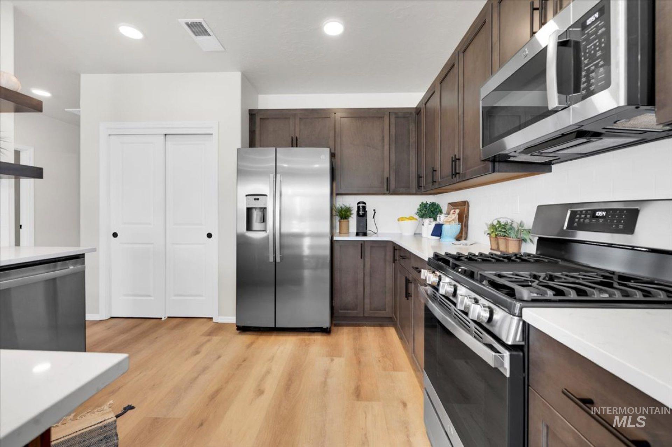
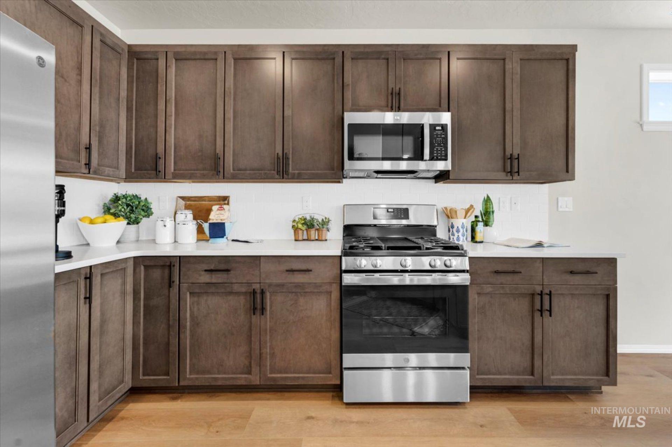
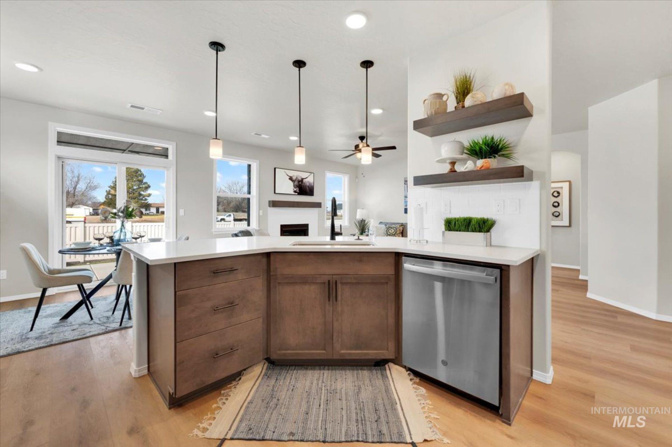
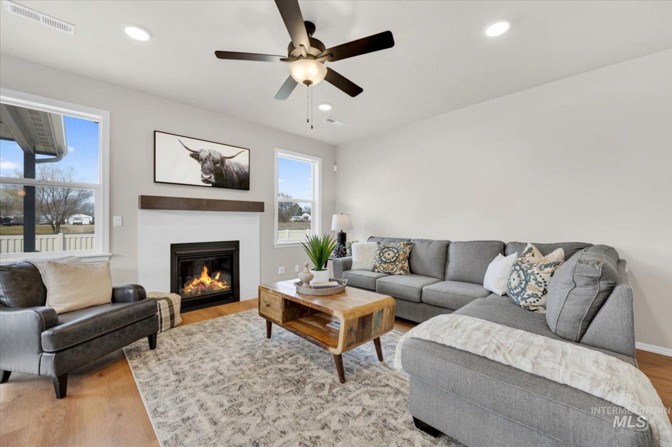
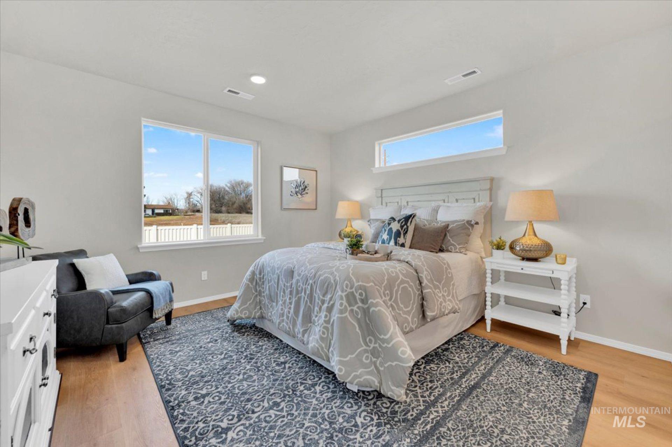
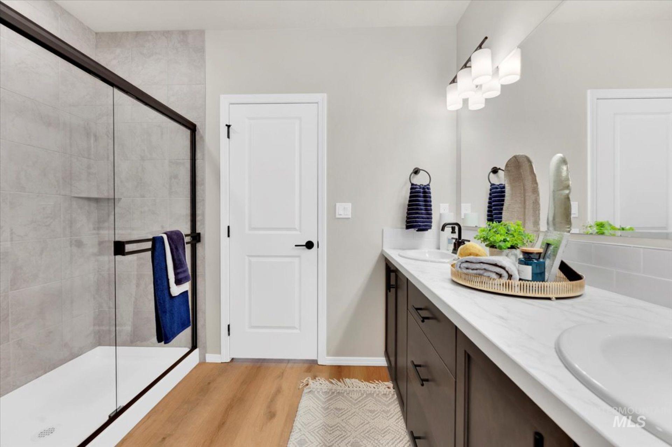
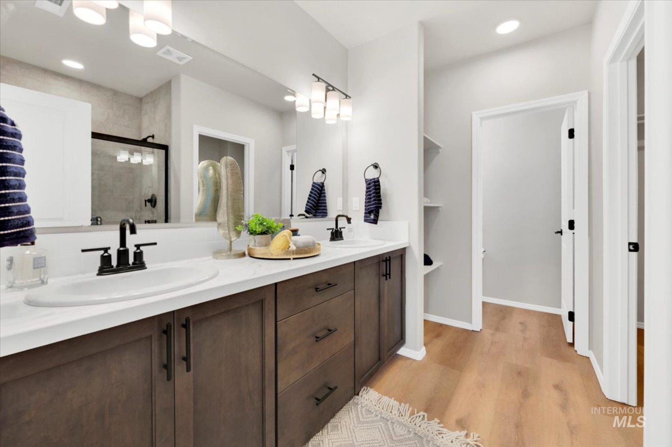
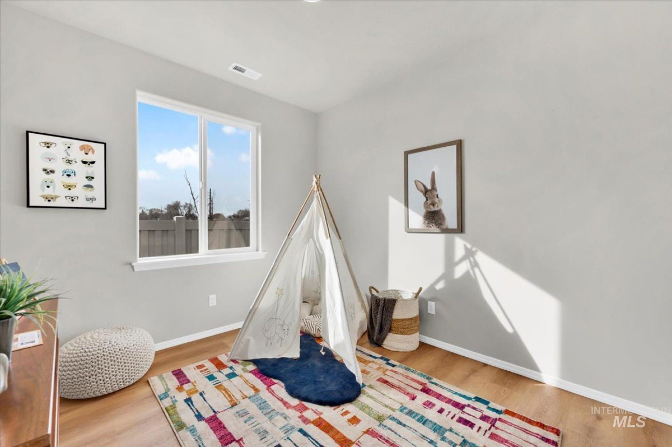
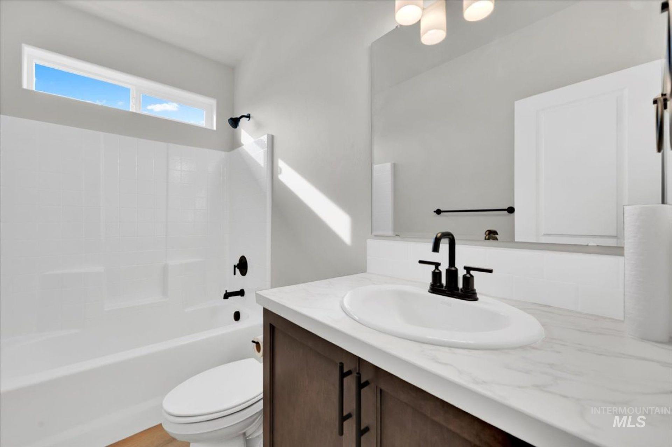
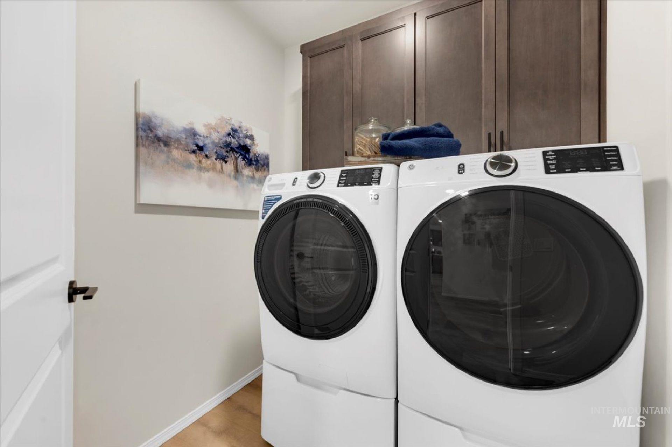
Discover the Hudson floor plan by Hayden Homes-a beautifully crafted single-level home offering 1,574 sq. ft. of functional and stylish living space. The heart of the home features an open-concept kitchen complete with sleek quartz countertops, ample cabinetry, and a convenient breakfast bar that seamlessly connects to the dining and living areas-perfect for both everyday living and entertaining guests. Enjoy the durability and modern appeal of luxury vinyl plank flooring throughout the main living areas, including the kitchen, dining space, bathrooms, and laundry room, making maintenance simple and stress-free. The primary suite is thoughtfully positioned for privacy and comfort, featuring a spacious walk-in closet, dual sinks, and a walk-in shower. Two additional bedrooms provide flexibility for guests, a home office, or a cozy den, complemented by a full secondary bathroom. Photos are similar and may reflect upgrades or variations.
Details
| MLS # | 98999678 |
|---|---|
| Listing Type | For Sale |
| Style | House |
| HOA Dues | $600 |
| Sub-Type | New Construction |
| Status | Pending |
| Year | 2026 |
| Days On Site | 13 |
| Listing Provided By | New Home Star Idaho | Dairith Hernandez |
Features
| Bed(s) | 3 |
|---|---|
| Bath(s) | 2 |
| SQ Feet | 1,574 |
| Garage | 2 |
| Pool | Yes |
| Story(s) | 1 |
| Acreage | 0.21 |
Interior
| Cooling | Central Air |
|---|---|
| Cooling Yes / No | Yes |
| Heating | Ceiling, Forced Air, Natural Gas |
| Heating Yes / No | Yes |
| Interior Features | Bath-Master, Bed-Master Main Level, Split Bedroom, Great Room, Double Vanity, Walk-In Closet(s), Breakfast Bar, Pantry, Granite Counters, Laminate Counters |
| Appliances | Gas Water Heater, Tank Water Heater, Dishwasher, Disposal, Microwave |
| Flooring | Tile, Carpet |
| Fireplace Yes / No | No |
Exterior
| Roof | Composition, Architectural Style |
|---|---|
| Foundation Details | Crawl Space |
| Lot Features | Standard Lot 6000-9999 SF, Sidewalks, Auto Sprinkler System, Drip Sprinkler System, Full Sprinkler System, Pressurized Irrigation Sprinkler System |
| Construction Materials | Frame |
| Fencing | Partial, Vinyl |
Parking
| Parking Features | Attached |
|---|---|
| Garage Spaces | 2 |
| Attached Garage Yes / No | Yes |
Utilities
| Utilities | Sewer Connected |
|---|
Taxes
| Tax Year | 2026 |
|---|---|
| Tax Annual Amount | 0.67 |
| Tax Legal Description | Lot 28, Block 3, in Harvest Creek Subdivision No. 5 Plat/Tract, and/ or 2026-003193 Instrument no. according to the plat thereof records of Canyon County, situate in the City of Nampa, County of Canyon, State of ID. |
| Tax Exemptions | Home Owner Exempt |
Area Information
| State | ID |
|---|---|
| County | Ada |
| City | Nampa |
| Zip Code | 83686 |
| Area | Ada |
| Community Name | Harvest Creek |
| School District | Nampa School District #131 |
| Elementary School | Ronald Reagan |
| High School | Columbia |
| Listing VS Median (in Harvest Creek) | |
Price: $413,125 low | high Med: $414,516 sqft: 1,574 low | high Med: 1,408 $ / sqft: $262 low | high Med: $294 On site: 13 low | high Med: 15 | |
Request a showing
Request a showing
Contact
Learn More About This Property

| State | ID |
|---|---|
| County | Ada |
| City | Nampa |
| Zip Code | 83686 |
| Area | Ada |
| Community Name | Harvest Creek |
| School District | Nampa School District #131 |
| Elementary School | Ronald Reagan |
| High School | Columbia |
| Listing VS Median (in Harvest Creek) | |
Price: $413,125 low | high Med: $414,516 sqft: 1,574 low | high Med: 1,408 $ / sqft: $262 low | high Med: $294 On site: 13 low | high Med: 15 | |
