
Description
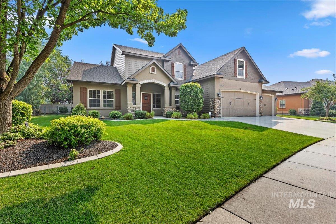
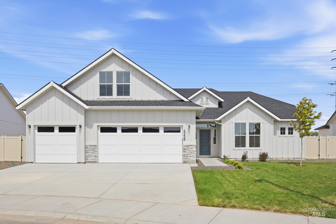
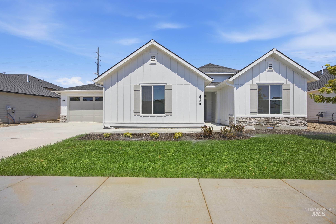
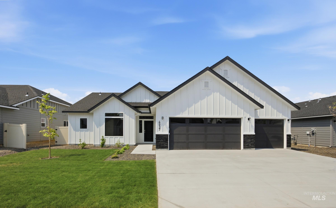
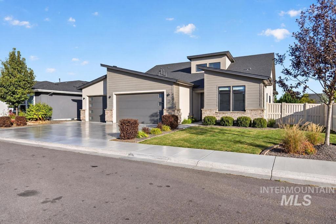
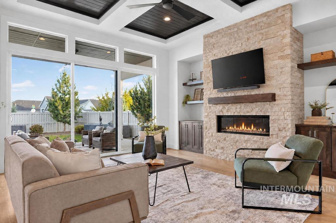
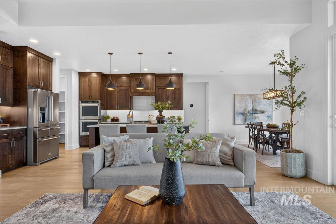
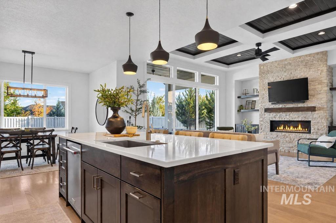
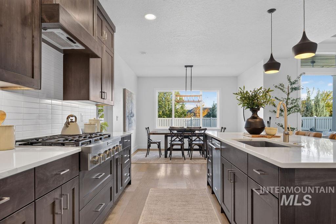
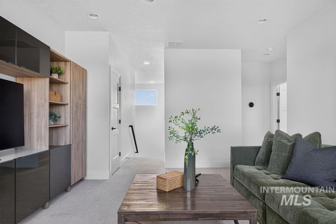
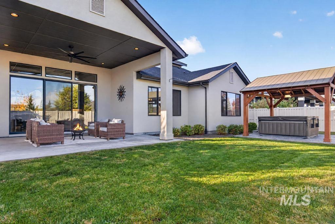
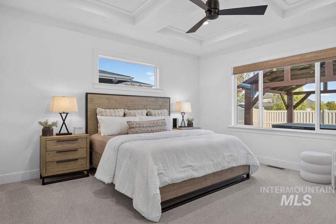
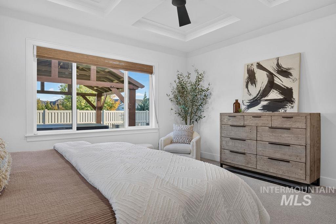
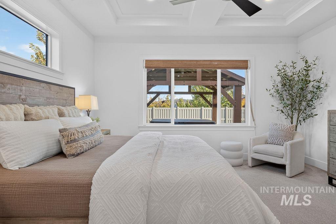
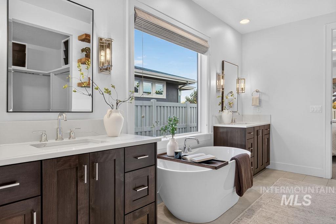
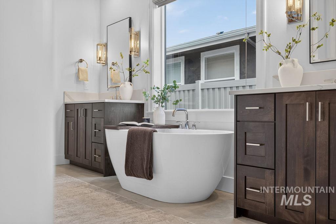
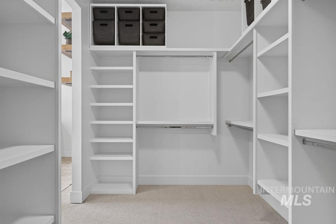
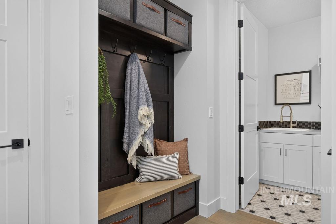
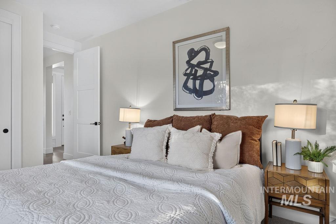
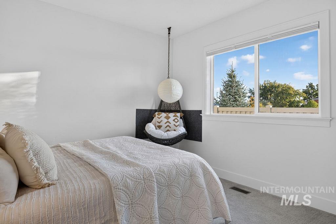
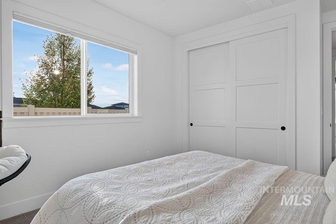
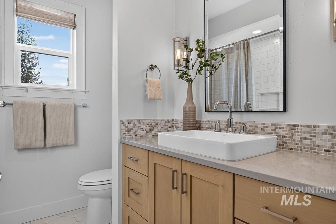
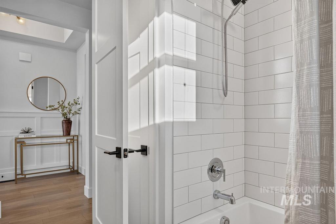
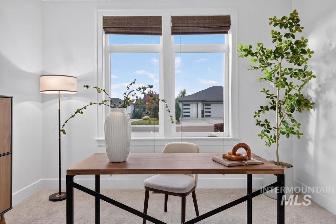
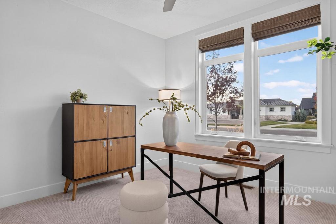
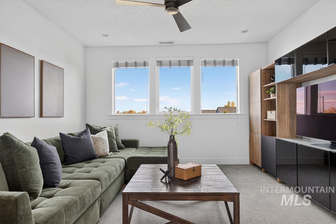
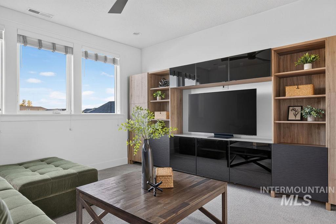
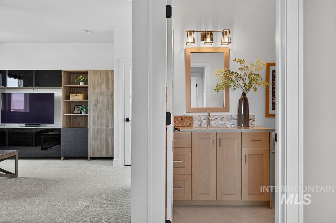
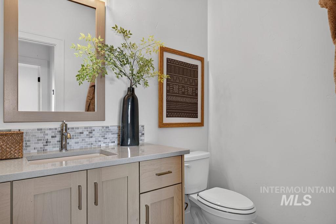
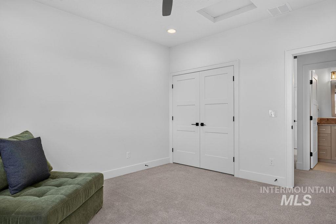
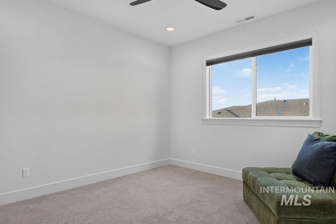
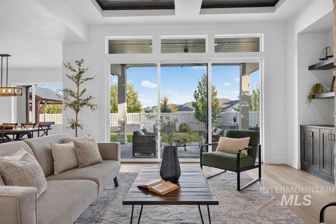
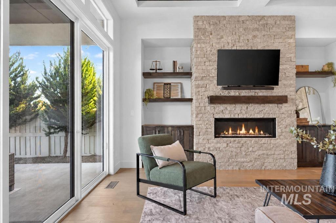
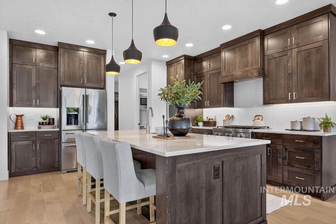
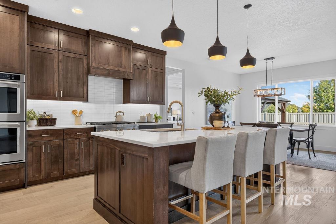
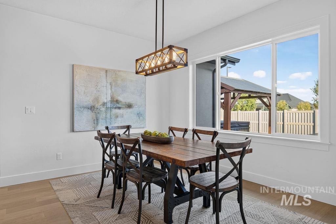
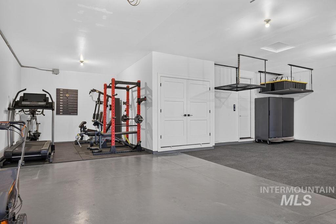
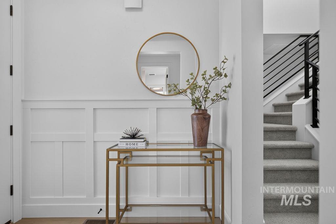
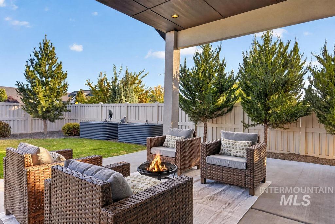
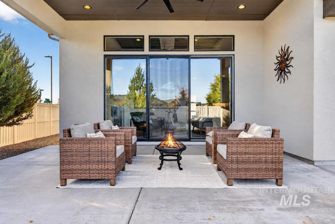
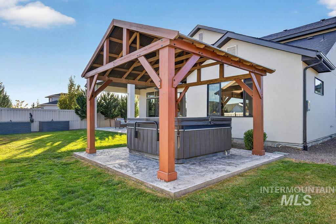
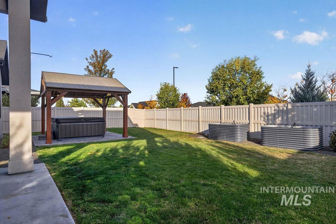
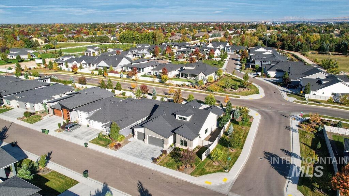
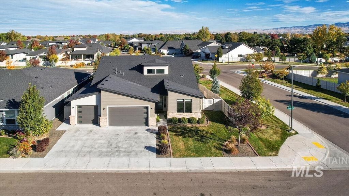
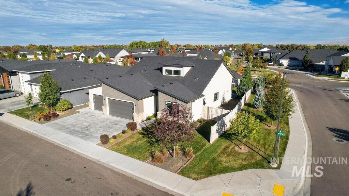
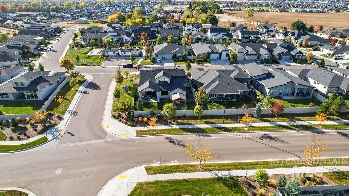
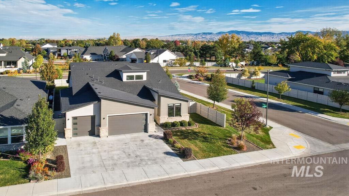
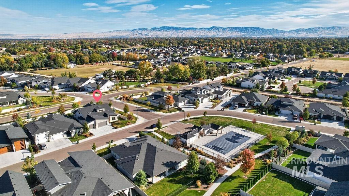
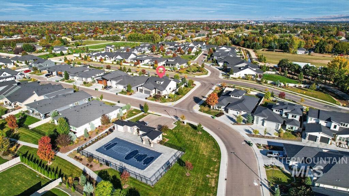
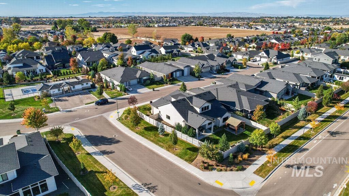
Luxury finishes, exceptional craftsmanship, and effortless indoor-outdoor living set this upgraded Shelburne home apart. Built by Core Building Company in 2021 on a spacious corner lot, it features wide-plank floors, custom millwork, and a stunning great room with coffered ceilings, stone fireplace, built-ins, and expansive wall of sliding doors to the covered patio. The chef's kitchen impresses with a six-burner gas range, double ovens, quartz counters, pullout cabinetry, and walk-in pantry. Relax in the main-level primary suite with a freestanding soaking tub and walk-in shower. A spacious, dedicated office offers flexibility for work and guests. An upstairs bonus room offers views of Bogus Basin and the foothills next to a bedroom and full bath. Outside, enjoy a hot tub under a power-ready gazebo, irrigated modern garden beds, wireless sprinkler controls, and room to entertain. The 4-car garage is complete with epoxy floors and overhead storage. Shelburne amenities include a pool, sport court, dog park, picnic areas, with shopping, trails, and the YMCA nearby.
Details
| MLS # | 99003879 |
|---|---|
| Listing Type | For Sale |
| Style | House |
| HOA Dues | $243 |
| Sub-Type | Resale |
| Status | Active |
| Year | 2021 |
| Days On Site | 29 |
| Listing Provided By | Keller Williams Realty Boise | Dawn Templeton |
Features
| Bed(s) | 4 |
|---|---|
| Bath(s) | 3 |
| SQ Feet | 2,656 |
| Garage | 4 |
| Story(s) | 2 |
| Acreage | 0.19 |
Interior
| Cooling | Central Air |
|---|---|
| Cooling Yes / No | Yes |
| Heating | Forced Air, Natural Gas |
| Heating Yes / No | Yes |
| Interior Features | Bath-Master, Bed-Master Main Level, Den/Office, Great Room, Rec/Bonus, Double Vanity, Central Vacuum Plumbed, Walk-In Closet(s), Walk In Shower, Breakfast Bar, Pantry, Kitchen Island, Quartz Counters |
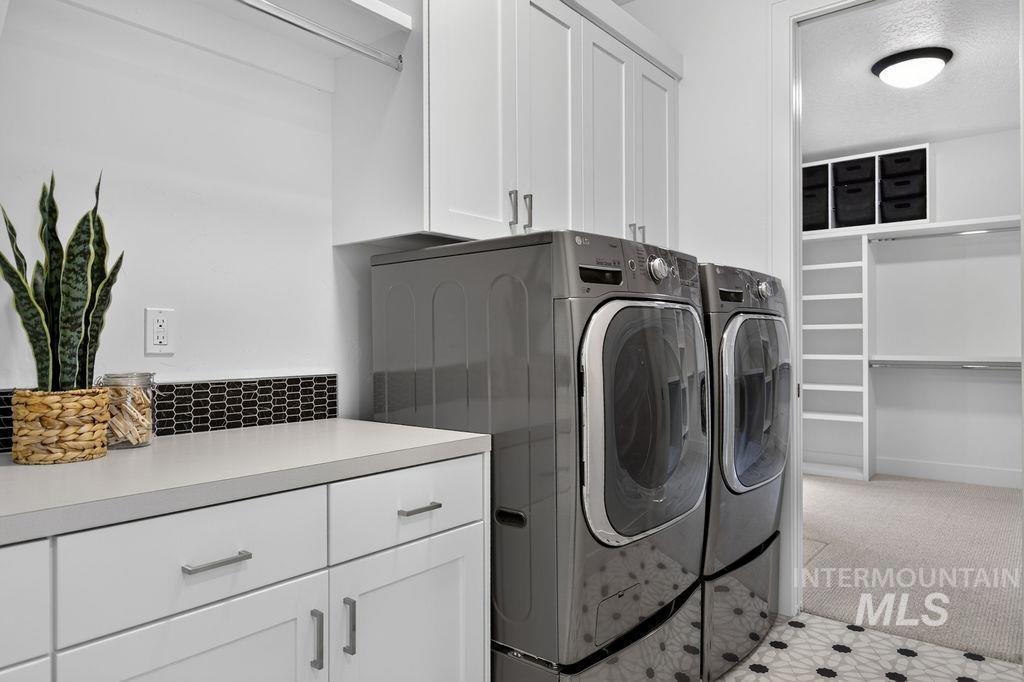
| Appliances | Gas Water Heater, Dishwasher, Disposal, Double Oven, Microwave, Oven/Range Built-In, Refrigerator, Washer, Dryer, Water Softener Owned, Gas Range |
| Fireplaces Total | 1 |
| Fireplace Features | One, Gas |
| Flooring | Carpet, Engineered Wood Floors |
| Fireplace Yes / No | Yes |
Exterior
| Roof | Architectural Style |
|---|---|
| Foundation Details | Crawl Space |
| Lot Features | Standard Lot 6000-9999 SF, Garden, Irrigation Available, Sidewalks, Corner Lot, Auto Sprinkler System, Full Sprinkler System, Irrigation Sprinkler System |
| Construction Materials | Stone, Stucco, Hardi Plank Type |
| Patio And Porch Features | Covered Patio/Deck |
| Fencing | Full, Vinyl |
Parking
| Parking Features | Attached, Finished Driveway |
|---|---|
| Garage Spaces | 4 |
| Attached Garage Yes / No | Yes |
Utilities
| Utilities | Sewer Connected |
|---|
Taxes
| Tax Year | 2025 |
|---|---|
| Tax Annual Amount | 2643.34 |
| Tax Legal Description | LOT 23 BLK 03 SHELBURNE EAST SUB NO 02 |
| Tax Exemptions | Home Owner Exempt |
Area Information
| State | ID |
|---|---|
| County | Ada |
| City | Meridian |
| Zip Code | 83642 |
| Area | Ada |
| Community Name | Shelburne |
| School District | West Ada School District |
| Elementary School | Hillsdale |
| High School | Mountain View |
| Listing VS Median (in Shelburne) | |
Price: $815,000 low | high Med: $815,000 sqft: 2,656 low | high Med: 2,656 $ / sqft: $307 low | high Med: $307 On site: 29 low | high Med: 29 | |
Request a showing
Request a showing
Contact
Learn More About This Property

| State | ID |
|---|---|
| County | Ada |
| City | Meridian |
| Zip Code | 83642 |
| Area | Ada |
| Community Name | Shelburne |
| School District | West Ada School District |
| Elementary School | Hillsdale |
| High School | Mountain View |
| Listing VS Median (in Shelburne) | |
Price: $815,000 low | high Med: $815,000 sqft: 2,656 low | high Med: 2,656 $ / sqft: $307 low | high Med: $307 On site: 29 low | high Med: 29 | |