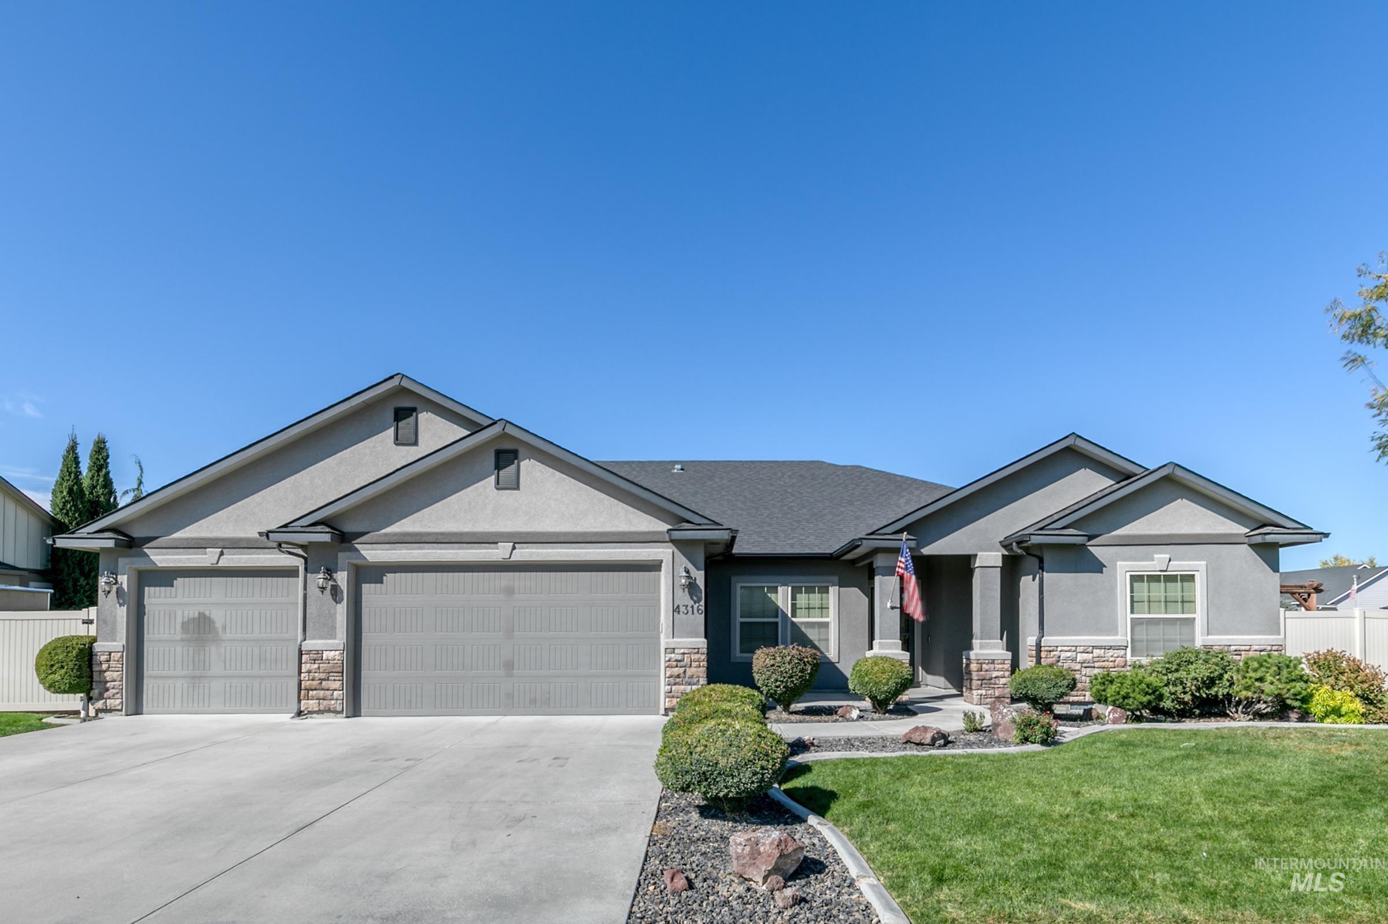
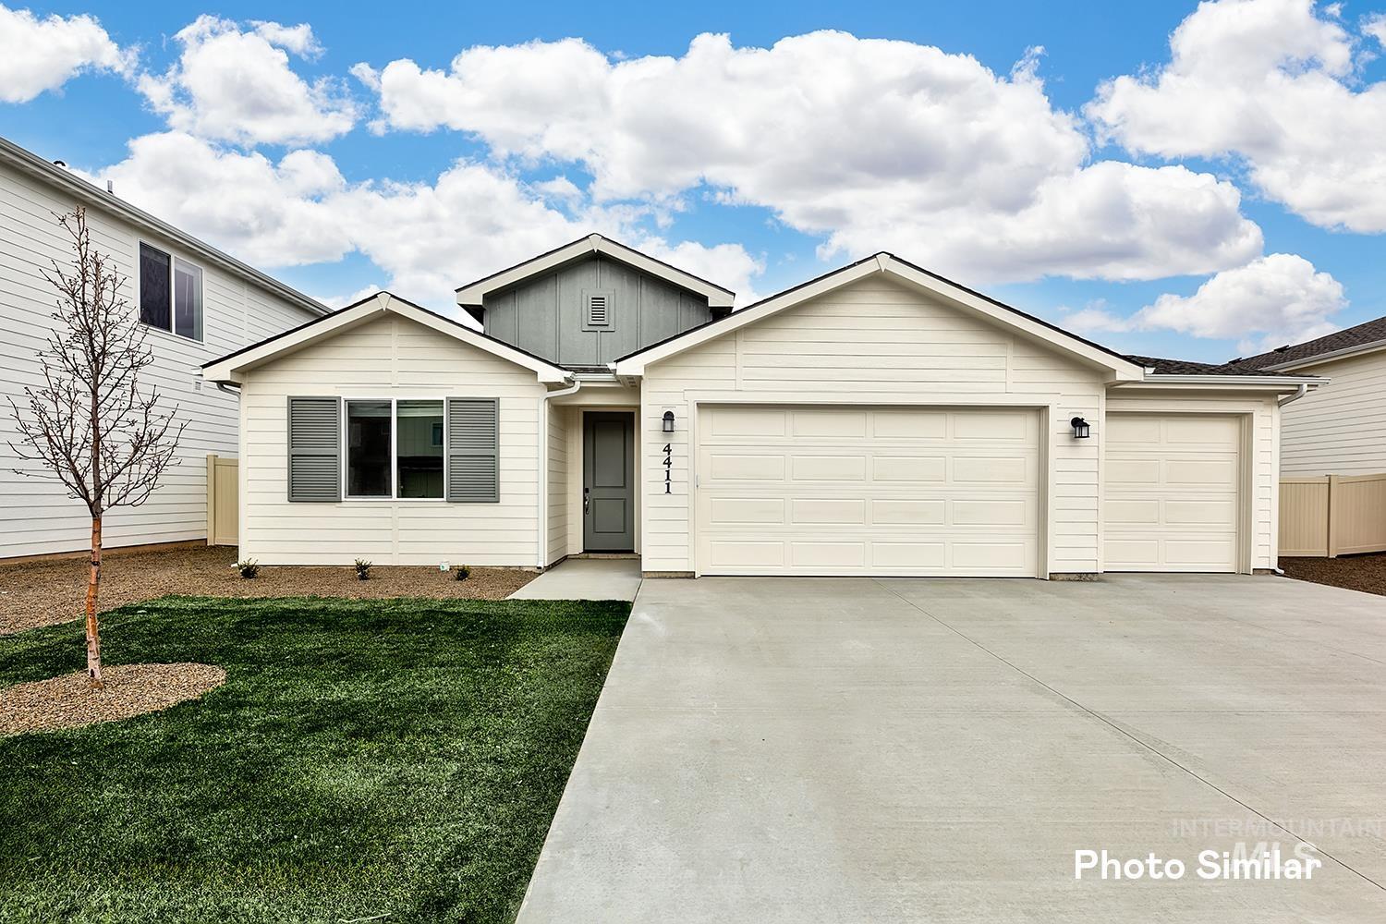
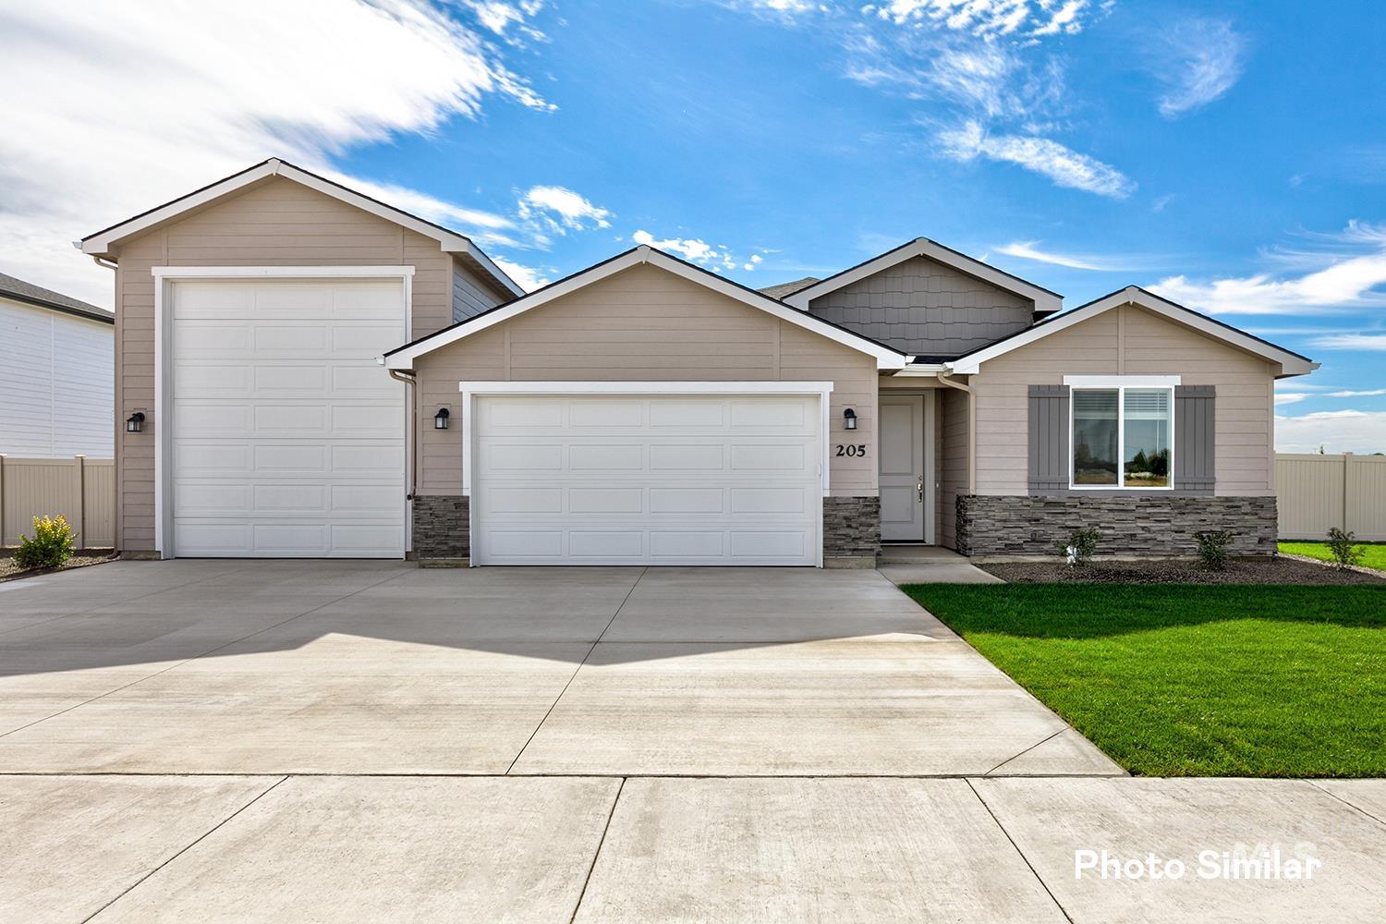
New Listing
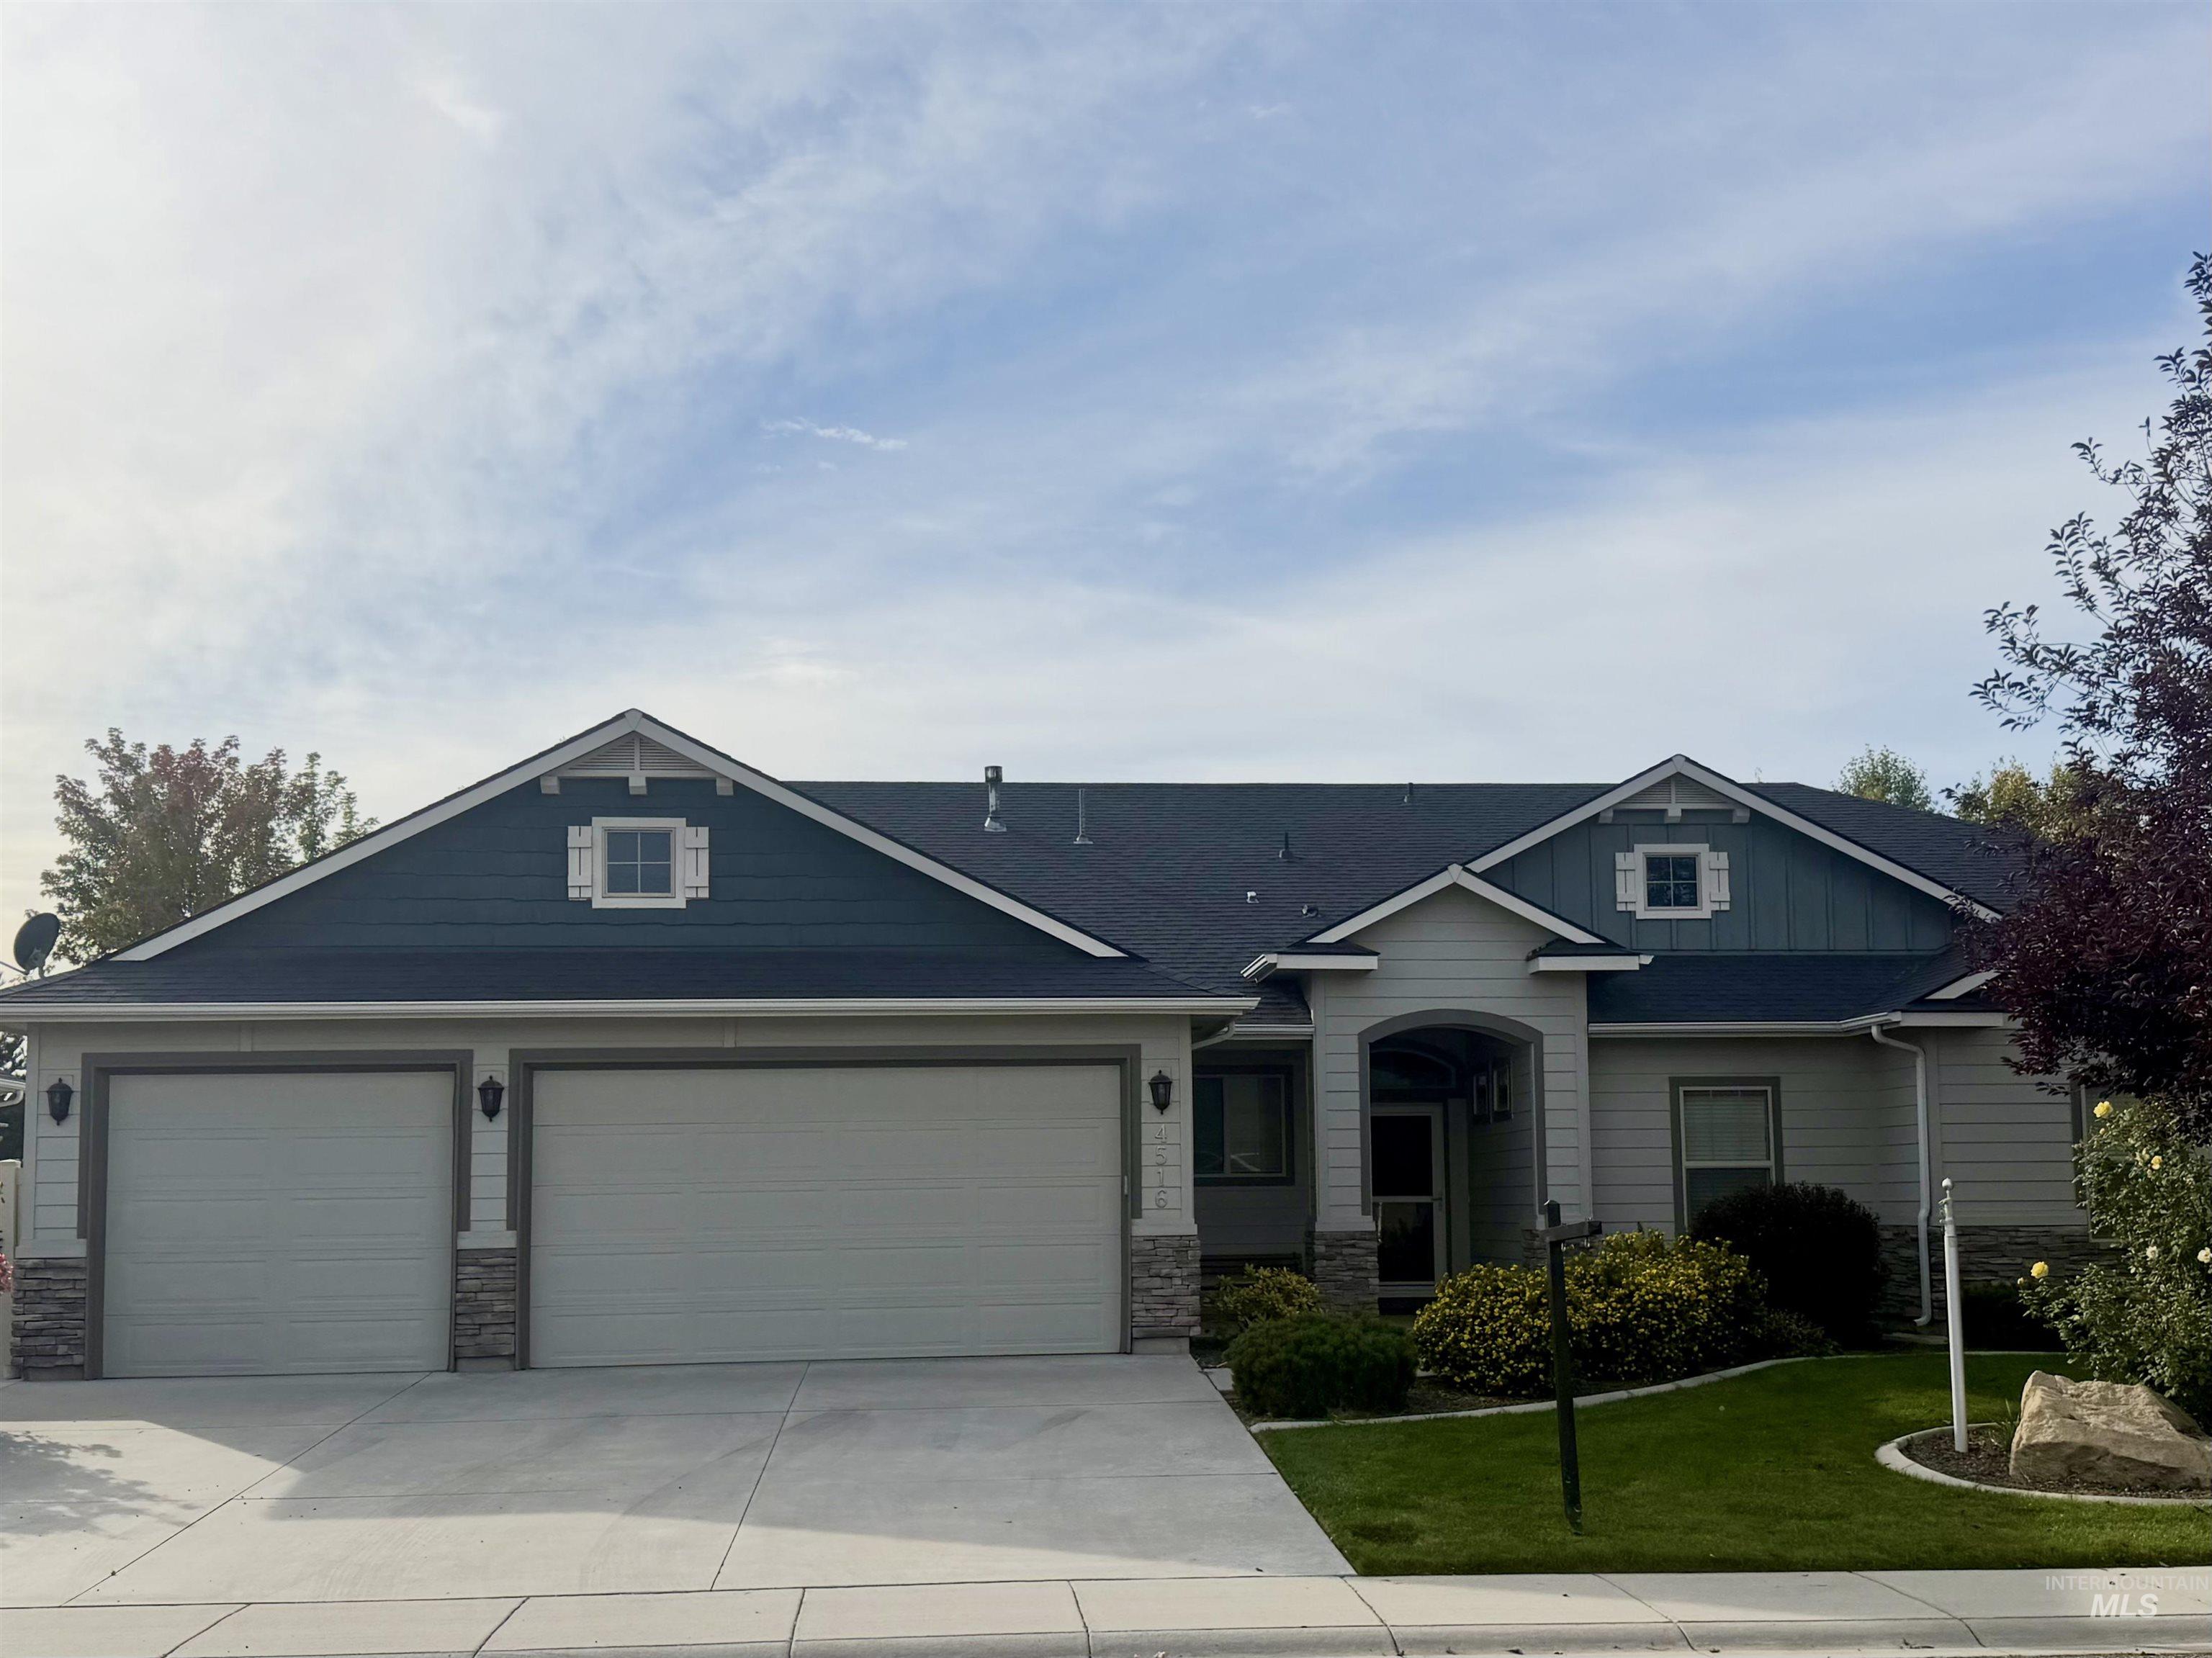
4516 Middlesboro Way,Caldwell, ID 83607
Caldwell, ID 83607

Description
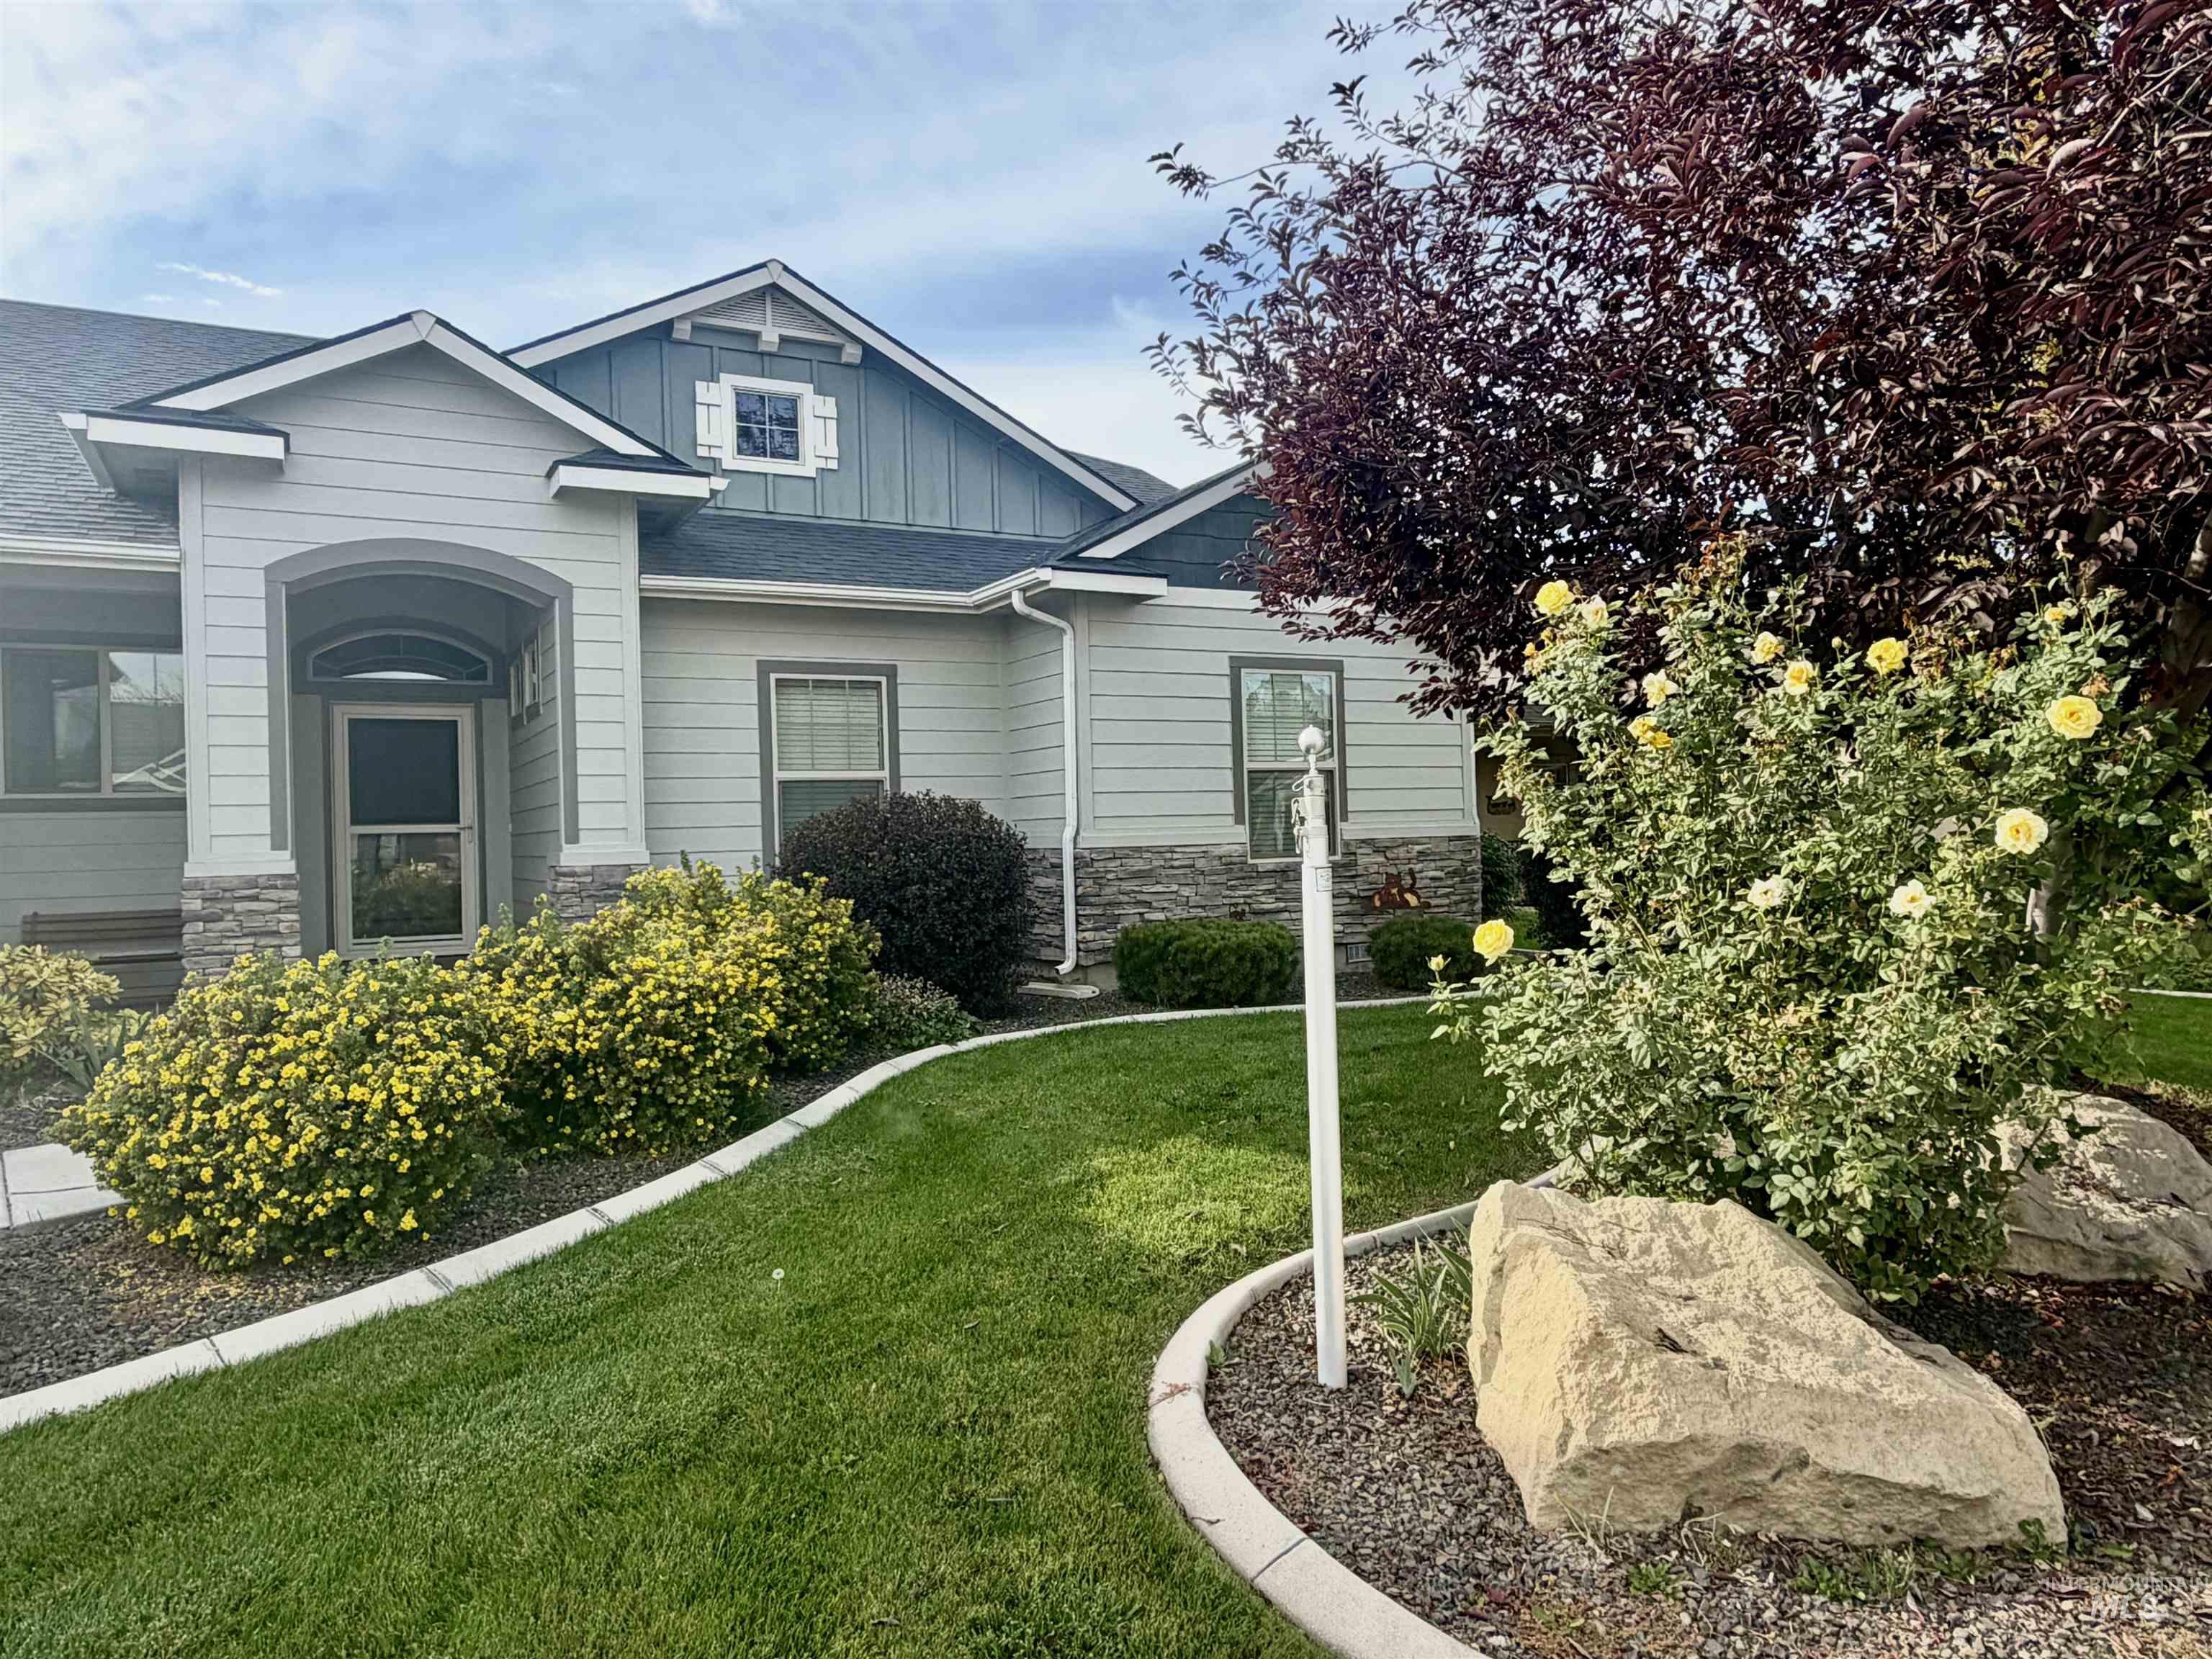
Nestled within one of Caldwell's established, upscale residential communities, this thoughtfully designed single-level home offers 2,155 square feet of inviting living space, timeless architectural details, and an exceptional four-car garage. Inside, graceful archways, elegant tray ceilings, rich wood flooring, and generous natural light create an atmosphere of understated sophistication. The spacious kitchen features granite countertops, a breakfast bar, and an expansive butler's pantry that elevates everyday living and entertaining. A desirable split-bedroom design offers three bedrooms, two bathrooms, and a separate office. Outdoors, mature trees, vibrant gardens, and a beautifully established lawn create a private backyard retreat with a covered patio and full fencing. Community pool access and pressurized irrigation complete the picture. Thoughtful design, remarkable functionality, and an unmistakable sense of home. Interior photos coming soon!
Details
| MLS # | 99006498 |
|---|---|
| Listing Type | For Sale |
| Style | House |
| HOA Dues | $125 |
| Sub-Type | Resale |
| Status | Coming Soon |
| Year | 2015 |
| Listing Provided By | Syme Real Estate | Tressa Dodge |
Features
| Bed(s) | 3 |
|---|---|
| Bath(s) | 2 |
| SQ Feet | 2,155 |
| Garage | 4 |
| Story(s) | 1 |
| Acreage | 0.26 |
Interior
| Cooling | Central Air |
|---|---|
| Cooling Yes / No | Yes |
| Heating | Forced Air, Natural Gas |
| Heating Yes / No | Yes |
| Interior Features | Bed-Master Main Level, Split Bedroom, Den/Office, Central Vacuum Plumbed, Walk-In Closet(s), Walk In Shower, Breakfast Bar, Pantry |
| Appliances | Dishwasher, Disposal, Microwave, Oven/Range Freestanding |
| Fireplaces Total | 1 |
| Fireplace Features | One, Gas |
| Window Features | Skylight(s) |
| Flooring | Carpet, Engineered Wood Floors |
| Fireplace Yes / No | Yes |
Exterior
| Roof | Composition, Architectural Style |
|---|---|
| Lot Features | 10000 SF - .49 AC, Garden, Irrigation Available, Sidewalks, Auto Sprinkler System, Full Sprinkler System, Pressurized Irrigation Sprinkler System, Irrigation Sprinkler System |
| Construction Materials | Frame, Stone, Hardi Plank Type |
| Patio And Porch Features | Covered Patio/Deck |
| Fencing | Full, Vinyl |
Parking
| Parking Features | Attached, Tandem |
|---|---|
| Garage Spaces | 4 |
| Attached Garage Yes / No | Yes |
Utilities
| Utilities | Sewer Connected |
|---|
Taxes
| Tax Year | 2025 |
|---|---|
| Tax Annual Amount | 2675 |
| Tax Legal Description | 04-3N-3W NE CUMBERLAND NO 2 LT 4 BLK 4 |
Area Information
| State | ID |
|---|---|
| County | Canyon |
| City | Caldwell |
| Zip Code | 83607 |
| Area | Canyon |
| Community Name | Cumberland |
| School District | Caldwell School District #132 |
| Elementary School | Lewis & Clark (Caldwell) |
| High School | Caldwell |
| Listing VS Median (in Cumberland) | |
Price: $600,000 low | high Med: $625,000 sqft: 2,155 low | high Med: 2,360 $ / sqft: $278 low | high Med: $266 | |
Request a showing
Request a showing
Contact
Learn More About This Property

| State | ID |
|---|---|
| County | Canyon |
| City | Caldwell |
| Zip Code | 83607 |
| Area | Canyon |
| Community Name | Cumberland |
| School District | Caldwell School District #132 |
| Elementary School | Lewis & Clark (Caldwell) |
| High School | Caldwell |
| Listing VS Median (in Cumberland) | |
Price: $600,000 low | high Med: $625,000 sqft: 2,155 low | high Med: 2,360 $ / sqft: $278 low | high Med: $266 | |