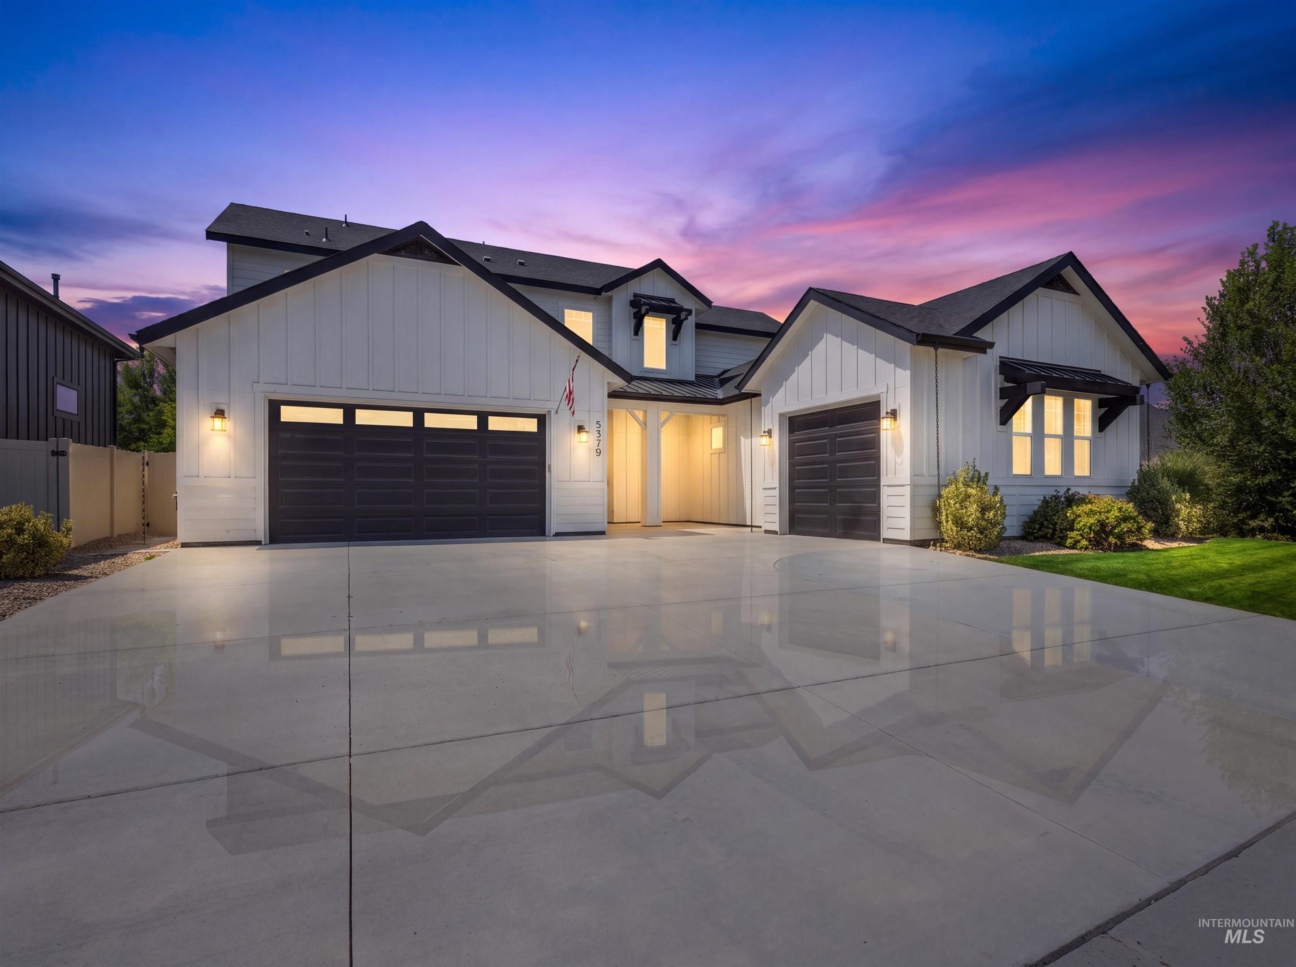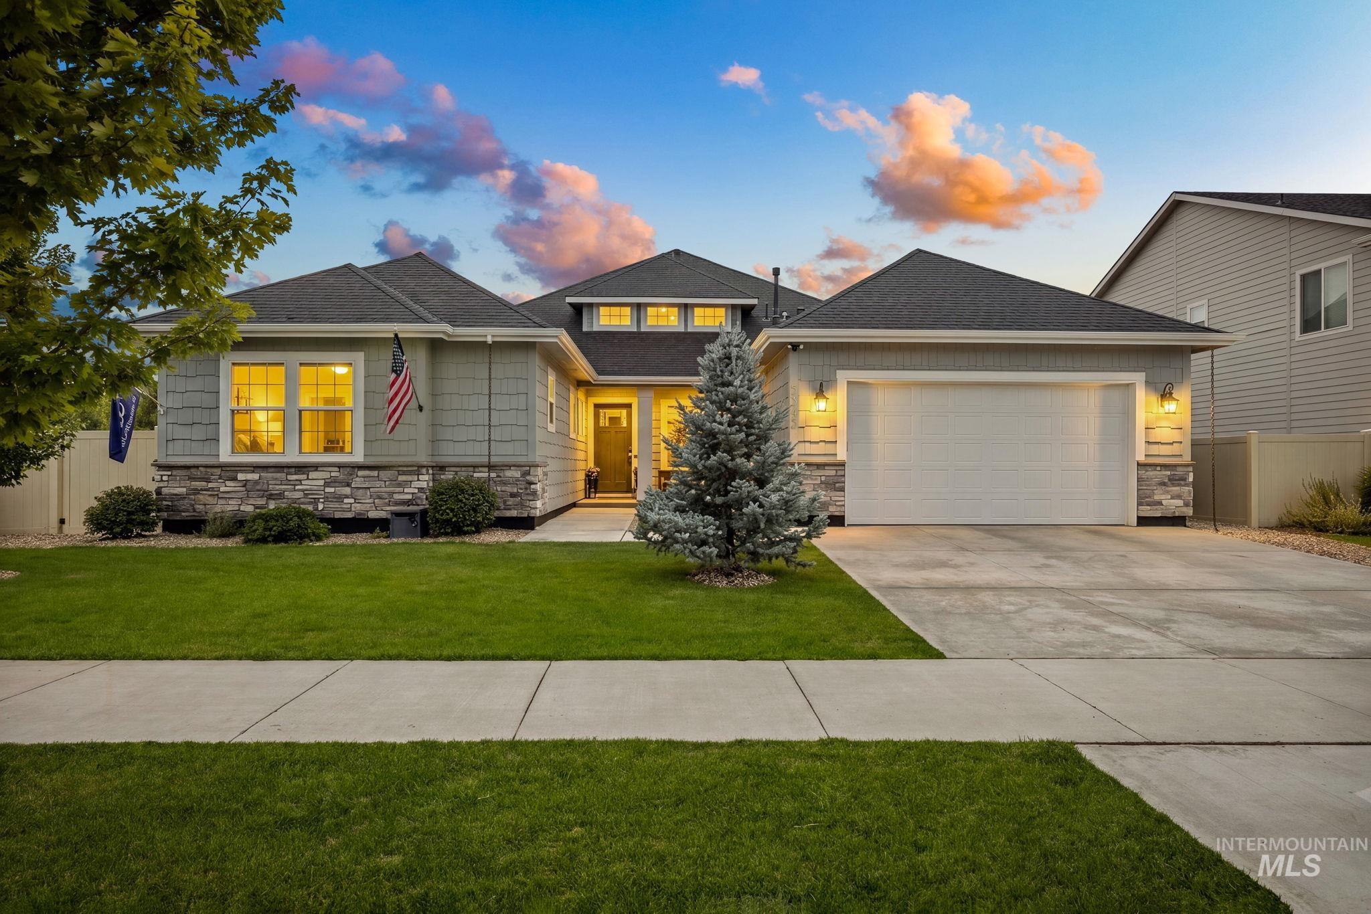
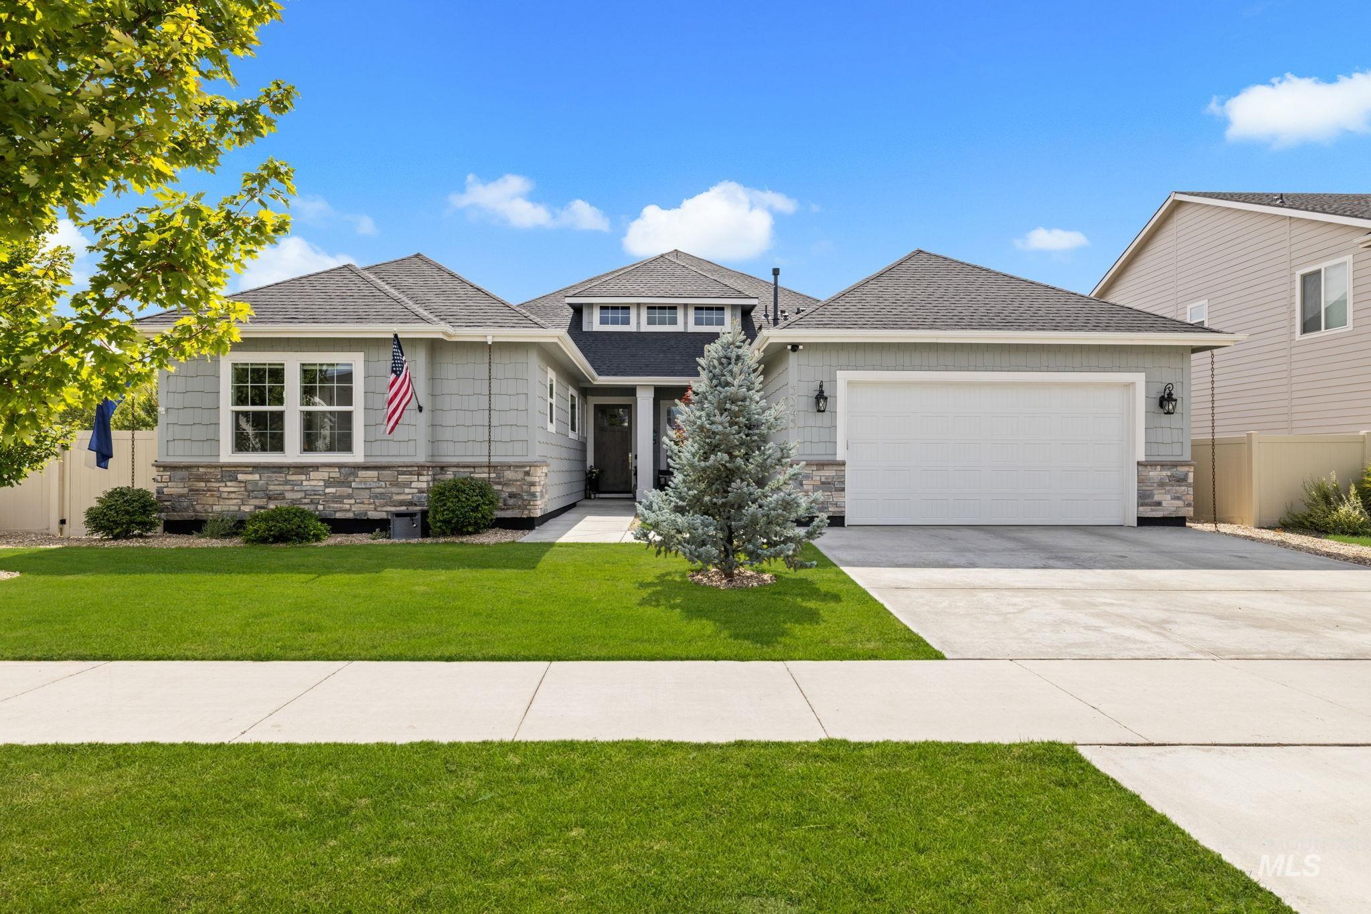
5345 S Mesa Trail Way,Meridian, ID 83642
Meridian, ID 83642

Description
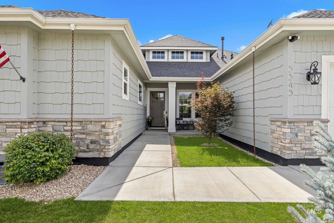
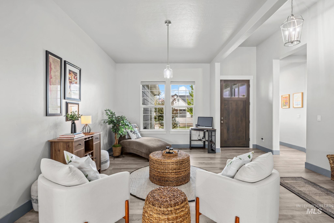
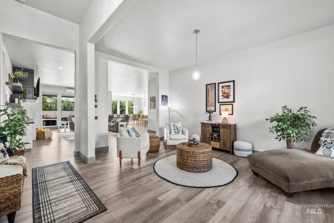
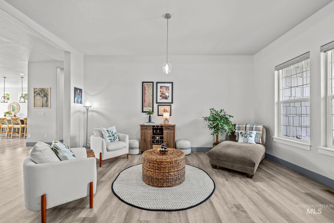
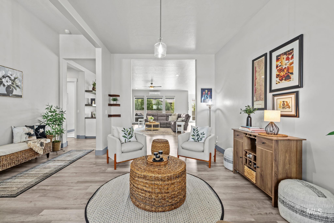
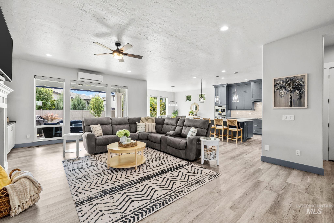
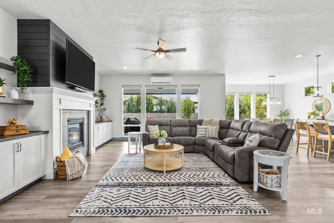
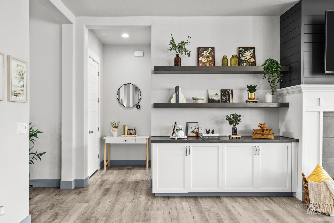
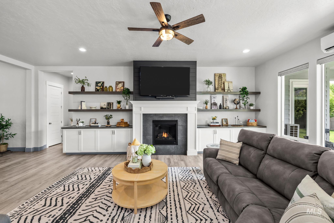
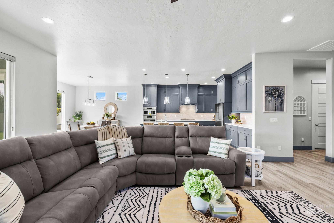
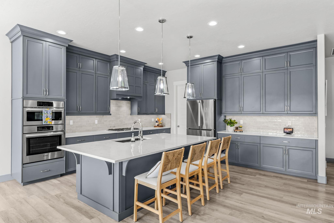
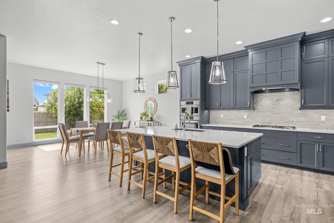
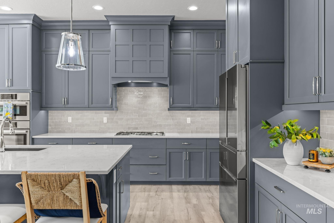
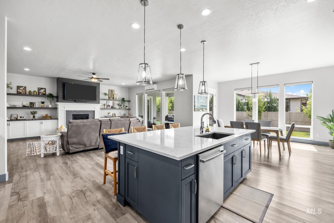
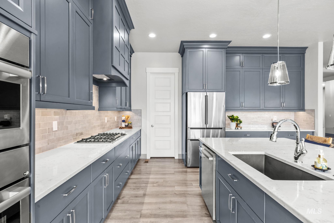
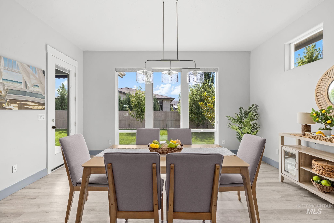
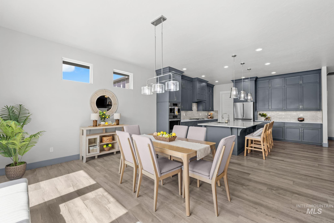
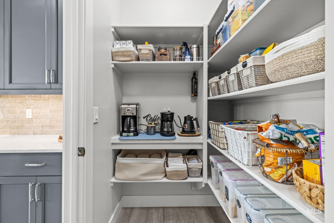
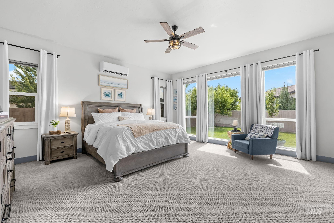
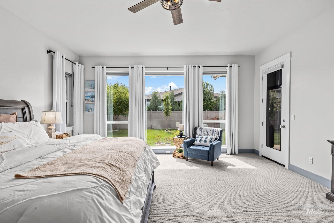
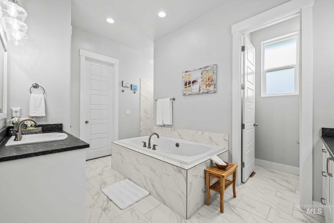
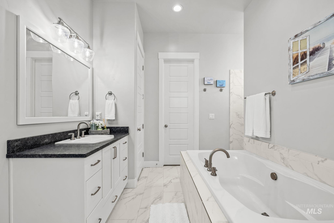
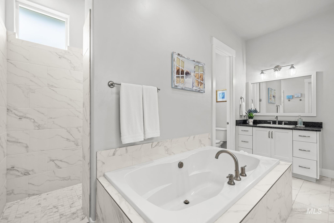
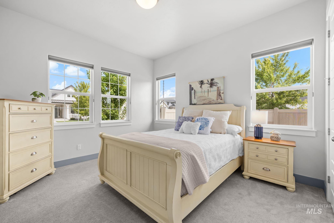
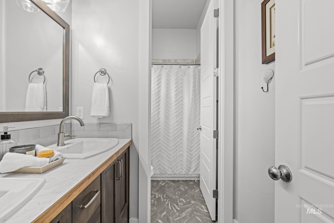
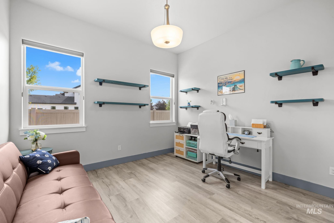
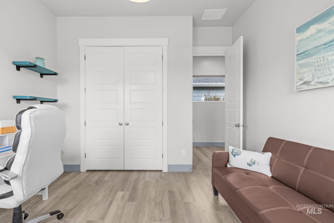
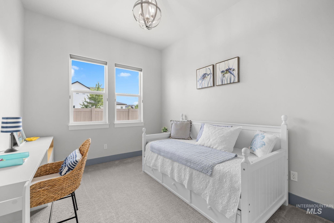
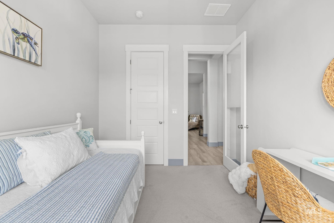
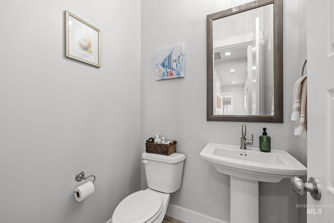
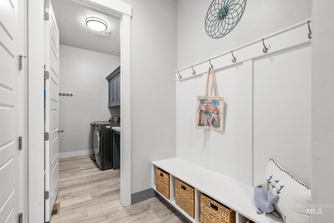
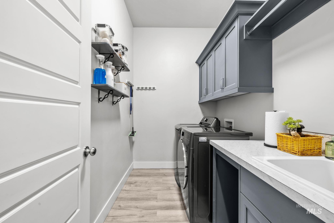
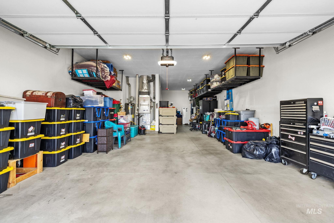
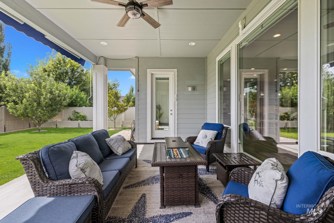
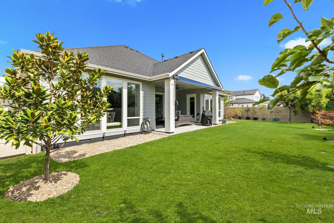
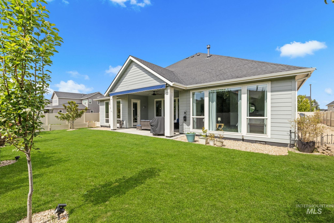
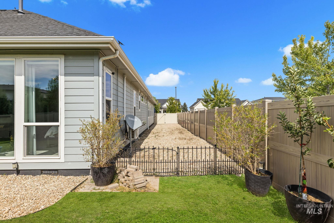
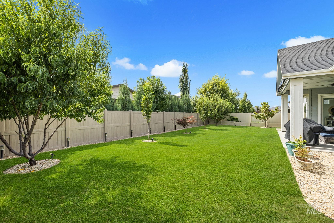
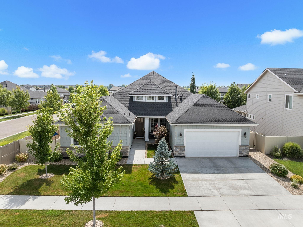
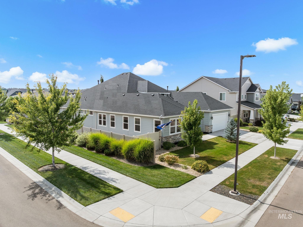
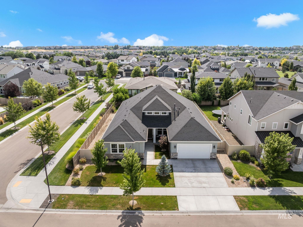
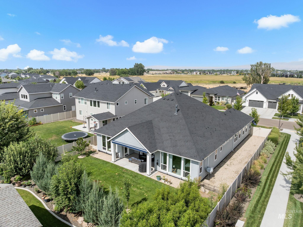
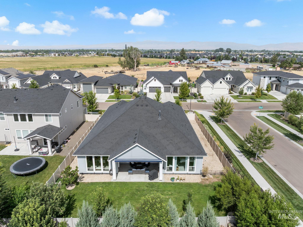
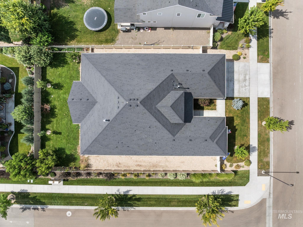
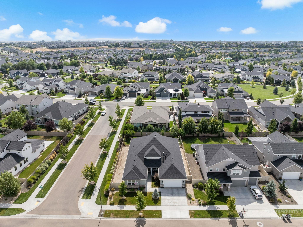
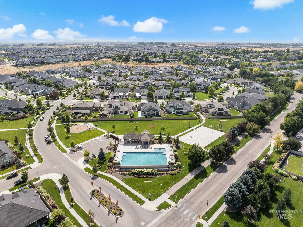
Welcome to luxury living in Sky Mesa! This spacious single-level 3 Bed/2.5 Bath/3 Car Tandem Garage home offers over 3,000 sq ft with a wide, welcoming entry, open-concept design and desirable split bedroom floor plan-ideal for multi-generational living. The chef's kitchen features quartz counters and custom cabinetry, opening beautifully to the great room with custom built-ins and space for your built-in beverage refrigerator. A versatile 4th bedroom or office/den provides additional space to fit your lifestyle. Thoughtful upgrades include over $12K in blinds and drapes, Water Softner & Air purifier system, plus a 4-ft extension to the Primary Suite and Kitchen/Great Room, creating even more open living space. Individual energy-efficient A/C units in the Primary Suite and living room provide added comfort while helping save on energy costs. Step outside to a gardener's dream with built-in garden beds, peach, apple and 2 pear trees, plus a retractable awning for shaded outdoor living. Enjoy Sky Mesa's resort-style amenities including an infinity-edge pool, 2.5-acre fully landscaped park, clubhouse and 4.75 miles of walking paths. Beautifully designed for space, comfort and efficiency!
Details
| MLS # | 98998240 |
|---|---|
| Listing Type | For Sale |
| Style | House |
| HOA Dues | $500 |
| Sub-Type | Resale |
| Status | Active |
| Year | 2021 |
| Days On Site | 28 |
| Listing Provided By | Silvercreek Realty Group | Jennifer Walker |
Features
| Bed(s) | 3 |
|---|---|
| Bath(s) | 3 |
| SQ Feet | 3,072 |
| Garage | 3 |
| Story(s) | 1 |
| Acreage | 0.23 |
Interior
| Cooling | Central Air, Ductless/Mini Split |
|---|---|
| Cooling Yes / No | Yes |
| Heating | Forced Air, Natural Gas, Ductless/Mini Split |
| Heating Yes / No | Yes |
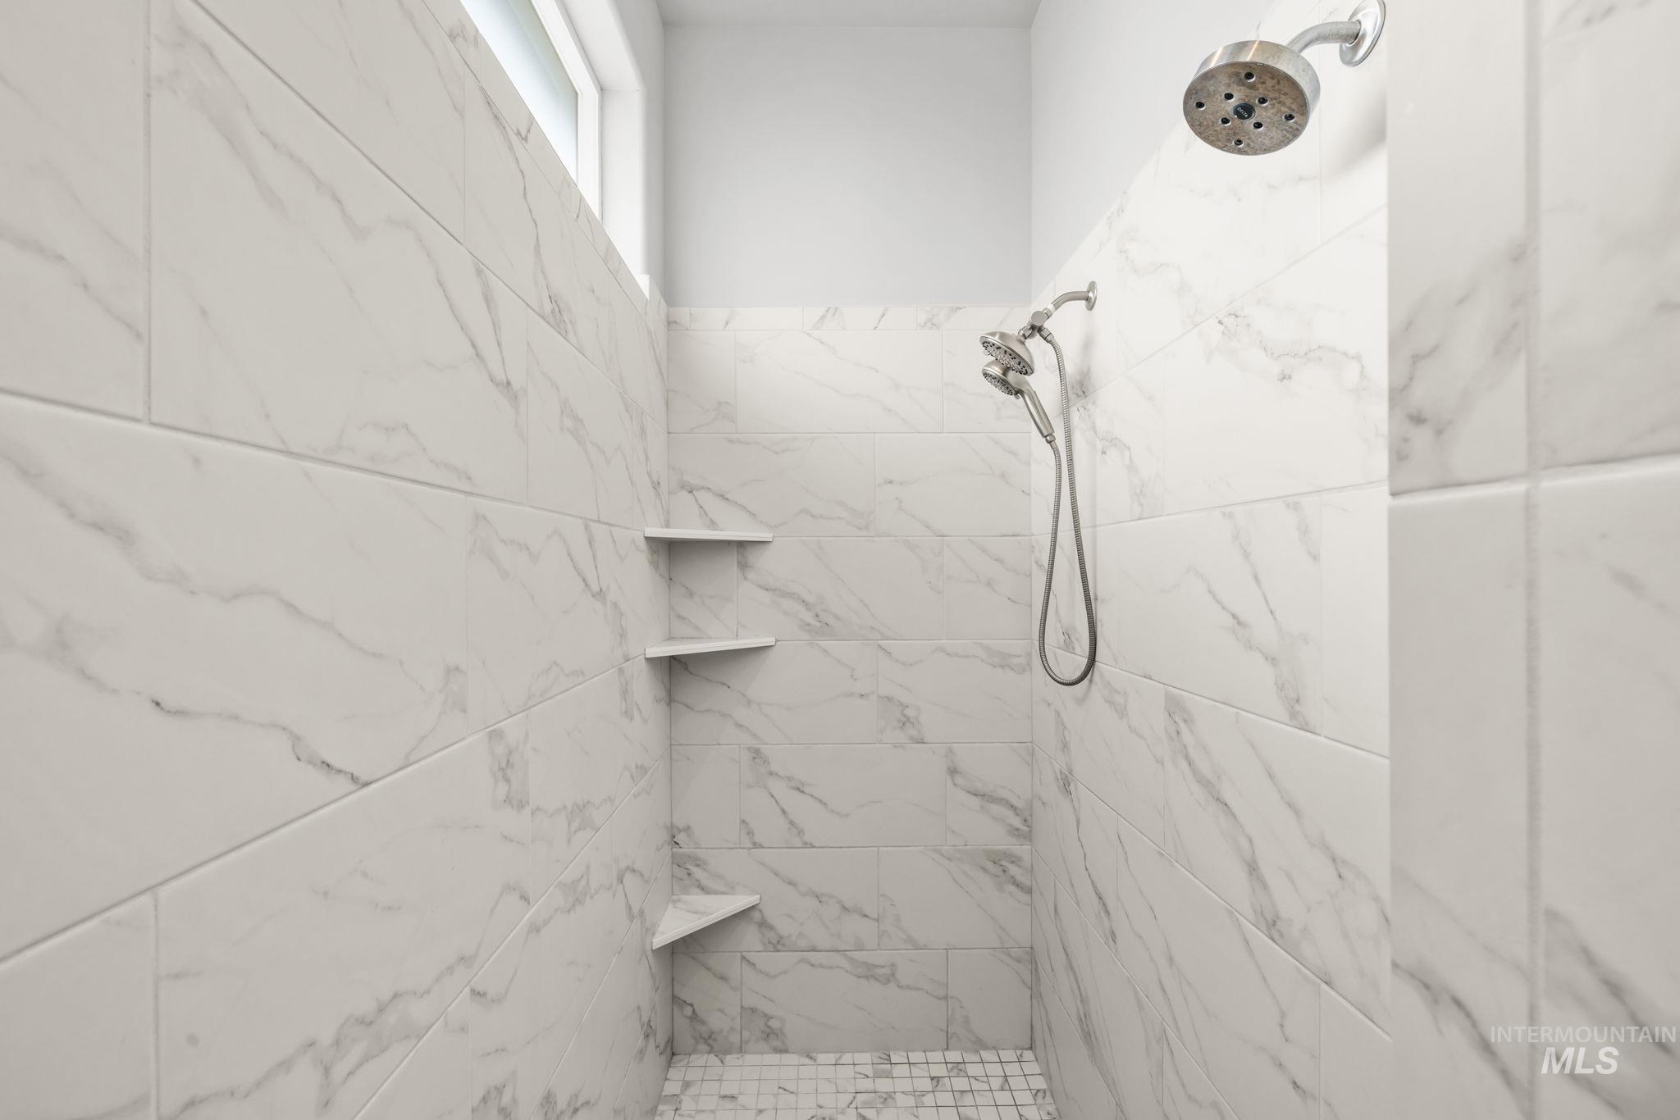
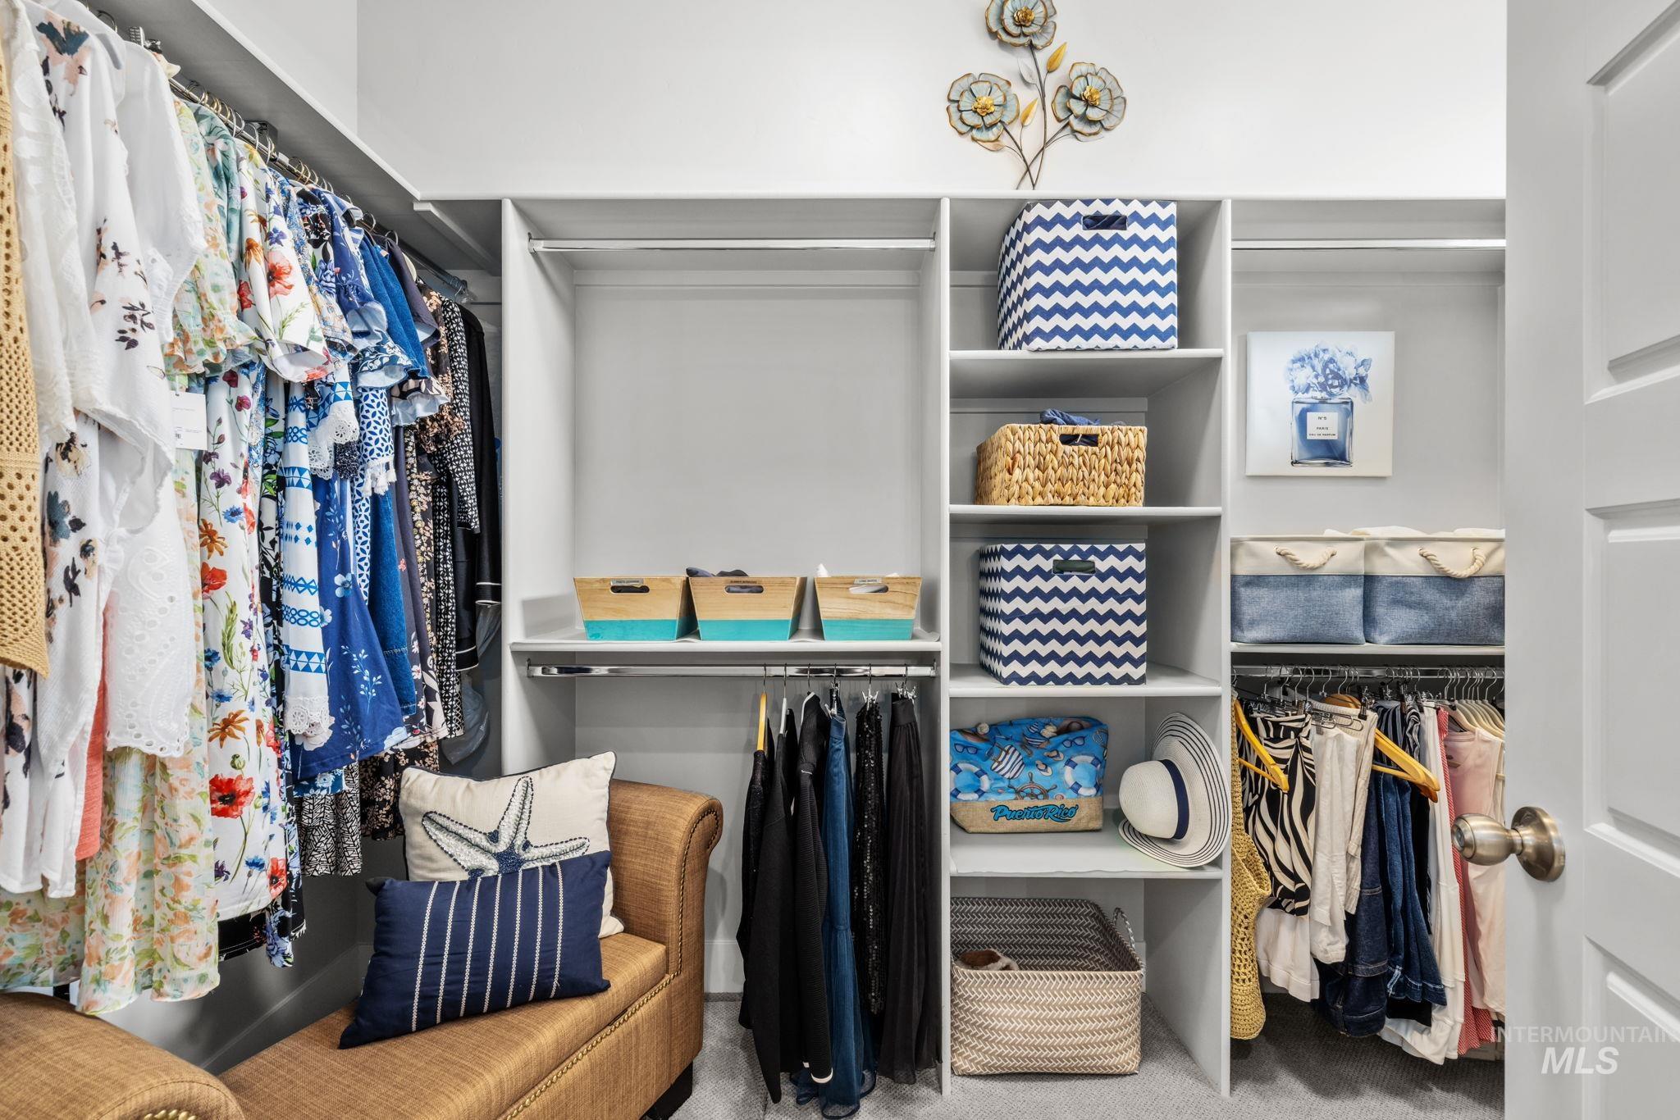
| Interior Features | Bath-Master, Bed-Master Main Level, Split Bedroom, Den/Office, Formal Dining, Family Room, Central Vacuum Plumbed, Walk-In Closet(s), Walk In Shower, Breakfast Bar, Quartz Counters |
| Appliances | Gas Water Heater, Dishwasher, Disposal, Microwave, Oven/Range Built-In, Water Softener Owned, Gas Oven, Gas Range |
| Fireplace Features | Gas |
| Flooring | Tile, Carpet |
| Fireplace Yes / No | Yes |
Exterior
| Roof | Composition |
|---|---|
| Lot Features | Standard Lot 6000-9999 SF, Sidewalks, Corner Lot, Auto Sprinkler System, Full Sprinkler System, Irrigation Sprinkler System |
| Construction Materials | Frame, Stone, Hardi Plank Type |
| Patio And Porch Features | Covered Patio/Deck |
| Fencing | Full, Vinyl |
Parking
| Parking Features | Attached, Tandem |
|---|---|
| Garage Spaces | 3 |
| Attached Garage Yes / No | Yes |
Utilities
| Utilities | Sewer Connected |
|---|
Taxes
| Tax Year | 2025 |
|---|---|
| Tax Annual Amount | 2702.1 |
| Tax Legal Description | LOT 15 BLK 04 Sky Mesa Sub No 03 |
| Tax Exemptions | Home Owner Exempt |
Area Information
| State | ID |
|---|---|
| County | Ada |
| City | Meridian |
| Zip Code | 83642 |
| Area | Ada |
| Community Name | Sky Mesa |
| School District | West Ada School District |
| Elementary School | Hillsdale |
| High School | Mountain View |
| Listing VS Median (in Sky Mesa) | |
Price: $829,900 low | high Med: $980,289 sqft: 3,072 low | high Med: 3,287 $ / sqft: $270 low | high Med: $298 On site: 28 low | high Med: 30 | |
Request a showing
Request a showing
Contact
Learn More About This Property

| State | ID |
|---|---|
| County | Ada |
| City | Meridian |
| Zip Code | 83642 |
| Area | Ada |
| Community Name | Sky Mesa |
| School District | West Ada School District |
| Elementary School | Hillsdale |
| High School | Mountain View |
| Listing VS Median (in Sky Mesa) | |
Price: $829,900 low | high Med: $980,289 sqft: 3,072 low | high Med: 3,287 $ / sqft: $270 low | high Med: $298 On site: 28 low | high Med: 30 | |