New Listing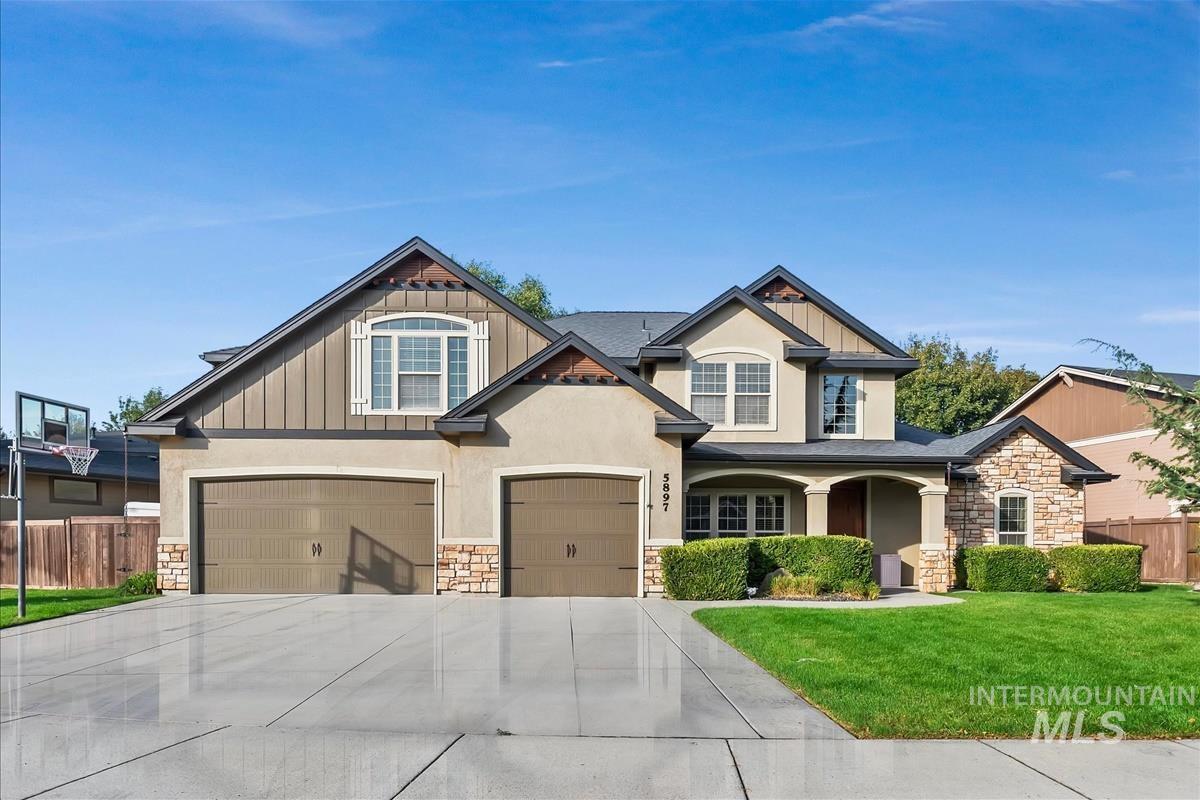
5897 N Maximus Way,Meridian, ID 83646
Meridian, ID 83646

Description
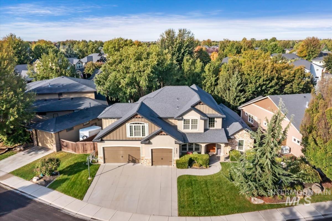
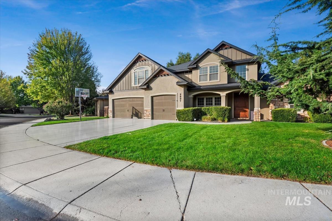
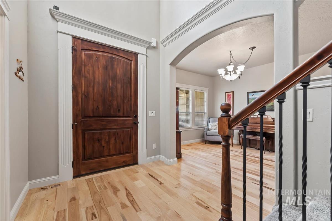
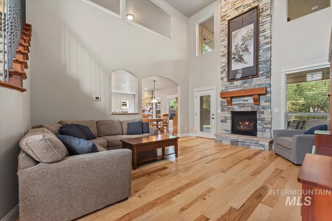
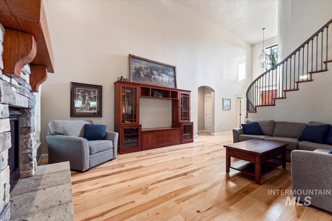
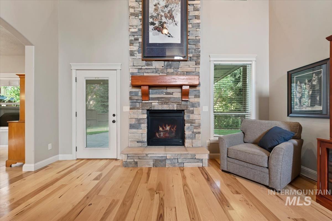
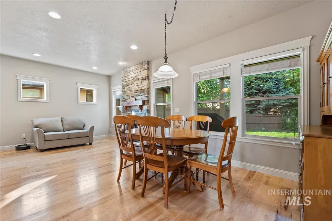
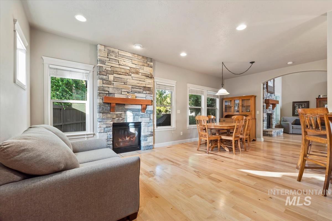
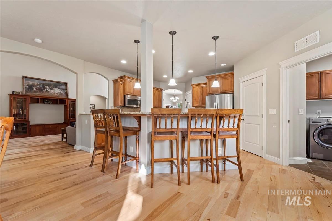
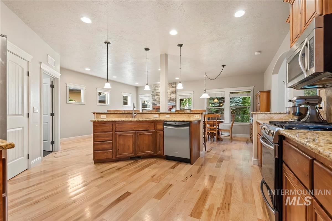
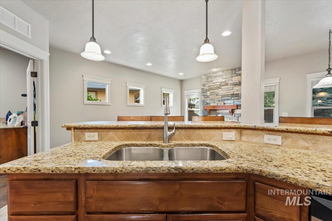
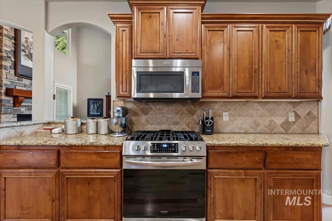
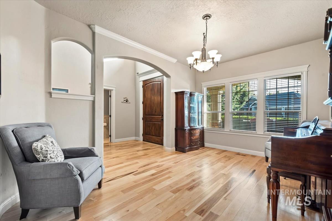
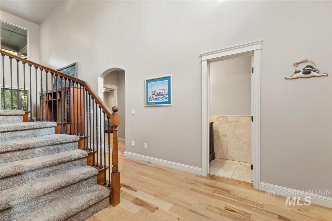
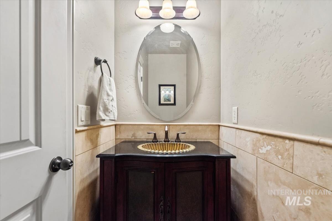
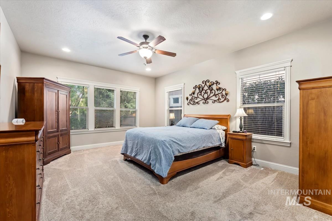
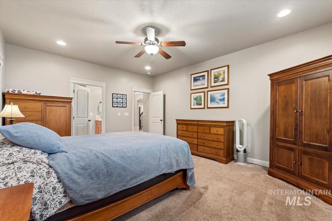
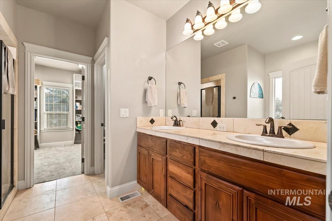
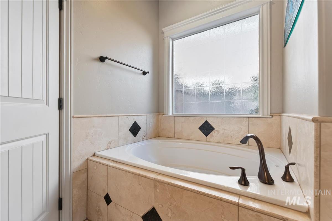
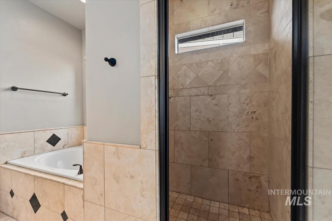
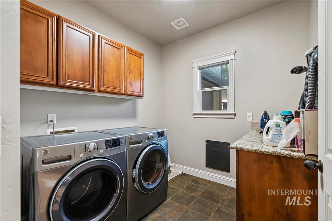
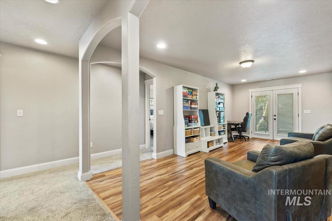
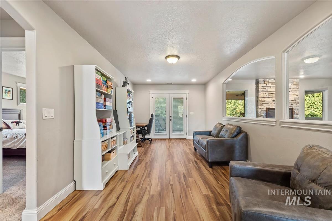
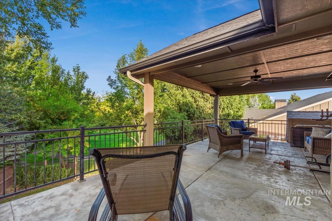
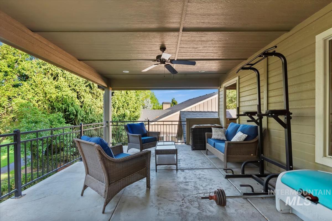
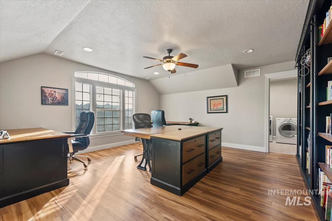
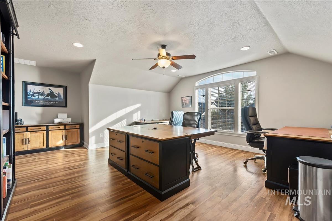
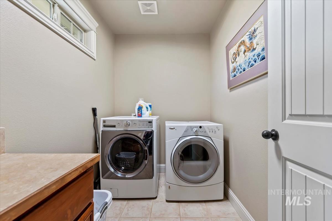
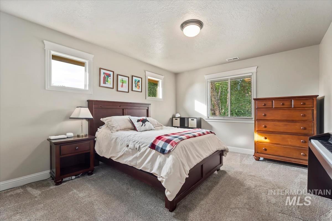
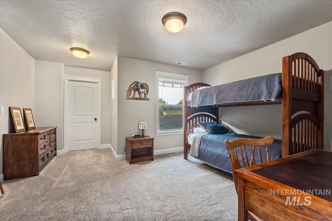
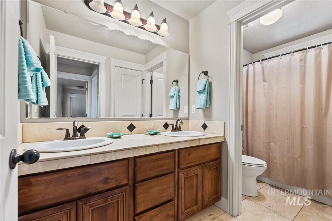
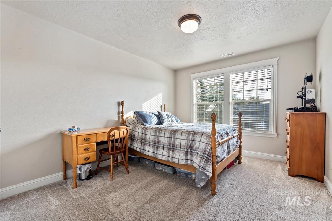
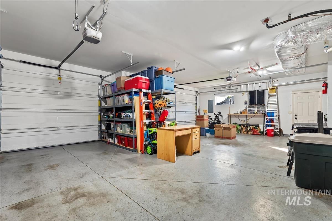
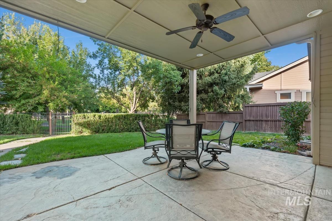
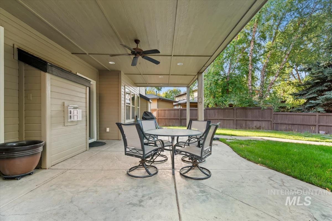
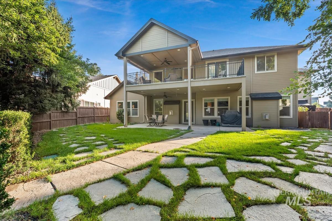
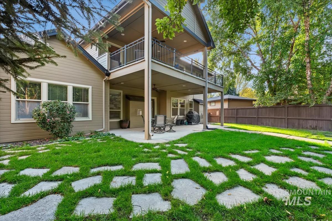
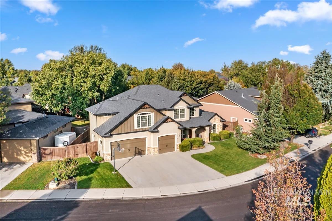
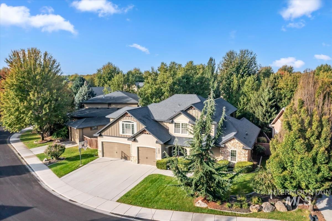
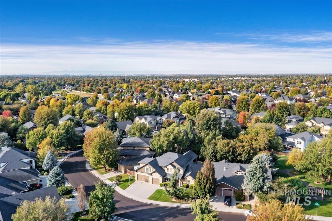
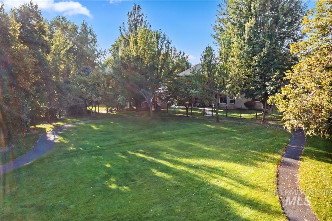
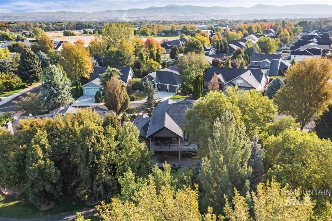
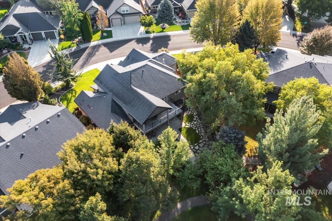
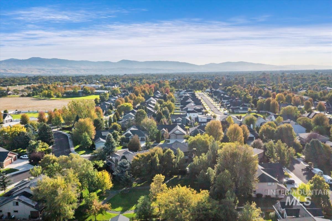
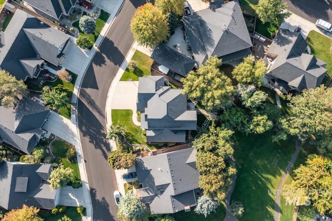
Experience exceptional craftsmanship and timeless design in this stunning custom home, perfectly positioned with no rear neighbors and peaceful views of the private common area. From the moment you step inside, thoughtful details and generous living spaces create an impressive yet inviting atmosphere. Two beautiful fireplaces anchor the home's gathering spaces, while the formal dining room provides an elegant setting for entertaining. The gourmet kitchen showcases granite countertops, stainless steel appliances, and rich custom alder cabinetry. The main-level primary suite offers a private retreat complete with an expansive walk-in closet and beautifully tiled walk-in shower. Upstairs, spacious bedrooms are complemented by a versatile loft, oversized bonus room, second laundry room, and an expansive balcony overlooking the open green space below. Enjoy seamless indoor-outdoor living from the covered patio or unwind on the balcony while taking in the tranquil setting. A drive-through garage, two laundry rooms, and abundant living space add exceptional functionality. New carpet, fresh paint, air purifier and humidifier. Located in a desirable neighborhood featuring beautiful walking paths and open green spaces, with convenient access to shopping, dining, schools, and major commuting routes. This custom home offers refined finishes, remarkable space, and a rare sense of privacy.
Details
| MLS # | 99001408 |
|---|---|
| Listing Type | For Sale |
| Style | House |
| HOA Dues | $450 |
| Sub-Type | Resale |
| Status | Active |
| Year | 2007 |
| Days On Site | 3 |
| Listing Provided By | Homes of Idaho | William Kaiser |
Features
| Bed(s) | 5 |
|---|---|
| Bath(s) | 3 |
| SQ Feet | 3,264 |
| Garage | 3 |
| Story(s) | 2 |
| Acreage | 0.20 |
Interior
| Cooling | Central Air |
|---|---|
| Cooling Yes / No | Yes |
| Heating | Forced Air |
| Heating Yes / No | Yes |
| Interior Features | Bath-Master, Bed-Master Main Level, Guest Room, Den/Office, Formal Dining, Family Room, Great Room, Rec/Bonus, Double Vanity, Central Vacuum Plumbed, Walk-In Closet(s), Loft, Walk In Shower, Breakfast Bar, Pantry, Kitchen Island, Granite Counters |
| Appliances | Dishwasher, Disposal, Microwave, Oven/Range Built-In, Refrigerator, Washer, Dryer, Gas Oven |
| Fireplaces Total | 2 |
| Fireplace Features | Two, Gas |
| Flooring | Hardwood, Carpet |
| Fireplace Yes / No | Yes |
Exterior
| Roof | Composition |
|---|---|
| Lot Features | Standard Lot 6000-9999 SF, Auto Sprinkler System |
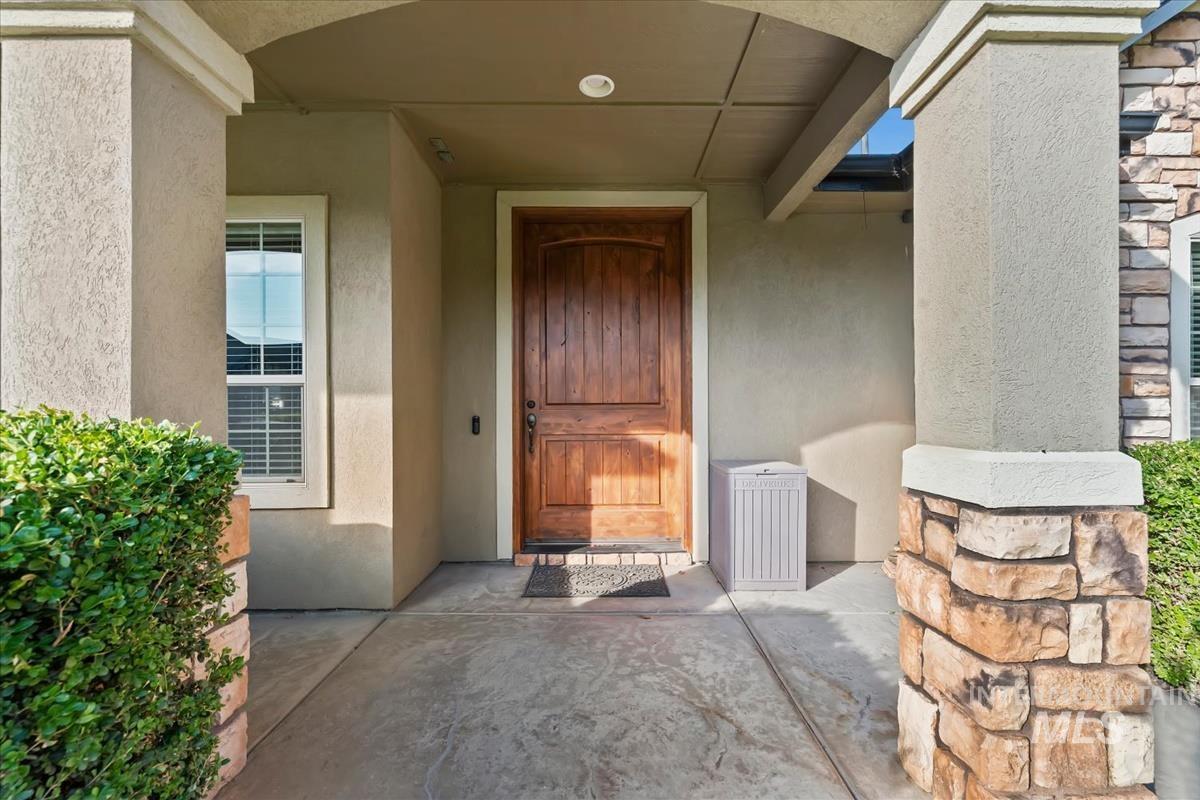
| Construction Materials | Stone, Stucco |
| Patio And Porch Features | Covered Patio/Deck |
| Fencing | Metal, Wood |
Parking
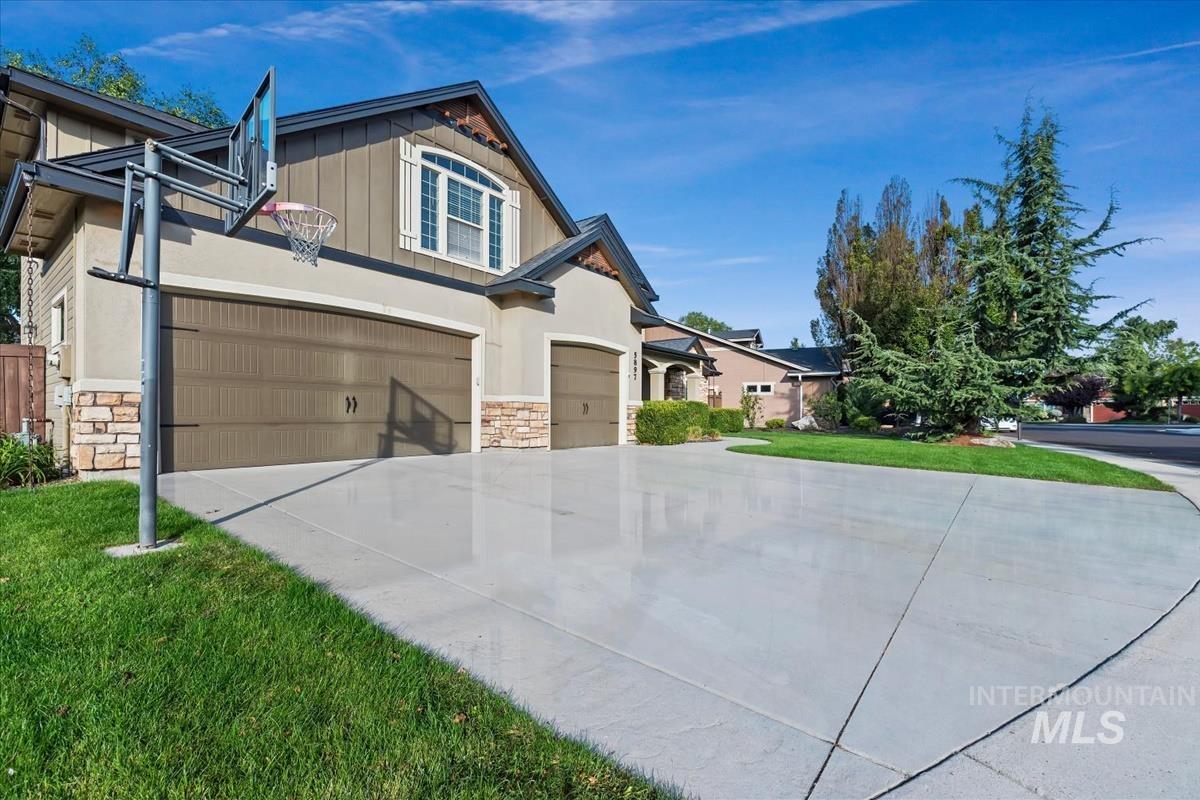
| Parking Features | Attached, Garage (Drive Through Doors), Finished Driveway |
|---|---|
| Garage Spaces | 3 |
| Attached Garage Yes / No | Yes |
Utilities
| Utilities | Sewer Connected |
|---|
Taxes
| Tax Year | 2025 |
|---|---|
| Tax Annual Amount | 2555.9 |
| Tax Legal Description | Lot 09 Blk 04 Arcadia Sub |
| Tax Exemptions | Home Owner Exempt |
Area Information
| State | ID |
|---|---|
| County | Ada |
| City | Meridian |
| Zip Code | 83646 |
| Area | Ada |
| Community Name | Arcadia |
| School District | West Ada School District |
| Elementary School | Prospect |
| High School | Rocky Mountain |
| Listing VS Median (in Arcadia) | |
Price: $800,000 low | high Med: $800,000 sqft: 3,264 low | high Med: 3,264 $ / sqft: $245 low | high Med: $245 On site: 3 low | high Med: 3 | |
Request a showing
Request a showing
Contact
Learn More About This Property

| State | ID |
|---|---|
| County | Ada |
| City | Meridian |
| Zip Code | 83646 |
| Area | Ada |
| Community Name | Arcadia |
| School District | West Ada School District |
| Elementary School | Prospect |
| High School | Rocky Mountain |
| Listing VS Median (in Arcadia) | |
Price: $800,000 low | high Med: $800,000 sqft: 3,264 low | high Med: 3,264 $ / sqft: $245 low | high Med: $245 On site: 3 low | high Med: 3 | |