
Description
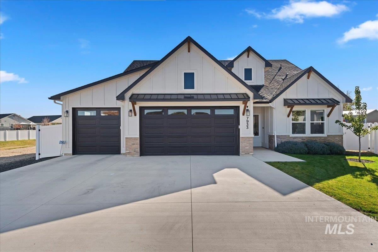
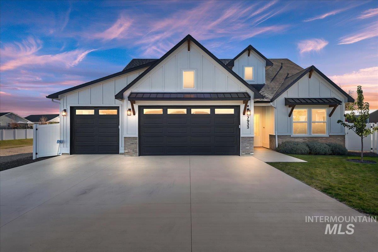
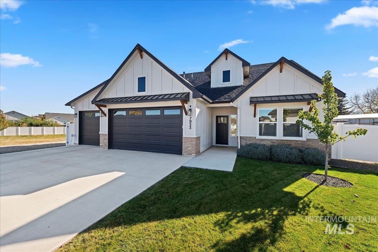
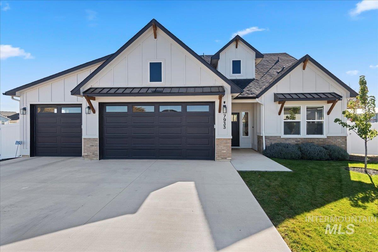
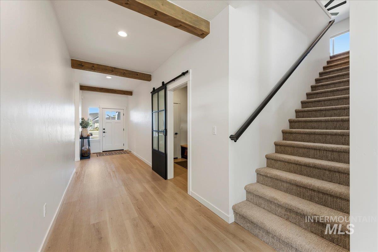
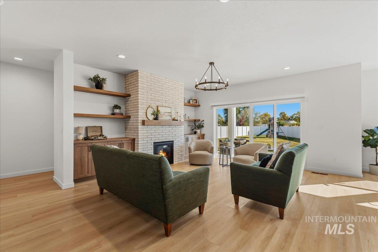
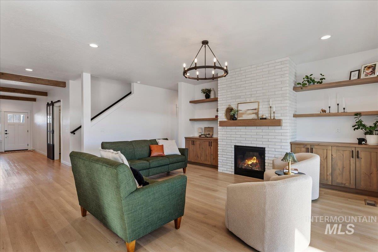
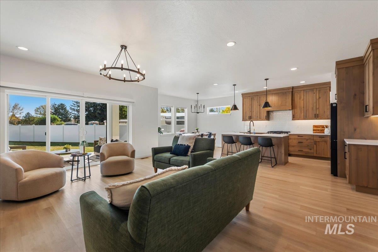
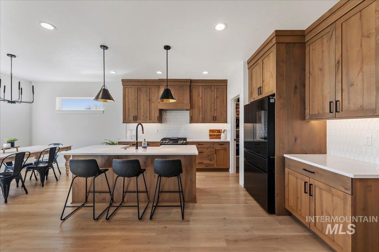
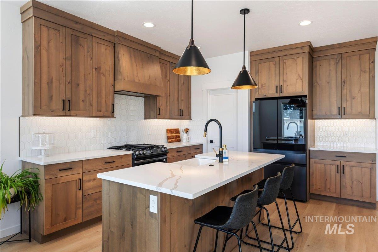
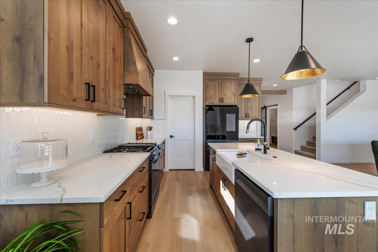
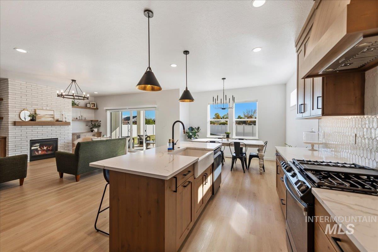
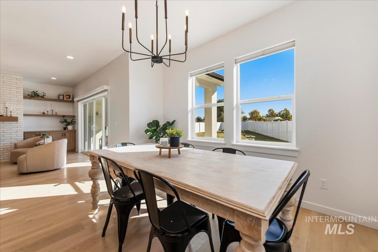
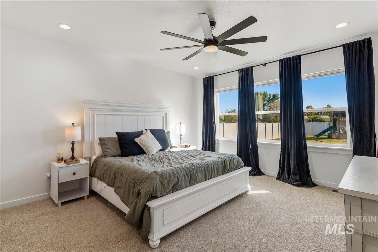
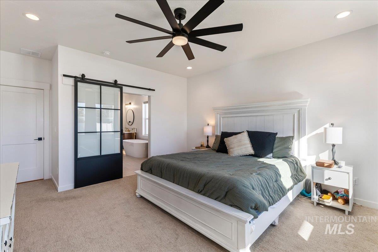
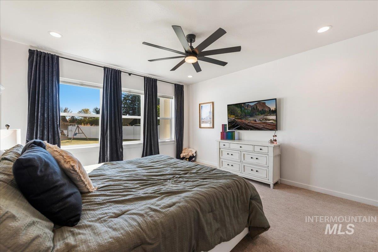
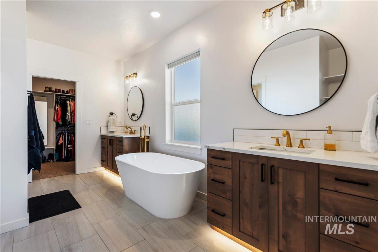
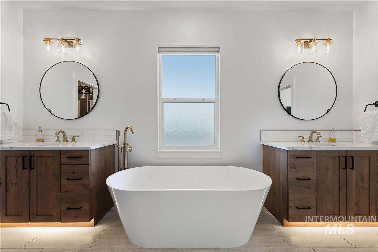
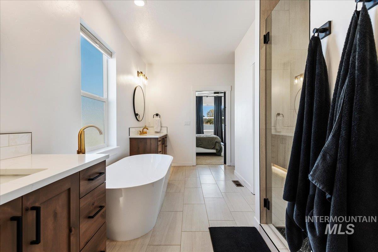
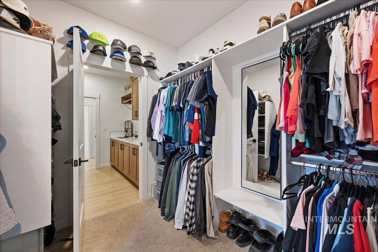
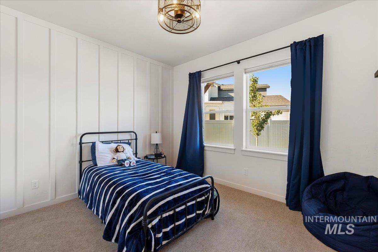
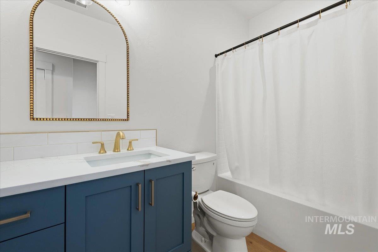
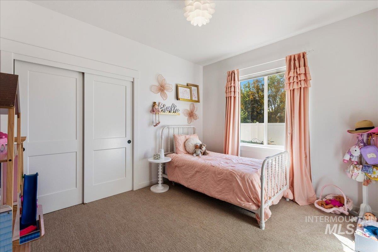
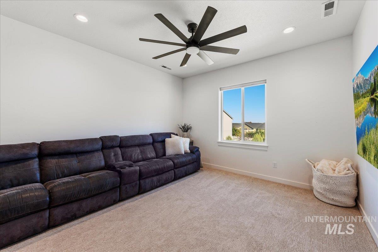
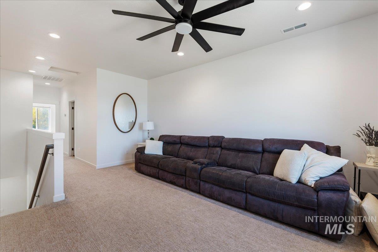
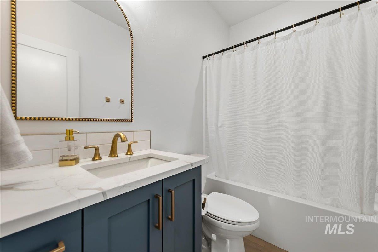
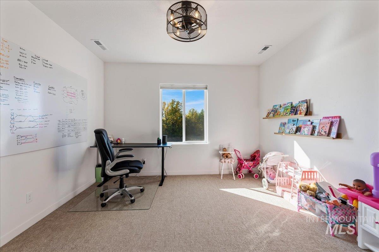
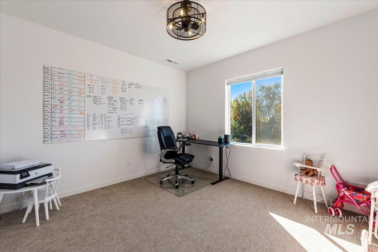
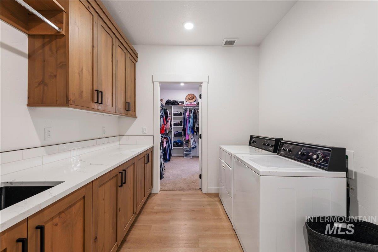
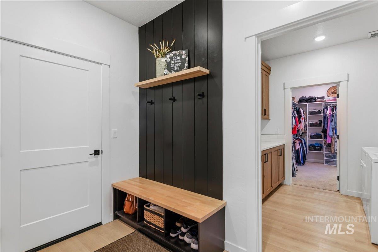
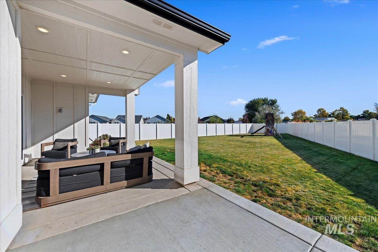
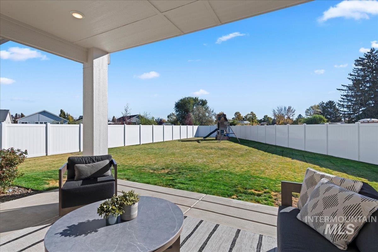
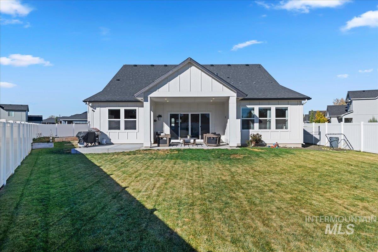
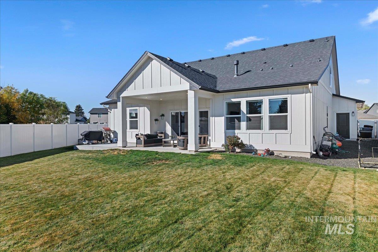
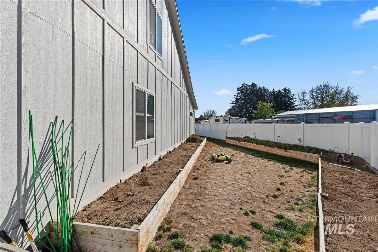
Welcome to this beautifully designed 4-bedroom, 3-bath home offering 2,559 square feet of thoughtfully designed living space! Situated on a desirable corner lot, this home combines modern farmhouse charm with quality finishes throughout. Nine-foot ceilings create an open, airy feel, while the kitchen impresses with custom cabinetry extending to the ceiling and elegant 3cm quartz countertops featured in the kitchen, bathrooms, and laundry room. The inviting living room centers around a stunning full-brick fireplace with a gas insert, creating the perfect gathering space. The spacious primary suite offers a walk-in closet and a beautiful bathroom featuring a full-tile shower and freestanding soaking tub. Upstairs, a versatile bonus room provides the perfect space for a second living area, game room, home office or media room. Enjoy outdoor living on the covered back patio, while the three-car garage offers plenty of room for vehicles, storage, and hobbies. With its stylish finishes, functional layout, and inviting design, this home offers the perfect blend of comfort, quality and modern appeal! BBATVAI.
Details
| MLS # | 99005131 |
|---|---|
| Listing Type | For Sale |
| Style | House |
| HOA Dues | $100 |
| Sub-Type | Resale |
| Status | Pending |
| Year | 2024 |
| Days On Site | 14 |
| Listing Provided By | Realty ONE Group Professionals | Cody Dent |
Features
| Bed(s) | 4 |
|---|---|
| Bath(s) | 3 |
| SQ Feet | 2,559 |
| Garage | 3 |
| Story(s) | 2 |
| Zoning | RS4 Single Family Residen |
| Acreage | 0.24 |
Interior
| Cooling | Central Air |
|---|---|
| Cooling Yes / No | Yes |
| Heating | Forced Air, Natural Gas |
| Heating Yes / No | Yes |
| Interior Features | Bath-Master, Bed-Master Main Level, Great Room, Rec/Bonus, Double Vanity, Walk-In Closet(s), Walk In Shower, Breakfast Bar, Pantry, Kitchen Island, Quartz Counters |
| Appliances | Gas Water Heater, Tank Water Heater, Dishwasher, Disposal, Microwave, Oven/Range Freestanding, Refrigerator, Water Softener Owned, Gas Oven, Gas Range |
| Fireplace Features | Gas, Insert |
| Flooring | Tile, Carpet |
| Fireplace Yes / No | Yes |
Exterior
| Roof | Composition, Metal, Architectural Style |
|---|---|
| Foundation Details | Crawl Space |
| Lot Features | 10000 SF - .49 AC, Garden, Sidewalks, Corner Lot, Cul-De-Sac, Auto Sprinkler System, Drip Sprinkler System, Full Sprinkler System, Pressurized Irrigation Sprinkler System, Irrigation Sprinkler System |
| Construction Materials | Frame, Masonry, Wood Siding, Circ./Cond - Crawl Space |
| Patio And Porch Features | Covered Patio/Deck |
| Fencing | Full, Vinyl |
Parking
| Parking Features | Attached, Finished Driveway |
|---|---|
| Garage Spaces | 3 |
| Attached Garage Yes / No | Yes |
Utilities
| Utilities | Sewer Connected, Broadband Internet |
|---|
Taxes
| Tax Year | 2025 |
|---|---|
| Tax Annual Amount | 3379.27 |
| Tax Legal Description | Lot 10 Block 2 Sharpes Orchard Subdivision |
| Tax Exemptions | Home Owner Exempt |
Area Information
| State | ID |
|---|---|
| County | Canyon |
| City | Nampa |
| Zip Code | 83687 |
| Area | Canyon |
| Community Name | Sharpe's Orchard |
| School District | Vallivue School District #139 |
| Elementary School | Birch |
| High School | Ridgevue |
| Listing VS Median (in Sharpe's Orchard) | |
Price: $545,000 low | high Med: $545,000 sqft: 2,559 low | high Med: 2,559 $ / sqft: $213 low | high Med: $213 On site: 14 low | high Med: 14 | |
Request a showing
Request a showing
Contact
Learn More About This Property

| State | ID |
|---|---|
| County | Canyon |
| City | Nampa |
| Zip Code | 83687 |
| Area | Canyon |
| Community Name | Sharpe's Orchard |
| School District | Vallivue School District #139 |
| Elementary School | Birch |
| High School | Ridgevue |
| Listing VS Median (in Sharpe's Orchard) | |
Price: $545,000 low | high Med: $545,000 sqft: 2,559 low | high Med: 2,559 $ / sqft: $213 low | high Med: $213 On site: 14 low | high Med: 14 | |