

Description
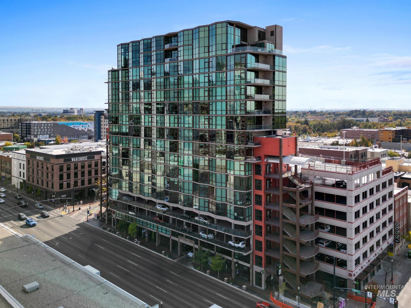
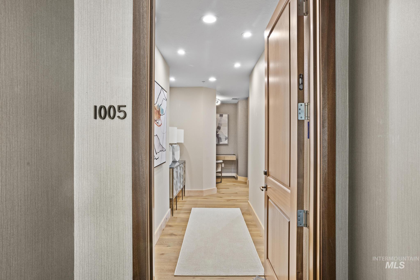
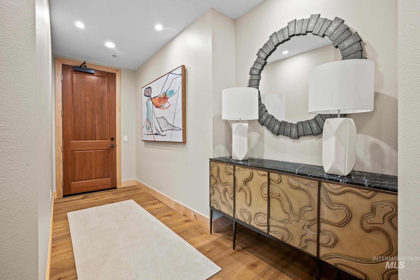
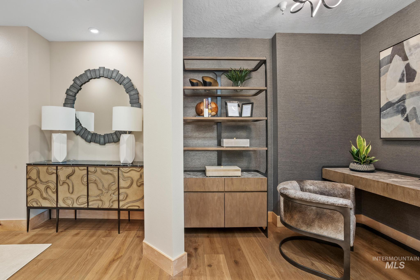
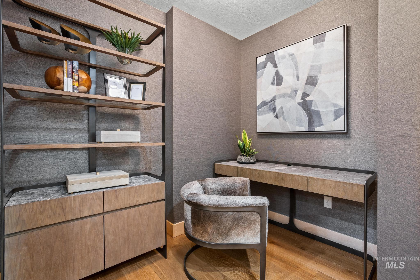
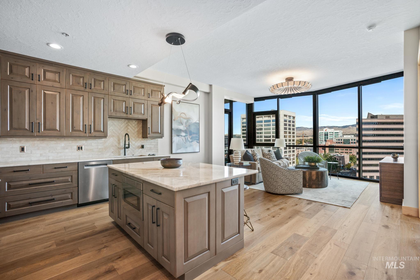
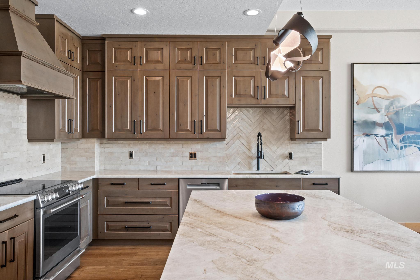
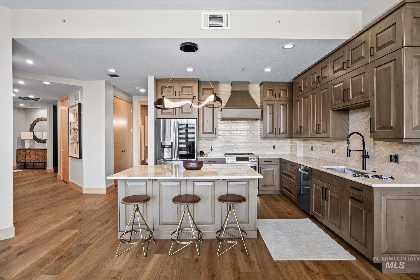
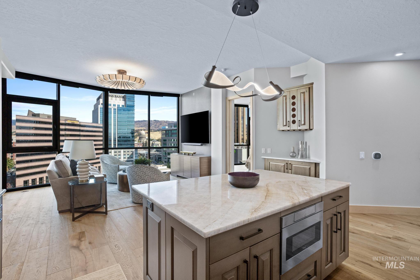
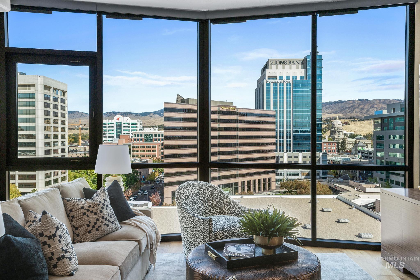
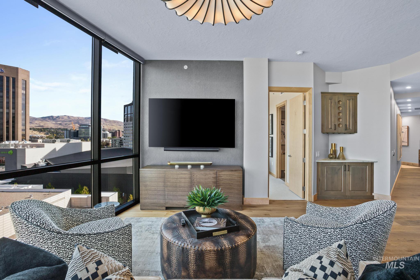
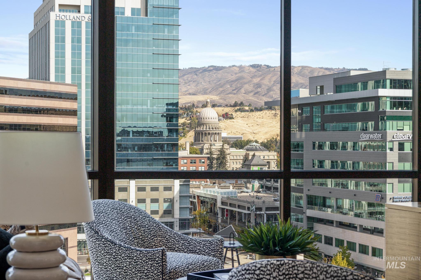
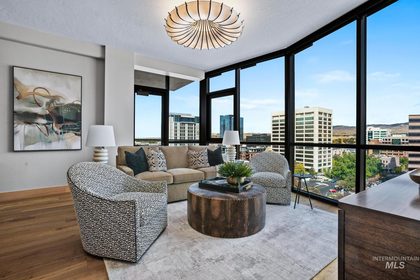
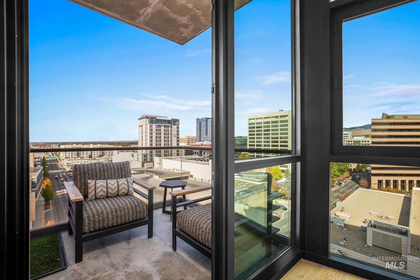
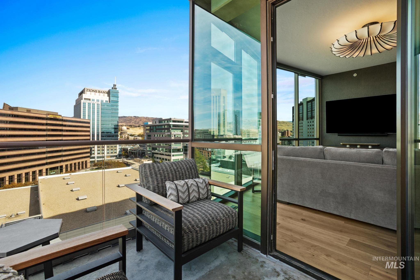
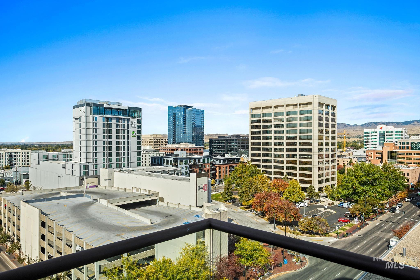
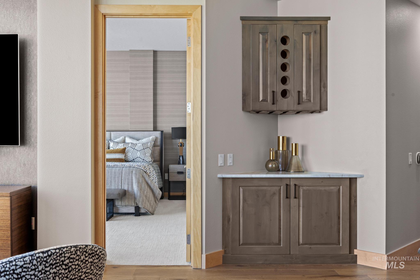
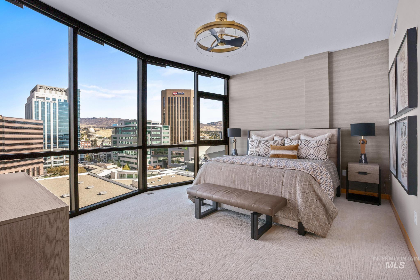
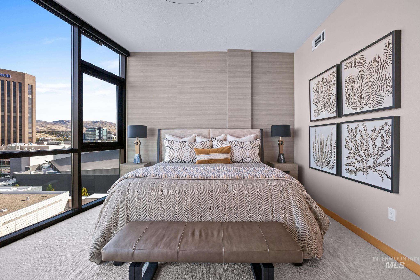
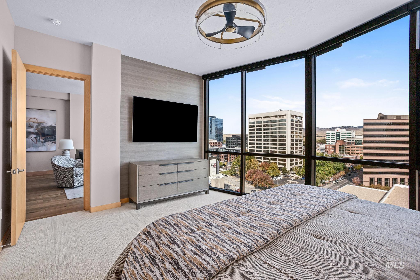
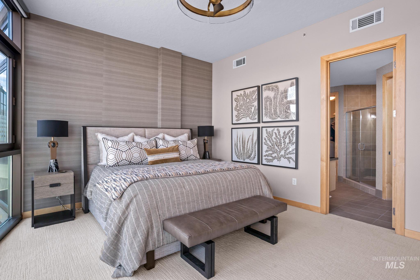
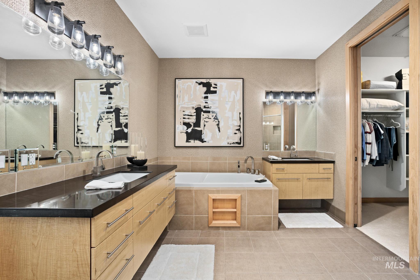
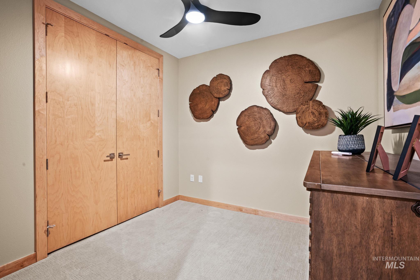
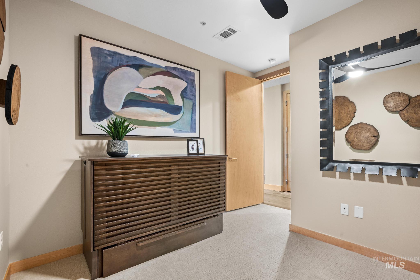
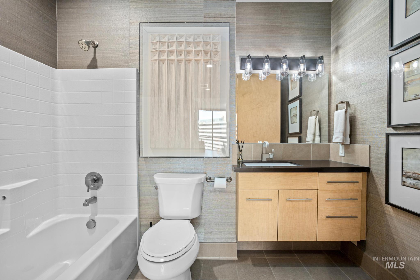
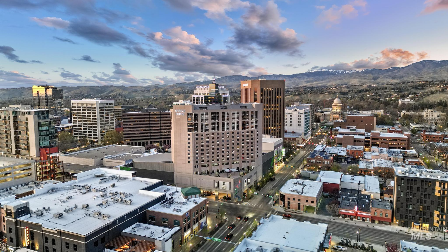
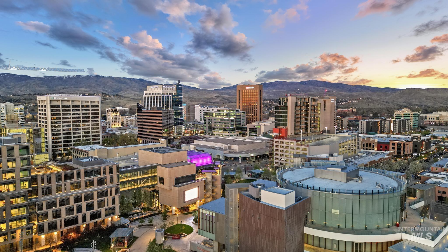
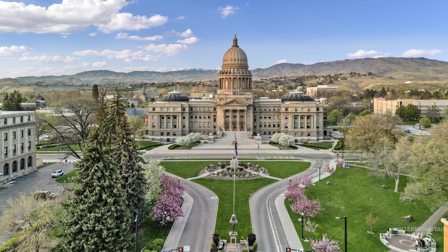
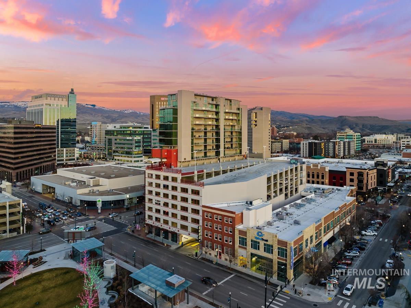
Elevated downtown living with unforgettable views from the 10th floor of Aspen Lofts. Floor-to-ceiling glass creates a dramatic backdrop of the Boise Foothills, Idaho State Capitol Building, and downtown skyline while filling the home with natural light. This beautifully updated 2-bedroom, 2-bath condo comes turnkey and ready to live in, offering a seamless move-in experience. Engineered wood flooring throughout the main living areas, a remodeled kitchen, and an open, contemporary feel are designed to take full advantage of the views. A versatile office nook provides the perfect space to work from home without sacrificing a bedroom. Step outside onto your private balcony and enjoy the city from above, whether it's morning coffee overlooking the foothills or the lights of downtown in the evening. With its striking glass wall, thoughtful updates, turnkey furnishings, and incredible 10th-floor setting, this Aspen Lofts residence offers a truly unique opportunity to experience the best of downtown Boise living.
Details
| MLS # | 99004093 |
|---|---|
| Listing Type | For Sale |
| Style | Condominium |
| HOA Dues | $668 |
| Sub-Type | Resale |
| Status | Active |
| Year | 2009 |
| Days On Site | 28 |
| Listing Provided By | Boise Premier Real Estate | Nick Vanourney |
Features
| Bed(s) | 2 |
|---|---|
| Bath(s) | 2 |
| SQ Feet | 1,436 |
| Garage | 1 |
| Story(s) | 1 |
| Zoning | City of Boise-MX-5 |
| Acreage | 0.03 |
| Property View | Yes |
Interior
| Cooling | Central Air |
|---|---|
| Cooling Yes / No | Yes |
| Heating | Electric, Forced Air |
| Heating Yes / No | Yes |
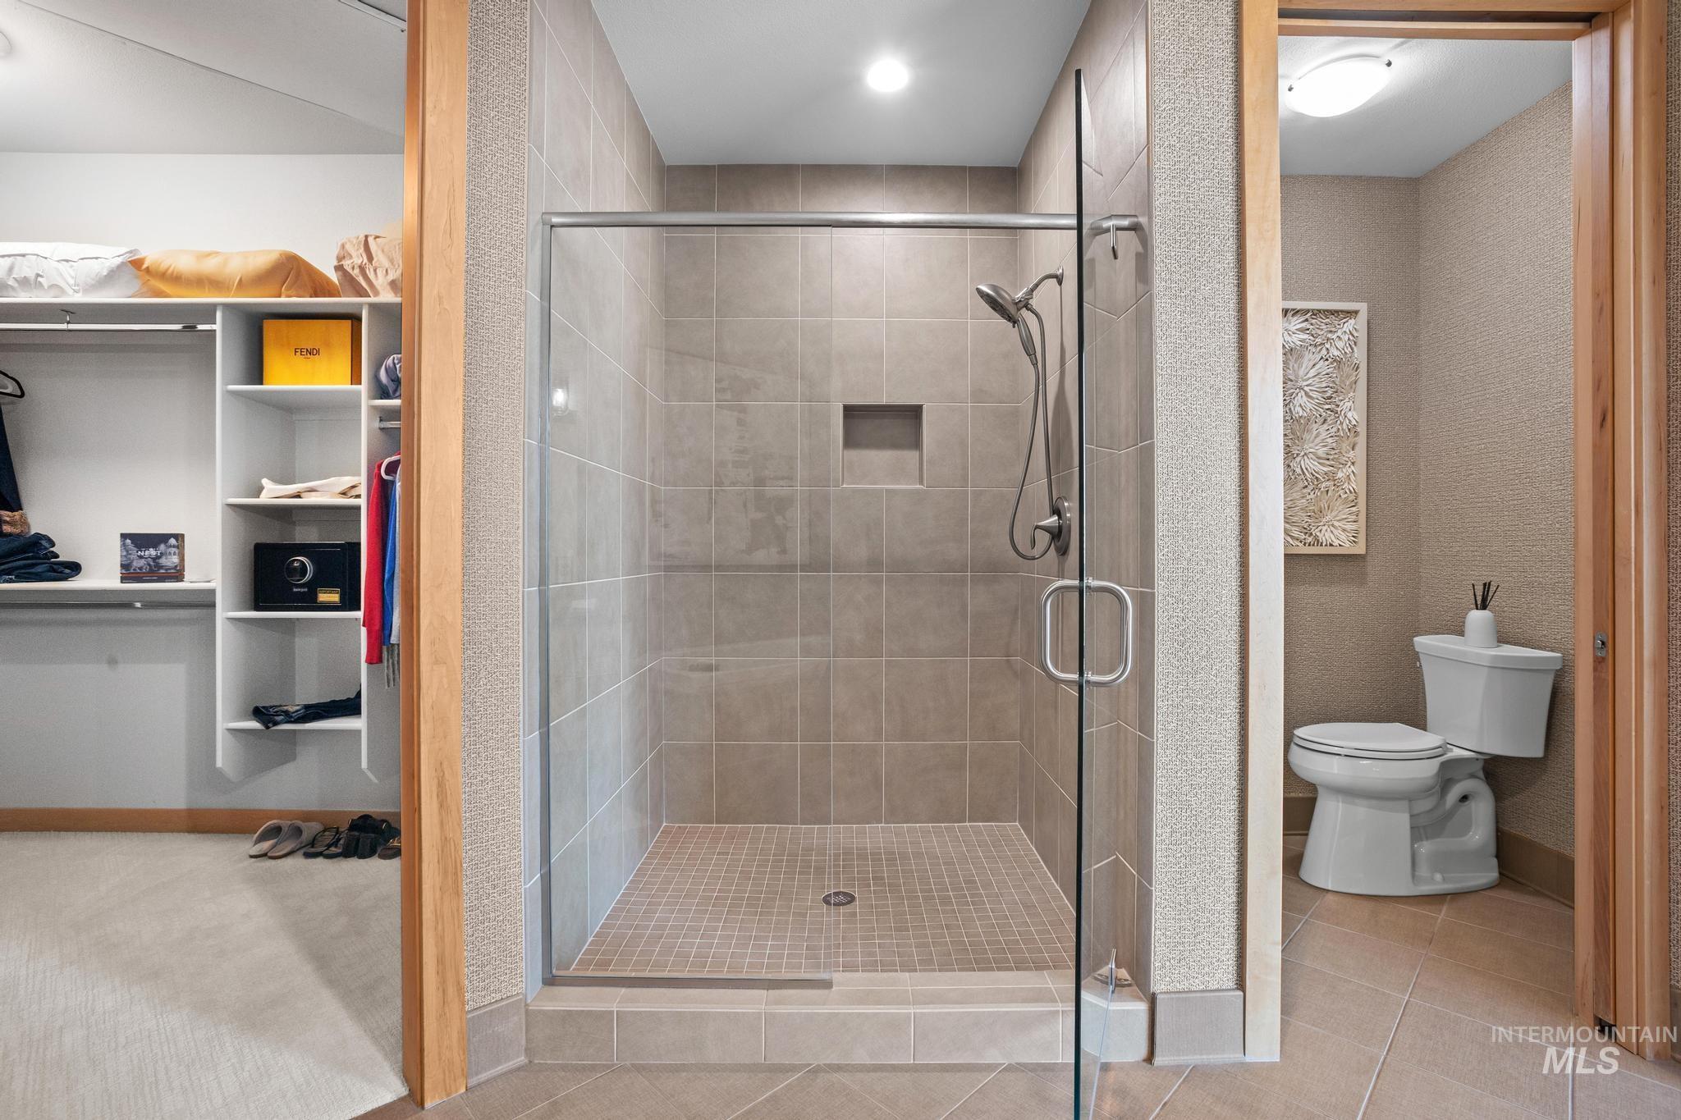
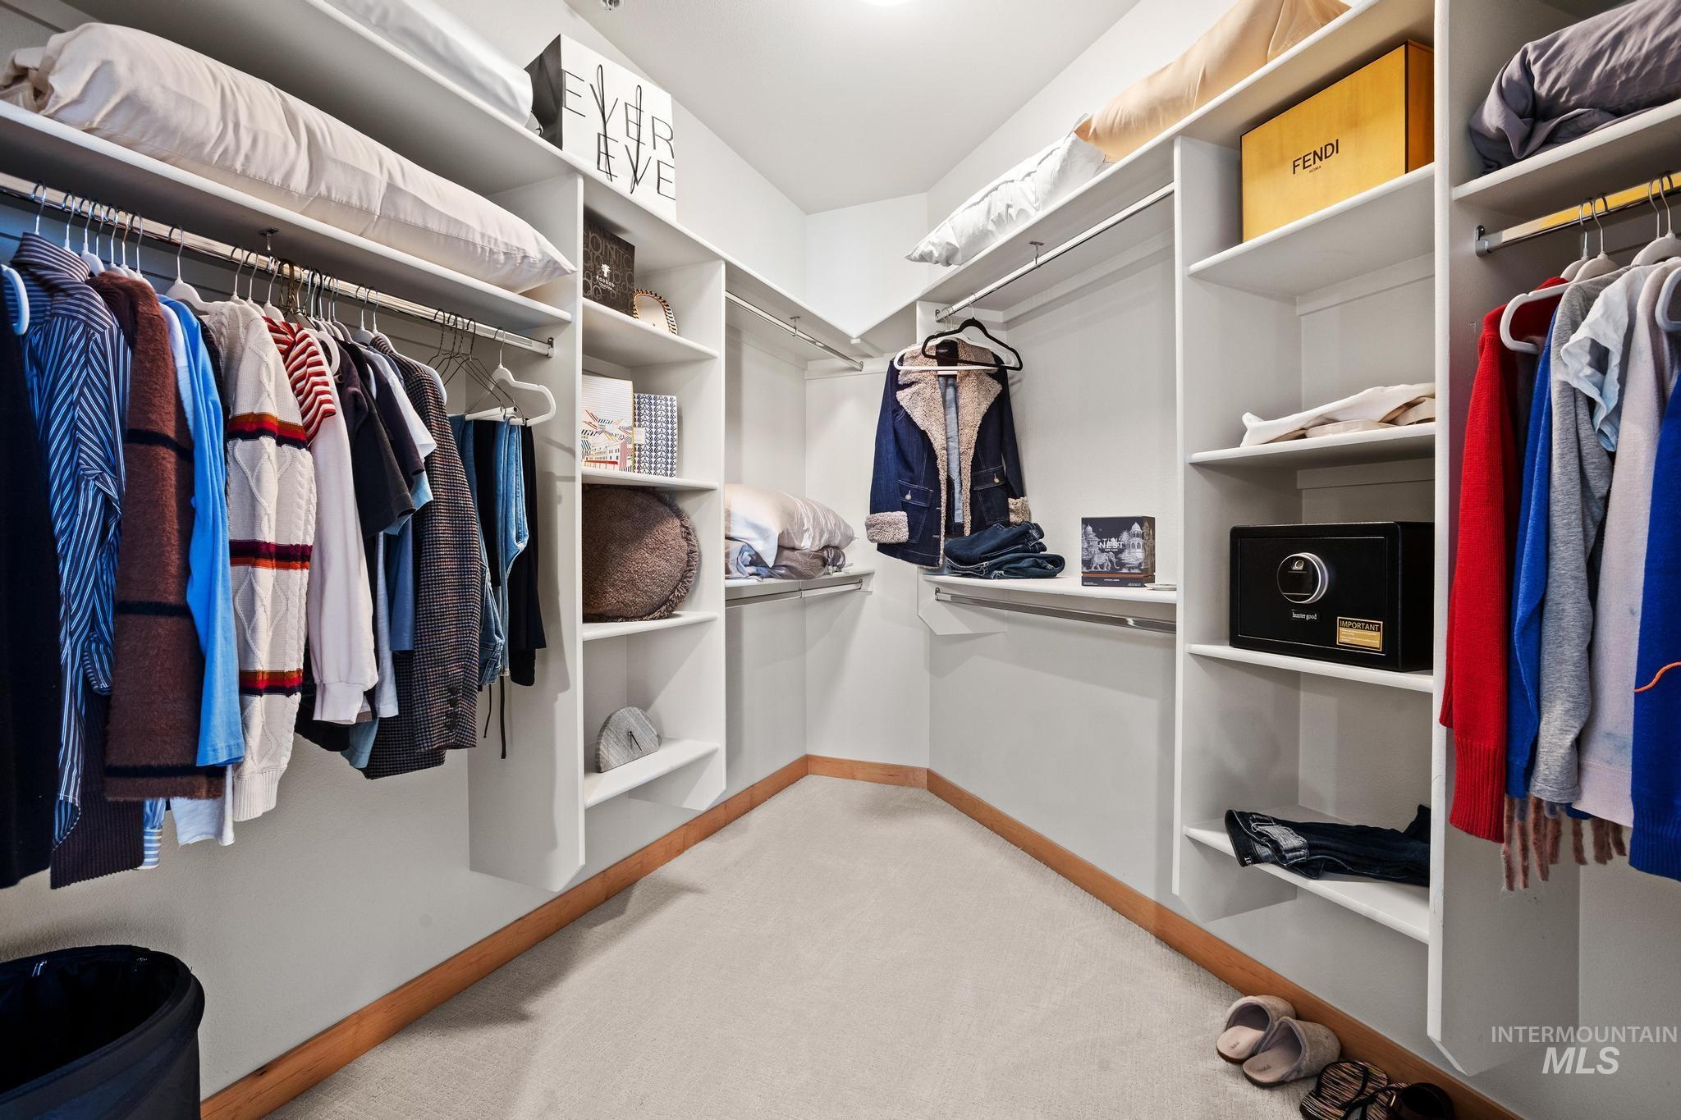
| Interior Features | Bath-Master, Bed-Master Main Level, Split Bedroom, Den/Office, Great Room, Double Vanity, Walk-In Closet(s), Breakfast Bar, Kitchen Island, Quartz Counters |
| Appliances | Electric Water Heater, Dishwasher, Disposal, Microwave, Oven/Range Freestanding, Refrigerator, Washer, Dryer |
| Flooring | Tile, Carpet, Engineered Wood Floors |
| Fireplace Yes / No | No |
Exterior
| Lot Features | Bus on City Route, Sidewalks, Views |
|---|---|
| Construction Materials | Concrete, Steel Siding, Stucco |
| Patio And Porch Features | Covered Patio/Deck |
Parking
| Parking Features | Attached |
|---|---|
| Garage Spaces | 1 |
| Attached Garage Yes / No | Yes |
Utilities
| Utilities | Sewer Connected, Cable Connected |
|---|
Taxes
| Tax Year | 2025 |
|---|---|
| Tax Annual Amount | 7616.68 |
| Tax Legal Description | Lengthy Legal See Exhibit "A" in docs file |
Area Information
| State | ID |
|---|---|
| County | Ada |
| City | Boise |
| Zip Code | 83702 |
| Area | Ada |
| Community Name | The Aspen Lofts |
| School District | Boise School District #1 |
| Elementary School | Garfield |
| High School | Boise |
| Listing VS Median (in The Aspen Lofts) | |
Price: $1,150,000 low | high Med: $1,095,000 sqft: 1,436 low | high Med: 1,533 $ / sqft: $801 low | high Med: $714 On site: 28 low | high Med: 129 | |
Request a showing
Request a showing
Contact
Learn More About This Property

| State | ID |
|---|---|
| County | Ada |
| City | Boise |
| Zip Code | 83702 |
| Area | Ada |
| Community Name | The Aspen Lofts |
| School District | Boise School District #1 |
| Elementary School | Garfield |
| High School | Boise |
| Listing VS Median (in The Aspen Lofts) | |
Price: $1,150,000 low | high Med: $1,095,000 sqft: 1,436 low | high Med: 1,533 $ / sqft: $801 low | high Med: $714 On site: 28 low | high Med: 129 | |
 | $1,085,000851 W Front StreetBoise, ID 83702 |