
Description
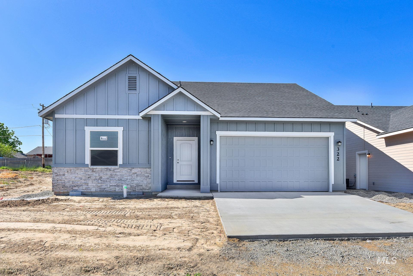
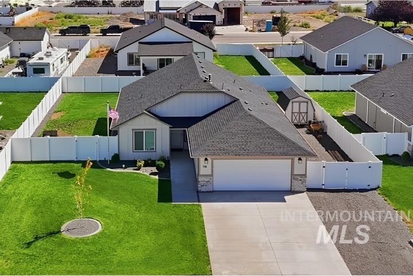
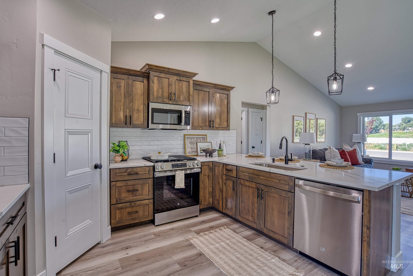
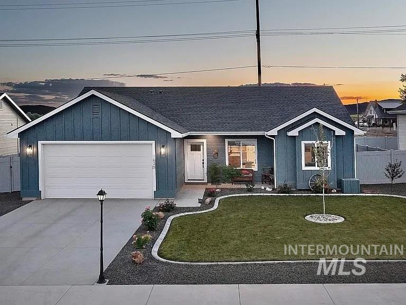
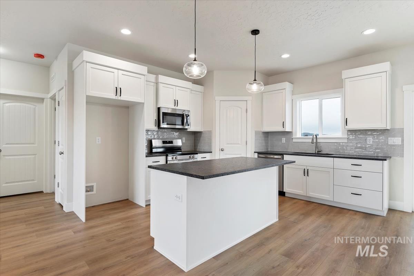
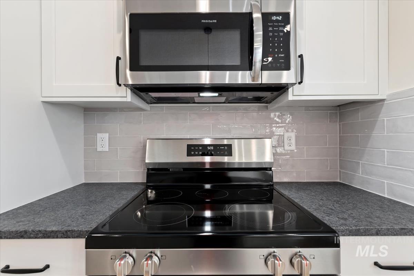
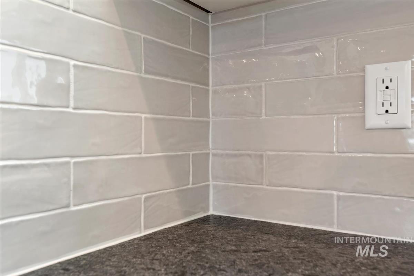
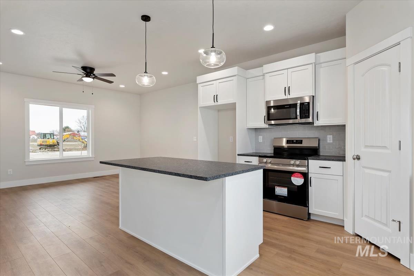
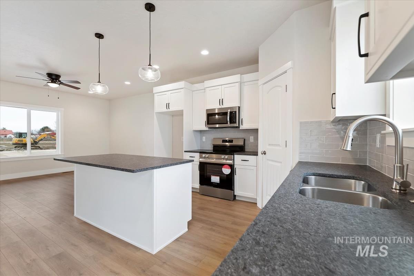
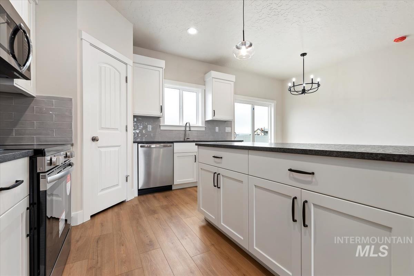
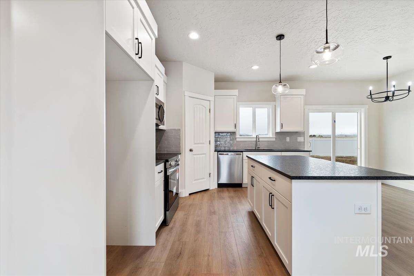
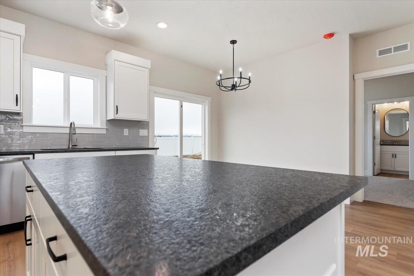
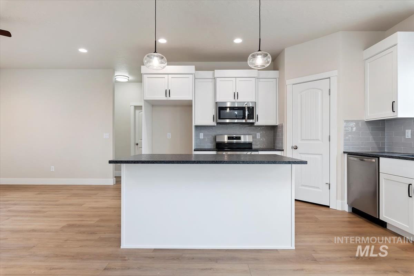
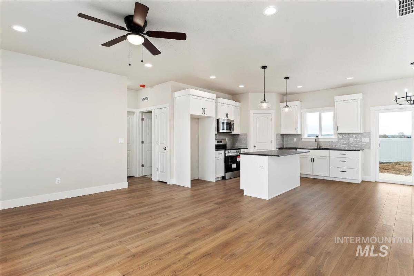
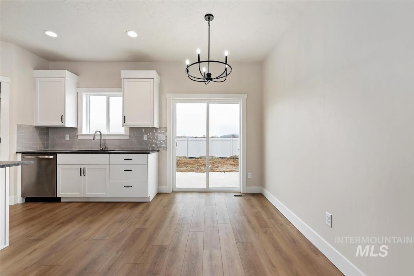
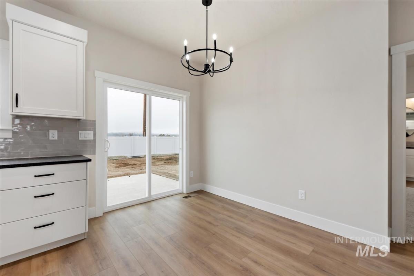
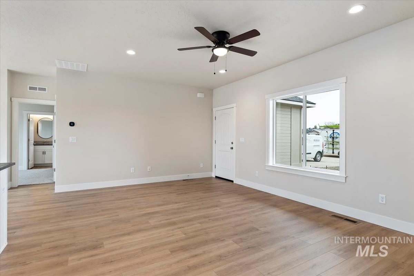
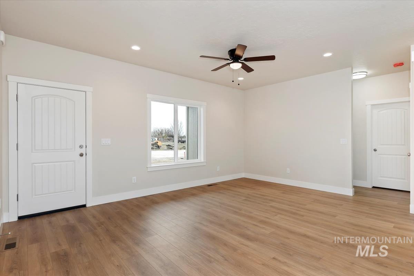
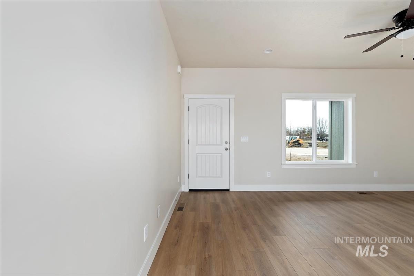
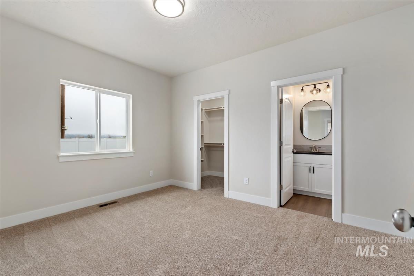
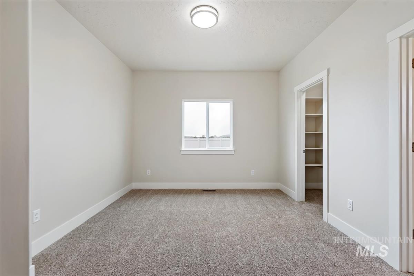
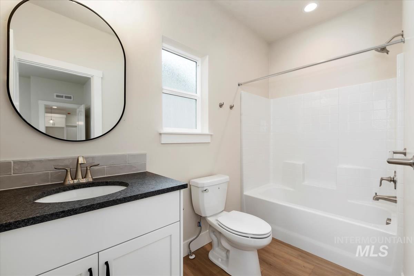
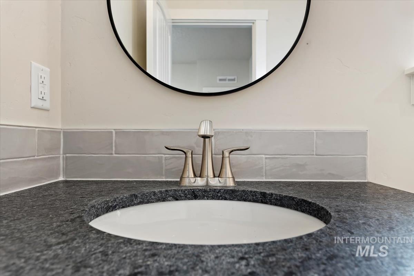
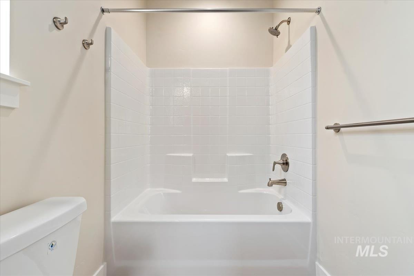
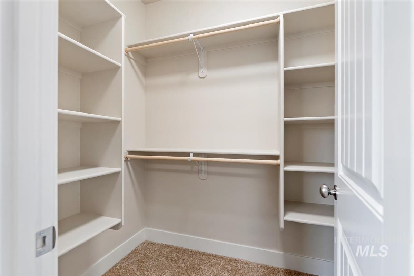
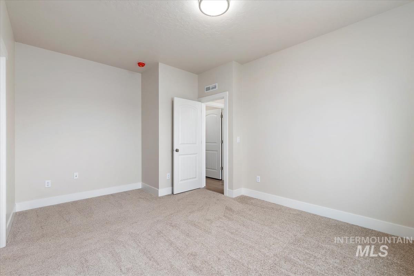
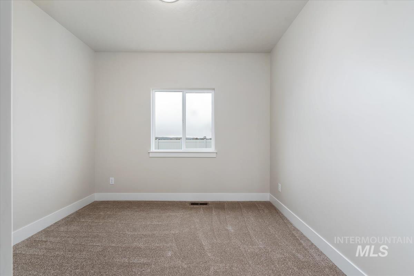
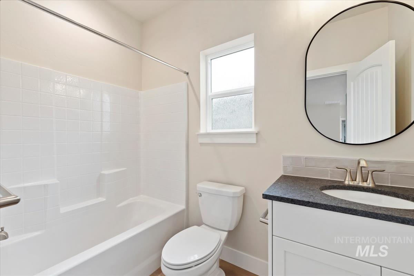
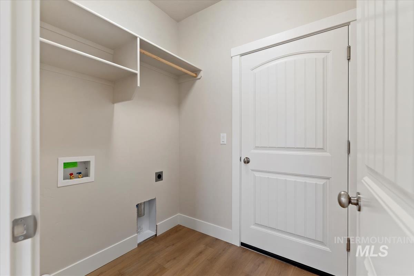
Brand-new, single-level home in the desirable Wildwood subdivision, thoughtfully designed with 3 spacious bedrooms and 2 bathrooms, close to town and fully landscaped. Featuring an open concept layout and a gourmet kitchen featuring quartz countertops, soft-close cabinetry, stainless steel appliances, and a convenient breakfast bar. Durable LVP flooring flows throughout the home, offering style and easy maintenance. The spacious primary suite boasts a walk-in closet, dual vanities, and a spa-inspired ensuite bathroom. Enjoy Oregon's beautiful seasons from the covered back patio-an ideal space for relaxing or entertaining. Make this modern style, adorable home yours today! Estimated completion is mid October. * This home is eligible for the EASTERN OREGON BORDER COMPETITIVE HOUSING INCENTIVE. RECEIVE $6,000 AFTER CLOSING & $1,500 PER YEAR FOR 10 CONSECUTIVE YEARS IN TAX REIMBURSEMENT.
Details
| MLS # | 98997340 |
|---|---|
| Listing Type | For Sale |
| Style | House |
| Sub-Type | New Construction |
| Status | Pending |
| Year | 2026 |
| Days On Site | 37 |
| Listing Provided By | Keller Williams Four Rivers, LLC | Tracy Grove |
Features
| Bed(s) | 3 |
|---|---|
| Bath(s) | 2 |
| SQ Feet | 1,310 |
| Garage | 2 |
| Story(s) | 1 |
| Acreage | 0.20 |
Interior
| Cooling | Central Air |
|---|---|
| Cooling Yes / No | Yes |
| Heating | Forced Air, Natural Gas |
| Heating Yes / No | Yes |
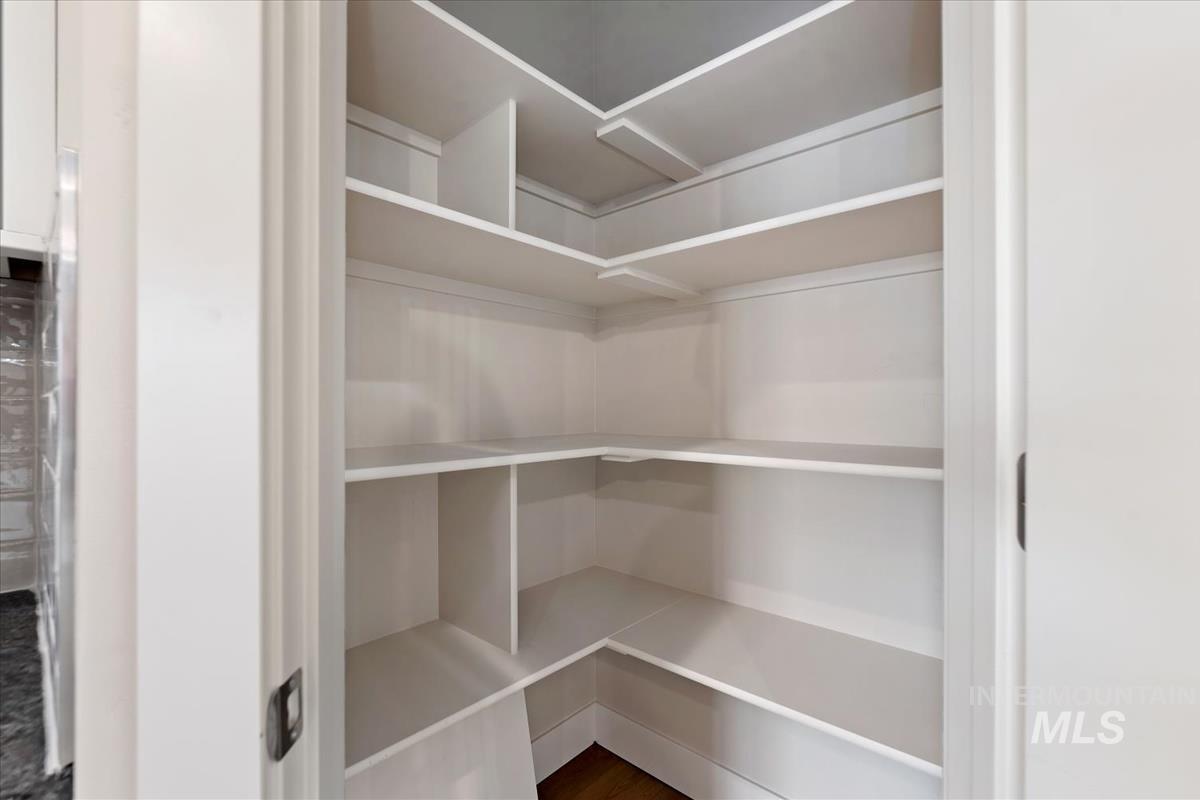
| Interior Features | Bath-Master, Bed-Master Main Level, Split Bedroom, Double Vanity, Walk-In Closet(s), Pantry, Kitchen Island, Quartz Counters |
| Appliances | Gas Water Heater, Dishwasher, Disposal, Microwave, Oven/Range Freestanding |
| Flooring | Carpet |
| Fireplace Yes / No | No |
Exterior
| Roof | Composition |
|---|---|
| Foundation Details | Crawl Space |
| Lot Features | Standard Lot 6000-9999 SF, Auto Sprinkler System, Full Sprinkler System |
| Construction Materials | Frame, Circ./Cond - Crawl Space |
| Patio And Porch Features | Covered Patio/Deck |
| Fencing | Full, Vinyl |
Parking
| Parking Features | Attached, RV Access/Parking, Finished Driveway |
|---|---|
| Garage Spaces | 2 |
| Attached Garage Yes / No | Yes |
Utilities
| Utilities | Sewer Connected |
|---|
Taxes
| Tax Year | 2025 |
|---|---|
| Tax Annual Amount | 239.98 |
| Tax Legal Description | Land in Wildwood Estate Subdivision, in the City of Vale, according to the Official Plat thereof, as follows: Lot 27 Together with its appurtenances. |
Area Information
| State | OR |
|---|---|
| County | Malheur |
| City | Vale |
| Zip Code | 97918 |
| Area | Malheur |
| Community Name | Wildwood |
| School District | Vale School District 84 |
| Elementary School | Vale K-8 |
| High School | Vale |
| Listing VS Median (in Wildwood) | |
Price: $325,000 low | high Med: $325,000 sqft: 1,310 low | high Med: 1,310 $ / sqft: $248 low | high Med: $248 On site: 37 low | high Med: 37 | |
Request a showing
Request a showing
Contact
Learn More About This Property

| State | OR |
|---|---|
| County | Malheur |
| City | Vale |
| Zip Code | 97918 |
| Area | Malheur |
| Community Name | Wildwood |
| School District | Vale School District 84 |
| Elementary School | Vale K-8 |
| High School | Vale |
| Listing VS Median (in Wildwood) | |
Price: $325,000 low | high Med: $325,000 sqft: 1,310 low | high Med: 1,310 $ / sqft: $248 low | high Med: $248 On site: 37 low | high Med: 37 | |