
9228 Northview Road,Middleton, ID 83644
Middleton, ID 83644

Description
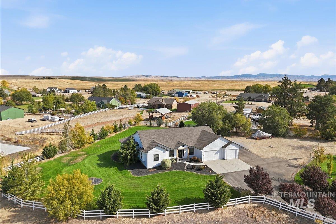
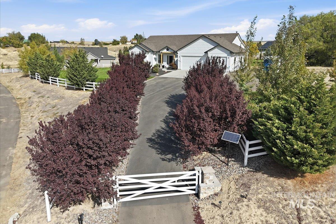
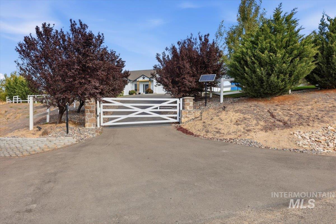
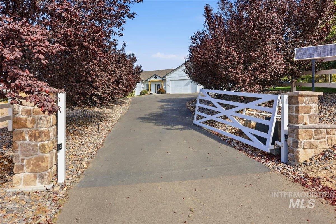
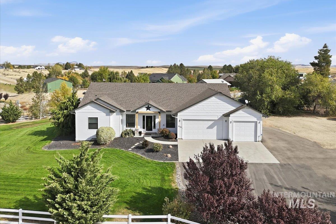
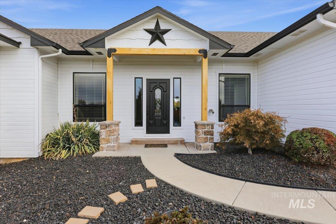
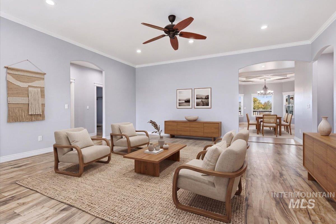
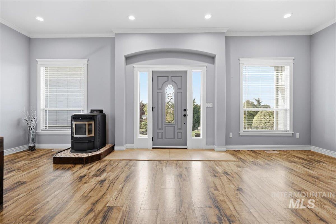
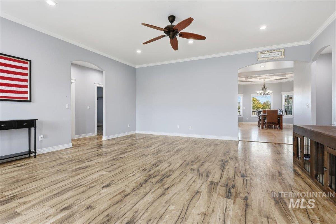
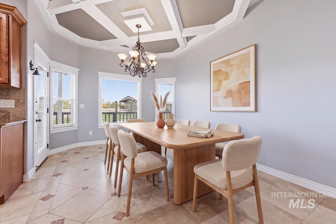
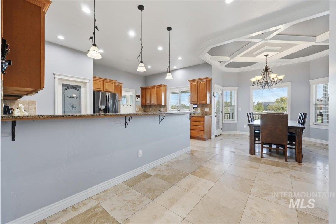
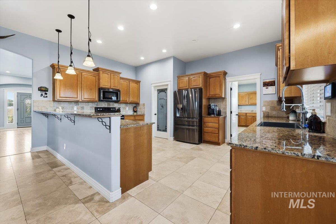
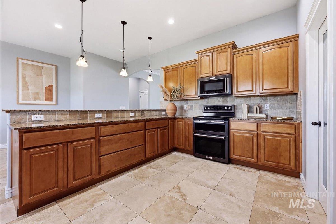
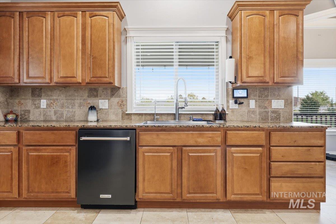
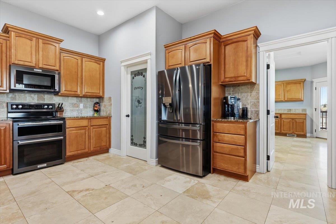
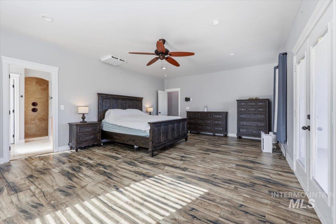
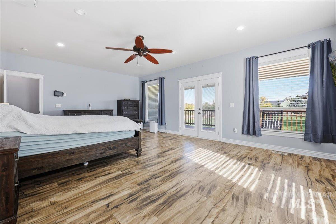
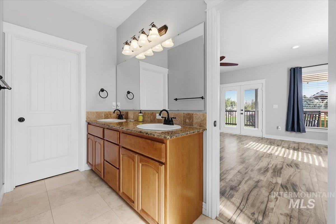
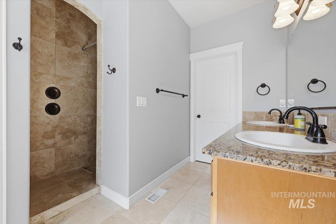
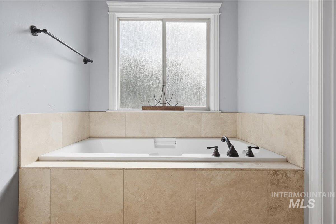
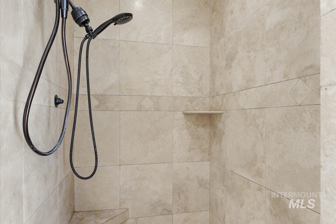
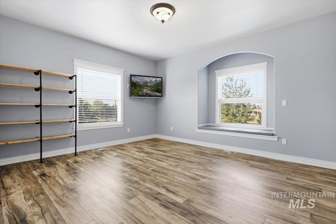
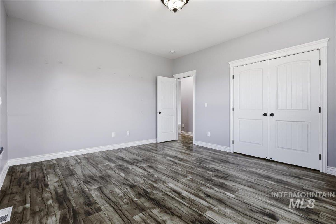
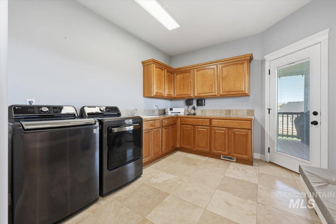
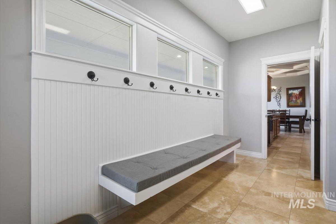
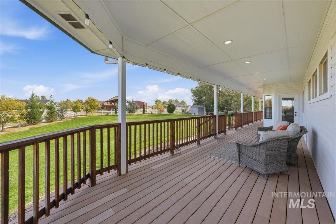
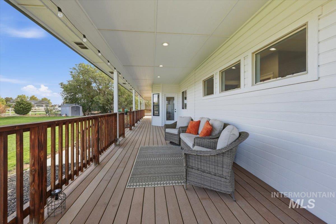
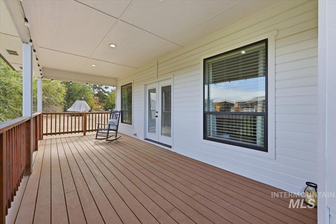
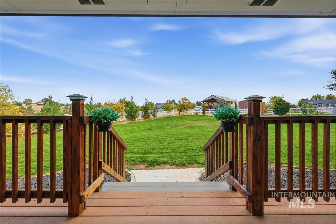
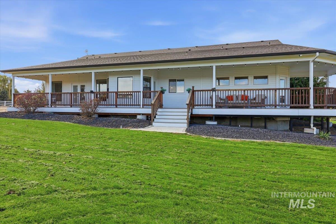
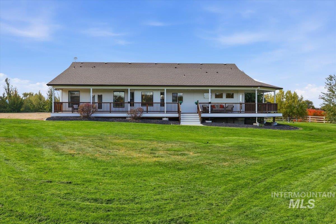
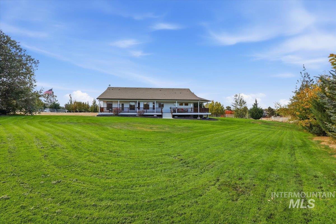
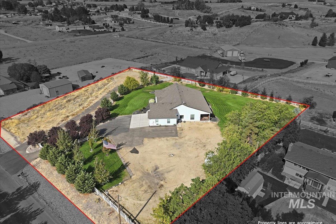
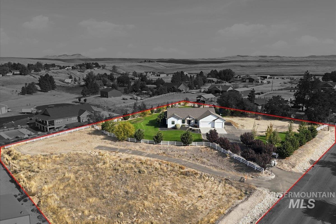
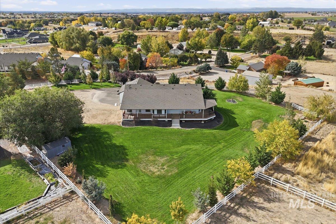
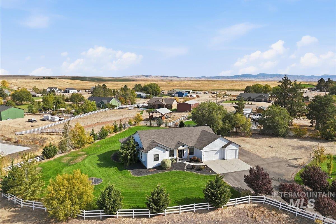
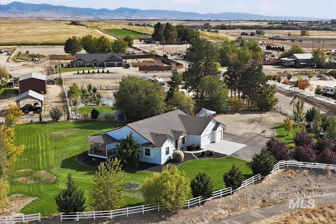
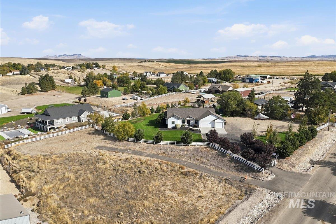
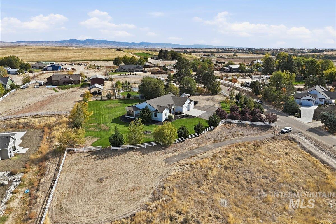
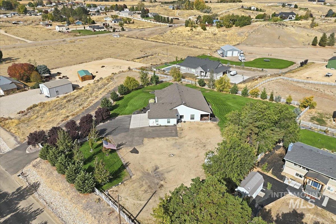
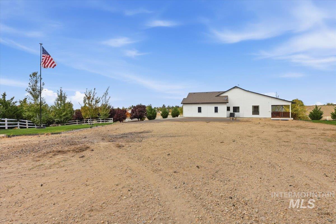
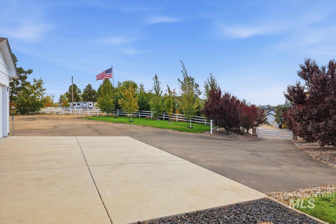
40k Price Reduction! A solar-powered driveway gate, upgraded landscaping and scenic views set the stage for this beautifully maintained Middleton home on 2 acres. Secondary driveway to the west of gated main entry provides access to the lower portion of the lot with room for a future shop, another garage, or space for animals .With 2,501 sq ft, 3 bedrooms, 2.5 baths and a 3-car attached garage, the split-bedroom design offers comfort and privacy. The spacious kitchen pairs granite counters and custom cabinetry with a tile backsplash, pantry and breakfast bar. Unwind in the primary suite with direct deck access, a large walk-in closet, dual sinks, travertine flooring, soaking tub and a shower with dual heads. Generous secondary bedrooms and a well-appointed laundry room complete the interior. Relax or entertain on the covered wraparound Trex deck, reinforced for a spa with dedicated electrical service. RV parking includes a cleanout and 220V/50-amp hookup. Extras include a wood-burning stove, whole-house water softener, central vacuum, epoxy garage floor, attic storage with pull-down stairs and irrigated front and rear lawns.
Details
| MLS # | 99003108 |
|---|---|
| Listing Type | For Sale |
| Style | House |
| Sub-Type | Resale |
| Status | Pending |
| Year | 2006 |
| Days On Site | 39 |
| Listing Provided By | Silvercreek Realty Group | Brian Orcutt |
Features
| Bed(s) | 3 |
|---|---|
| Bath(s) | 3 |
| SQ Feet | 2,501 |
| Garage | 3 |
| Story(s) | 1 |
| Acreage | 2.00 |
| Property View | Yes |
Interior
| Cooling | Central Air |
|---|---|
| Cooling Yes / No | Yes |
| Heating | Electric, Forced Air, Wood |
| Heating Yes / No | Yes |
| Interior Features | Bath-Master, Bed-Master Main Level, Split Bedroom, Formal Dining, Family Room, Great Room, Double Vanity, Central Vacuum Plumbed, Walk-In Closet(s), Breakfast Bar, Pantry |
| Appliances | Electric Water Heater, Tank Water Heater, Dishwasher, Disposal, Double Oven, Microwave, Oven/Range Freestanding, Water Softener Owned |
| Fireplace Features | Pellet Stove |
| Flooring | Tile |
| Fireplace Yes / No | Yes |
Exterior
| Roof | Composition |
|---|---|
| Foundation Details | Crawl Space |
| Lot Features | 1 - 4.99 AC, Irrigation Available, Views |
| Construction Materials | Frame, Hardi Plank Type, Wood Siding |
| Patio And Porch Features | Covered Patio/Deck |
| Fencing | Partial, Vinyl |
Parking
| Parking Features | Attached, RV Access/Parking |
|---|---|
| Garage Spaces | 3 |
| Attached Garage Yes / No | Yes |
Utilities
| Sewer | Septic Tank |
|---|
Taxes
| Tax Year | 2025 |
|---|---|
| Tax Annual Amount | 2363.7 |
| Tax Legal Description | 21-5N-2W SE Lansing Estates TX 06237 in NESE |
| Tax Exemptions | Home Owner Exempt |
Area Information
| State | ID |
|---|---|
| County | Canyon |
| City | Middleton |
| Zip Code | 83644 |
| Area | Canyon |
| Community Name | Lansing Heights |
| School District | Middleton School District #134 |
| Elementary School | Mill Creek |
| High School | Middleton |
| Listing VS Median (in Lansing Heights) | |
Price: $850,000 low | high Med: $722,500 sqft: 2,501 low | high Med: 2,115 $ / sqft: $340 low | high Med: $342 On site: 39 low | high Med: 50 | |
Request a showing
Request a showing
Contact
Learn More About This Property

| State | ID |
|---|---|
| County | Canyon |
| City | Middleton |
| Zip Code | 83644 |
| Area | Canyon |
| Community Name | Lansing Heights |
| School District | Middleton School District #134 |
| Elementary School | Mill Creek |
| High School | Middleton |
| Listing VS Median (in Lansing Heights) | |
Price: $850,000 low | high Med: $722,500 sqft: 2,501 low | high Med: 2,115 $ / sqft: $340 low | high Med: $342 On site: 39 low | high Med: 50 | |