
 In-Person: 09/19 12:00 PM - 3:00 PM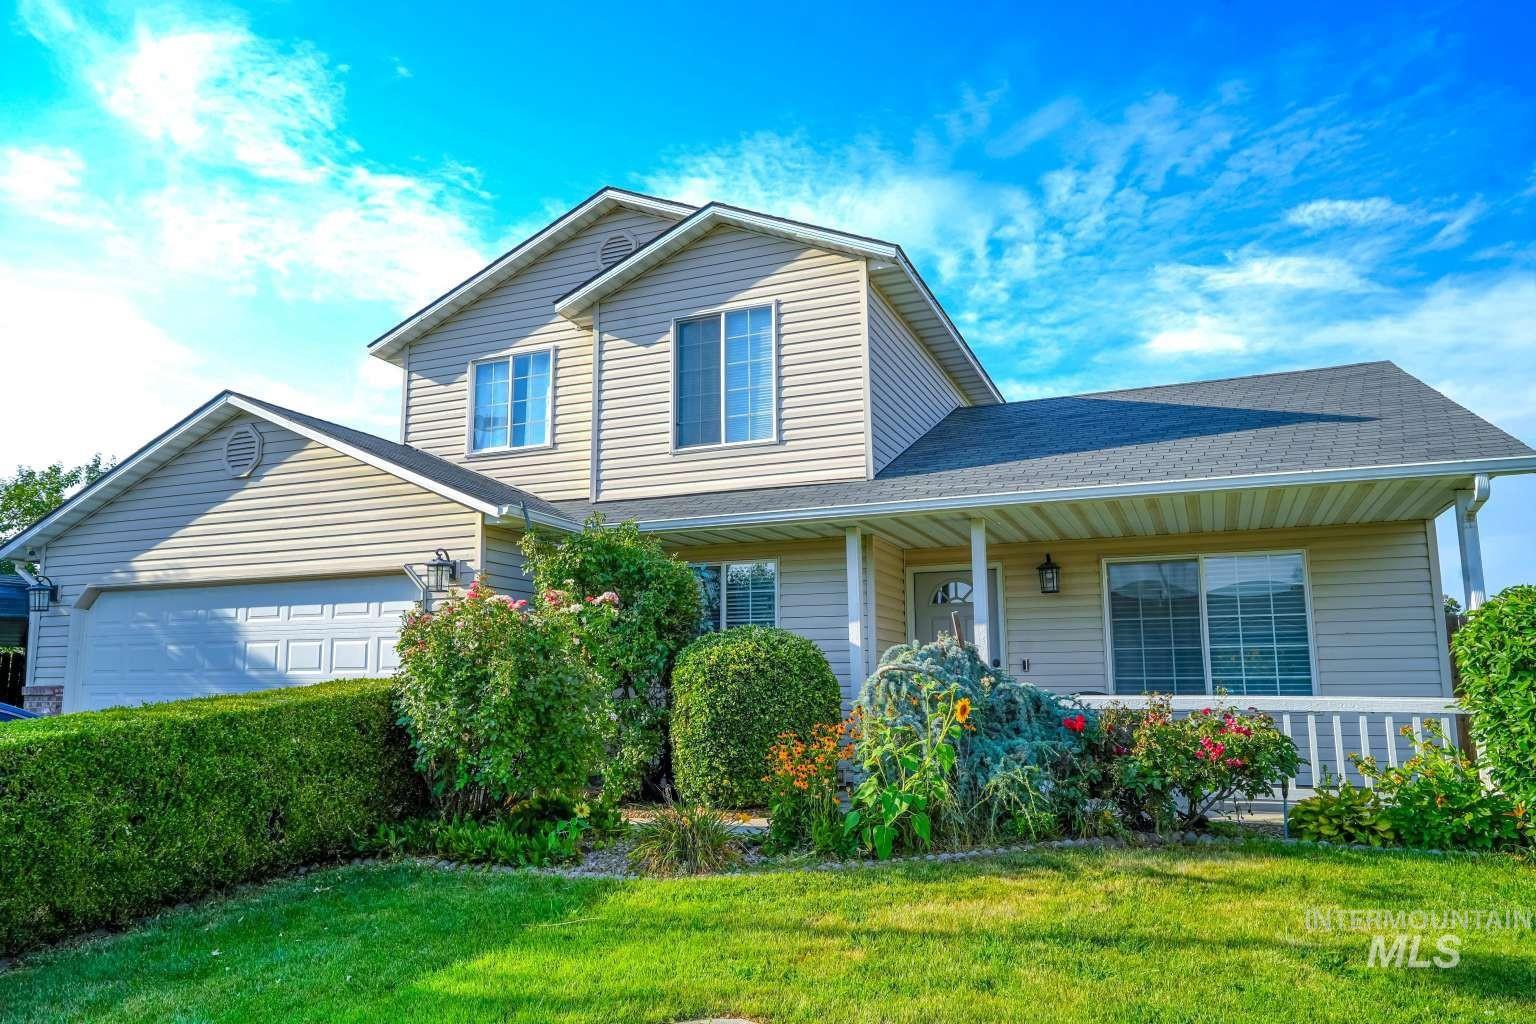
972 W Broadway Ave,Meridian, ID 83642
Meridian, ID 83642

Description
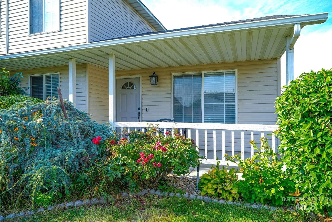
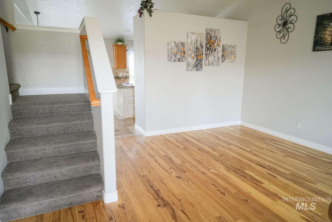
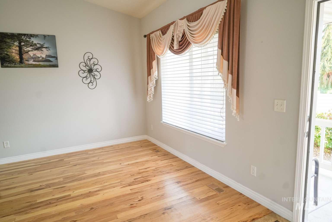
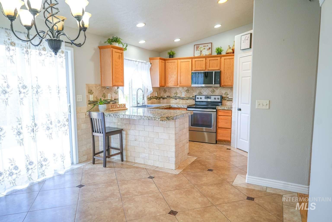
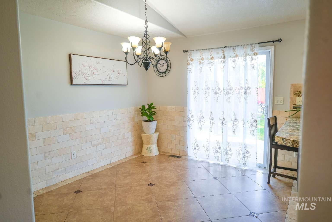
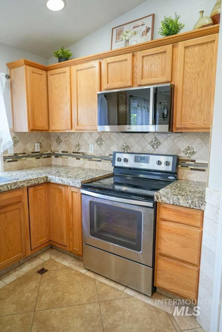
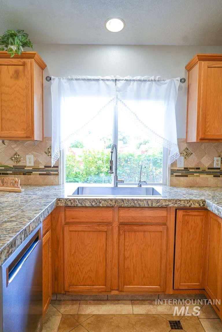
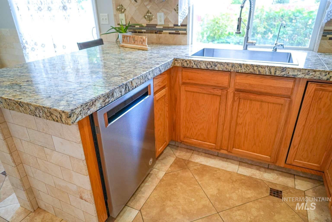
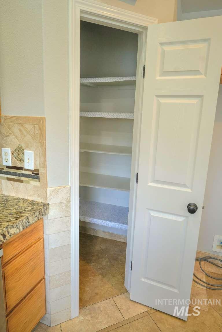
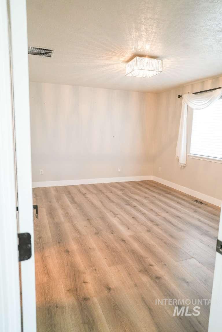
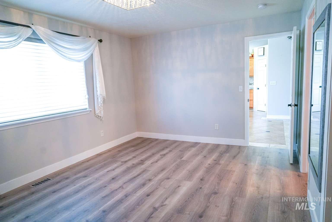
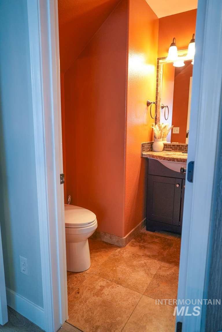
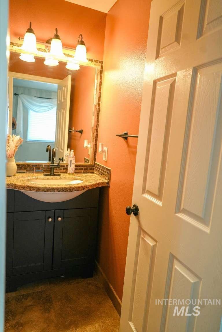
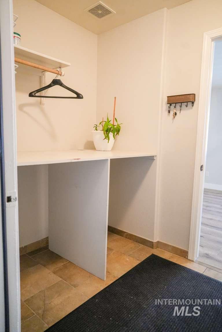
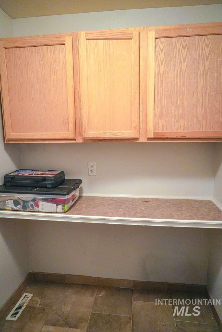
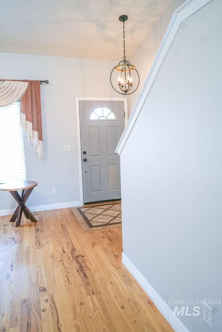
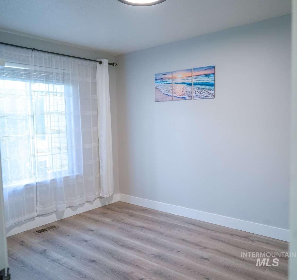
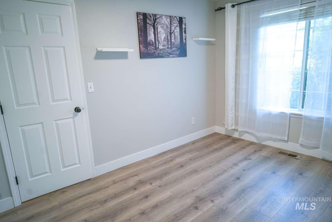
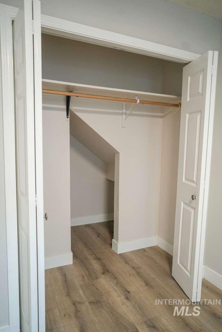
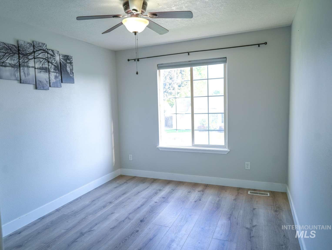
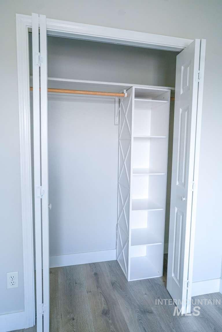
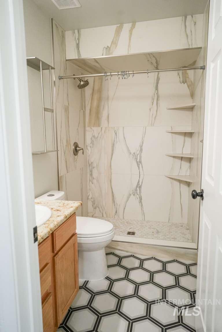
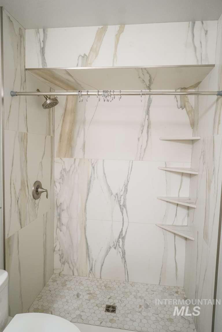
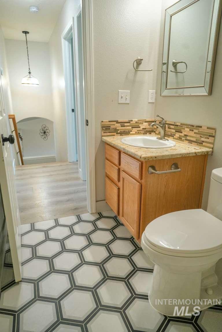
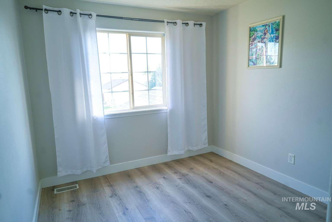
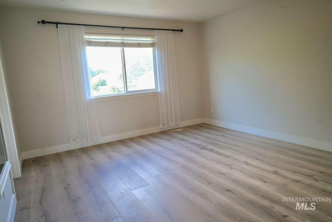
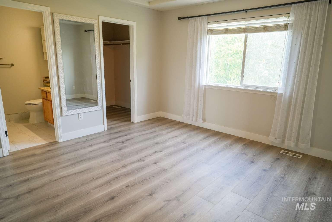
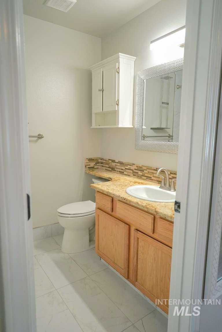
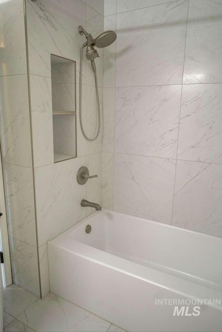
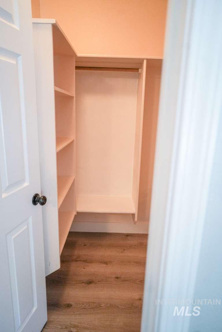
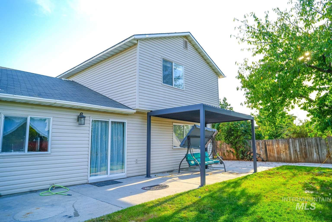
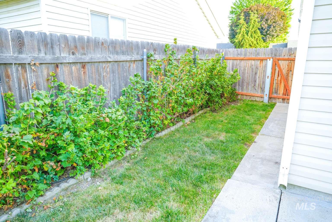
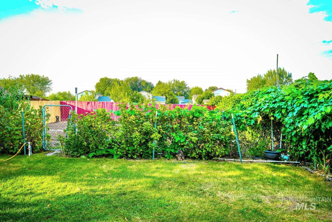
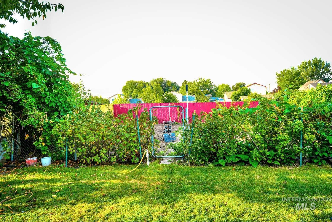
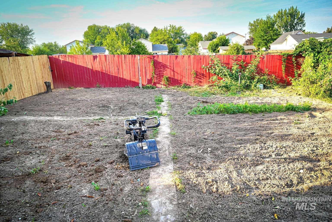
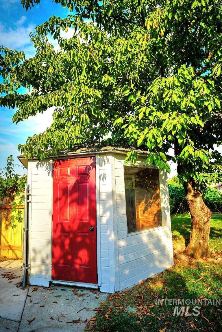
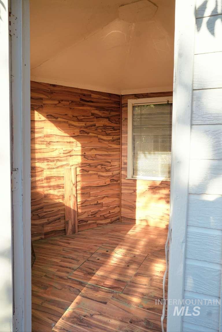
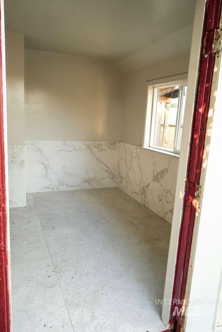
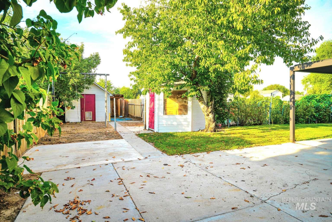
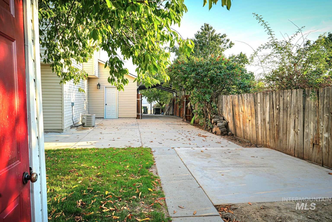
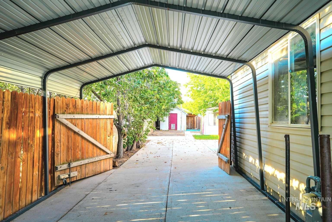
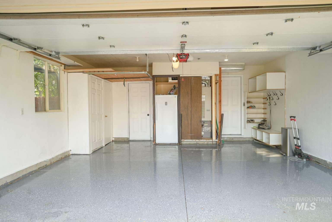
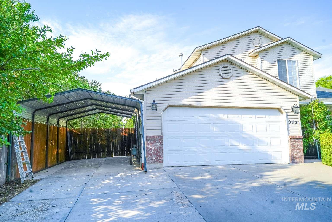
Move-in-ready gem blends premium custom finishes with an urban homestead setup and extensive RV/toy storage. Enjoy small-town charm minutes from downtown, shopping, and highway access. PREMIUM INTERIOR Designed for privacy over open-concept noise, traditional layout features 4 bedrooms with a distinct formal living and separate family room. Flooring: Rich wood in living room, durable LVP in bedrooms, new premium stair carpet; tile in kitchen, baths, pantry, and laundry. Kitchen: Custom wood cabinetry, elegant granite countertops, and tile backsplash. Details: Durable custom tile chair-rail in dining; upgraded modern fixtures. Renovated baths feature custom full-length tile tub and walk-in shower surrounds. GARAGE & OUTDOORS Garage: Durable epoxy floors, built-in cabinetry, and overhead storage. RV Parking: Concrete pad, metal carport cover, and seamless-access drive-through gate to backyard. Patio: Expanded concrete patio with extensive concrete flatwork. URBAN HOMESTEAD & OUTBUILDINGS Bonus Shed: Fully insulated with tile flooring and tile wainscotting-ideal for studio or workshop. Root Cellar: Enclosed, insulated gazebo with an in-ground root cellar. Garden: Fully fenced, tilled organic garden plot with established black currant bushes and grapevines. Fruit Trees: Mature, producing cherry, apple, plum, and apricot trees.
Details
| MLS # | 98999979 |
|---|---|
| Listing Type | For Sale |
| Style | House |
| Sub-Type | Resale |
| Status | Active |
| Year | 2001 |
| Days On Site | 11 |
| Listing Provided By | Lowes Flat Fee Realty A Homezu Partner | Roger Lowe |
Features
| Bed(s) | 4 |
|---|---|
| Bath(s) | 3 |
| SQ Feet | 1,568 |
| Garage | 2 |
| Car Port | Yes |
| Story(s) | 2 |
| Acreage | 0.20 |
Interior
| Cooling | Central Air |
|---|---|
| Cooling Yes / No | Yes |
| Heating | Forced Air, Natural Gas |
| Heating Yes / No | Yes |
| Interior Features | Bath-Master, Family Room, Walk-In Closet(s), Pantry, Granite Counters |
| Appliances | Gas Water Heater, Dishwasher, Disposal, Oven/Range Freestanding |
| Flooring | Tile, Carpet |
| Fireplace Yes / No | No |
Exterior
| Roof | Composition |
|---|---|
| Foundation Details | Crawl Space |
| Lot Features | Standard Lot 6000-9999 SF, Garden, Irrigation Available, Sidewalks, Chickens, Corner Lot, Auto Sprinkler System, Full Sprinkler System, Pressurized Irrigation Sprinkler System |
| Construction Materials | Insulation, Vinyl Siding |
| Fencing | Cross Fenced, Wood |
Parking
| Parking Features | Attached, Carport, Garage (Drive Through Doors), RV Access/Parking |
|---|---|
| Garage Spaces | 2 |
| Attached Garage Yes / No | Yes |
Utilities
| Utilities | Sewer Connected |
|---|
Taxes
| Tax Year | 2025 |
|---|---|
| Tax Annual Amount | 1223 |
| Tax Legal Description | LOT 11 BLK 02 TREMONT PLACE SUB |
Area Information
| State | ID |
|---|---|
| County | Ada |
| City | Meridian |
| Zip Code | 83642 |
| Area | Ada |
| Community Name | Tremont Place |
| School District | West Ada School District |
| Elementary School | Meridian |
| High School | Meridian |
| Listing VS Median (in Tremont Place) | |
Price: $585,000 low | high Med: $585,000 sqft: 1,568 low | high Med: 1,568 $ / sqft: $373 low | high Med: $373 On site: 11 low | high Med: 11 | |
Request a showing
Request a showing
Contact
Learn More About This Property

| Open House |
|---|
| In-Person 09/19 12:00 PM - 3:00 PM |
| State | ID |
|---|---|
| County | Ada |
| City | Meridian |
| Zip Code | 83642 |
| Area | Ada |
| Community Name | Tremont Place |
| School District | West Ada School District |
| Elementary School | Meridian |
| High School | Meridian |
| Listing VS Median (in Tremont Place) | |
Price: $585,000 low | high Med: $585,000 sqft: 1,568 low | high Med: 1,568 $ / sqft: $373 low | high Med: $373 On site: 11 low | high Med: 11 | |
 | $349,000626 W Pine AveMeridian, ID 83642 |