

Description
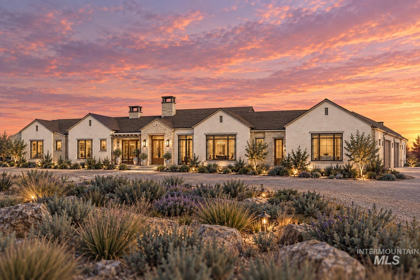
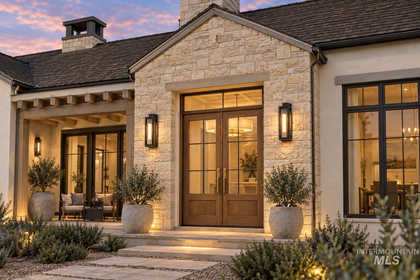
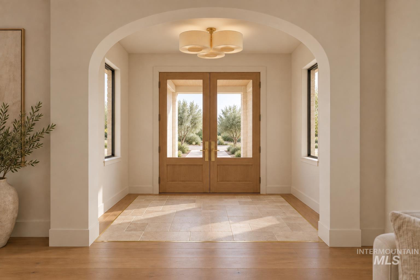
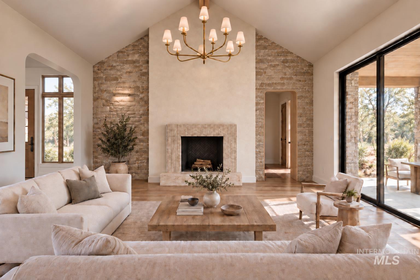
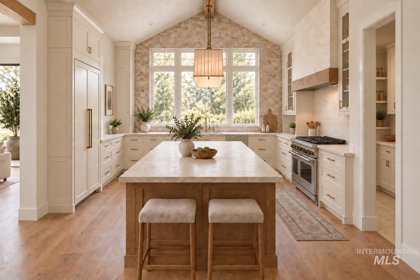
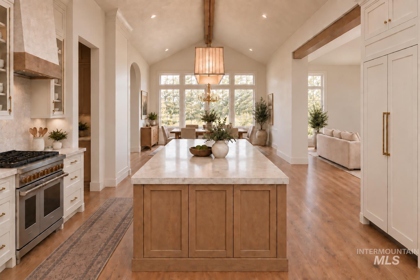
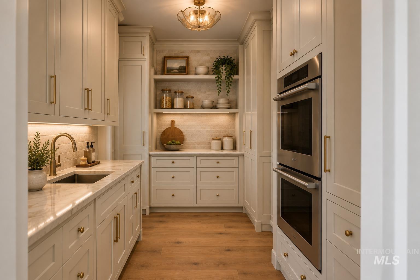
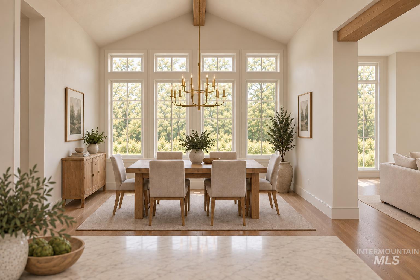
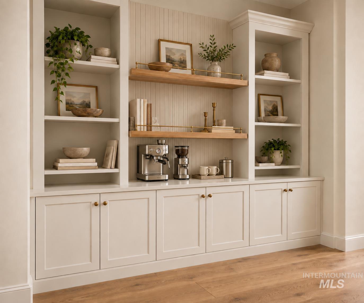
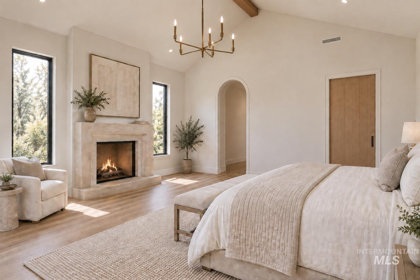
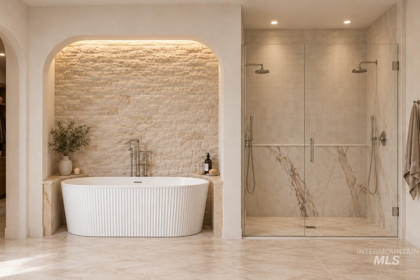
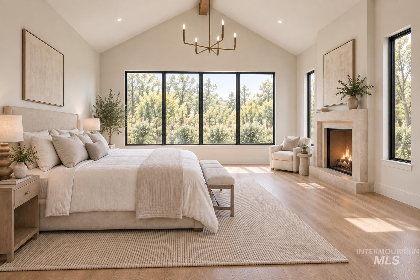
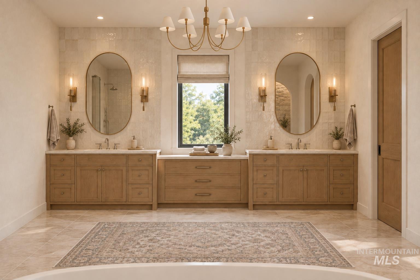
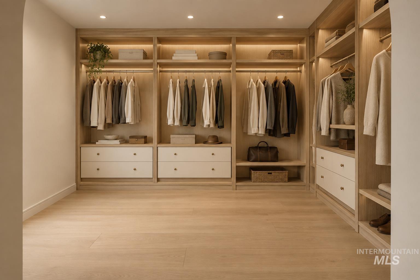
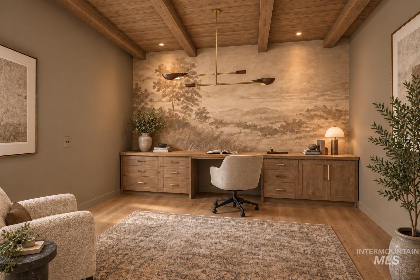
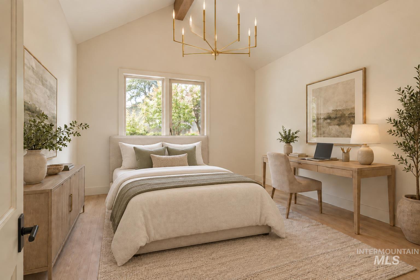
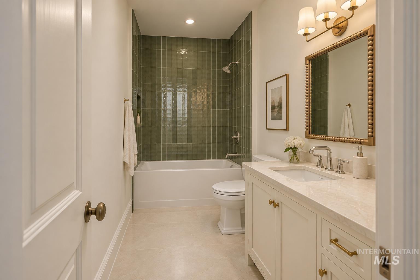
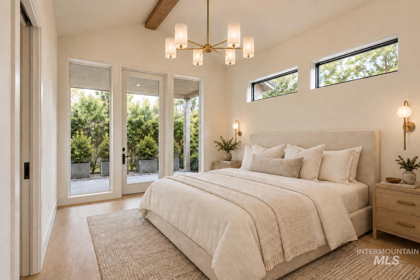
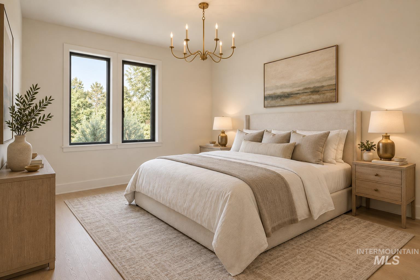
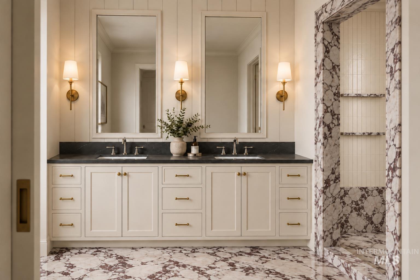
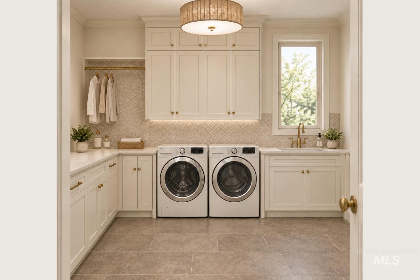
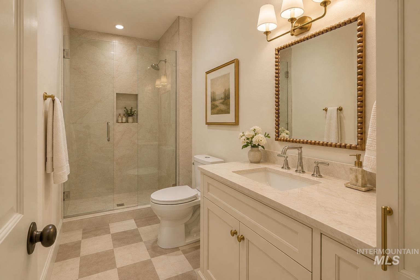
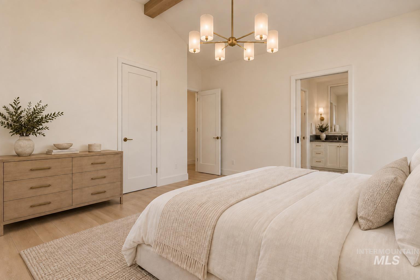
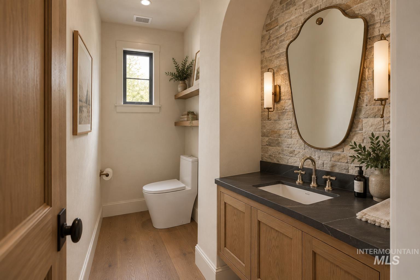
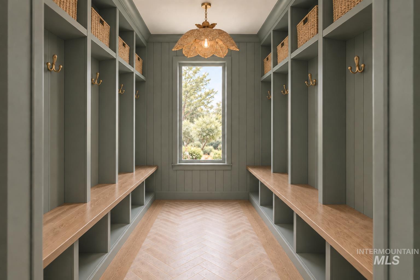
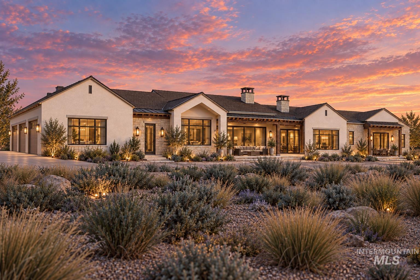
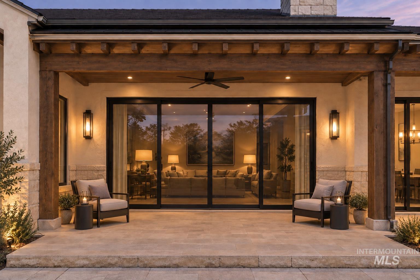
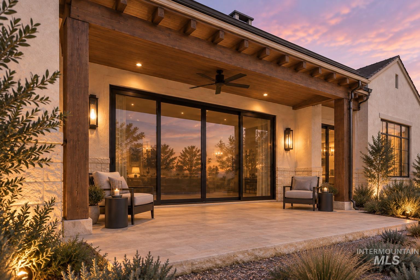
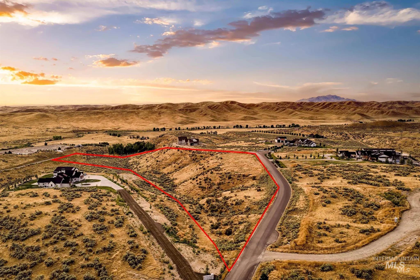
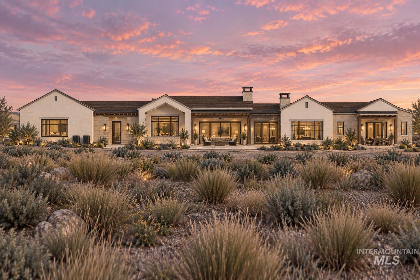
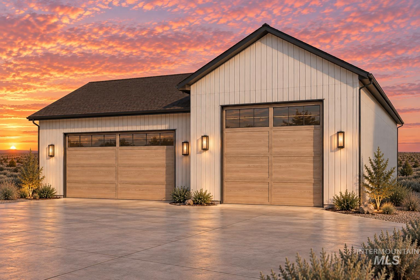
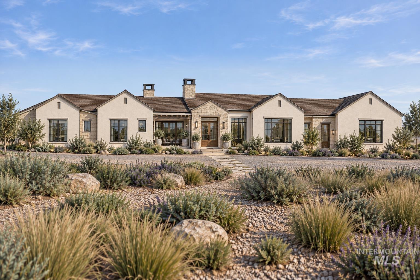
Single-level custom home by Story Builders pairing European architecture with sweeping views, privacy, and true indoor-outdoor living. Offering 3,949 sq ft with 4 bedrooms and 4.5 baths, every bedroom has its own ensuite and walk-in closet, plus a 1,150 sq ft attached garage and a 2,507 sq ft detached RV garage/shop with its own bathroom included! The Entryway features double doors that open to vaulted ceilings, exposed beams, and walls of windows. The great room centers on a fireplace framed by natural stone, flowing into a chef's kitchen with an oversized island, pro-style range, and a scullery with double wall ovens. Sliding glass walls connect the living spaces to covered patios, and a dedicated office opens to its own patio. The primary retreat has its own fireplace, a spa bath with a freestanding tub, a dual-head walk-in shower, separate vanities, and a closet split into two areas, with direct access to the views, a covered patio, and a fire pit. A junior suite offers dual sinks and a walk-in closet, with separated guest spaces for everyday living, entertaining, and extended stays. A built-in mudroom and a laundry room with a sink and hanging space add everyday function. Outside, 10 acres deliver rare privacy this close to Eagle, with an estate-style motor court separating the home from the shop and room for RVs, boats, vehicles, lifts, and all the toys of the Idaho lifestyle.
Details
| MLS # | 99005230 |
|---|---|
| Listing Type | For Sale |
| Style | House |
| HOA Dues | $1,500 |
| Sub-Type | New Construction |
| Status | Pending |
| Year | 2027 |
| Days On Site | 13 |
| Listing Provided By | Boise Premier Real Estate | Tyler Smith |
Features
| Bed(s) | 4 |
|---|---|
| Bath(s) | 5 |
| SQ Feet | 3,949 |
| Garage | 7 |
| Pool | Yes |
| Story(s) | 1 |
| Acreage | 10.07 |
| Property View | Yes |
Interior
| Cooling | Central Air |
|---|---|
| Cooling Yes / No | Yes |
| Heating | Natural Gas, Propane |
| Heating Yes / No | Yes |
| Interior Features | Bath-Master, Bed-Master Main Level, Den/Office, Family Room, Two Master Bedrooms, Double Vanity, Pantry, Kitchen Island, Quartz Counters |
| Appliances | Tankless Water Heater, Dishwasher, Disposal, Double Oven, Gas Range |
| Fireplace Features | Gas |
| Fireplace Yes / No | Yes |
Exterior
| Roof | Composition |
|---|---|
| Lot Features | 10 - 19.9 Acres, Views, Chickens, Cul-De-Sac, Auto Sprinkler System, Drip Sprinkler System |
| Construction Materials | Stone, Stucco |
| Patio And Porch Features | Covered Patio/Deck |
Parking
| Parking Features | Attached, Detached, RV Access/Parking |
|---|---|
| Garage Spaces | 7 |
| Attached Garage Yes / No | Yes |
Utilities
| Sewer | Septic Tank |
|---|
Location
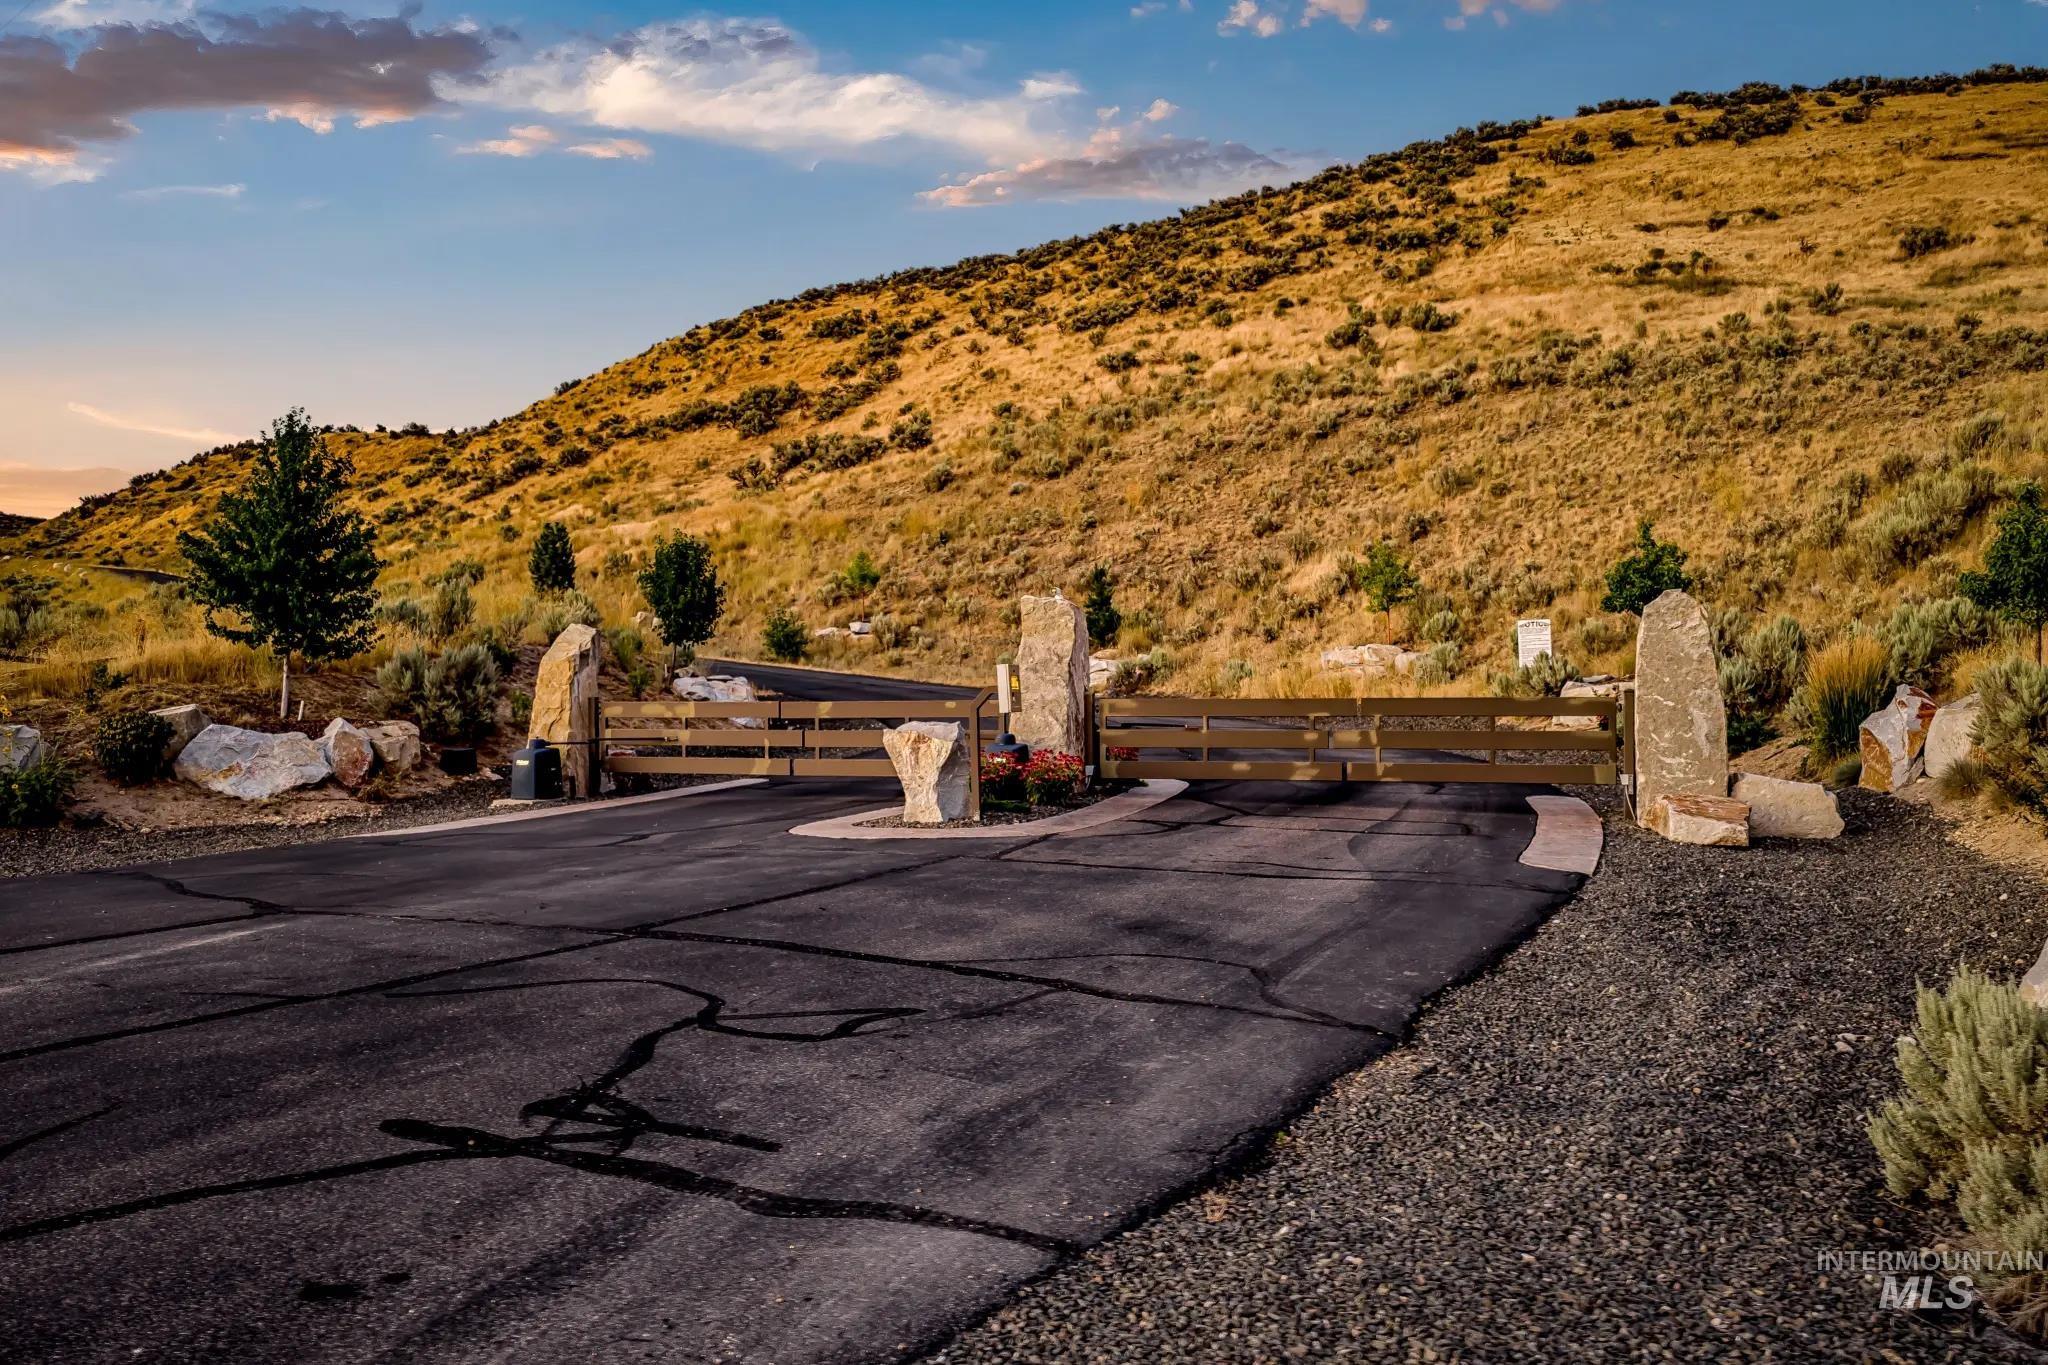
| Community Features | Gated |
|---|
Taxes
| Tax Year | 2025 |
|---|---|
| Tax Annual Amount | 2086.64 |
| Tax Legal Description | Lot 11 Blk 1 Sageview Estates Sub #2, Eagle, Ada County, Idaho |
Area Information
| State | ID |
|---|---|
| County | Ada |
| City | Eagle |
| Zip Code | 83616 |
| Area | Ada |
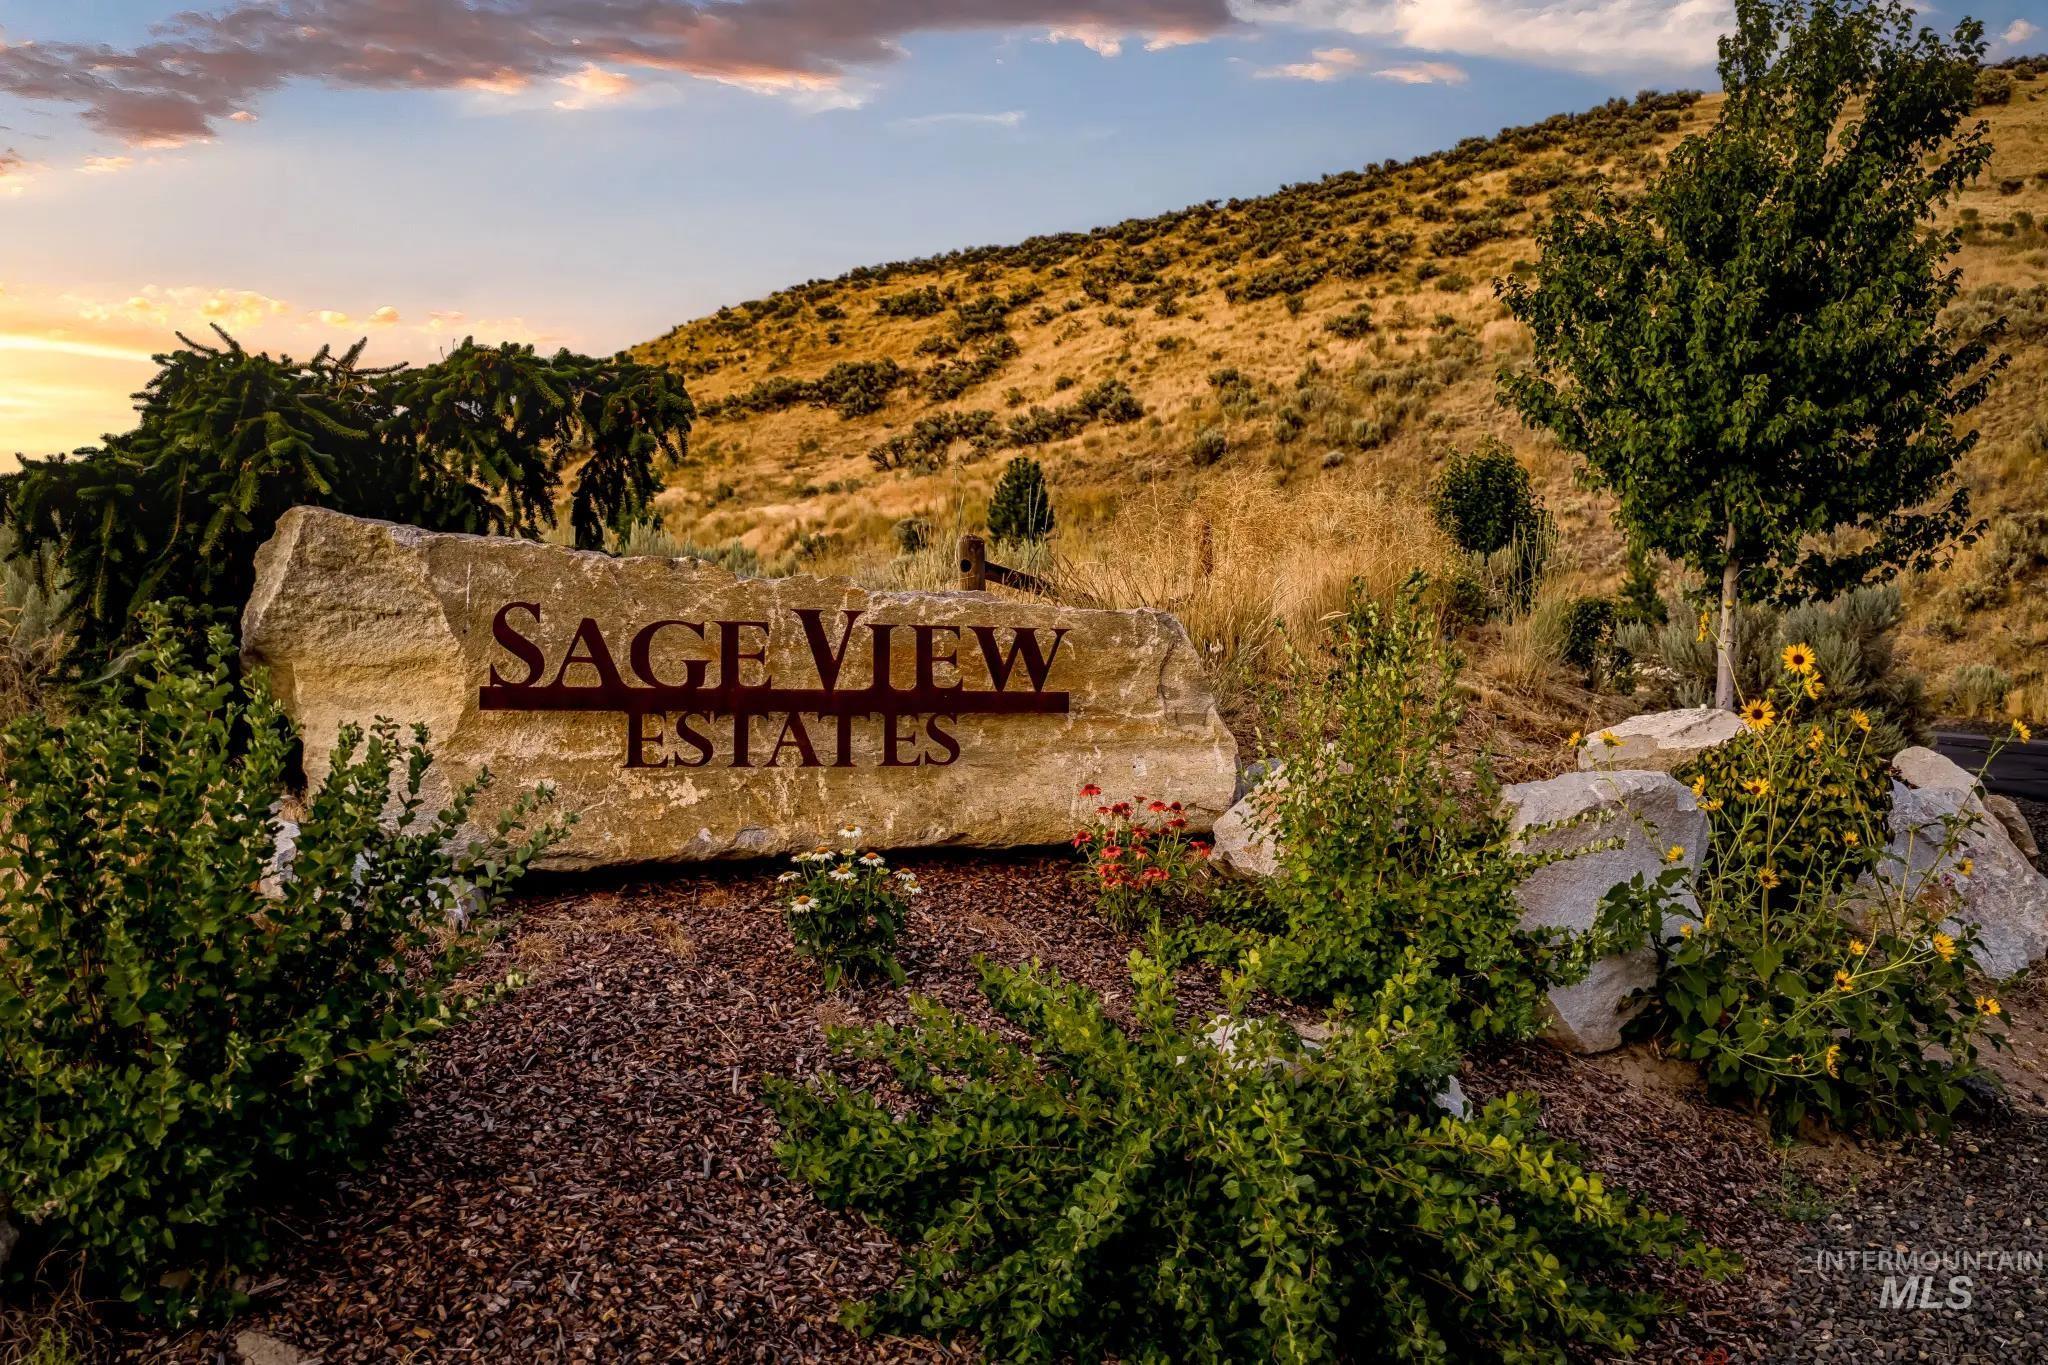
| Community Name | SageView Estates |
| School District | West Ada School District |
| Elementary School | Star |
| High School | Eagle |
| Listing VS Median (in SageView Estates) | |
Price: $3,200,000 low | high Med: $5,600,000 sqft: 3,949 low | high Med: 6,522 $ / sqft: $810 low | high Med: $845 On site: 13 low | high Med: 94.5 | |
Request a showing
Request a showing
Contact
Learn More About This Property

| State | ID |
|---|---|
| County | Ada |
| City | Eagle |
| Zip Code | 83616 |
| Area | Ada |
| Community Name | SageView Estates |
| School District | West Ada School District |
| Elementary School | Star |
| High School | Eagle |
| Listing VS Median (in SageView Estates) | |
Price: $3,200,000 low | high Med: $5,600,000 sqft: 3,949 low | high Med: 6,522 $ / sqft: $810 low | high Med: $845 On site: 13 low | high Med: 94.5 | |